
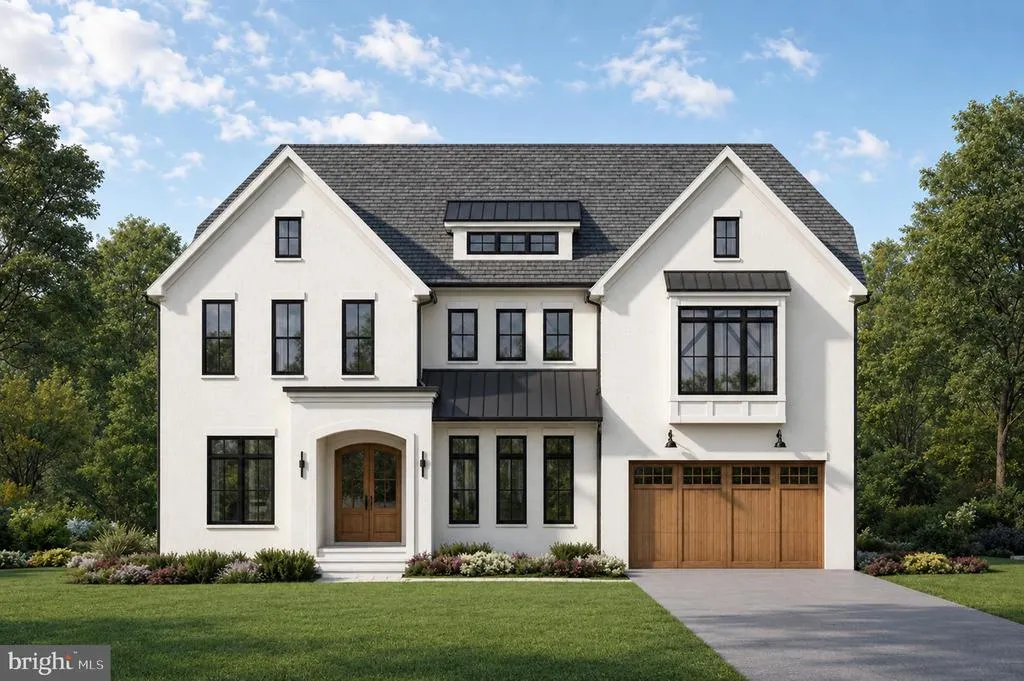
New Construction - Golf Course
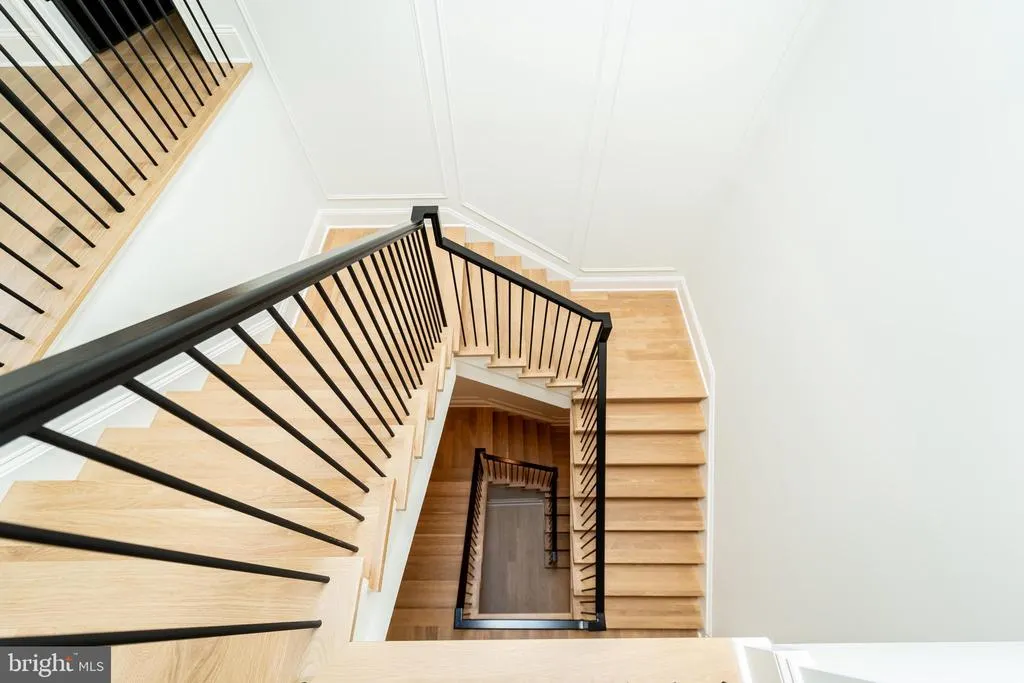
Address
5617 Mclean Drive, Bethesda, MD
Price
$ 4,750,000
Property Attributes
- MLS#MDMC2239806
- TypeSingle Family
- Listing Status ACTIVE
- CountyMONTGOMERY
- CityBethesda
- NeighborhoodWhitehall Manor
- Zip20814
- StyleCraftsman
- Year Built2026
- Price$ 4,750,000
- Bedrooms5
- Full Bathrooms5
- Half Bathrooms1
- Sqr Footage7835
- Lot Size0.24 Acres
Data Source:
Bright MLS
Property Description
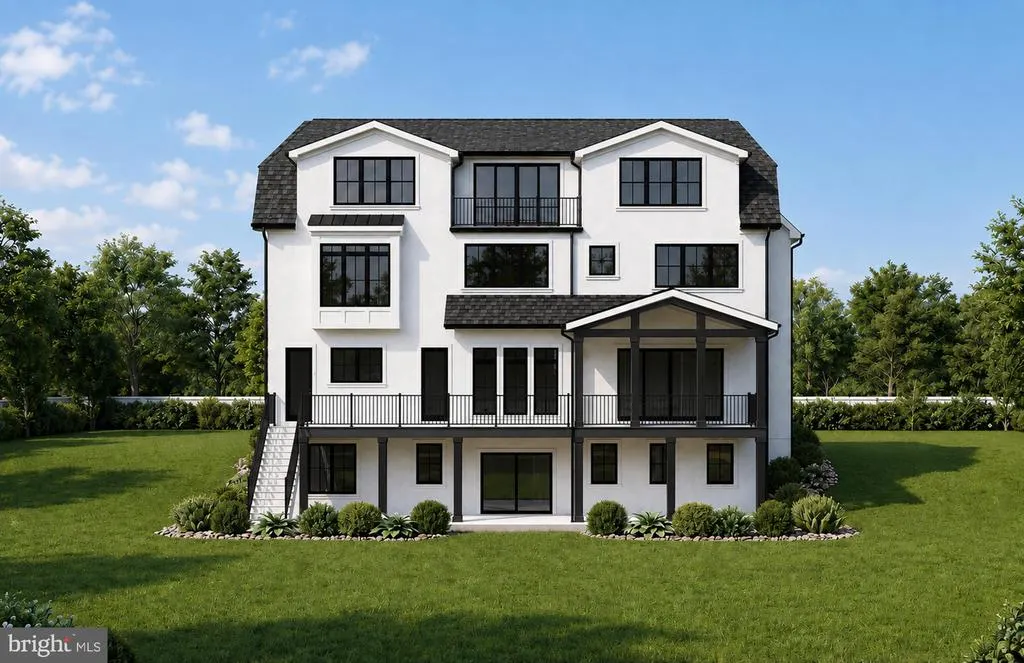
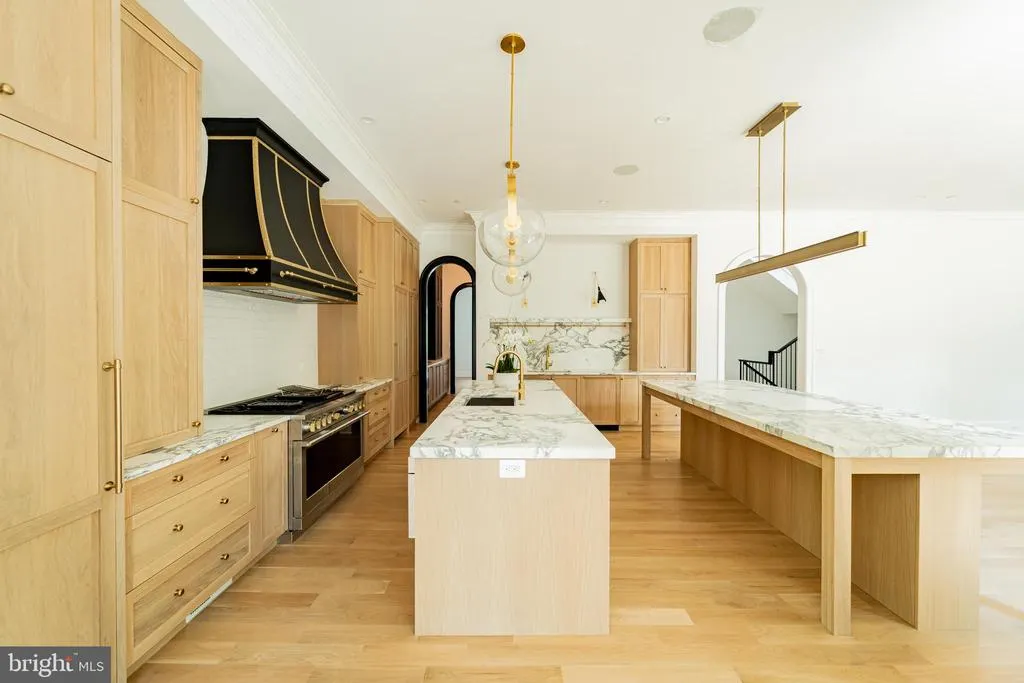
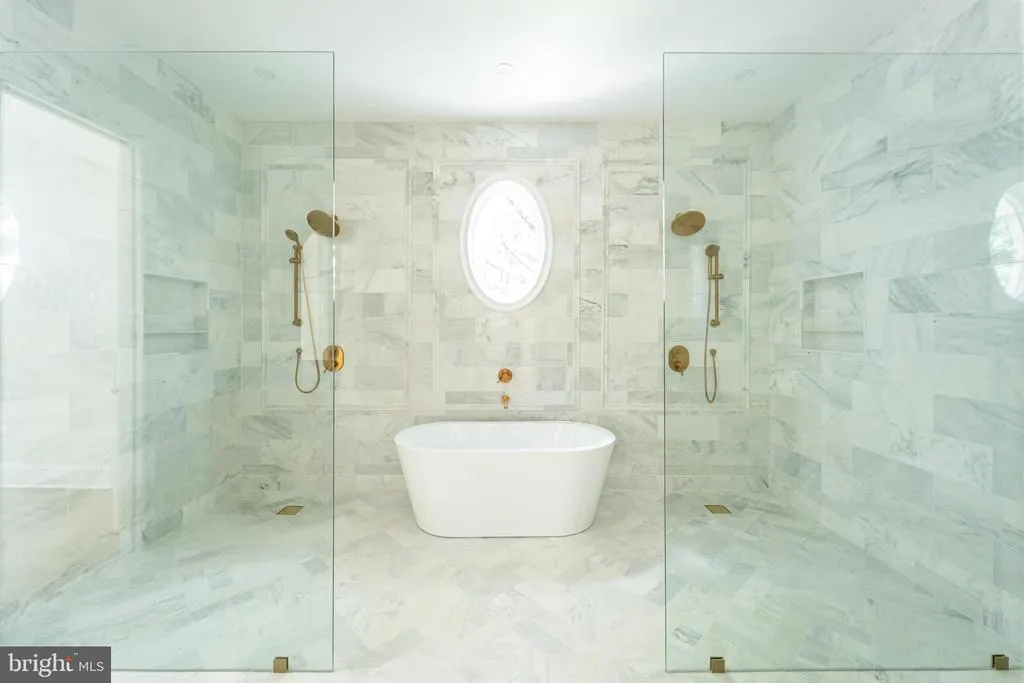
Ready to CUSTOMIZE + ELEVATOR now framed and ready for your walk-through and personal customization! Enjoy an exceptional location in the highly sought-after Whitman Cluster's Whitehall Manor/South Bradley Hills neighborhood, with walkable access to downtown Bethesda via the Lilah Lane connection to Edgemoorand just minutes from Bethesda Rows acclaimed restaurants, boutiques, and Metro! ***Pool Option Available*** This rare opportunity offers the chance to create a truly custom residence of 7,000+ square feet, thoughtfully designed for today's lifestyle with a private elevator, soaring 1011-foot ceilings, and seamless indoor-outdoor living. Imagine a double-island chef's kitchen, expansive entertaining spaces, and an outdoor retreat complete with a fireplace and grilling station. Working directly with the builder, you'll have the opportunity to personalize every detail. Optional enhancements include a golf simulator, private theater, fitness studio, rear garage with an accessory dwelling unit (ADU), and countless other custom features tailored to your vision. This is more than a new homeit's the opportunity to create a legacy property in one of Bethesda's most coveted neighborhoods. Bring your vision to life with award-winning Mid-Atlantic Builders. For floor plans, pricing, and a private builder design consultation, contact Mary Noone.
| Elementary School | Middle School | High School |
|---|---|---|
| Bradley Hills Elementary School | Thomas W. Pyle Middle School | Walt Whitman High School |
| Price History | |
|---|---|
| 8/3/2026 | Listed $4,750,000 |
General Features
| Living Area | 7835 |
|---|---|
| Sewer | Public Sewer |
| Heating | Forced Air |
| Cooling | Central A/C |
| Possession | Settlement |
| Roof | Architectural Shingle |
| Appliances | Oven/Range - Gas,Six Burner Stove |
| Zoning | RESIDENTIAL |
| Garage Spaces | 2.00 |
| Architectural Style | Craftsman |
| Construction Materials | HardiPlank Type |
| School District | MONTGOMERY COUNTY PUBLIC SCHOOLS |
| Year Built | 2026 |
| Levels | 3 |
| Tax Year | 2026 |
| Ownership | Fee Simple |
| Cool Fuel | Electric |
| Accessibility | None |
| County | MONTGOMERY |
| New Construction | Yes |
| Property Type | Residential |
| HOA | No |
| Subdivision Name | WHITEHALL MANOR |
| Garage Y/N | Yes |
| Water Access Y/N | No |
| Other Structures | Above Grade,Below Grade |
| Full Baths | 5 |
| Status | ACTIVE |
| Directions | via Bradley Blvd,head toward Wilson Ln than turn left onto McLean Dr. Destination will be on the left. |
| City | BETHESDA |
| Senior Community Y/N | No |
| Lot Size Units | Square Feet |
| Lot Size Square Feet | 10294.00 |
| Tax Assessed Value | 0.0 |
| Tax Annual Amount | 0.0 |
| Home Warranty Y/N | Yes |
| Structure Type | Detached |
| Condo/Coop Association fee Y/N | No |
| Bathrooms Count Main Level | 1.00 |
| Price Per Sq Ft Total AG | 825.37 |
| Construction Completed Y/N | No |
| Vacation Rental Y/N | No |
| Total SQFT | 7835 |
| Builder Name | Mid Atlantic Builders |
| Standard Status | Active |
| Year Built Source | Estimated |
| Legal Subdivision | WHITEHALL MANOR |
Interior Features
| Interior Amenities | Crown Moldings,Recessed Lighting,Kitchen - Island,Walk-in Closet(s),Wet/Dry Bar,Wood Floors,Breakfast Area,Dining Area |
|---|---|
| Heating Fuel | Natural Gas |
| Basement | Fully Finished,Drainage System,Walkout Level,Sump Pump,Garage Access |
| Flooring | Engineered Wood,Wood |
| Total Fireplaces | 1 |
| Fireplace Features | Gas/Propane |
| Hot Water | Natural Gas |
| Basement (Y/N) | Yes |
| Heating Y/N | Yes |
| Fireplace Y/N | Yes |
| Above Grade Finished Area | 5755 |
| Half Baths | 1 |
| Central Air Y/N | Yes |
| Total Bedrooms | 5 |
| Below Grade Finished Area | 2080 |
| Below Grade Finished Area Unit Type | Square Feet |
| LivingAreaSource | Estimated |
| Laundry Type | Upper Floor |
| Below Grade Unfin Area Units | Square Feet |
| Below Grade Finished Area Source | Estimated |
| Bedrooms Count All Lower Levels | 1 |
| Bedrooms Count All Upper Levels | 4 |
| Bedrooms Count Lower Level 1 | 1 |
| Bedrooms Count Upper Level 1 | 4 |
| Bathrooms Half Main Level | 1 |
| Bathrooms Full Upper Level 1 | 4 |
| Bathrooms Full Lower Level 1 | 1 |
| Bathrooms Full All Upper Levels | 4 |
| Bathrooms Full All Lower Levels | 1 |
| Bathrooms Count Upper Level 1 | 4.00 |
| Bathrooms Count Lower Level 1 | 1.00 |
| Bathrooms Count All Upper Levels | 4 |
| Bathrooms Count All Lower Levels | 1 |
| Above Grade Unfin Area Units | Square Feet |
| Above Grade Finished Area Source | Estimated |
| Above Grade Finished Area Unit Type | Square Feet |
| Total Baths | 6 |
| Number of Elevators | 1 |
Exterior Features
| Pool | No Pool |
|---|---|
| Parking Features | Concrete Driveway |
| Water Source | Public |
| Total Parking Spaces | 2 |
| Garage Features | Garage - Front Entry,Basement Garage |
| Type of Parking | Attached Garage |
| Foundation Details | Permanent |
| Water View Y/N | No |
| Lot Size Acres | 0.24 |
| Lot Size Source | Assessor |
| Waterfront Y/N | No |
| Navigable Water Y/N | No |
| Water Oriented Y/N | No |
| # of Attached Garage Spaces | 2 |
Amenities
- Foreclosure
- Views
- Short Sale
- New Construction
- Adult 55+
- Lease To Own
- No HOA Fees
- Furnished
- Primary On Main
- Air Conditioning
- Seller Finance
- Green
- Fixer Upper
- Horse
- Golf
- Fireplace
- Deck
- Garage
- Basement
- Pool
Property vs Single Family Average in 20814
Price
Year Built
Visits
 © BRIGHT, All Rights Reserved
