
Primary on Main
Address
11404 Soward Drive, Kensington, MD
Price
$ 699,999
Property Attributes
- MLS#MDMC2249322
- TypeSingle Family
- Listing Status ACTIVE
- CountyMONTGOMERY
- CityKensington
- NeighborhoodKensington Knolls
- Zip20895
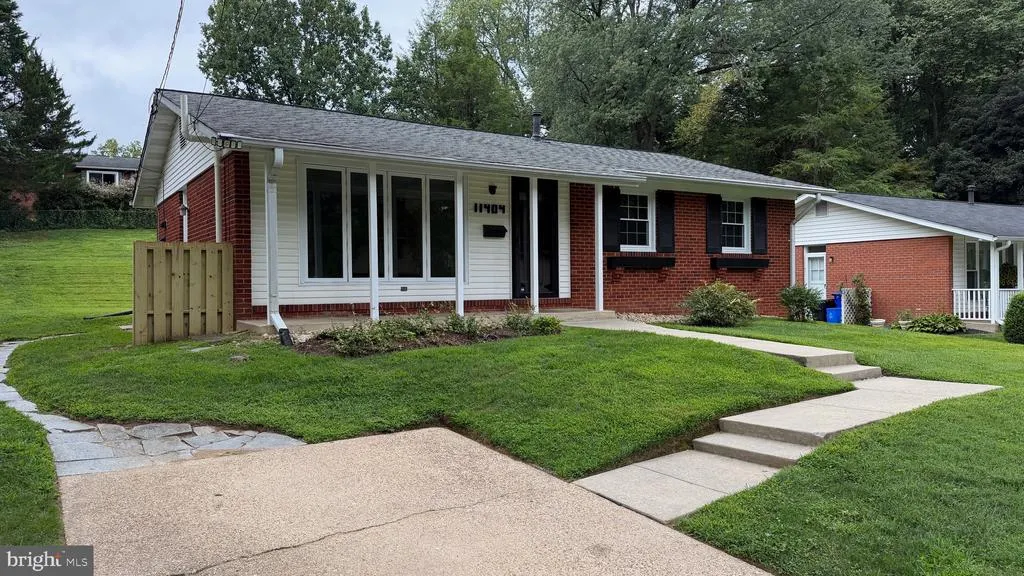
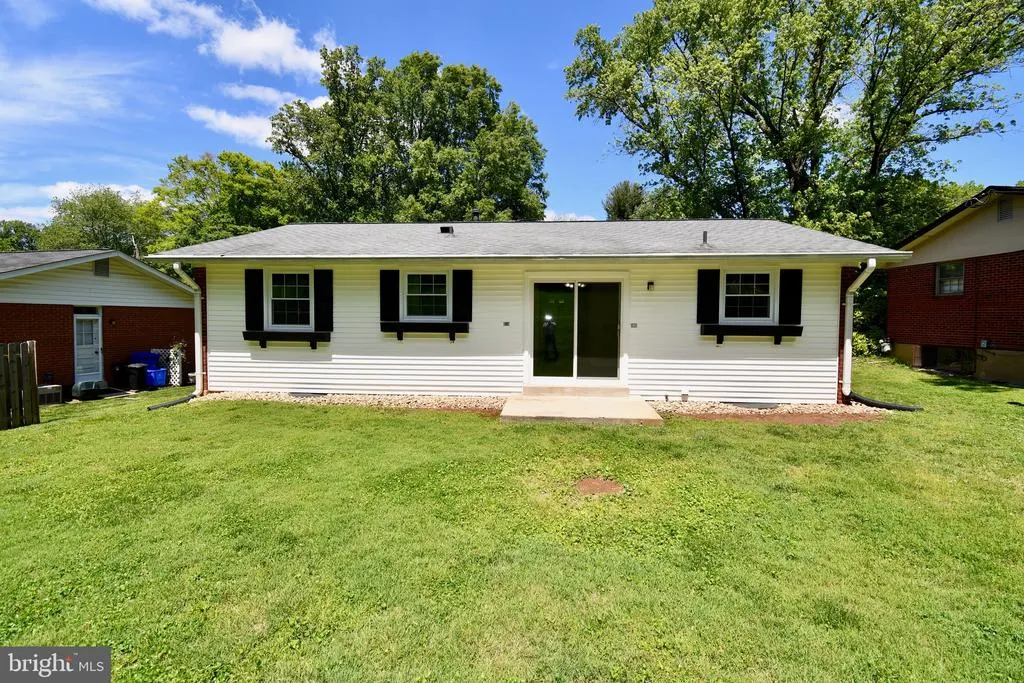
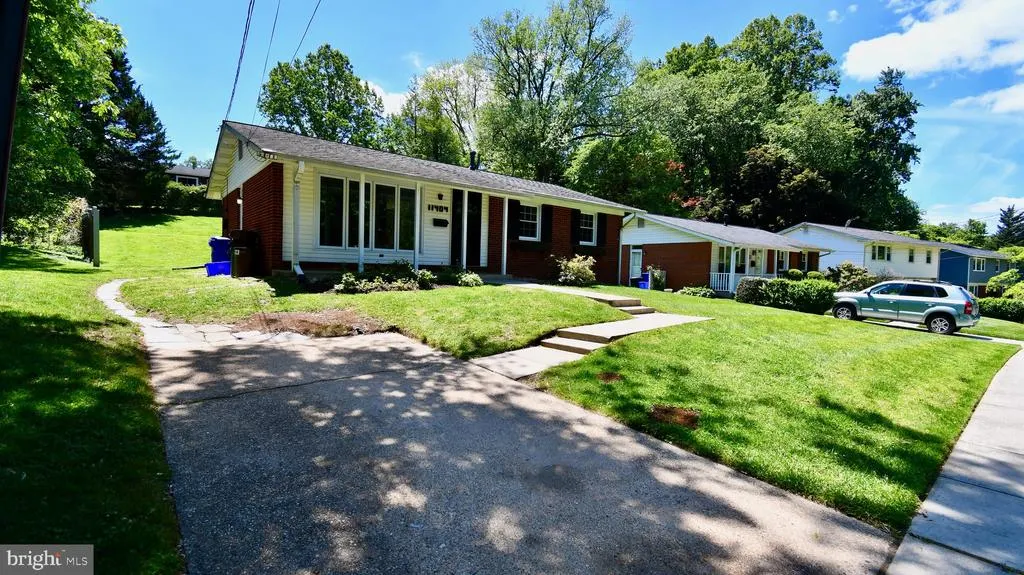
- StyleRaised Ranch/Rambler
- Year Built1959
- Taxes$ 6392
- Price$ 699,999
- Bedrooms5
- Full Bathrooms3
- Half Bathrooms0
- Sqr Footage1660
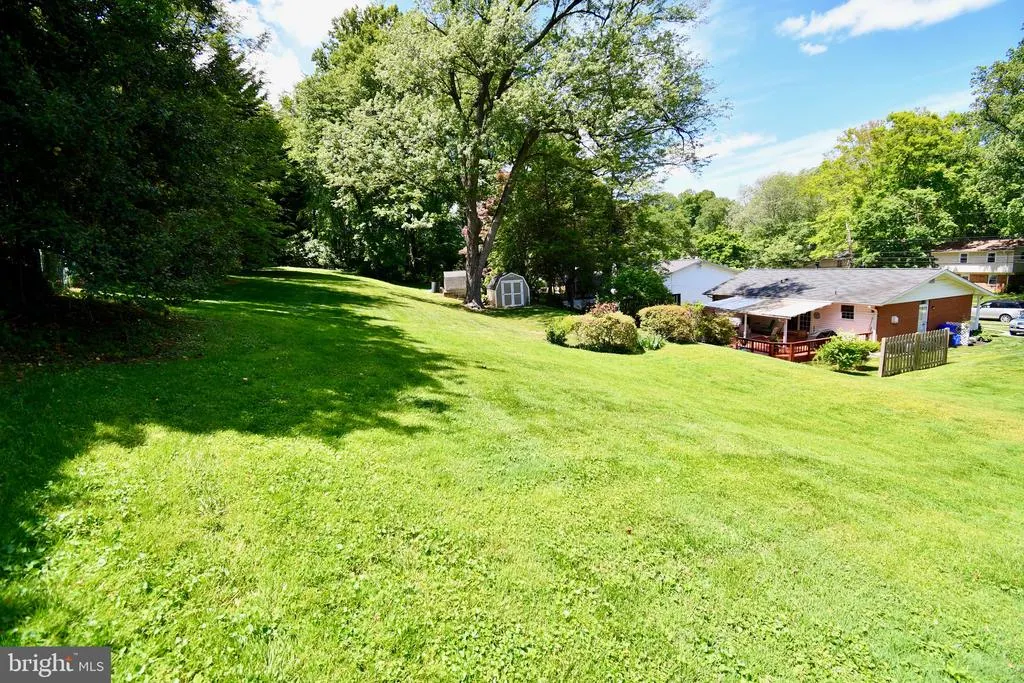
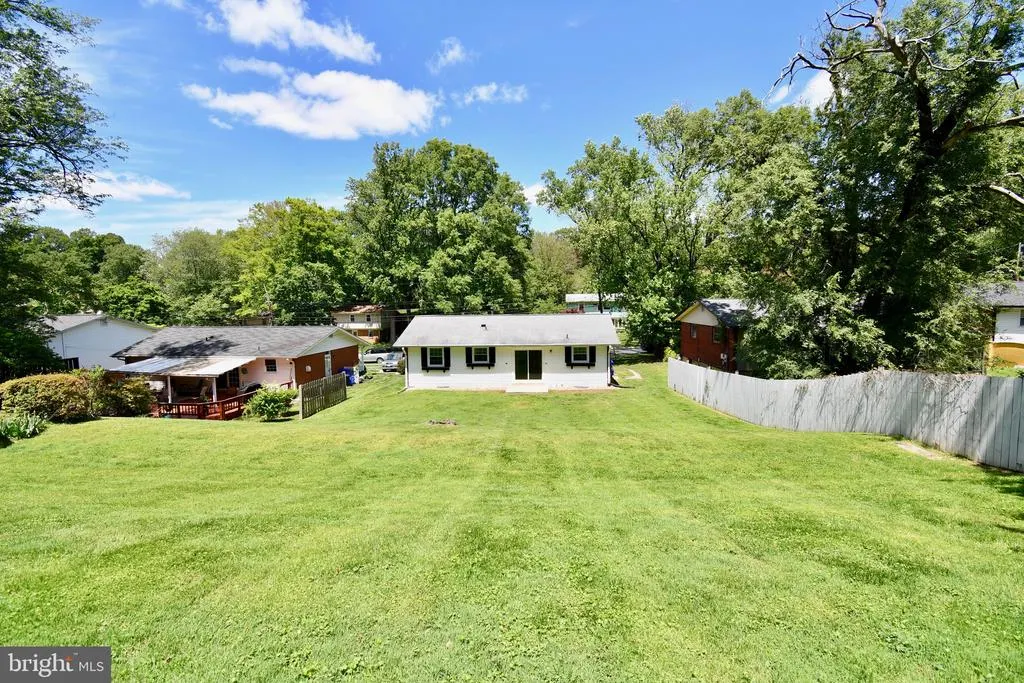
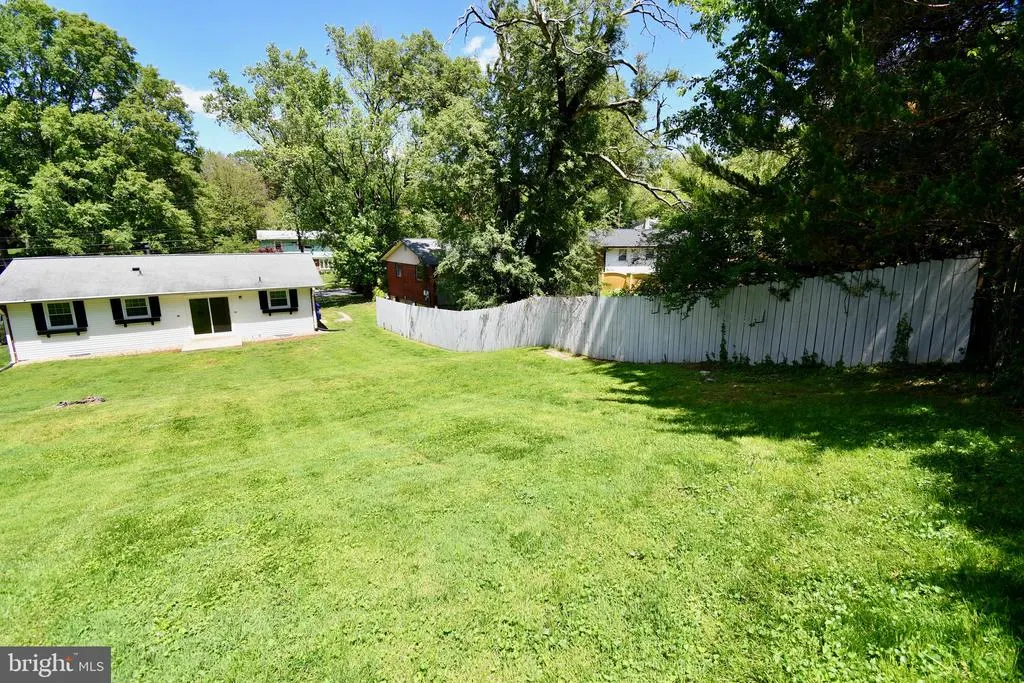
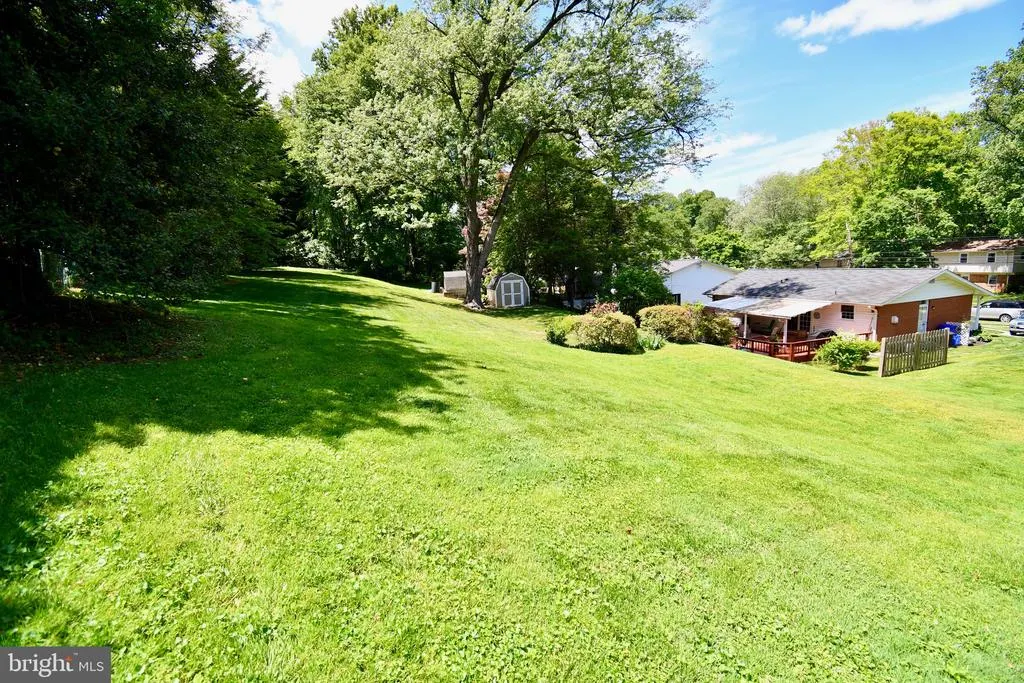
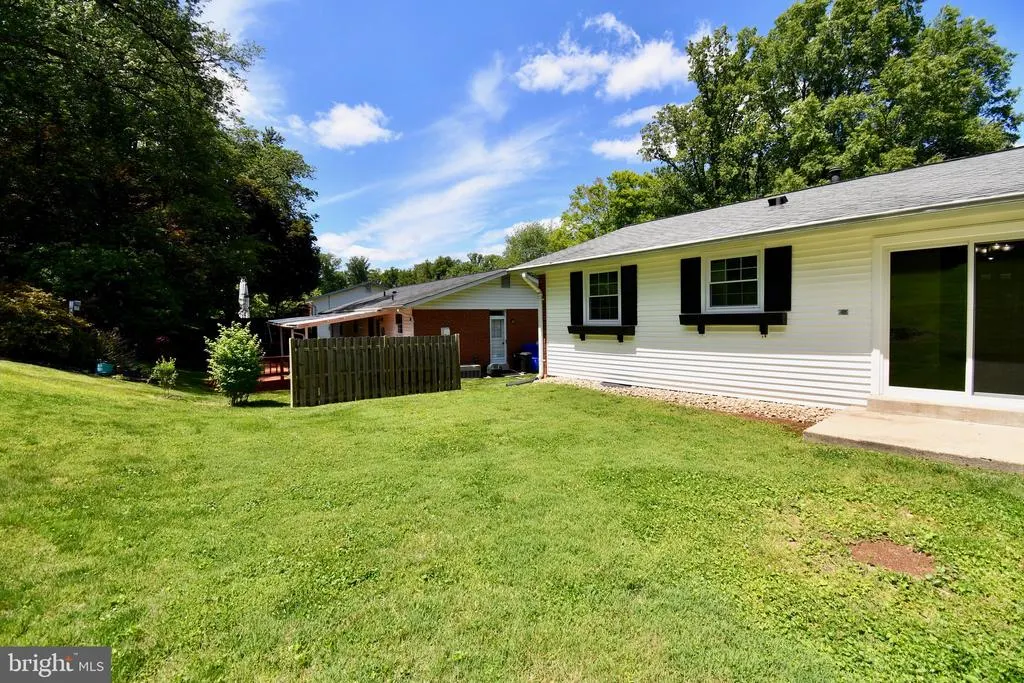
- Lot Size0.24 Acres
Data Source:
Bright MLS
Property Description
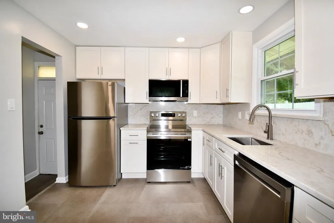
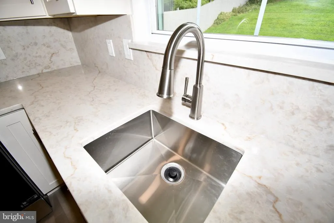
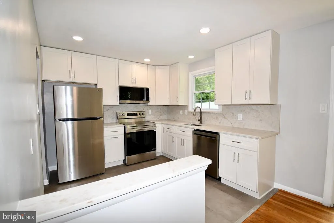
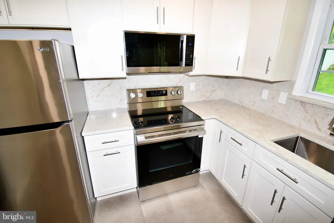
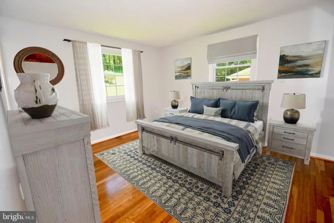
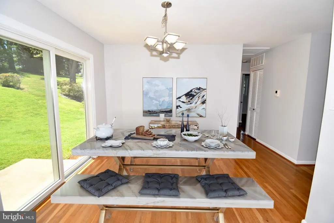
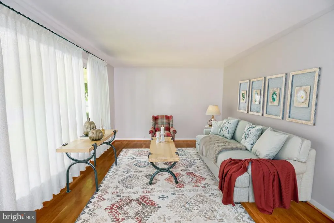
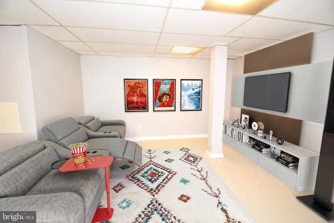
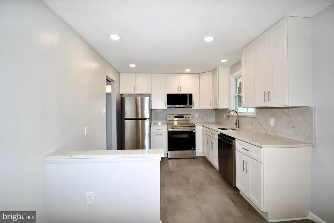
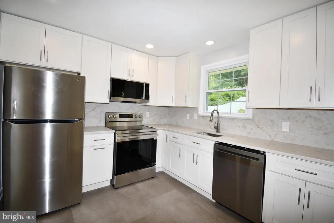
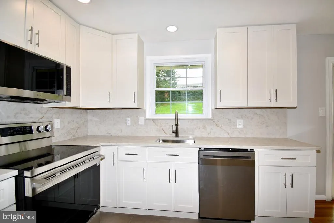
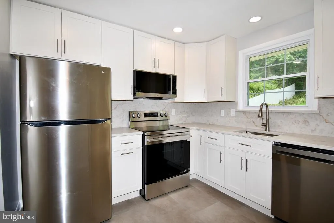
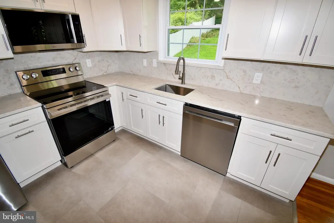
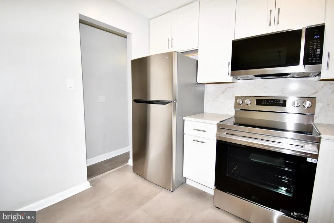
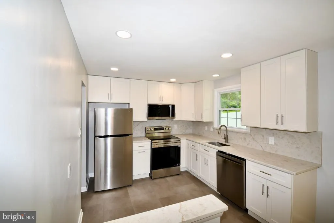
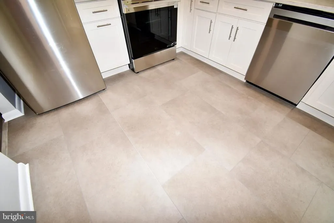
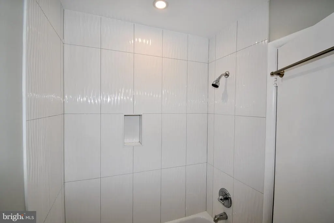
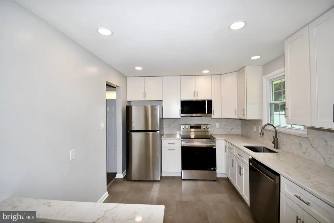
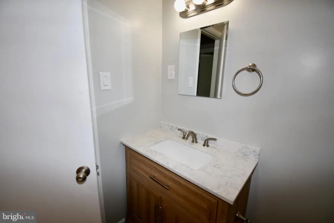
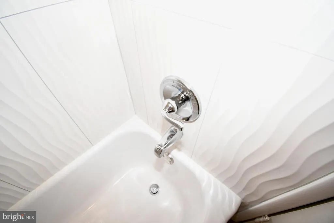
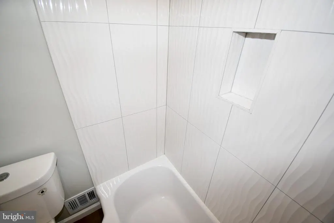
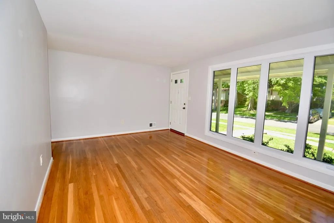
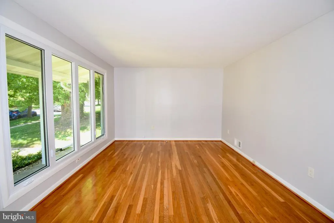
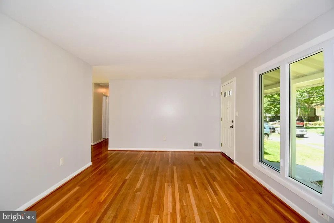
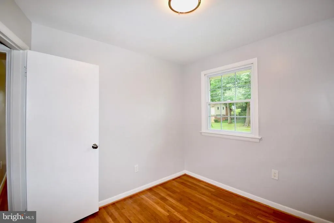
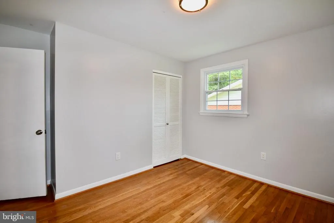
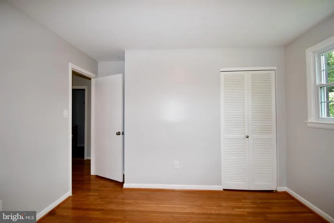
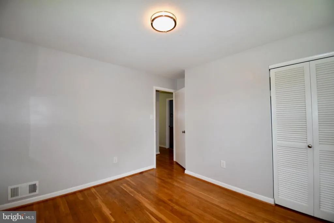
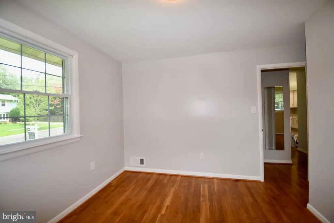
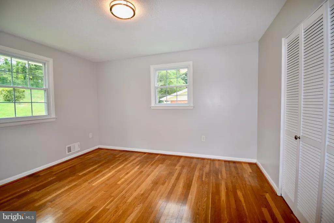
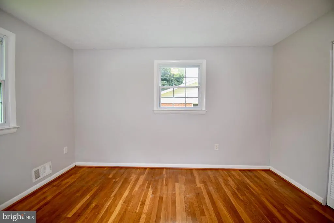
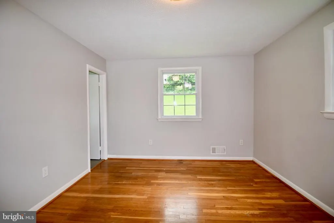
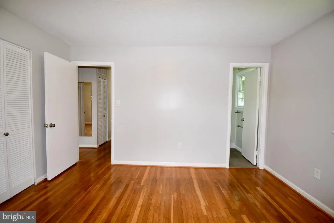
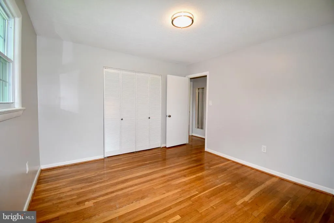
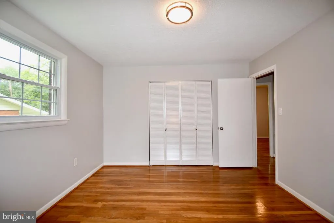
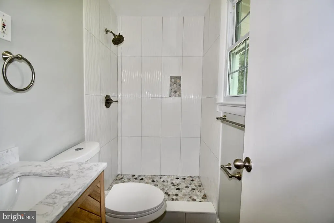
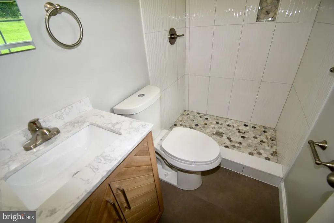
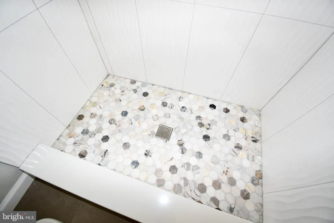
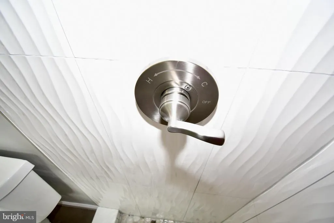
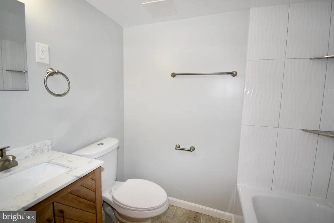
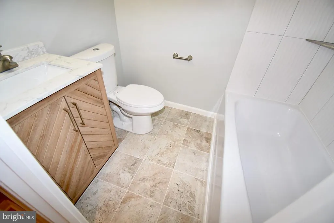
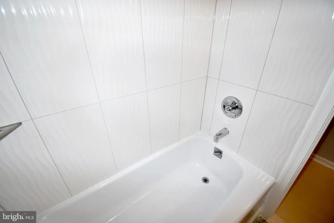
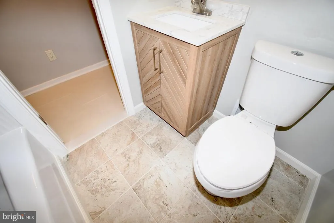
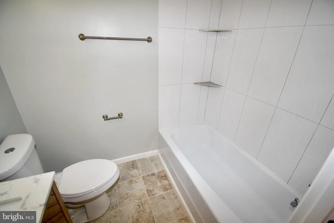
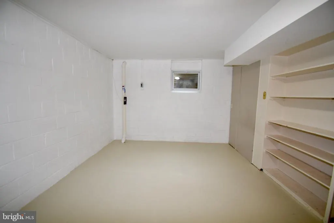
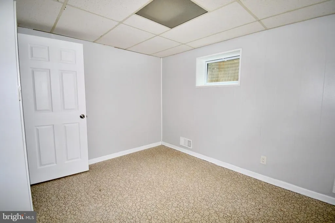
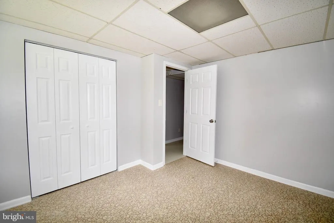
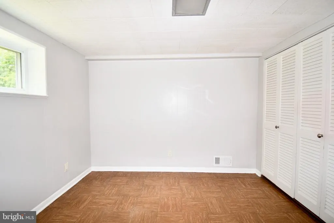
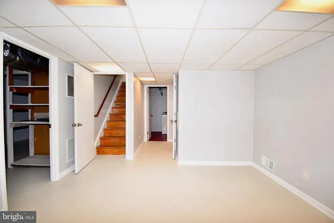
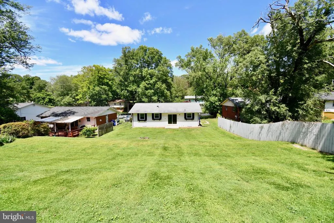
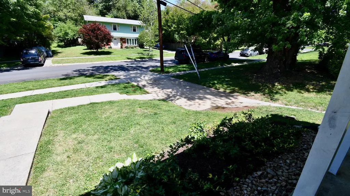
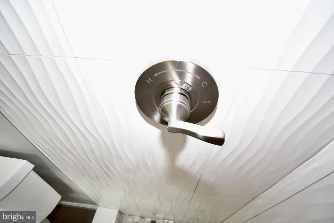
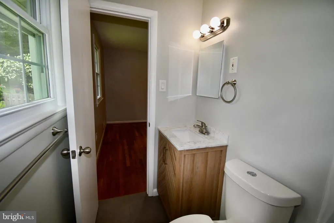
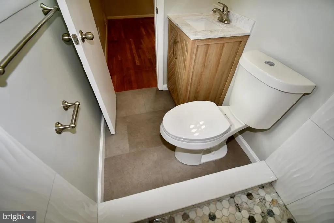
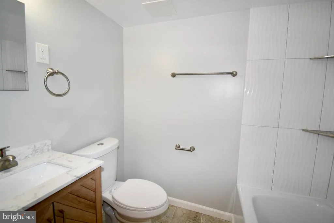
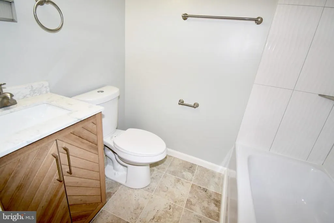
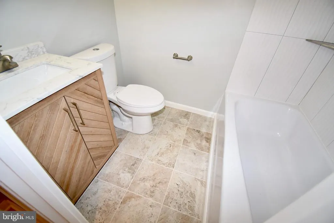
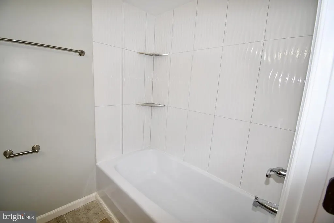
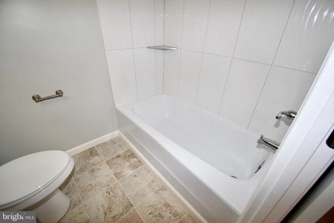
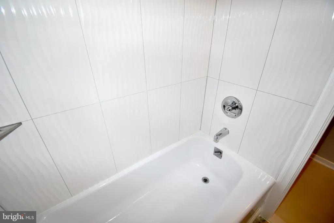
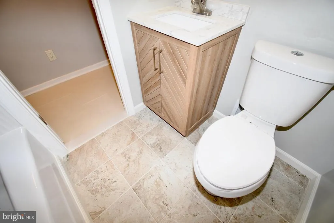
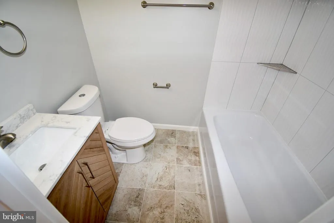
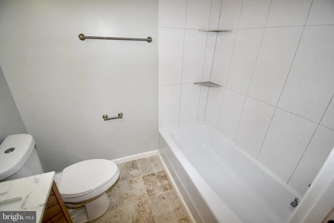
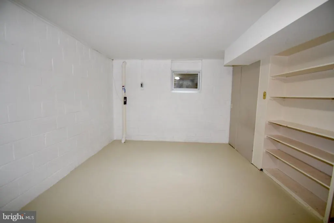
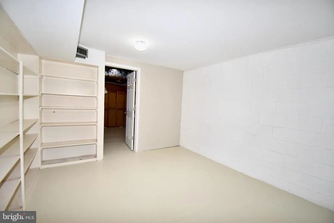
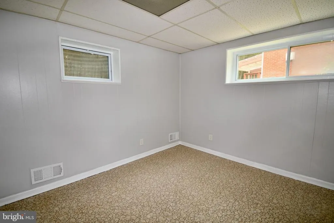
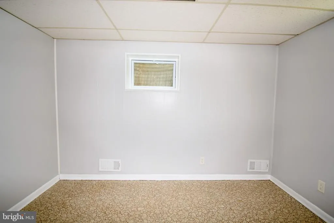
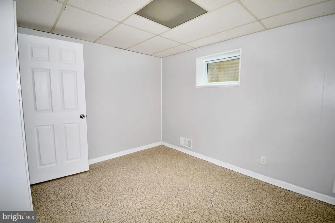
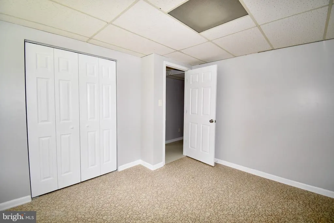
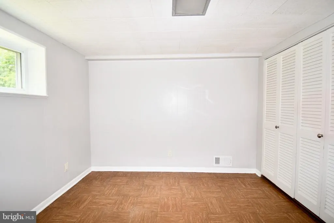
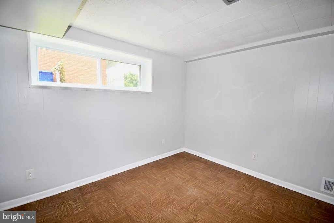
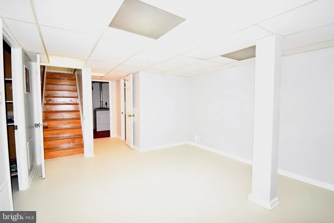
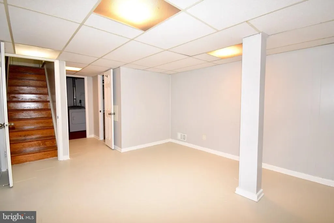
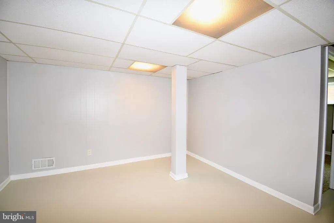
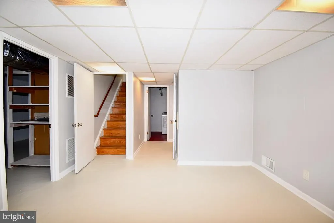
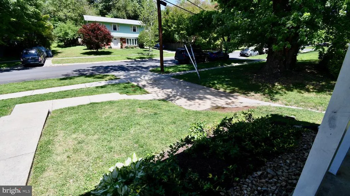
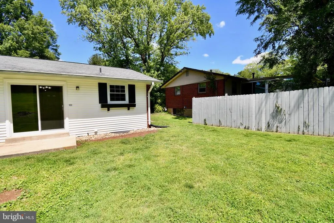
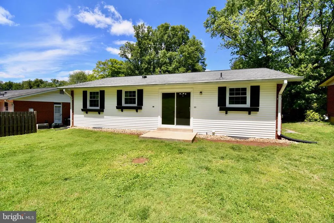
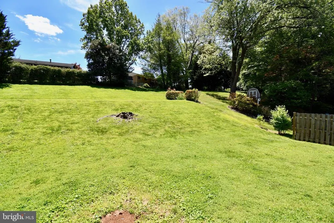
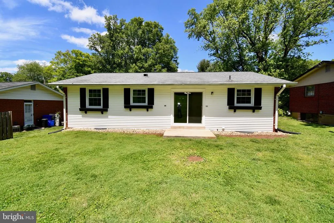
Welcome to this extensively renovated 5-bedroom, 3-full-bath home in Kensington Knolls, offering modern finishes, flexible living space, and convenient access to Metro, shopping, dining, parks, and major commuter routes. The remodeled kitchen takes center stage with solid quartz countertops and backsplash, a custom handmade sink, solid-wood and plywood cabinetry with soft-close doors and drawers, stainless steel appliances, and an exterior-vented range hood. Flush-mount LED lighting adds a clean, contemporary finish. All three full bathrooms have been beautifully remodeled with custom tile extending to the ceiling above the tubs and throughout the shower areas. Additional improvements include refinished hardwood floors, triple-pane windows, updated interior and exterior doors, and a new water heater. Three bedrooms and two full bathrooms are located on the main level. The lower level adds two bedrooms, a full bathroom, recreation space, an office, and additional flexible space for guests, fitness, hobbies, or storage. Outside, the approximately quarter-acre lot provides ample room for entertaining, gardening, or relaxing. Move-in ready and thoughtfully improved, this Kensington home combines substantial renovations with the versatility todays buyers value. Schedule your private tour.
| Elementary School | Middle School | High School |
|---|---|---|
| Rock View Elementary School | Newport Mill Middle School | Albert Einstein High School |
| Price History | |
|---|---|
| 8/11/2026 | Listed $699,999 |
General Features
| Living Area | 1660 |
|---|---|
| Sewer | Public Sewer |
| Heating | Programmable Thermostat |
| Cooling | Central A/C,Dehumidifier,Programmable Thermostat |
| Utilities | Cable TV Available,Phone Available |
| Possession | Immediate,Negotiable,Settlement |
| Roof | Asphalt,Shingle |
| Appliances | Washer,Refrigerator,Dryer,Disposal,Dishwasher,Built-In Microwave,Oven/Range - Electric |
| Zoning | R |
| Association Fee Includes | None |
| Architectural Style | Raised Ranch/Rambler |
| Construction Materials | Brick |
| School District | MONTGOMERY COUNTY PUBLIC SCHOOLS |
| Exclusions | Per GCAAR Exclusions |
| Year Built | 1959 |
| Levels | 2 |
| Tax Year | 2026 |
| Ownership | Fee Simple |
| Cool Fuel | Electric |
| Accessibility | None |
| County | MONTGOMERY |
| New Construction | No |
| Property Type | Residential |
| Association Amenities | None |
| HOA | No |
| Subdivision Name | KENSINGTON KNOLLS |
| Garage Y/N | No |
| Water Access Y/N | No |
| Other Structures | Above Grade,Below Grade |
| Transportation | Metro/Subway Station less than 1 mile,Bus Stop less than 1 mile |
| Full Baths | 3 |
| Status | ACTIVE |
| Directions | Use your favorite map app. |
| City | KENSINGTON |
| Disclosures | None |
| Senior Community Y/N | No |
| Lot Size Units | Square Feet |
| Lot Size Square Feet | 10326.00 |
| Tax Assessed Value | 481100.0 |
| Tax Annual Amount | 6392.49 |
| Home Warranty Y/N | No |
| Property Condition | Very Good,Good |
| Structure Type | Detached |
| Condo/Coop Association fee Y/N | No |
| Bathrooms Full Main Level | 2 |
| Bathrooms Count Main Level | 2.00 |
| Price Per Sq Ft Total AG | 632.34 |
| Acceptable Financing | FHA,Cash,Conventional,VA |
| Historic Y/N | No |
| Lease Considered Y/N | No |
| Vacation Rental Y/N | No |
| Virtual Tour | https://youtu.be/RtH8EcVqWJw?si=ouFOCswhMMSnE8Br |
| Total SQFT | 2214 |
| Standard Status | Active |
| Year Built Source | Assessor |
| Legal Subdivision | KENSINGTON KNOLLS |
| Association Recreation Fee | No |
Interior Features
| Interior Amenities | Wood Floors |
|---|---|
| Heating Fuel | Natural Gas |
| Basement | Daylight,Partial,Connecting Stairway,Interior Access,Improved,Partially Finished |
| Flooring | Hardwood,Laminated,Concrete,Partially Carpeted |
| Hot Water | Natural Gas |
| Basement (Y/N) | Yes |
| Heating Y/N | Yes |
| Window Features | Triple Pane |
| Fireplace Y/N | No |
| Above Grade Finished Area | 1107 |
| Central Air Y/N | Yes |
| Total Bedrooms | 5 |
| Below Grade Finished Area | 553 |
| Room Type | Dining Room,Bedroom 2,Bedroom 3,Bedroom 4,Bedroom 5,Kitchen,Bedroom 1,Office,Recreation Room,Bathroom 1,Bathroom 2,Bathroom 3 |
| Main Level Bedrooms | 3 |
| Below Grade Finished Area Unit Type | Square Feet |
| LivingAreaSource | Assessor |
| Below Grade Unfin Area Units | Square Feet |
| Below Grade Unfin SQFT | 554 |
| Below Grade Unfin SQFT Source | Assessor |
| Below Grade Finished Area Source | Assessor |
| Bedrooms Count All Lower Levels | 2 |
| Bedrooms Count Lower Level 1 | 2 |
| Bathrooms Full Lower Level 1 | 1 |
| Bathrooms Full All Lower Levels | 1 |
| Bathrooms Count Lower Level 1 | 1.00 |
| Bathrooms Count All Lower Levels | 1 |
| Above Grade Finished Area Source | Assessor |
| Above Grade Finished Area Unit Type | Square Feet |
| Total Baths | 3 |
Exterior Features
| Pool | No Pool |
|---|---|
| Water Source | Public |
| Inclusions | Per GCAAR Inclusions |
| Type of Parking | Driveway,On Street |
| Foundation Details | Concrete Perimeter |
| Spa | No |
| Water View Y/N | No |
| Lot Size Acres | 0.24 |
| Lot Size Source | Assessor |
| Waterfront Y/N | No |
| Door Features | Insulated |
| Land Assessed Value | 229000.00 |
| Navigable Water Y/N | No |
| Water Oriented Y/N | No |
Room Details
| Room | Dimensions | Level | Flooring | Details |
|---|---|---|---|---|
| Bathroom 1 | Main | |||
| Bathroom 2 | Main | |||
| Bathroom 3 | Lower 1 | |||
| Bedroom 1 | Main | |||
| Bedroom 2 | Main | |||
| Bedroom 3 | Main | |||
| Bedroom 4 | Lower 1 | |||
| Bedroom 5 | Lower 1 | |||
| Dining Room | Main | |||
| Kitchen | Main | |||
| Office | Lower 1 | |||
| Recreation Room | Lower 1 |
Amenities
- Foreclosure
- Views
- Short Sale
- New Construction
- Adult 55+
- Lease To Own
- No HOA Fees
- Furnished
- Primary On Main
- Air Conditioning
- Seller Finance
- Green
- Fixer Upper
- Horse
- Golf
- Fireplace
- Deck
- Garage
- Basement
- Pool
Property vs Single Family Average in 20895
Price
Taxes
Year Built
Visits
 © BRIGHT, All Rights Reserved
