
Open House Sun, Aug 30th 2:00 PM - 4:00 PM - Price Reduction - Primary on Main
Address
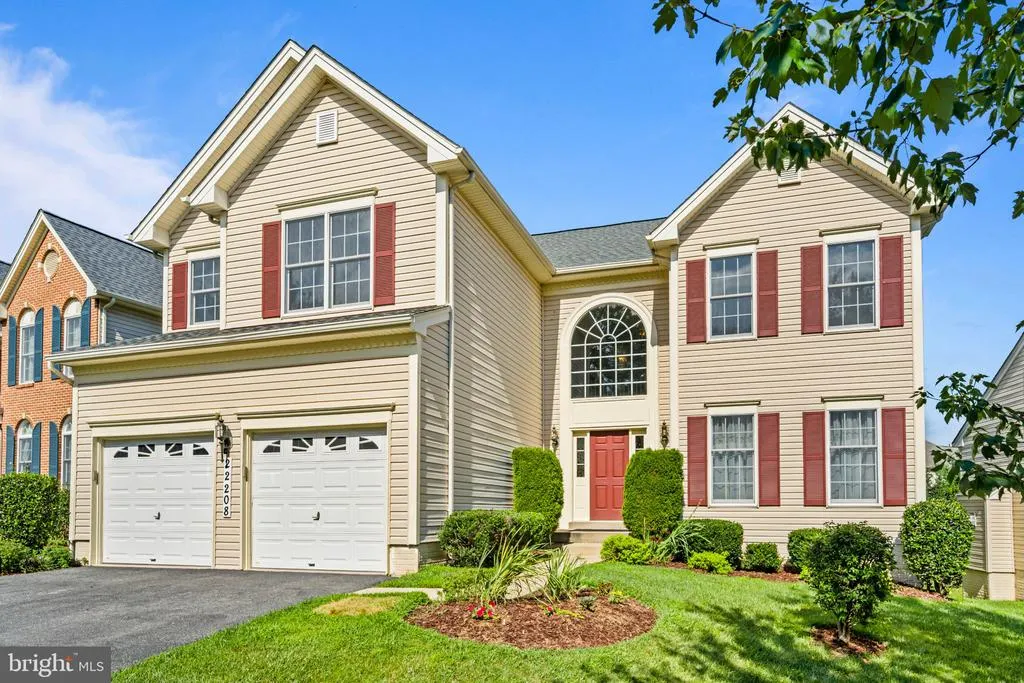
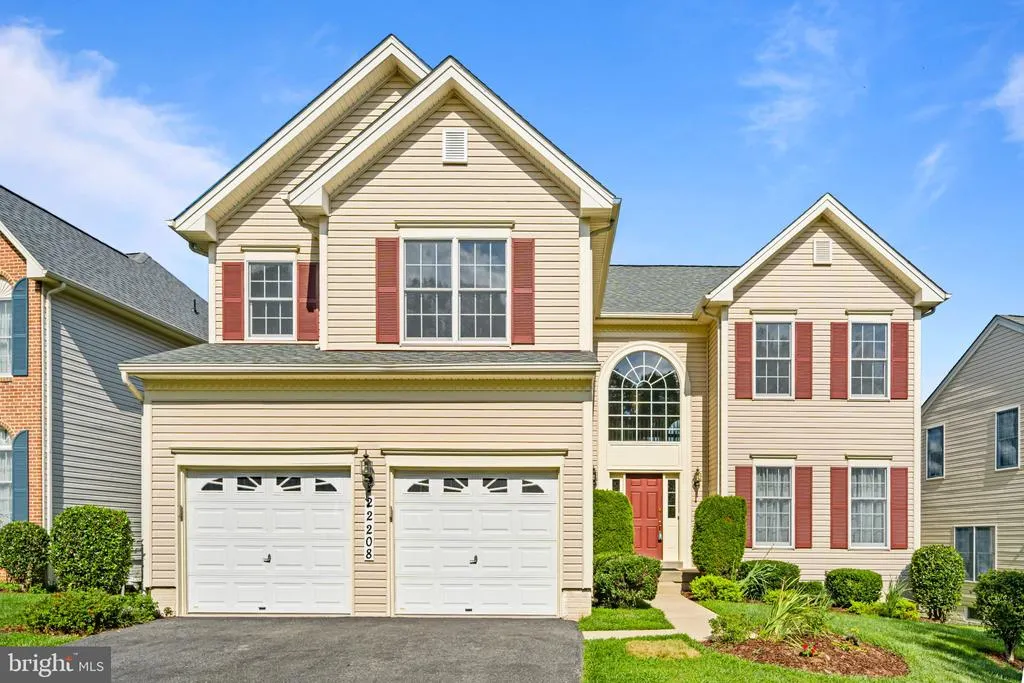
22208 Fair Garden Lane, Clarksburg, MD
Price
$ 960,000
Property Attributes
- MLS#MDMC2249554
- TypeSingle Family
- Listing Status ACTIVE
- CountyMONTGOMERY
- CityClarksburg
- NeighborhoodClarksburg Heights
- Zip20871
- StyleColonial
- Year Built2005
- Taxes$ 8436
- Price$ 960,000
- Bedrooms6
- Full Bathrooms5
- Half Bathrooms0
- Sqr Footage4878
- Lot Size0.14 Acres
Data Source:
Bright MLS
Property Description
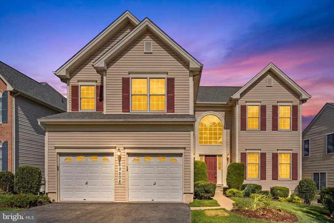
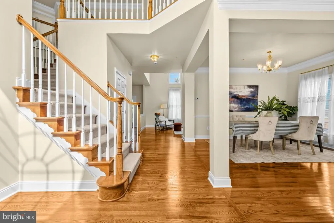
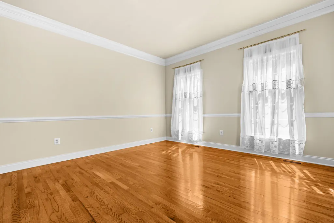
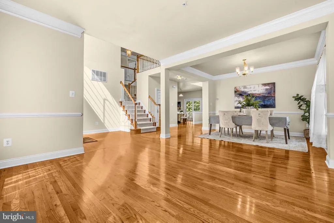
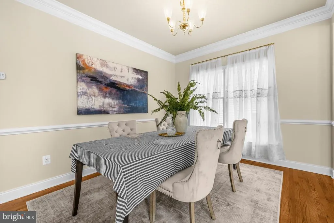
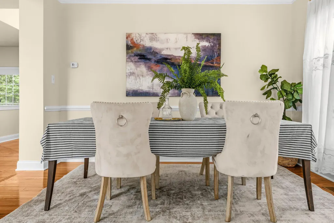
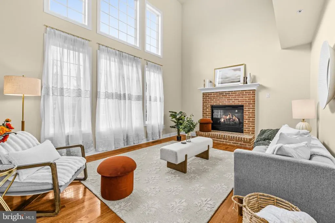
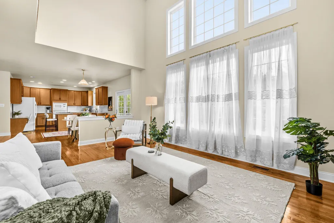
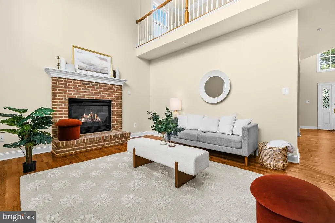
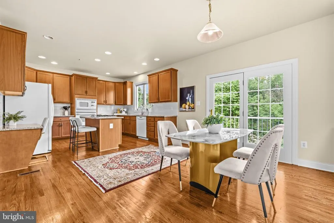
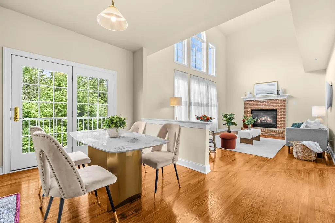
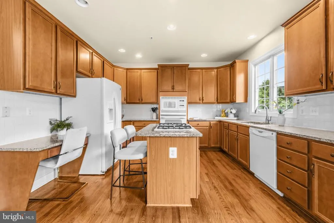
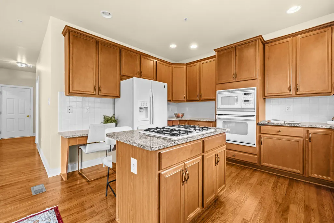
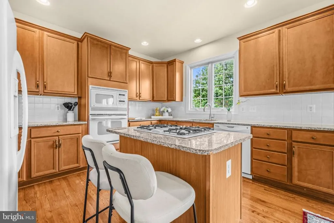
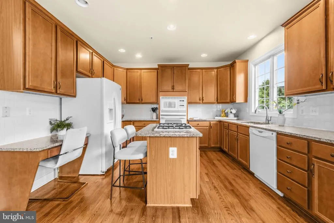
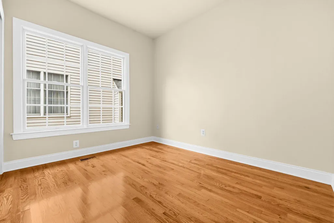
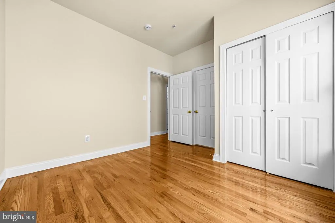
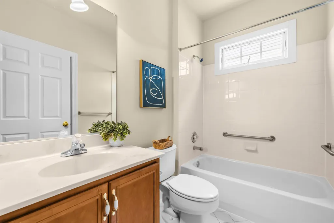
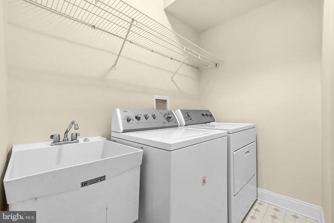
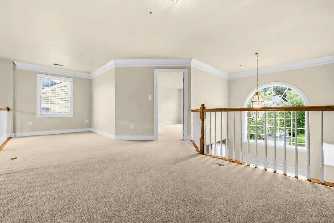
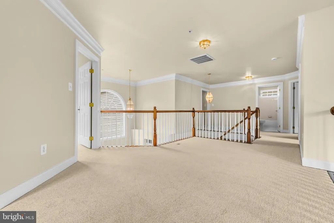
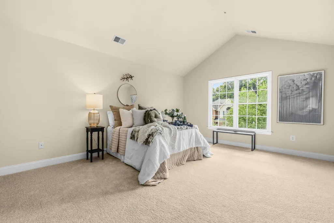
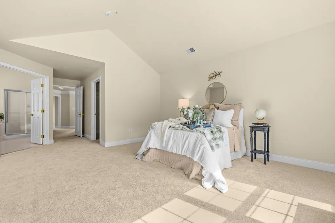
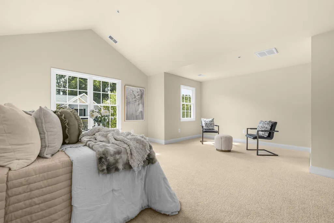
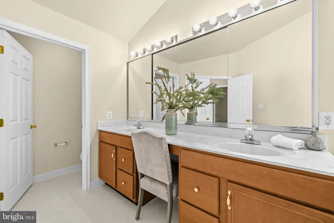
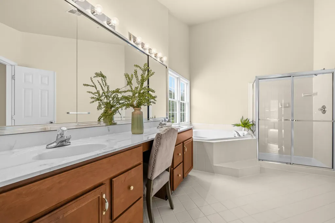
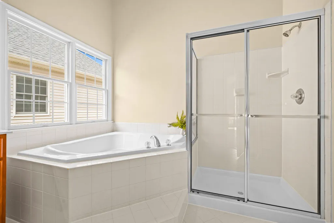
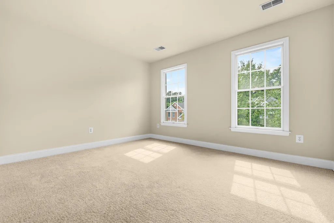
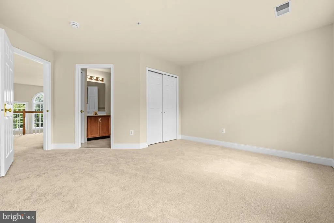
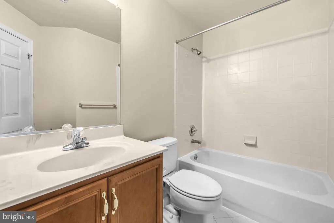
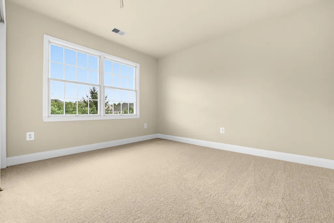
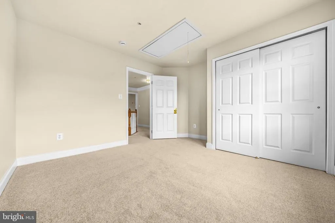
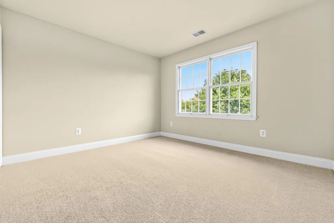
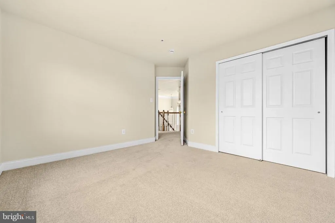
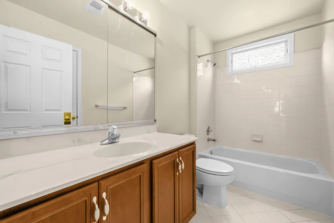
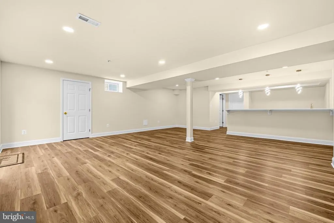
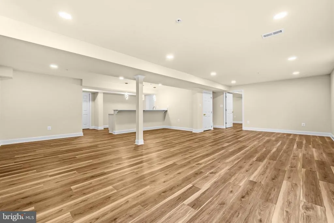
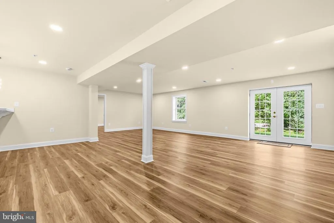
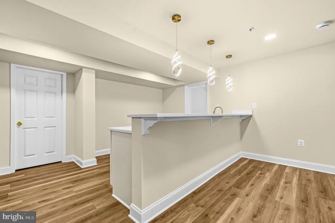
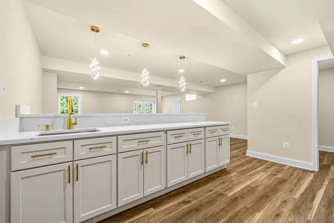
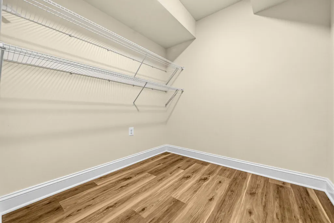
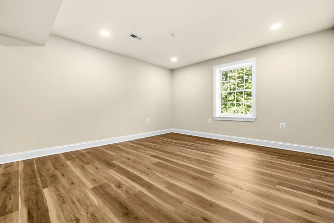
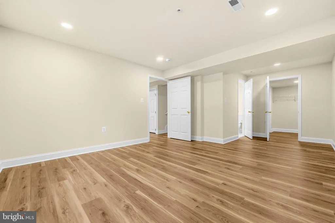
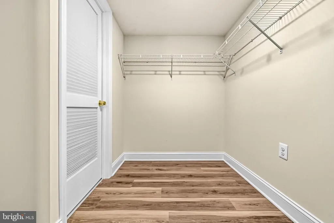
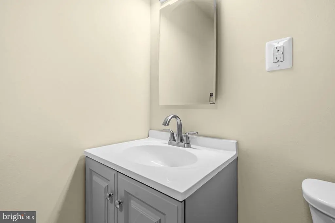
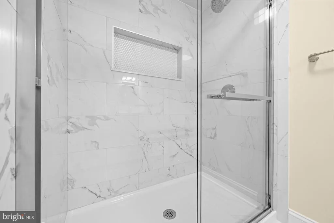
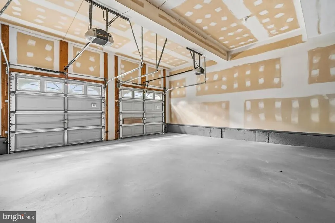
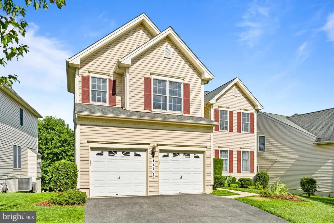
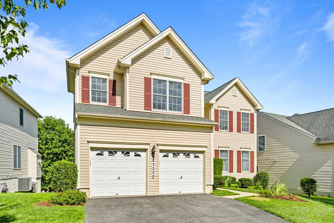
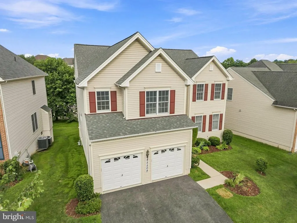
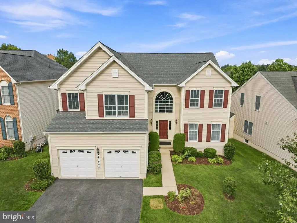
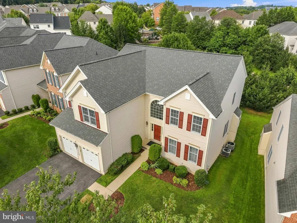
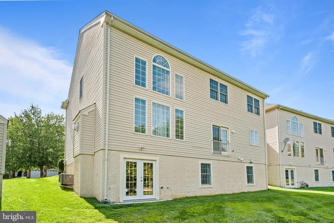
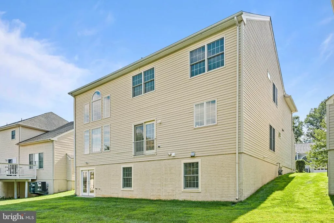
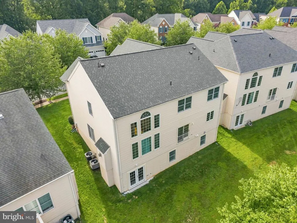
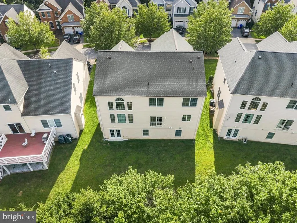
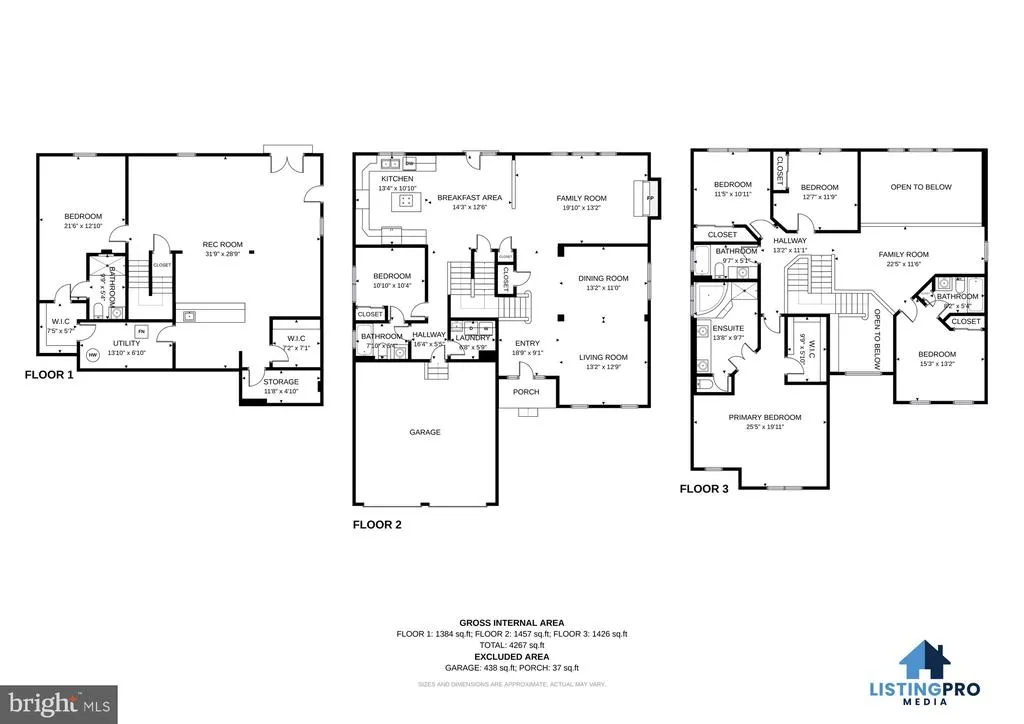
This beautiful Colonial-style home in the desirable Clarksburg Heights community with plenty of room to live, work, and entertain. Built in 2005 and well maintained, the home features six spacious bedrooms, multiple bathrooms, a fully finished walkout basement, and a two-car garage. The main level has an open and welcoming layout with new wood floors, fresh paint, crown molding, recessed lighting, and a cozy fireplace. A main-level bedroom and full bath provide great flexibility for guests, extended family, or a home office. The spacious kitchen features a large center island with cooking, an updated cooktop, wall oven, built-in microwave, and plenty of cabinet and counter space. The kitchen opens to the dining and living areas, creating an easy flow for everyday living and entertaining. Upstairs, the large primary suite offers a private bath with a soaking tub and separate walk-in shower. The additional bedrooms are generously sized, and new carpeting adds a fresh, updated feel throughout the upper level. The fully finished walkout basement provides even more living and entertaining space and features a high-end wet bar, recreation space, and plenty of natural light. With direct access to the outside, this level offers lots of possibilities for entertaining, guests, or additional living space. Major updates include an updated roof, two HVAC systems, new wood floors, new carpet, fresh interior paint, and an updated cooktop. Additional features include main-level laundry, an attached two-car garage, and driveway parking. Clarksburg Heights offers a convenient location close to local and state parks, shopping, dining, hospitals, and everyday conveniences. Commuters will appreciate easy access to I-270, I-495, MD Route 200 (ICC), and the MARC train station. With six bedrooms, a main-level bedroom and bath, a finished walkout basement, numerous updates, and a convenient Clarksburg location, this home offers space, flexibility, and comfortable everyday living.
| Elementary School | Middle School | High School |
|---|---|---|
| Clarksburg Elementary School | Rocky Hill Middle School | Clarksburg High School |
| Price History | |
|---|---|
| 8/5/2026 | Listed $990,000 |
| 8/25/2026 | 4$960,000 |
General Features
| Living Area | 4878 |
|---|---|
| Sewer | Public Septic |
| Heating | Central |
| Cooling | Central A/C |
| Possession | Negotiable,Settlement |
| Appliances | Built-In Microwave,Dishwasher,Disposal,Dryer,Cooktop,Energy Efficient Appliances,Oven - Wall,Refrigerator,Washer |
| Zoning | R200 |
| HOA Fee | 117.00 |
| Garage Spaces | 2.00 |
| Association Fee Includes | Lawn Maintenance,Snow Removal,Trash |
| Architectural Style | Colonial |
| Construction Materials | Frame |
| School District | MONTGOMERY COUNTY PUBLIC SCHOOLS |
| Year Built | 2005 |
| Levels | 3 |
| Other Fees | 850.00 |
| Tax Year | 2025 |
| Ownership | Fee Simple |
| Cool Fuel | Electric |
| Accessibility | Other |
| Assoc Fee Paid Per | Quarterly |
| County | MONTGOMERY |
| New Construction | No |
| Property Type | Residential |
| HOA | Yes |
| Subdivision Name | CLARKSBURG HEIGHTS |
| Garage Y/N | Yes |
| Water Access Y/N | No |
| Other Structures | Above Grade,Below Grade |
| Full Baths | 5 |
| Status | ACTIVE |
| Directions | See GPS |
| City | CLARKSBURG |
| Other Fees Frequency | Annually |
| Association Name | MEADOWS AT HURLEY RIDGE HOA,INC. |
| Senior Community Y/N | No |
| Lot Size Units | Square Feet |
| Lot Size Square Feet | 6243.00 |
| Tax Assessed Value | 735433.0 |
| Tax Annual Amount | 8436.0 |
| Property Condition | Excellent |
| Structure Type | Detached |
| Condo/Coop Association fee Y/N | No |
| Bathrooms Full Main Level | 1 |
| Bathrooms Count Main Level | 1.00 |
| Price Per Sq Ft Total AG | 274.76 |
| Acceptable Financing | Cash,Conventional,FHA,VA |
| Lease Considered Y/N | No |
| Vacation Rental Y/N | No |
| Virtual Tour | https://my.matterport.com/show/?m=DpX69HRmJ59&mls=1 |
| Total SQFT | 4878 |
| Standard Status | Active |
| Year Built Source | Assessor |
| Legal Subdivision | CLARKSBURG HEIGHTS |
| Tax Lot | 38 |
Interior Features
| Interior Amenities | Bathroom - Soaking Tub,Kitchen - Island,Exposed Beams,Bar,Bathroom - Tub Shower,Bathroom - Walk-In Shower,Built-Ins,Carpet,Crown Moldings,Double/Dual Staircase,Efficiency,Entry Level Bedroom,Floor Pl |
|---|---|
| Heating Fuel | Natural Gas |
| Basement | Connecting Stairway,Daylight,Full,Full,Fully Finished,Heated,Improved,Interior Access,Outside Entrance,Rear Entrance,Walkout Level,Windows |
| Flooring | Wood,Carpet |
| Total Fireplaces | 1 |
| Hot Water | Natural Gas |
| Basement (Y/N) | Yes |
| Heating Y/N | Yes |
| Fireplace Y/N | Yes |
| Above Grade Finished Area | 3494 |
| Central Air Y/N | Yes |
| Total Bedrooms | 6 |
| Below Grade Finished Area | 1384 |
| Room Type | Living Room,Dining Room,Kitchen,Laundry,Recreation Room |
| Main Level Bedrooms | 1 |
| Below Grade Finished Area Unit Type | Square Feet |
| LivingAreaSource | Estimated |
| Laundry Type | Dryer In Unit,Has Laundry,Main Floor,Washer In Unit |
| Below Grade Unfin Area Units | Square Feet |
| Below Grade Finished Area Source | Estimated |
| Bedrooms Count All Lower Levels | 1 |
| Bedrooms Count All Upper Levels | 4 |
| Bedrooms Count Lower Level 1 | 1 |
| Bedrooms Count Upper Level 1 | 4 |
| Bathrooms Full Upper Level 1 | 3 |
| Bathrooms Full Lower Level 1 | 1 |
| Bathrooms Full All Upper Levels | 3 |
| Bathrooms Full All Lower Levels | 1 |
| Bathrooms Count Upper Level 1 | 3.00 |
| Bathrooms Count Lower Level 1 | 1.00 |
| Bathrooms Count All Upper Levels | 3 |
| Bathrooms Count All Lower Levels | 1 |
| Above Grade Finished Area Source | Assessor |
| Above Grade Finished Area Unit Type | Square Feet |
| Total Baths | 5 |
Exterior Features
| Pool | No Pool |
|---|---|
| Water Source | Public |
| Total Parking Spaces | 6 |
| Garage Features | Garage - Front Entry |
| Type of Parking | Attached Garage,Driveway |
| Land Use Code | R |
| Foundation Details | Other |
| Water View Y/N | No |
| Lot Size Acres | 0.14 |
| Lot Size Source | Assessor |
| Waterfront Y/N | No |
| Land Assessed Value | 148500.00 |
| Navigable Water Y/N | No |
| Water Oriented Y/N | No |
| # of Attached Garage Spaces | 2 |
Room Details
| Room | Dimensions | Level | Flooring | Details |
|---|---|---|---|---|
| Dining Room | Main | |||
| Kitchen | Main | |||
| Laundry | Main | |||
| Living Room | Main | |||
| Recreation Room | Lower 1 |
Amenities
- Foreclosure
- Views
- Short Sale
- New Construction
- Adult 55+
- Lease To Own
- No HOA Fees
- Furnished
- Primary On Main
- Air Conditioning
- Seller Finance
- Green
- Fixer Upper
- Horse
- Golf
- Fireplace
- Deck
- Garage
- Basement
- Pool
Property vs Single Family Average in 20871
Price
Taxes
Year Built
Visits
 © BRIGHT, All Rights Reserved
