
Primary on Main
Address
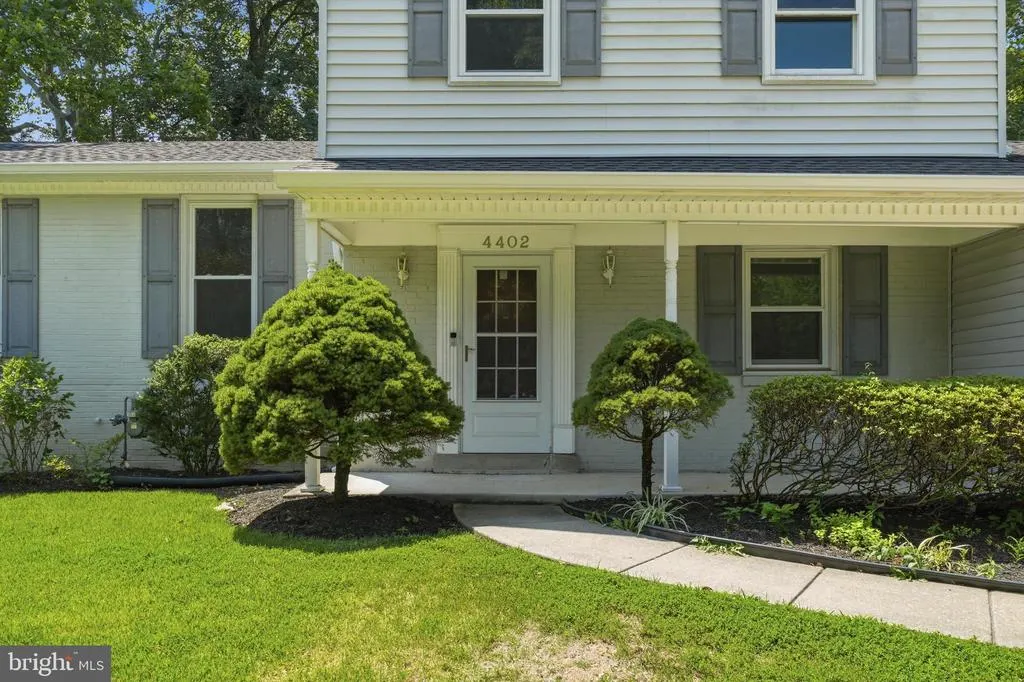
4402 Bel Pre Road, Rockville, MD
Price
$ 675,000
Property Attributes
- MLS#MDMC2249860
- TypeSingle Family
- Listing Status ACTIVE
- CountyMONTGOMERY
- CityRockville
- NeighborhoodManor Woods
- Zip20853
- StyleSplit Level
- Year Built1966
- Taxes$ 6863
- Price$ 675,000
- Bedrooms4
- Full Bathrooms2
- Half Bathrooms1
- Sqr Footage2100
- Lot Size0.28 Acres
Data Source:
Bright MLS
Property Description
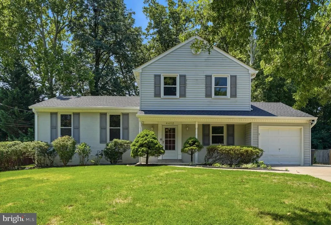
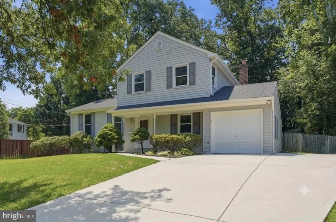
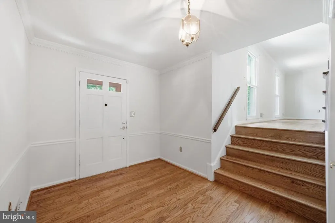
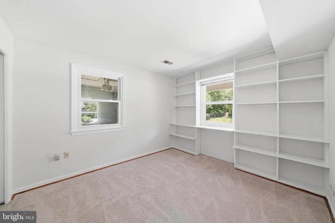
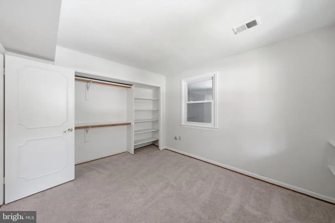
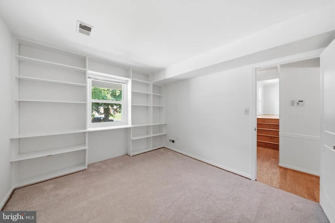
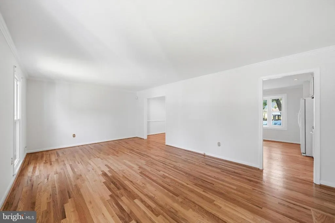
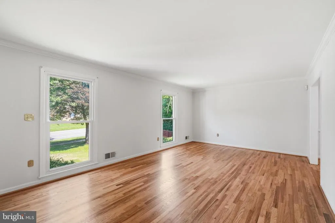
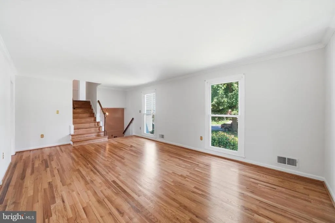
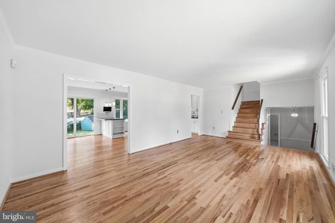
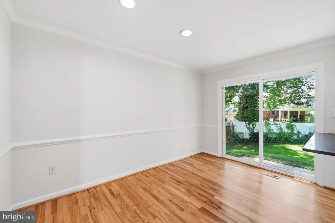
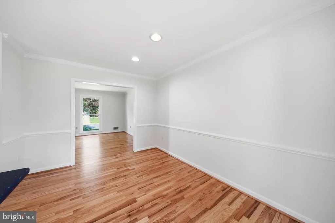
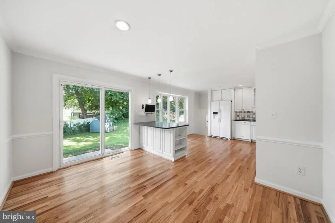
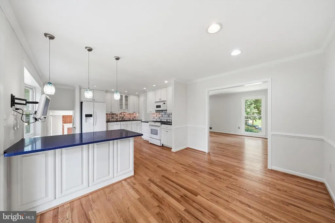
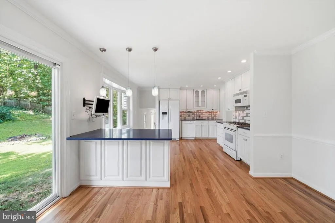
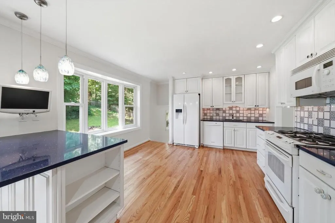
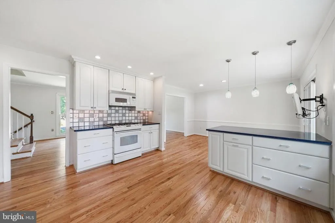
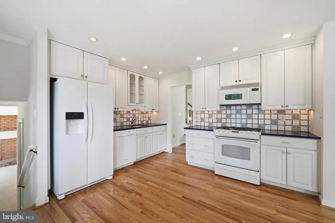
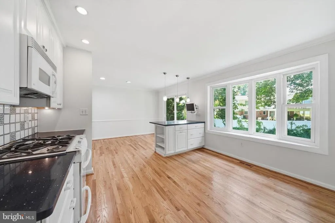
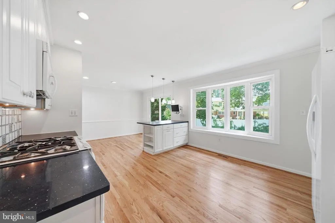
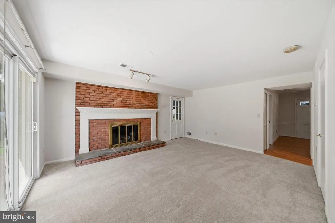
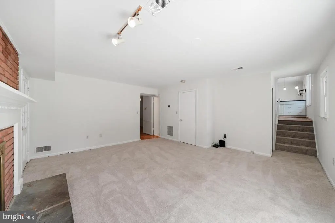
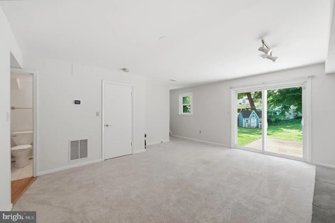
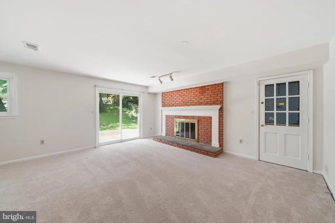
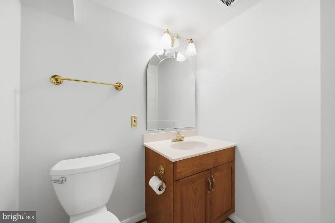
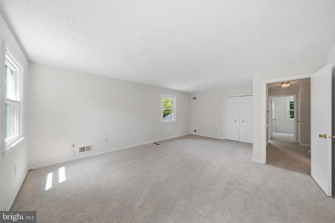
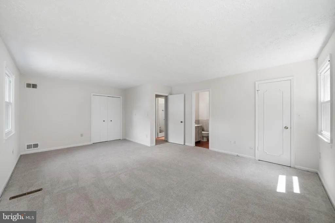
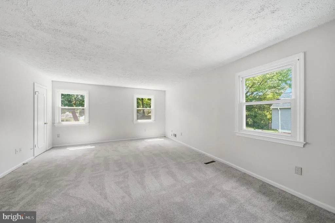
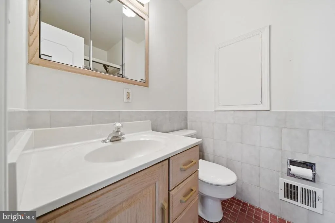
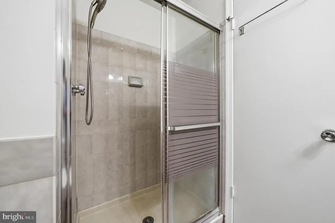
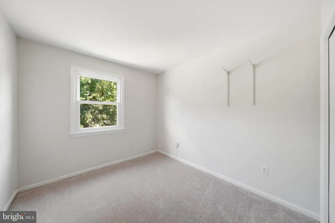
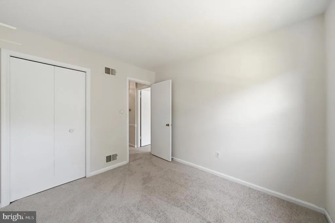
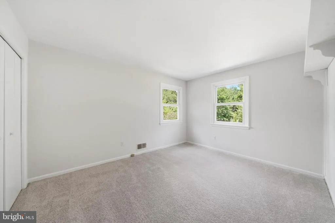
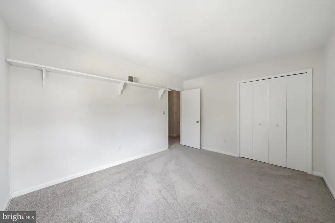
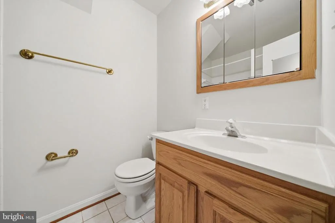
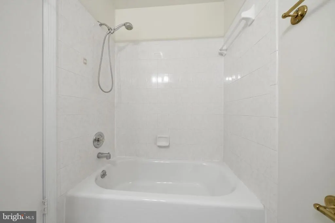
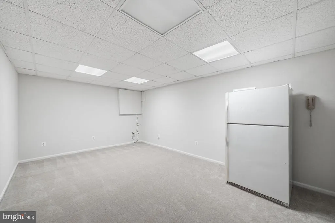
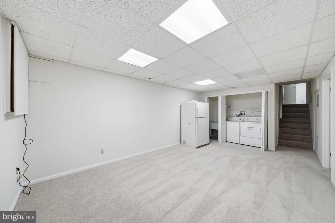
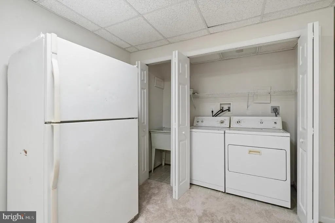
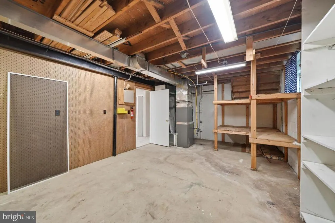
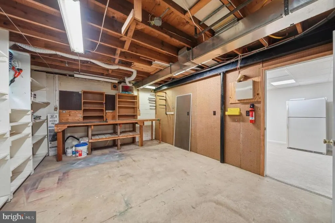
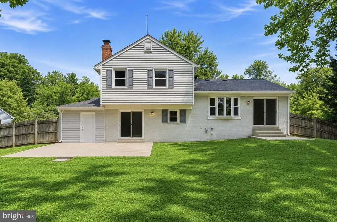
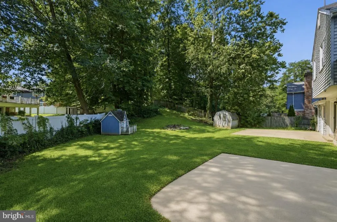
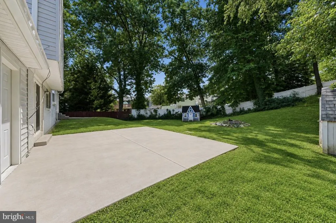
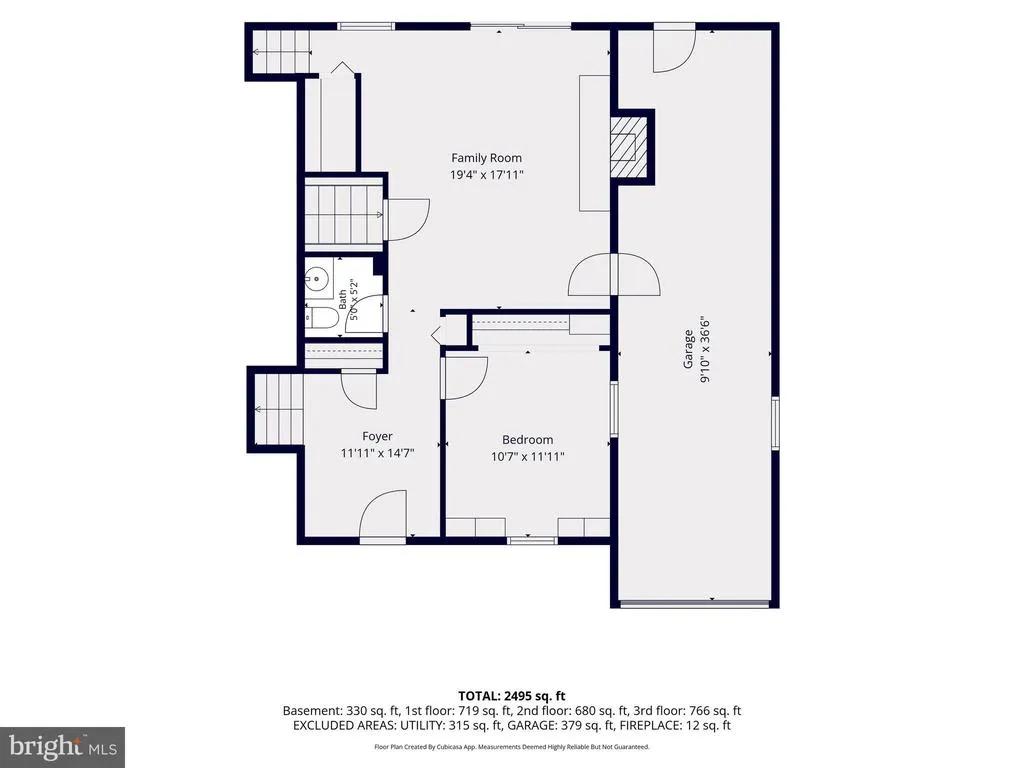
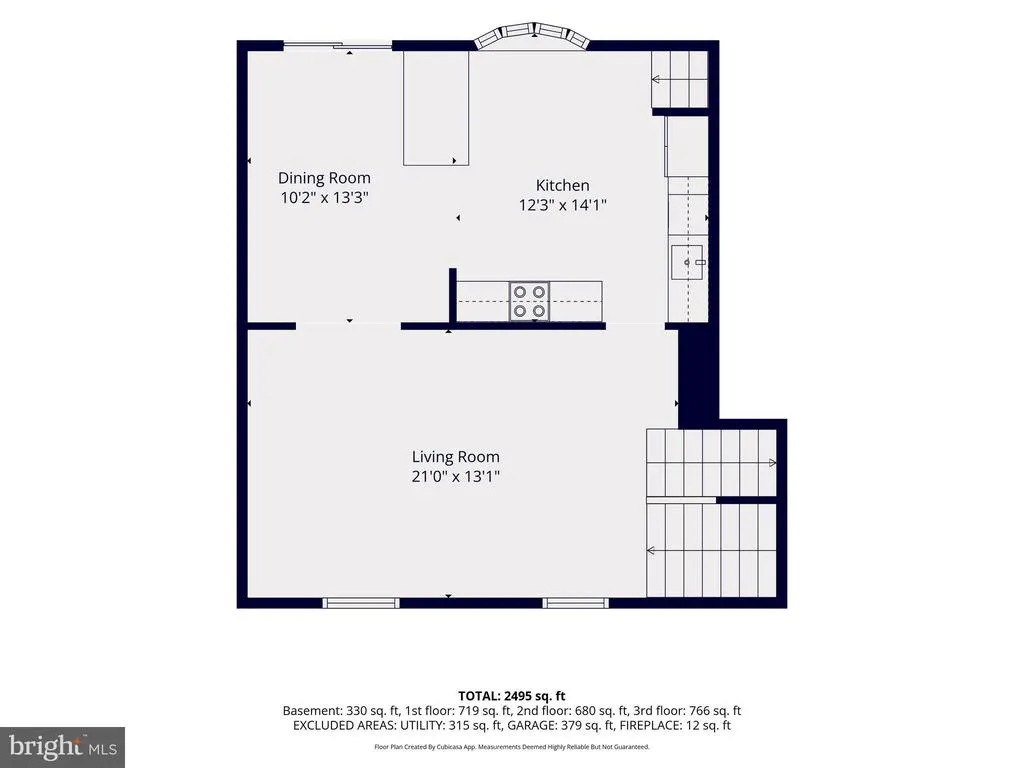
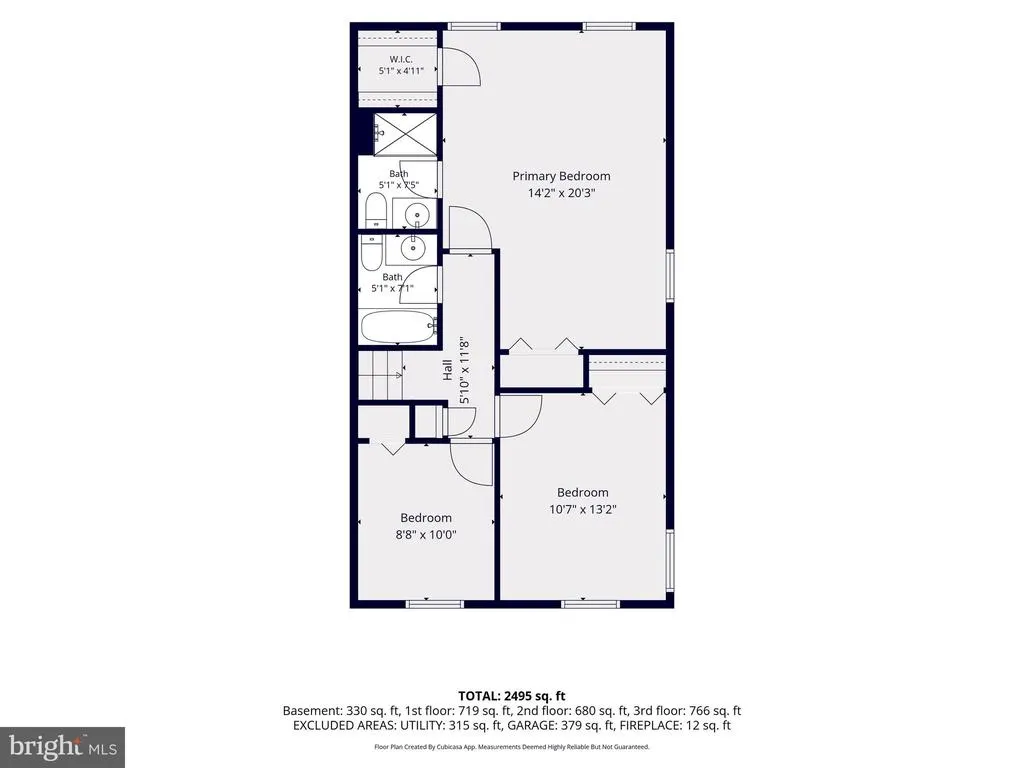
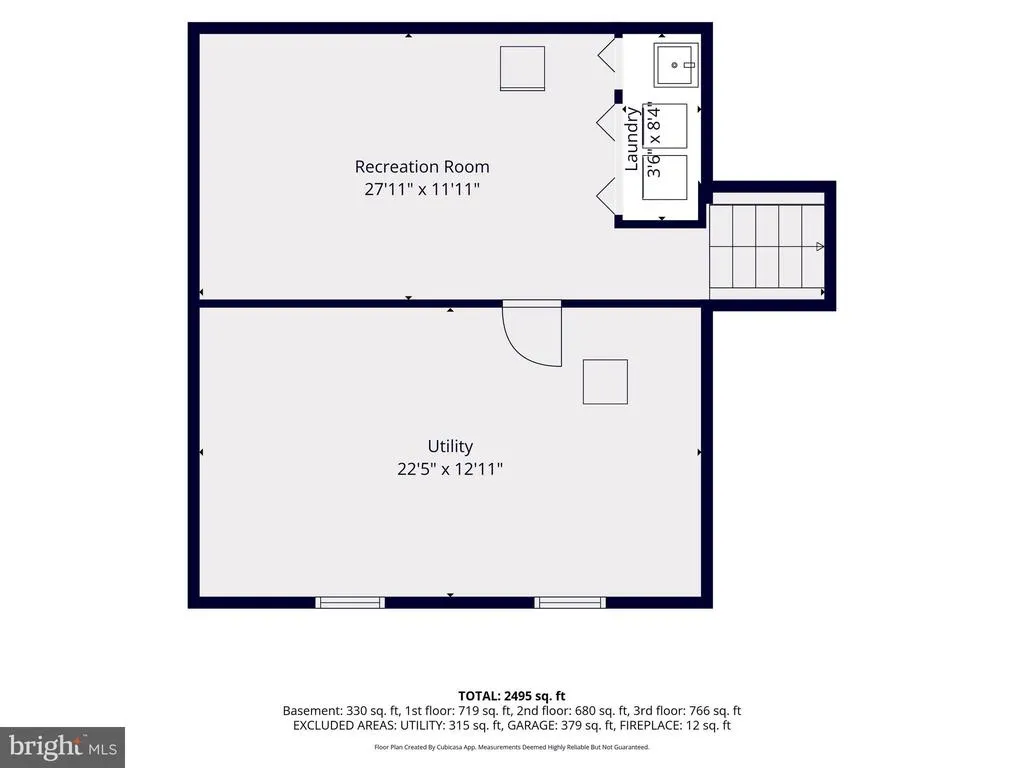
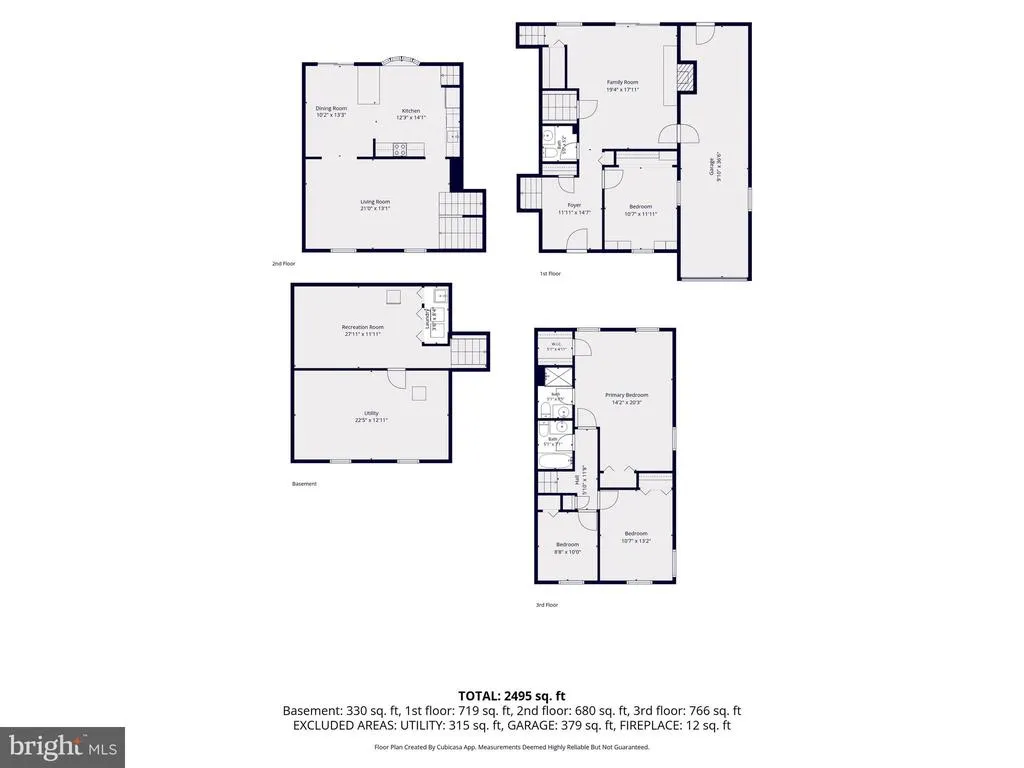
Welcome to 4402 Bel Pre Road! This beautifully updated home is filled with an abundance of natural light and offers the perfect blend of comfort, style, and functionality. The upper level features three spacious bedrooms, including a primary suite with a private en-suite bath. The main level offers an additional bedroom and a convenient half bath, making it ideal for guests or a home office. The updated kitchen features quartz countertops, a brand-new refrigerator (2026), and opens to comfortable living spaces that include a cozy family room with a wood-burning fireplace, a formal living room, and a dining room. Beautifully refinished hardwood floors (2026), fresh paint (2026), and new carpet (2026) make this home truly move-in ready. Major updates provide peace of mind, including a new roof (2026), new gutters (2026), new HVAC system (2025), and a finished garage (2026). The finished lower level offers a spacious recreation room, laundry area, and plenty of storage space. Step outside to enjoy the fully fenced backyard featuring a patio, professional landscaping, a storage shed, and a charming playhouseperfect for relaxing, entertaining, or play. Additional highlights include a two-car garage, a three-car driveway, and a fantastic location close to Metro, shopping, restaurants, parks, and public transportation. This exceptional home has been thoughtfully updated throughout and is truly a must-see!
| Elementary School | Middle School | High School |
|---|---|---|
| Lucy V. Barnsley Elementary School | Earle B. Wood Middle School | Rockville High School |
| Price History | |
|---|---|
| 8/7/2026 | Listed $675,000 |
General Features
| Living Area | 2100 |
|---|---|
| Sewer | Public Sewer |
| Heating | Forced Air |
| Cooling | Central A/C |
| Possession | Settlement |
| Appliances | Built-In Microwave,Dishwasher,Disposal,Dryer,Refrigerator,Stove,Washer |
| Zoning | R90 |
| Garage Spaces | 2.00 |
| Patio/Porch Features | Patio(s) |
| Architectural Style | Split Level |
| Construction Materials | Brick |
| School District | MONTGOMERY COUNTY PUBLIC SCHOOLS |
| Year Built | 1966 |
| Levels | 4 |
| Tax Year | 2025 |
| Ownership | Fee Simple |
| Cool Fuel | Electric |
| Accessibility | None |
| County | MONTGOMERY |
| New Construction | No |
| Property Type | Residential |
| HOA | No |
| Subdivision Name | MANOR WOODS |
| Garage Y/N | Yes |
| Water Access Y/N | No |
| Other Structures | Above Grade,Below Grade |
| Full Baths | 2 |
| Status | ACTIVE |
| Directions | Georgia Avenue To Bel Pre Road |
| City | ROCKVILLE |
| Senior Community Y/N | No |
| Lot Size Units | Square Feet |
| Lot Size Square Feet | 12137.00 |
| Tax Assessed Value | 528667.0 |
| Tax Annual Amount | 6863.0 |
| Structure Type | Detached |
| Condo/Coop Association fee Y/N | No |
| Bathrooms Count Main Level | 1.00 |
| Price Per Sq Ft Total AG | 321.43 |
| Vacation Rental Y/N | No |
| Total SQFT | 2772 |
| Standard Status | Active |
| Year Built Source | Assessor |
| Legal Subdivision | MANOR WOODS |
| Tax Lot | 20 |
Interior Features
| Interior Amenities | Attic,Bathroom - Tub Shower,Bathroom - Stall Shower,Breakfast Area,Built-Ins,Carpet,Dining Area,Entry Level Bedroom,Floor Plan - Traditional,Kitchen - Eat-In,Kitchen - Table Space,Pantry,Primary Bath |
|---|---|
| Heating Fuel | Natural Gas |
| Basement | Heated,Improved,Interior Access,Partially Finished,Shelving,Workshop |
| Total Fireplaces | 1 |
| Fireplace Features | Wood |
| Hot Water | Natural Gas |
| Basement (Y/N) | Yes |
| Heating Y/N | Yes |
| Window Features | Bay/Bow |
| Fireplace Y/N | Yes |
| Above Grade Finished Area | 2100 |
| Half Baths | 1 |
| Central Air Y/N | Yes |
| Total Bedrooms | 4 |
| Room Type | Living Room,Dining Room,Kitchen,Family Room,Laundry,Recreation Room |
| Main Level Bedrooms | 1 |
| Below Grade Finished Area Unit Type | Square Feet |
| LivingAreaSource | Assessor |
| Laundry Type | Basement |
| Below Grade Unfin Area Units | Square Feet |
| Below Grade Unfin SQFT | 672 |
| Below Grade Unfin SQFT Source | Assessor |
| Below Grade Finished Area Source | Assessor |
| Bedrooms Count All Upper Levels | 3 |
| Bedrooms Count Upper Level 2 | 3 |
| Bathrooms Half Main Level | 1 |
| Bathrooms Full Upper Level 2 | 2 |
| Bathrooms Full All Upper Levels | 2 |
| Bathrooms Count Upper Level 2 | 2.00 |
| Bathrooms Count All Upper Levels | 2 |
| Above Grade Finished Area Source | Assessor |
| Above Grade Finished Area Unit Type | Square Feet |
| Total Baths | 3 |
Exterior Features
| Pool | No Pool |
|---|---|
| Fencing | Fully |
| Parking Features | Concrete Driveway |
| Water Source | Public |
| Total Parking Spaces | 5 |
| Garage Features | Garage - Front Entry,Inside Access |
| Type of Parking | Attached Garage,Driveway |
| Land Use Code | R |
| Foundation Details | Other |
| Water View Y/N | No |
| Lot Size Acres | 0.28 |
| Lot Size Source | Assessor |
| Waterfront Y/N | No |
| Door Features | Sliding Glass |
| Land Assessed Value | 226400.00 |
| Navigable Water Y/N | No |
| Water Oriented Y/N | No |
| # of Attached Garage Spaces | 2 |
Room Details
| Room | Dimensions | Level | Flooring | Details |
|---|---|---|---|---|
| Dining Room | Upper 1 | |||
| Family Room | Main | |||
| Kitchen | Upper 1 | |||
| Laundry | Lower 1 | |||
| Living Room | Upper 1 | |||
| Recreation Room | Lower 1 |
Amenities
- Foreclosure
- Views
- Short Sale
- New Construction
- Adult 55+
- Lease To Own
- No HOA Fees
- Furnished
- Primary On Main
- Air Conditioning
- Seller Finance
- Green
- Fixer Upper
- Horse
- Golf
- Fireplace
- Deck
- Garage
- Basement
- Pool
Property vs Single Family Average in 20853
Price
Taxes
Year Built
Visits
 © BRIGHT, All Rights Reserved
