
Primary on Main
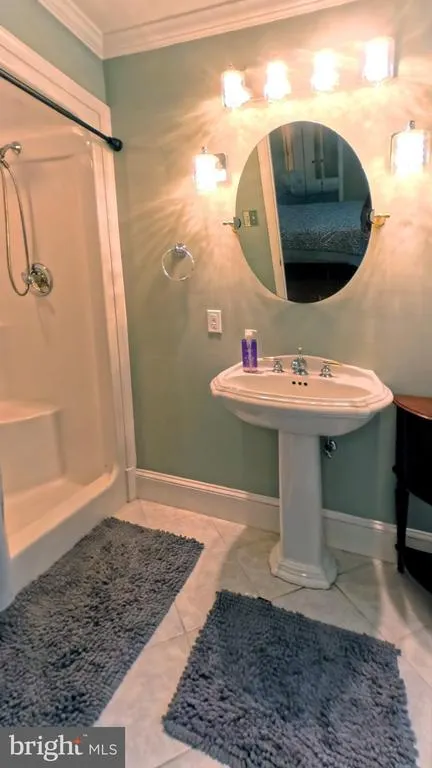
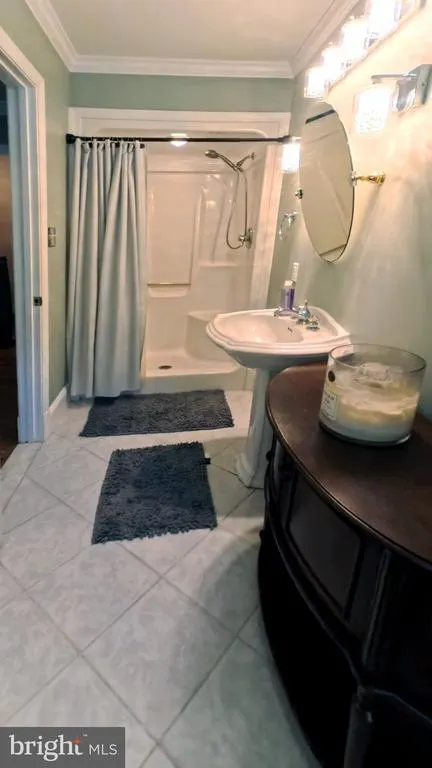
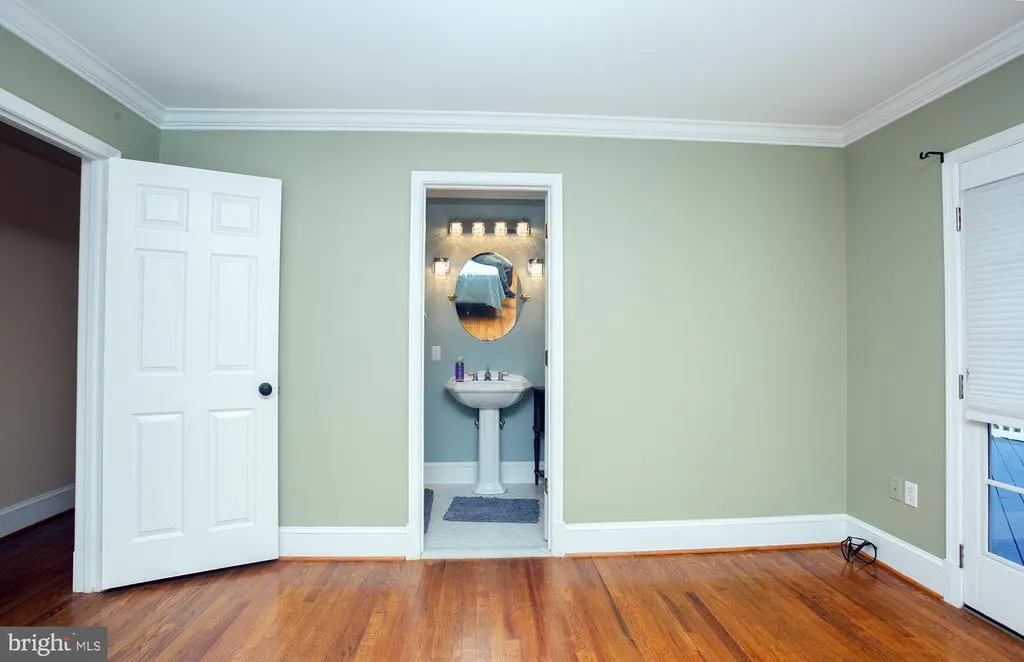
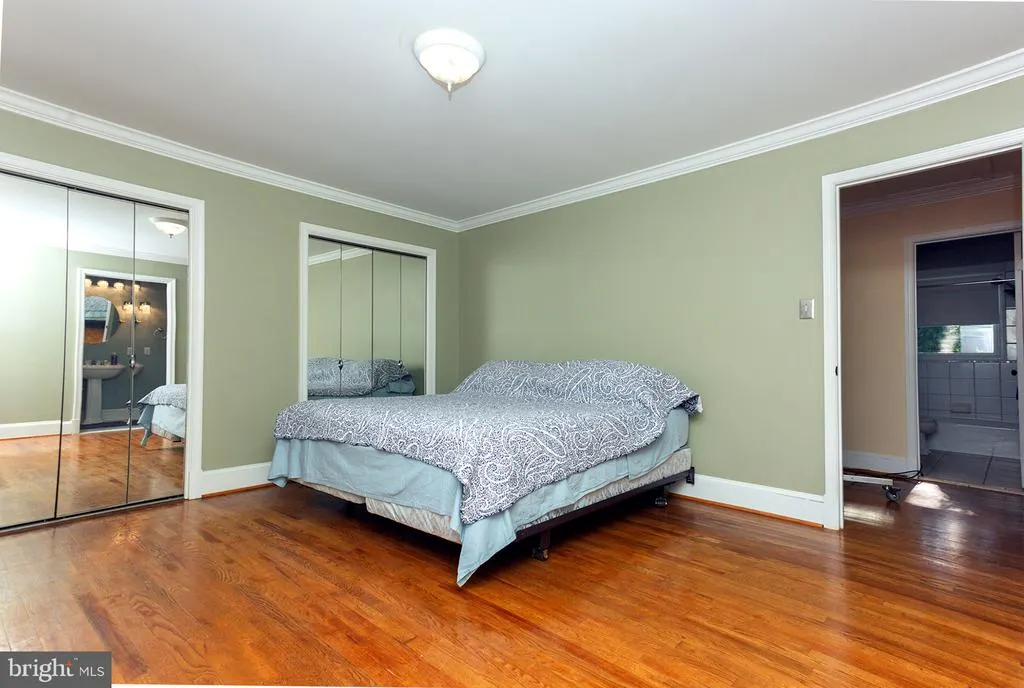
Address
14705 Notley Road, Silver Spring, MD
Price
$ 777,000
Property Attributes
- MLS#MDMC2250506
- TypeSingle Family
- Listing Status ACTIVE
- CountyMONTGOMERY
- CitySilver Spring
- NeighborhoodStonegate
- Zip20905
- StyleBi-level
- Year Built1967
- Taxes$ 7138
- Price$ 777,000
- Bedrooms5
- Full Bathrooms4
- Half Bathrooms0
- Sqr Footage3023
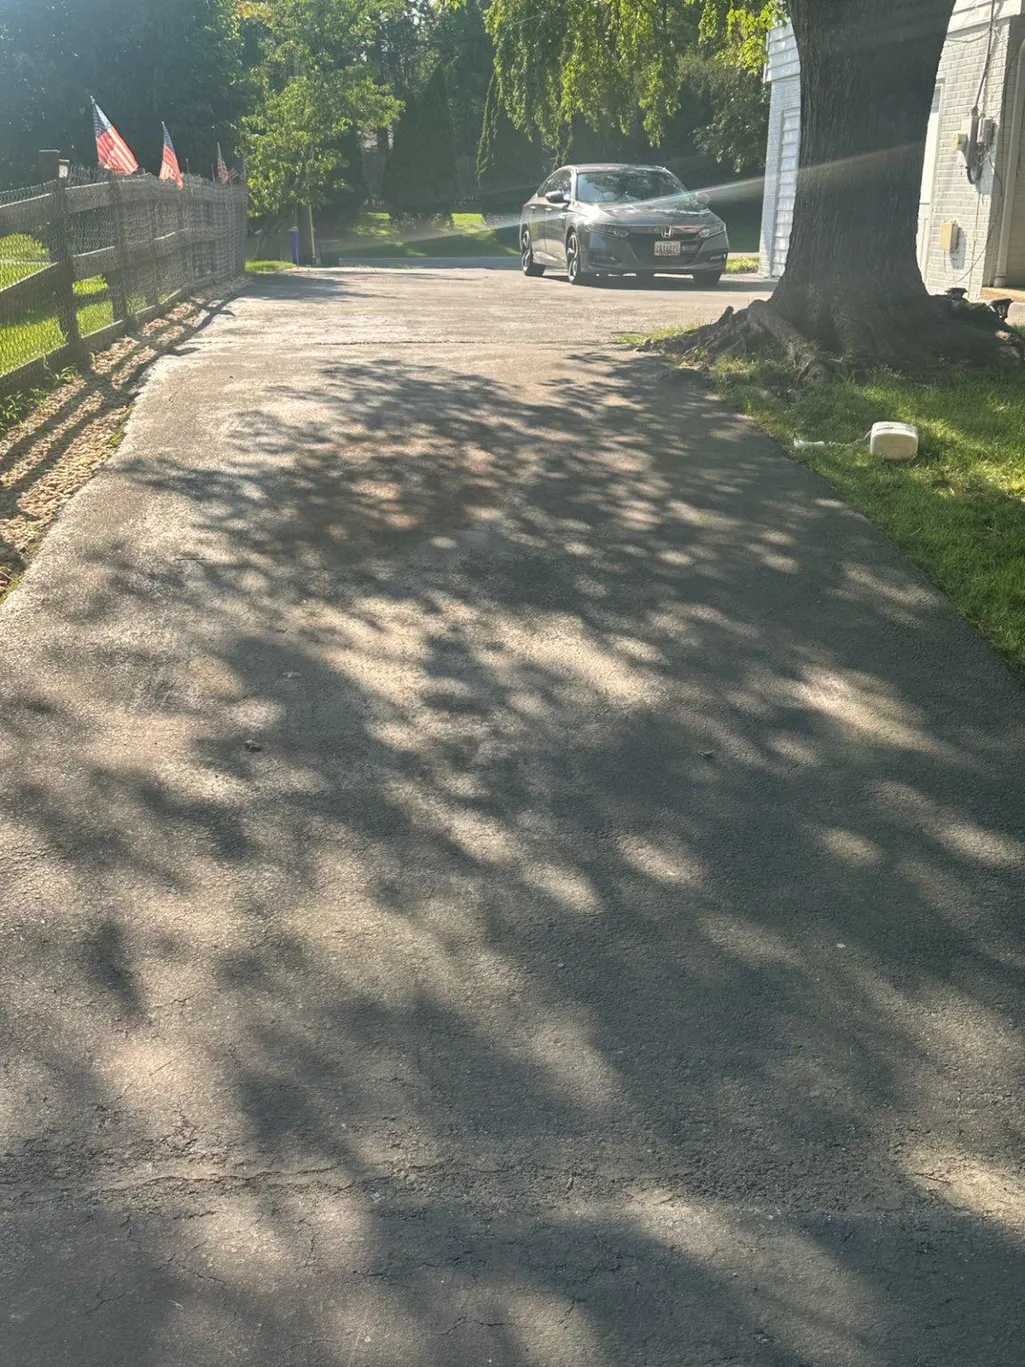
- Lot Size0.39 Acres
Data Source:
Bright MLS
Property Description
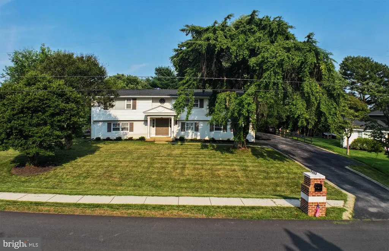
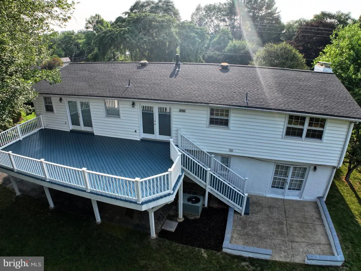
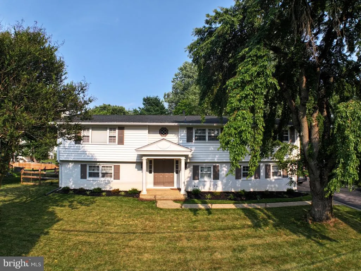
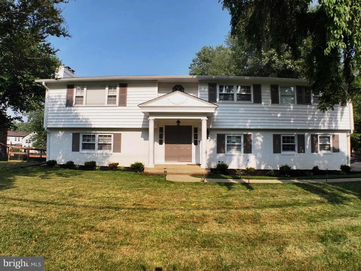
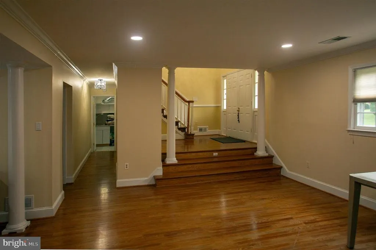
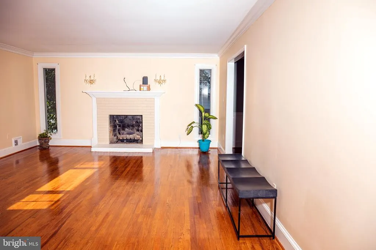
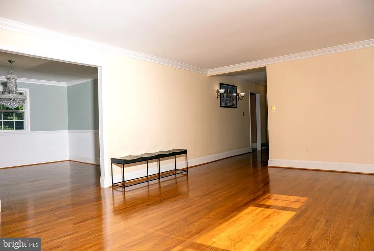
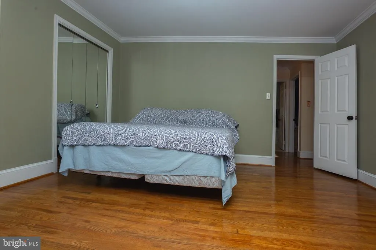
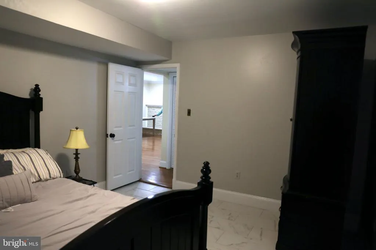
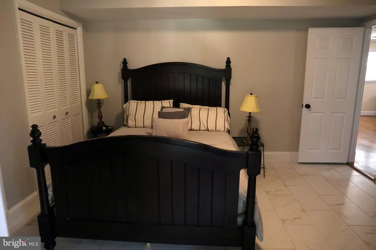
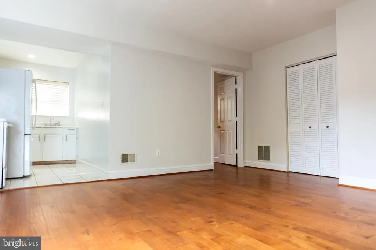
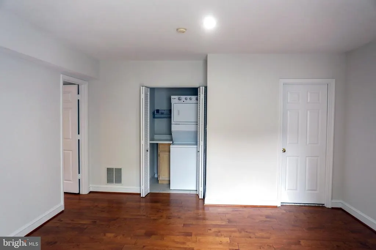
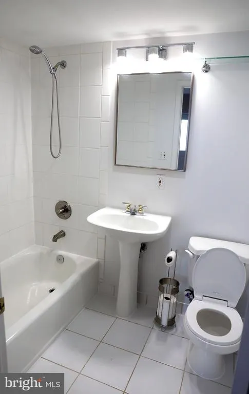
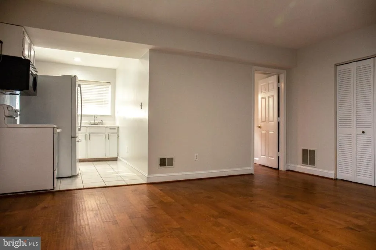
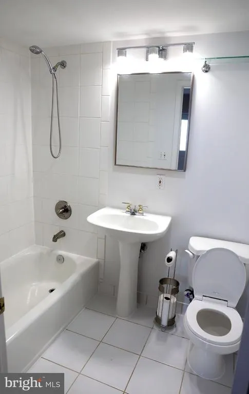
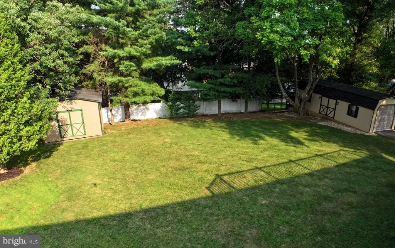
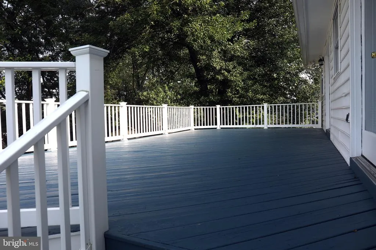
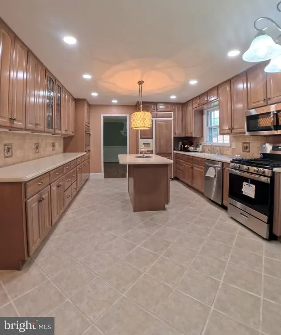
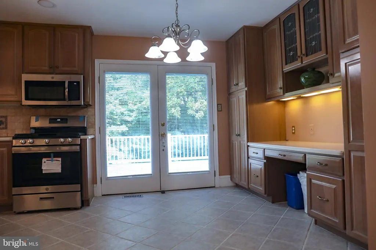
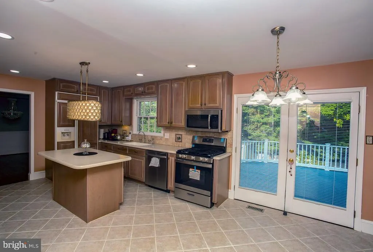
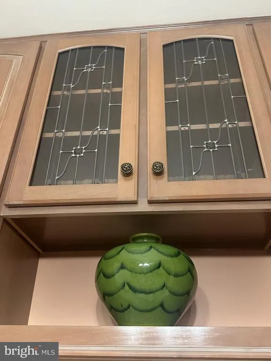
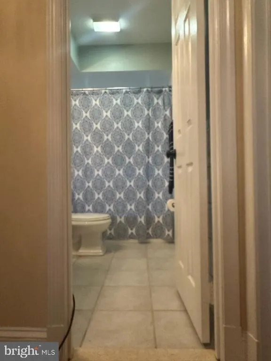
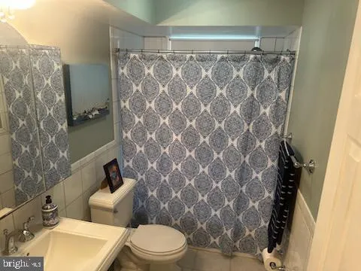
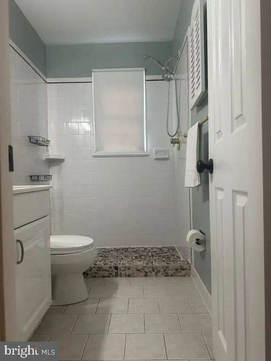
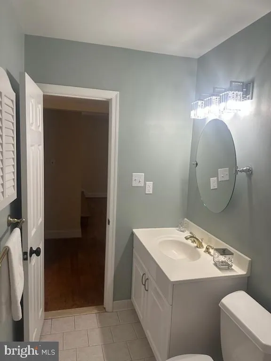
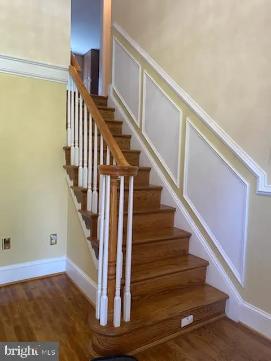

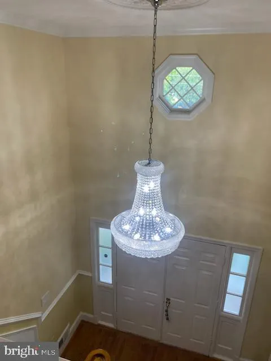
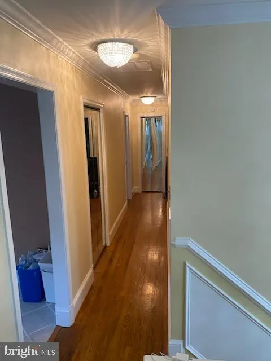
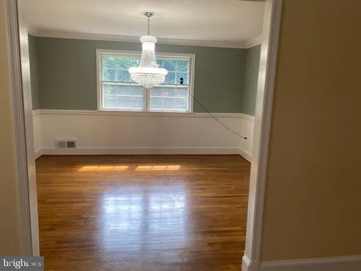
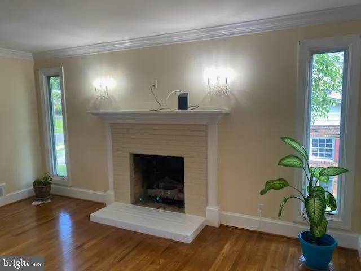
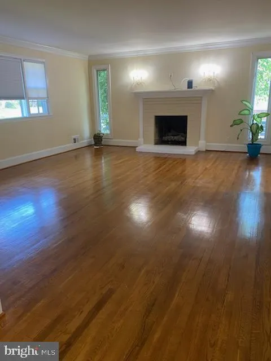
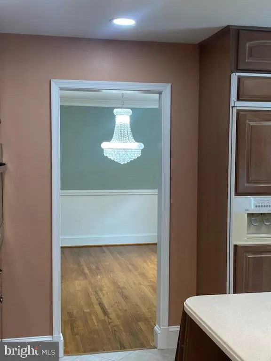
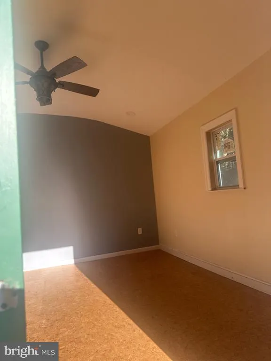
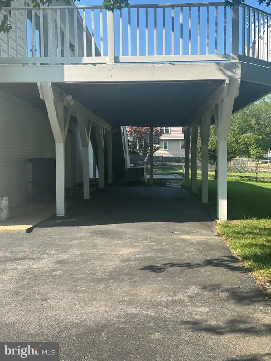
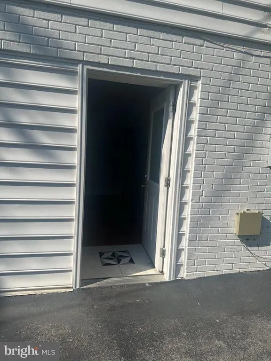
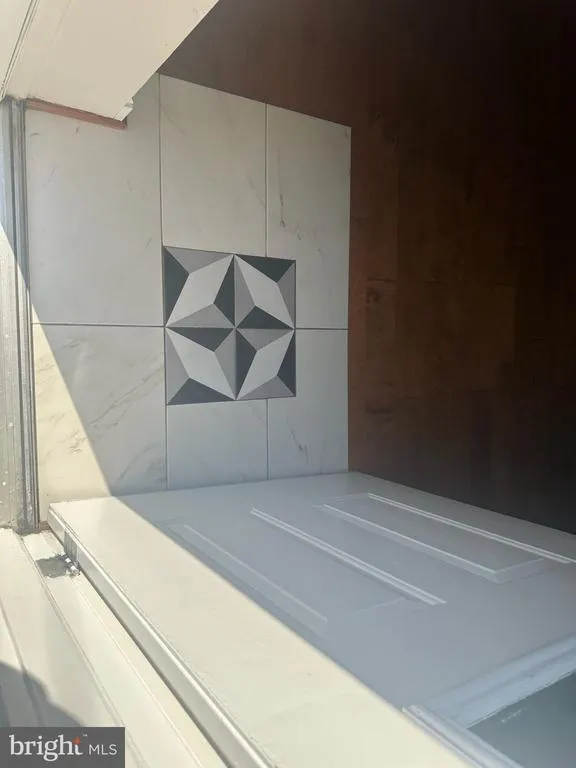
**Release is Pending*** Back on the Market! This amazing 5Br 4Ba home.2 story foyer Gorgeous hardwood Floor. Corian counters,48" cherry cabinetry with an island on middle for huge gathering or events separate DR. Main room suite has French doors which open up to an amazing huge deck overlooking a beautiful landscaped backyard. In-law suite one bedroom living area and kitchenette and bathroom with private entrance. Here are some additional info regarding the distance from many area near by The distance from Montgomery College is 20m (13.2 mi) The distance from University of Maryland is 24m (9.2 mi) The distance from Washington DC is 39m (29.6 mi) The distance from the Metro Station is 29.2 miles The distance from the Bus Stop is 5 minutes walking The distance from Stone Gate E.S. is 5 minutes walking The distance from Maryland 200 is 7m (3.2 mi) The distance from depending on your exact access point on I-95. 17m
| Elementary School |
|---|
| Stonegate Elementary School |
| Price History | |
|---|---|
| 8/8/2026 | Listed $777,000 |
General Features
| Living Area | 3023 |
|---|---|
| Sewer | Public Sewer |
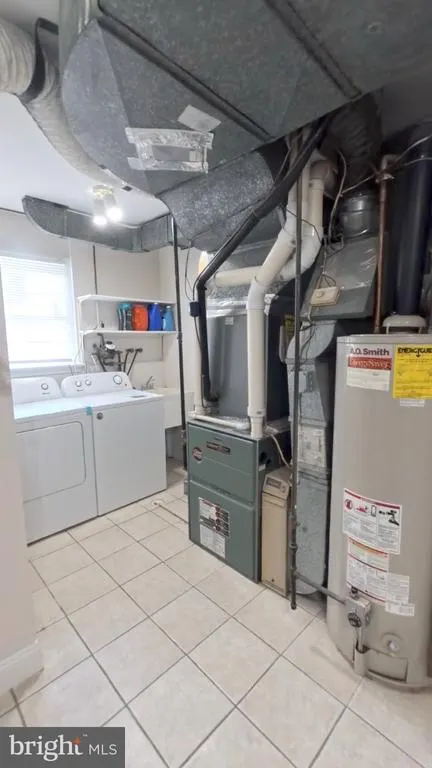
| Heating | Forced Air |
| Cooling | Central A/C |
| Possession | 0-30 Days CD,Settlement |
| Roof | Asphalt |
| Appliances | Dishwasher,Dryer - Electric,Microwave,Refrigerator,Washer |
| Zoning | R200 |
| Garage Spaces | 2.00 |
| Patio/Porch Features | Porch(es) |
| Architectural Style | Bi-level |
| Security Features | Exterior Cameras |
| Construction Materials | Brick,Combination |
| School District | MONTGOMERY COUNTY PUBLIC SCHOOLS |
| Year Built | 1967 |
| Levels | 2 |
| Tax Year | 2026 |
| Ownership | Fee Simple |
| Cool Fuel | Electric |
| Accessibility | None |
| County | MONTGOMERY |
| New Construction | No |
| Property Type | Residential |
| HOA | No |
| Subdivision Name | STONEGATE |
| Garage Y/N | Yes |
| Water Access Y/N | No |
| Other Structures | Above Grade,Below Grade |
| Transportation | Bus Stop less than 1 mile |
| Total Rooms | 5 |
| Full Baths | 4 |
| Status | ACTIVE |
| Directions | North on Georgia Ave,Right onto BelPre Rd. becomes Bonifant Rd. Left onto Notley OR North on New Hampshire Ave,Left onto Bonifant,Right onto Notley. |
| City | SILVER SPRING |
| Disclosures | Agent has Financial Interest,Lead Based Paint - State,Lead Based Paint - Federal,Prop Disclaimer,Prop Disclosure |
| Senior Community Y/N | No |
| Lot Size Units | Square Feet |
| Lot Size Square Feet | 16988.00 |
| Tax Assessed Value | 579400.0 |
| Tax Annual Amount | 7138.0 |
| Home Warranty Y/N | No |
| Property Condition | Excellent,Very Good |
| Structure Type | Detached |
| Condo/Coop Association fee Y/N | No |
| Bathrooms Full Main Level | 2 |
| Bathrooms Count Main Level | 2.00 |
| Price Per Sq Ft Total AG | 450.96 |
| Acceptable Financing | Cash,Conventional,FHA,Private,Other |
| Historic Y/N | No |
| Lease Considered Y/N | No |
| Vacation Rental Y/N | No |
| Total SQFT | 3023 |
| Standard Status | Active |
| Year Built Source | Estimated |
| Legal Subdivision | STONEGATE |
| Tax Lot | 20 |
| Association Recreation Fee | No |
Interior Features
| Interior Amenities | Crown Moldings,Dining Area,Floor Plan - Traditional,Kitchen - Island,Kitchen - Gourmet,Bathroom - Tub Shower |
|---|---|
| Heating Fuel | Natural Gas |
| Basement | Daylight,Full,Outside Entrance,Side Entrance |
| Flooring | Hardwood |
| Total Fireplaces | 2 |
| Hot Water | Natural Gas |
| Basement (Y/N) | Yes |
| Heating Y/N | Yes |
| Fireplace Y/N | Yes |
| Above Grade Finished Area | 1723 |
| Central Air Y/N | Yes |
| Total Bedrooms | 5 |
| Below Grade Finished Area | 1300 |
| Main Level Bedrooms | 3 |
| Below Grade Finished Area Unit Type | Square Feet |
| LivingAreaSource | Assessor |
| Laundry Type | Basement,Main Floor,Dryer In Unit,Washer In Unit |
| Below Grade Finished Area Source | Assessor |
| Bedrooms Count All Lower Levels | 2 |
| Bedrooms Count Lower Level 1 | 2 |
| Bathrooms Full Lower Level 1 | 2 |
| Bathrooms Full All Lower Levels | 2 |
| Bathrooms Count Lower Level 1 | 2.00 |
| Bathrooms Count All Lower Levels | 2 |
| Above Grade Finished Area Source | Assessor |
| Above Grade Finished Area Unit Type | Square Feet |
| Total Baths | 4 |
Exterior Features
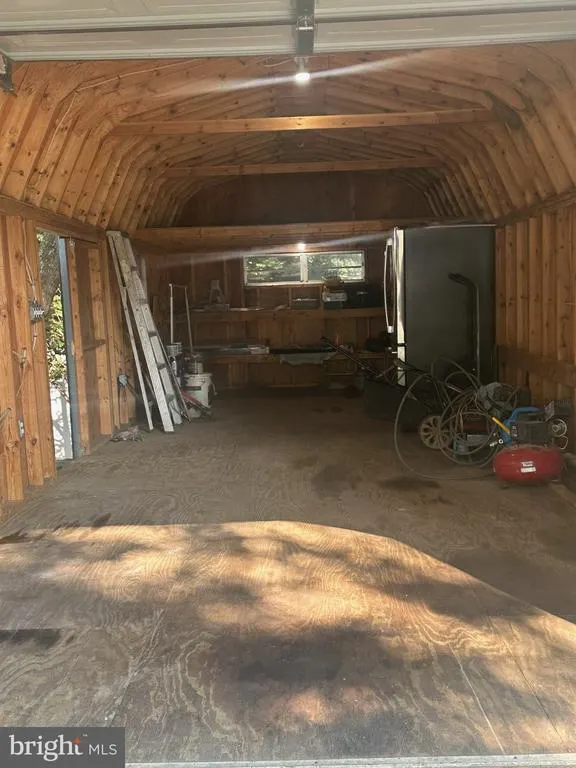
| Exterior Amenities | Secure Storage |
|---|---|
| Pool | Yes - Community |
| Fencing | Fully |
| Parking Features | Parking Space Conveys,Paved Driveway |
| Lot Features | Backs to Trees,Front Yard,Open,Private |
| Water Source | Public |
| Total Parking Spaces | 9 |
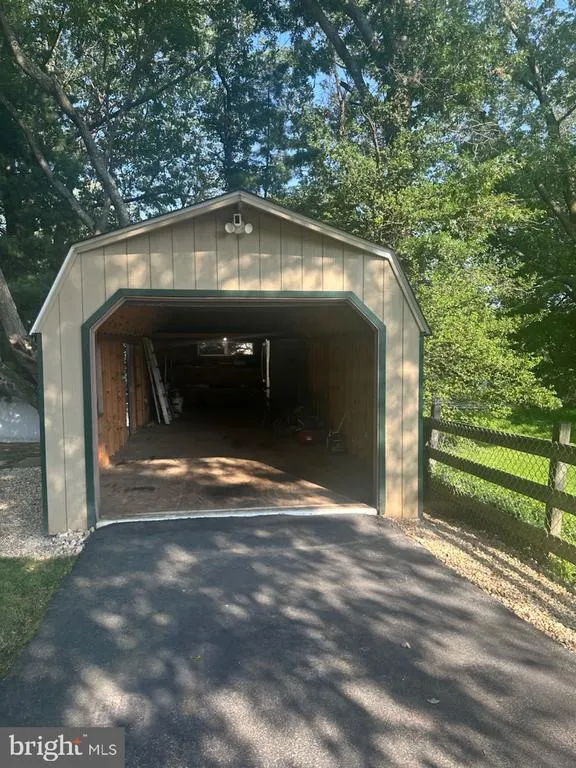
| Garage Features | Oversized,Additional Storage Area |
| Type of Parking | Detached Garage,Driveway,On Street |
| Foundation Details | Brick/Mortar |
| Spa | No |
| Water View Y/N | No |
| Lot Size Acres | 0.39 |
| Lot Size Source | Estimated |
| Waterfront Y/N | No |
| Horse Y/N | No |
| Land Assessed Value | 298500.00 |
| Navigable Water Y/N | No |
| Water Oriented Y/N | No |
| # of Detached Garage Spaces | 2 |
Amenities
- Foreclosure
- Views
- Short Sale
- New Construction
- Adult 55+
- Lease To Own
- No HOA Fees
- Furnished
- Primary On Main
- Air Conditioning
- Seller Finance
- Green
- Fixer Upper
- Horse
- Golf
- Fireplace
- Deck
- Garage
- Basement
- Pool
Property vs Single Family Average in 20905
Price
Taxes
Year Built
Visits
 © BRIGHT, All Rights Reserved
