
Primary on Main
Address
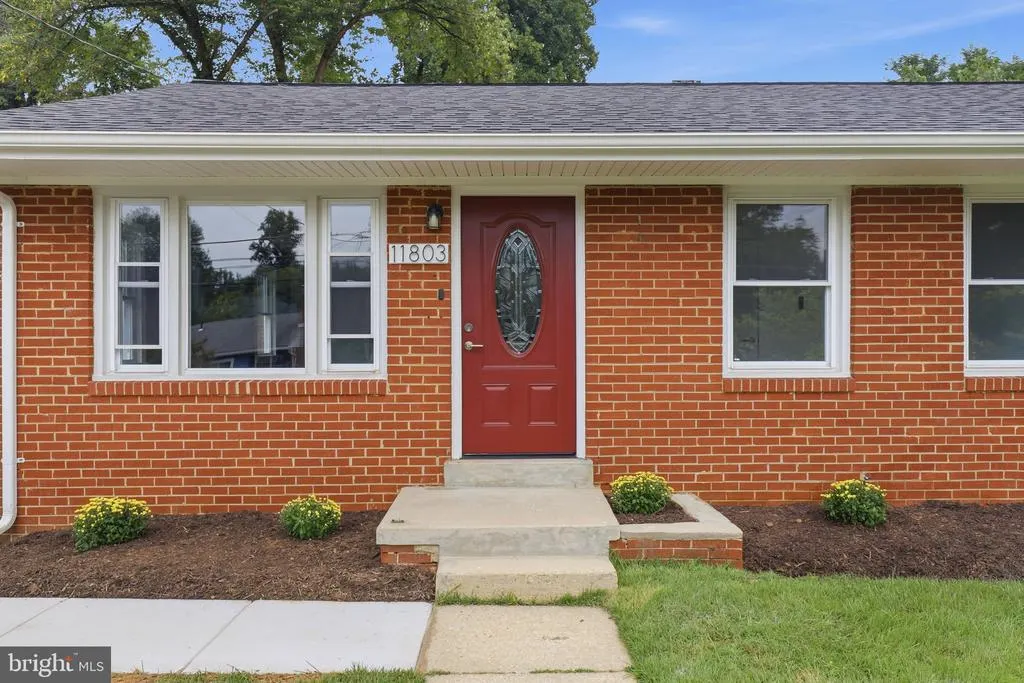
11803 Indigo Road, Silver Spring, MD
Price
$ 535,000
Property Attributes
- MLS#MDMC2251184
- TypeSingle Family
- Listing Status ACTIVE
- CountyMONTGOMERY
- CitySilver Spring
- NeighborhoodGarrett Forest
- Zip20906
- StyleRanch/Rambler
- Year Built1957
- Taxes$ 4503
- Price$ 535,000
- Bedrooms3
- Full Bathrooms1
- Half Bathrooms0
- Sqr Footage1000
- Lot Size0.21 Acres
Data Source:
Bright MLS
Property Description

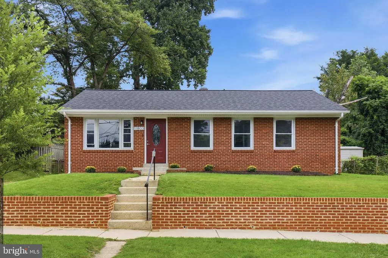
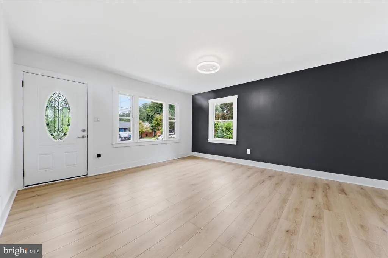
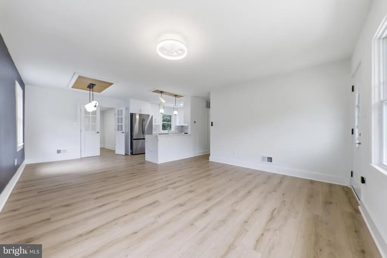
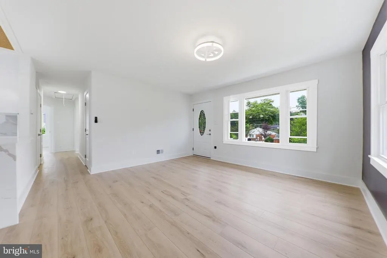
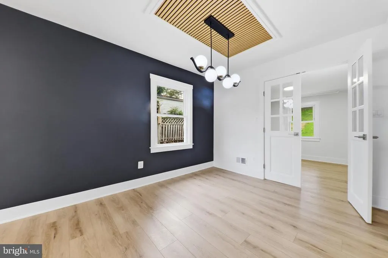
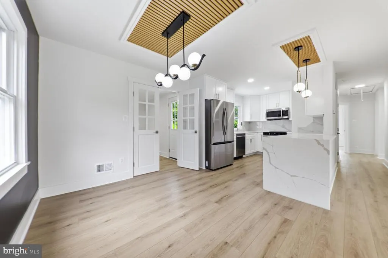
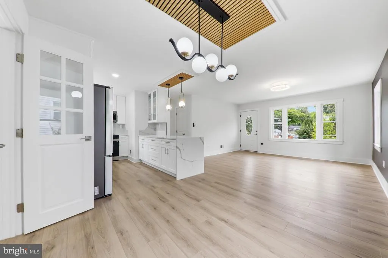
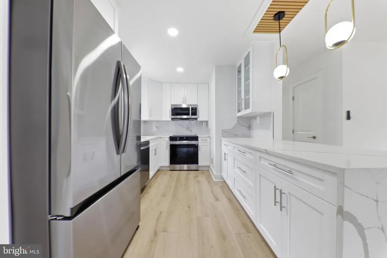
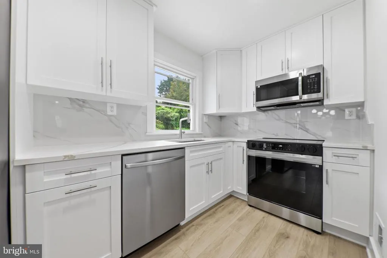
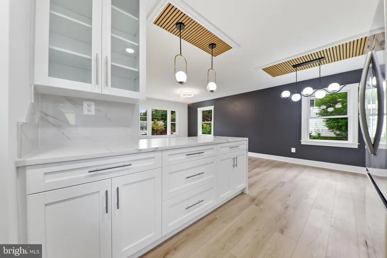
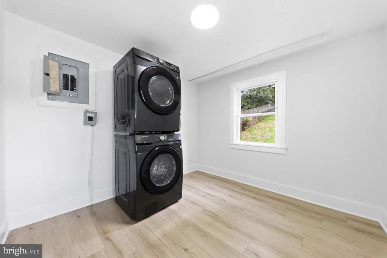
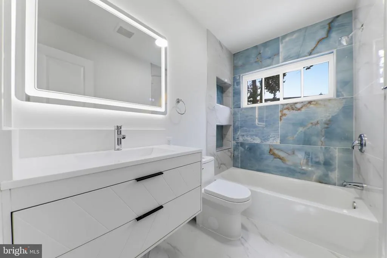
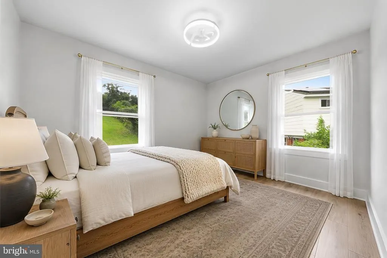
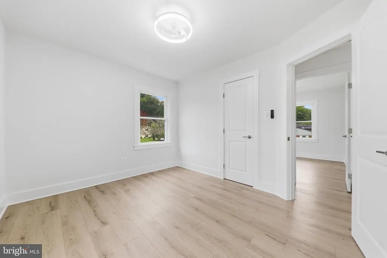
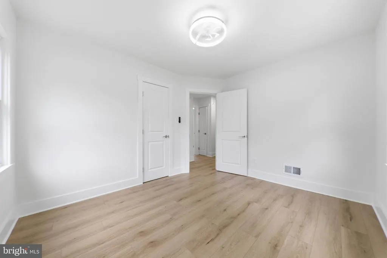
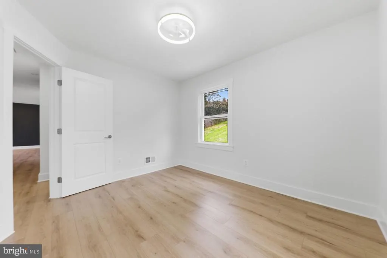
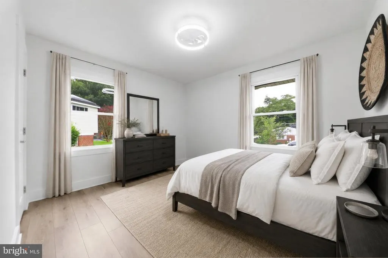
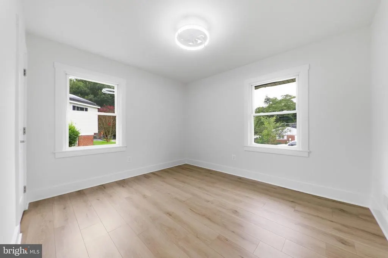
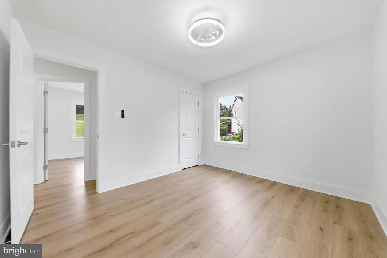
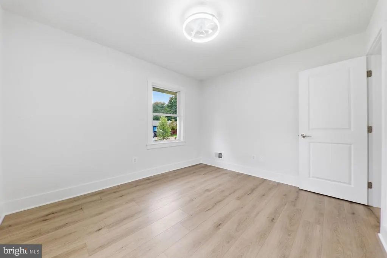
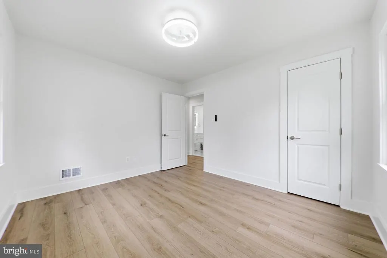
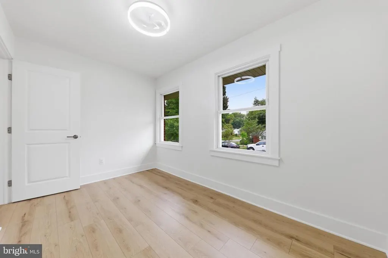
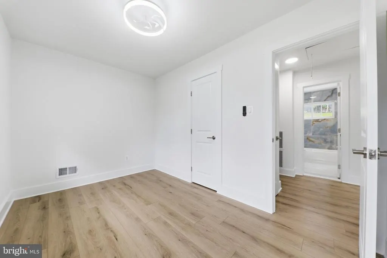
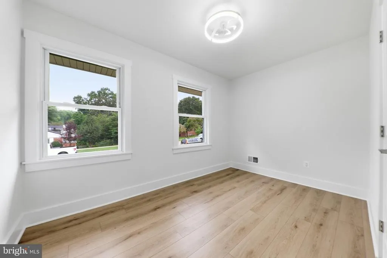
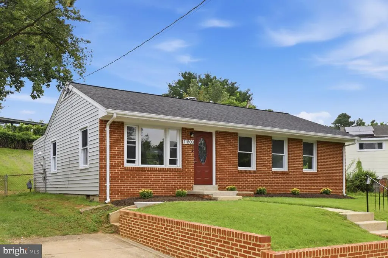
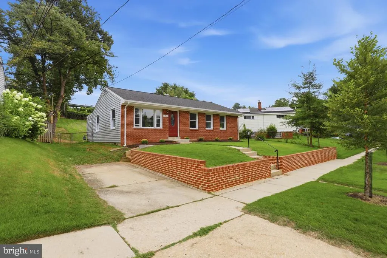
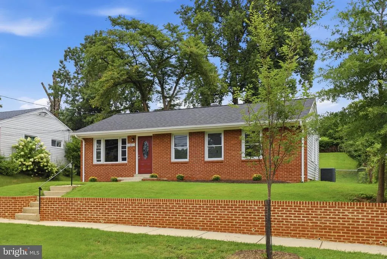
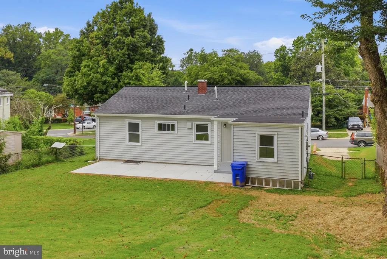
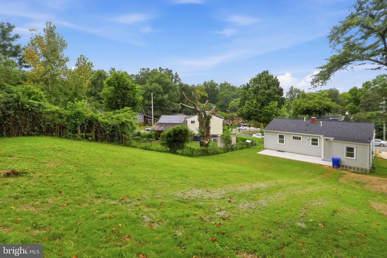
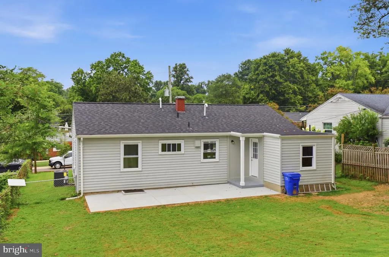
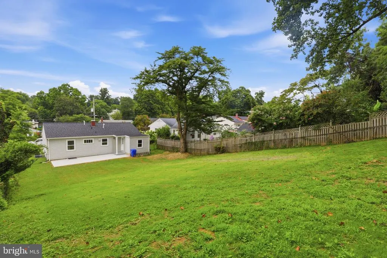
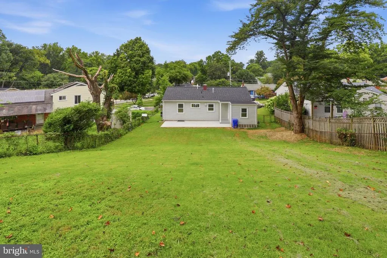
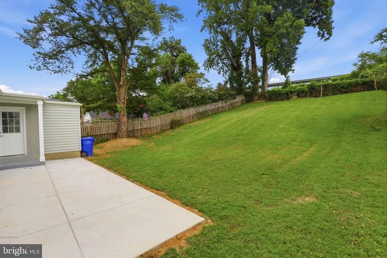
Welcome to 11803 Indigo Rd, an exquisite, like-new one level home nestled in the highly desirable community of West Silver Spring/North Kensington area. Offering approximately 1,000+ square feet of beautifully updated living space, this residence perfectly blends modern elegance with everyday functionality. The home features three bedrooms and one updated bathroom, thoughtfully designed for comfortable living. An open-concept layout seamlessly connects the stunning new kitchen, dining room, and living roomcreating an inviting space ideal for both everyday living and entertaining. The chefs kitchen features brand-new cabinetry, striking Calacatta Laza quartz countertops and backsplash, stainless steel appliances Samsung refrigerator, premium electrical range, microwave, and dishwasher. Additional highlights include designer new painting, black/gold-accented pendant lighting with custom wood paneling, lights with fan every bedroom and living room. Gleaming Luxury Vinyl Plank floors span the main level. All interior and exterior doors are brand new. Major recent updates include a like new roof , fairly new gutters and down-sprouts, fairly new HVAC and tankless water heater making this home truly worry-free and move-in ready. Outdoor living is equally impressive. Enjoy the new patio back to a huge square yard, perfect for gatherings or quiet relaxation. Ideally located near major commuter routes, this home is just minutes from downtown Aspen Hill, Kensington, Rockville, Wheaton. Special note it is within minutes walk to Holiday Park Senior Center. This exceptional property offers the perfect blend of comfort, style, and convenience. Dont miss the opportunity to make this lovely home your own.
| Elementary School | Middle School | High School |
|---|---|---|
| Viers Mill Elementary School | A. Mario Loiederman Middle School | Wheaton High School |
| Price History | |
|---|---|
| 8/15/2026 | Listed $535,000 |
General Features
| Living Area | 1000 |
|---|---|
| Sewer | Public Sewer |
| Heating | Central |
| Cooling | Other |
| Possession | Settlement |
| Roof | Architectural Shingle |
| Appliances | Built-In Microwave,Disposal,Dishwasher,Dryer - Electric,Dryer - Front Loading,Oven/Range - Electric,Refrigerator,Washer - Front Loading,Washer/Dryer Stacked,Water Heater - Tankless |
| Zoning | R60 |
| Architectural Style | Ranch/Rambler |
| Construction Materials | Frame |
| School District | MONTGOMERY COUNTY PUBLIC SCHOOLS |
| Year Built | 1957 |
| Levels | 1 |
| Tax Year | 2025 |
| Ownership | Fee Simple |
| Cool Fuel | Electric |
| Accessibility | None |
| County | MONTGOMERY |
| New Construction | No |
| Property Type | Residential |
| HOA | No |
| Subdivision Name | GARRETT FOREST |
| Garage Y/N | No |
| Water Access Y/N | No |
| Other Structures | Above Grade,Below Grade |
| Full Baths | 1 |
| Status | ACTIVE |
| Directions | gps |
| City | SILVER SPRING |
| Senior Community Y/N | No |
| Lot Size Units | Square Feet |
| Lot Size Square Feet | 9000.00 |
| Tax Assessed Value | 340033.0 |
| Tax Annual Amount | 4503.0 |
| Home Warranty Y/N | No |
| Property Condition | Excellent |
| Structure Type | Detached |
| Condo/Coop Association fee Y/N | No |
| Bathrooms Full Main Level | 1 |
| Bathrooms Count Main Level | 1.00 |
| Price Per Sq Ft Total AG | 535.0 |
| Additional Parcels Y/N | No |
| Historic Y/N | No |
| Vacation Rental Y/N | No |
| Virtual Tour | https://pictureperfectllctours.com/11803-Indigo-Rd/idx |
| Total SQFT | 1000 |
| Standard Status | Active |
| Year Built Source | Assessor |
| Legal Subdivision | GARRETT FOREST |
| Tax Lot | 2 |
| Association Recreation Fee | No |
Interior Features
| Heating Fuel | Natural Gas |
|---|---|
| Flooring | Luxury Vinyl Plank |
| Hot Water | Natural Gas,Tankless |
| Basement (Y/N) | No |
| Heating Y/N | Yes |
| Fireplace Y/N | No |
| Above Grade Finished Area | 1000 |
| Central Air Y/N | No |
| Total Bedrooms | 3 |
| Main Level Bedrooms | 3 |
| Below Grade Finished Area Unit Type | Square Feet |
| LivingAreaSource | Assessor |
| Laundry Type | Washer In Unit,Dryer In Unit,Main Floor |
| Below Grade Unfin Area Units | Square Feet |
| Below Grade Unfin SQFT Source | Assessor |
| Below Grade Finished Area Source | Assessor |
| Above Grade Finished Area Source | Assessor |
| Above Grade Finished Area Unit Type | Square Feet |
| Total Baths | 1 |
Exterior Features
| Pool | No Pool |
|---|---|
| Fencing | Fully |
| Parking Features | Concrete Driveway |
| Water Source | Public |
| Total Parking Spaces | 1 |
| Type of Parking | Driveway,On Street |
| Land Use Code | R |
| Foundation Details | Block |
| Spa | No |
| Water View Y/N | No |
| Lot Size Acres | 0.21 |
| Lot Size Source | Assessor |
| Waterfront Y/N | No |
| Horse Y/N | No |
| Land Assessed Value | 189700.00 |
| Navigable Water Y/N | No |
| Water Oriented Y/N | No |
Amenities
- Foreclosure
- Views
- Short Sale
- New Construction
- Adult 55+
- Lease To Own
- No HOA Fees
- Furnished
- Primary On Main
- Air Conditioning
- Seller Finance
- Green
- Fixer Upper
- Horse
- Golf
- Fireplace
- Deck
- Garage
- Basement
- Pool
Property vs Single Family Average in 20906
Price
Taxes
Year Built
 © BRIGHT, All Rights Reserved
