
Views
Address
12217 Pissaro Drive, North Potomac, MD
Price
$ 997,500
Property Attributes
- MLS#MDMC2251736
- TypeSingle Family
- Listing Status ACTIVE
- CountyMONTGOMERY
- CityNorth Potomac
- NeighborhoodQuince Haven
- Zip20878
- StyleColonial
- Year Built1995
- Taxes$ 9096
- Price$ 997,500
- Bedrooms4
- Full Bathrooms3
- Half Bathrooms1
- Sqr Footage3343
- Lot Size0.23 Acres
Data Source:
Bright MLS
Property Description
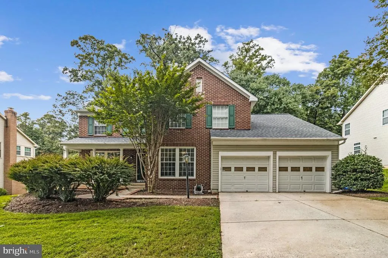
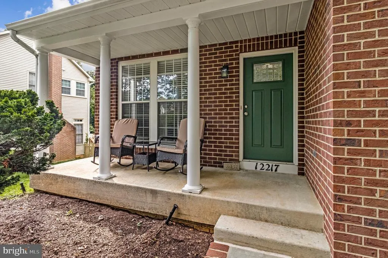
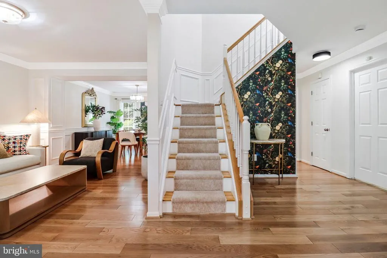
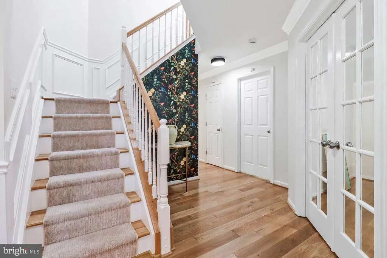
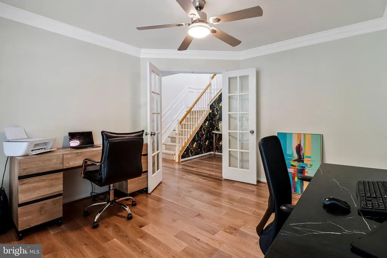
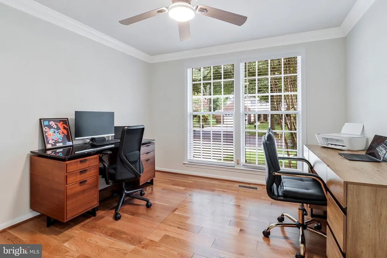
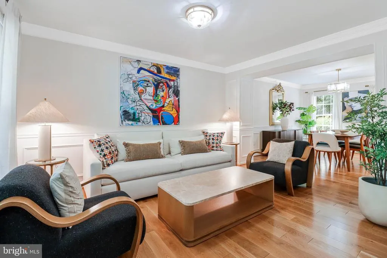
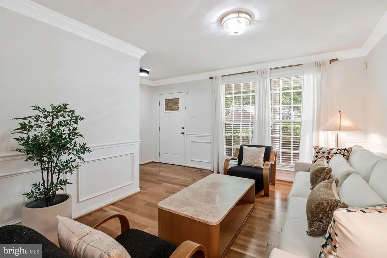
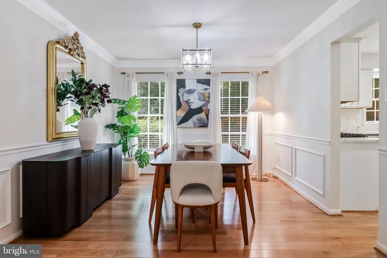
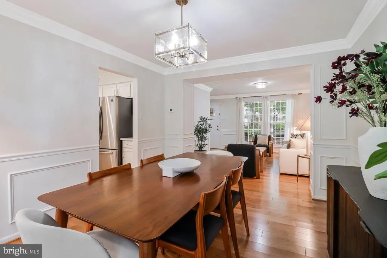
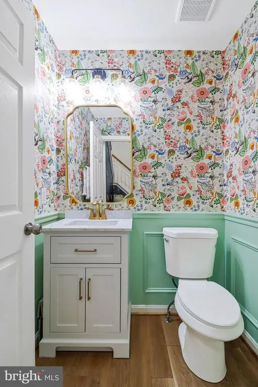
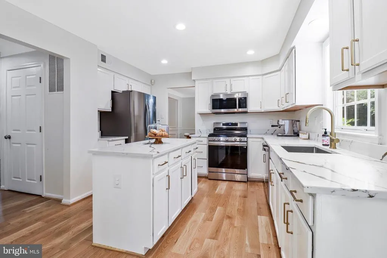
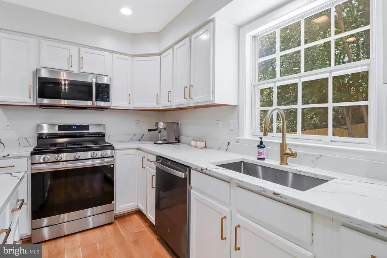
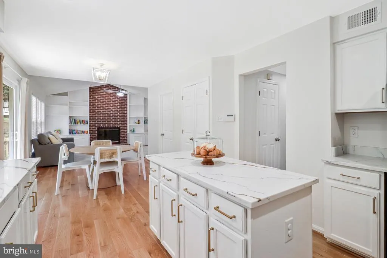
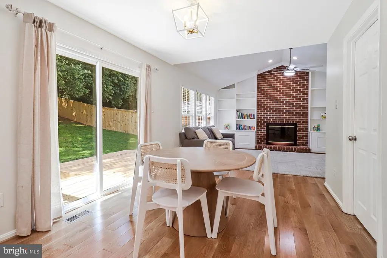
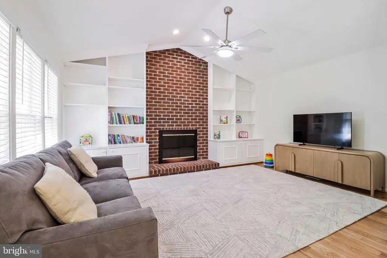
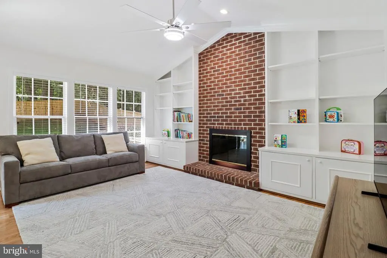
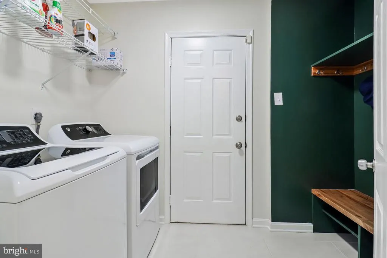
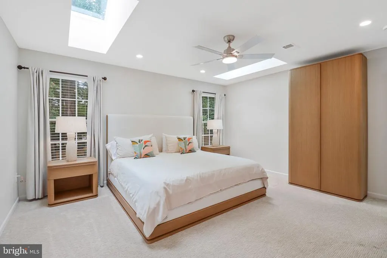
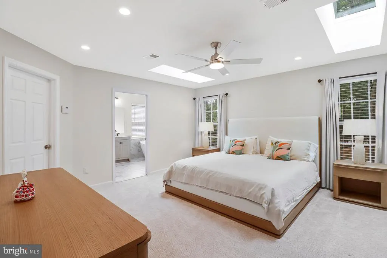
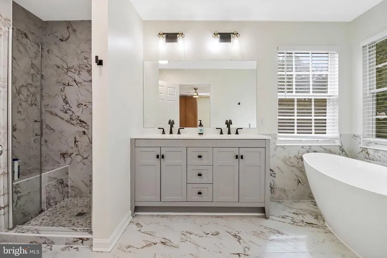
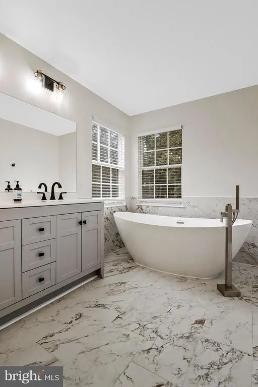
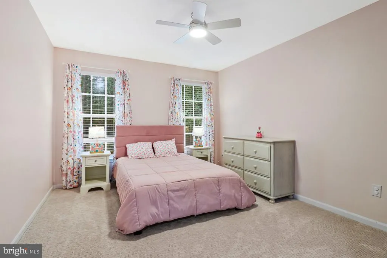
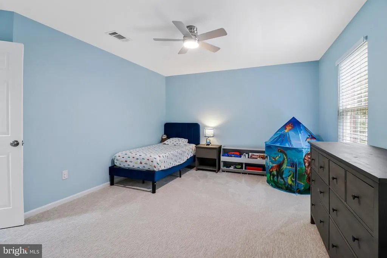
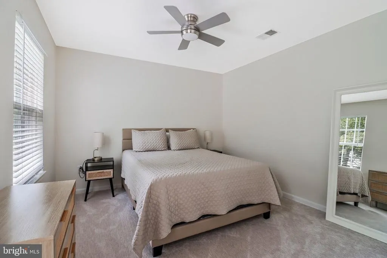
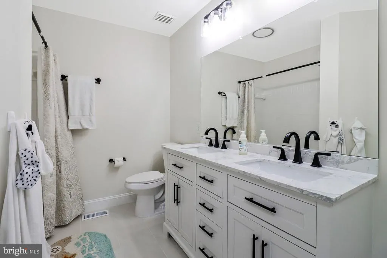
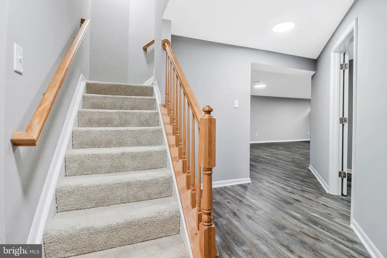
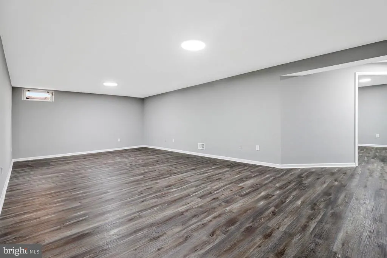
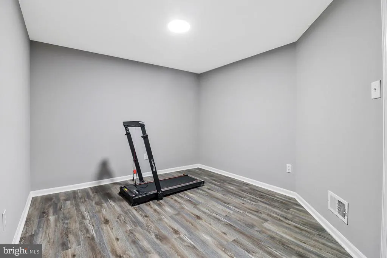
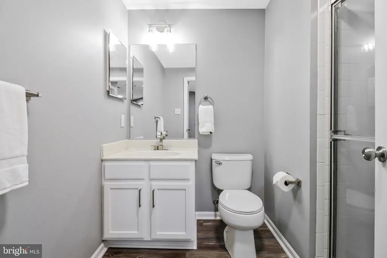
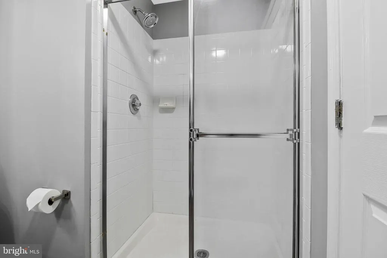
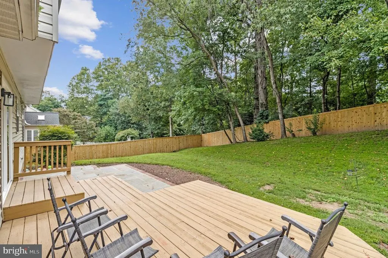
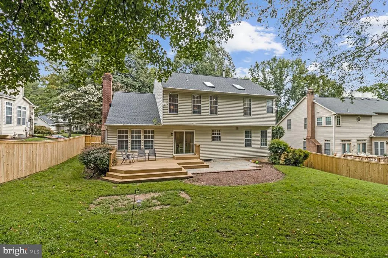
*****OPEN HOUSE SATURDAY 11AM TO 2PM & SUNDAY 1PM TO 4PM******Modern sophistication meets Colonial charm in this fully updated stunner! This red-brick Colonial offers three finished levels of living space in a premier North Potomac location. Combining timeless architectural details with fresh modern design, the home features brand-new flooring, fresh paint, and stylish fixtures throughoutensuring a truly turnkey experience. Shows exceptionally well! A charming covered front porch welcomes you into a light-filled main level, highlighted by detailed wainscoting, elegant crown molding, and a stylish designer accent wall. Double French doors open to a quiet home-office, creating an ideal space for remote work or study. The seamless floor plan flows effortlessly from the formal living and dining rooms into the kitchen and breakfast area, then opens to a cozy family room complete with built-in bookshelves and a fireplace. Just off the main living area, step out onto the deck to enjoy a peaceful, private, fully fenced yardperfect for outdoor relaxation or entertaining guests. The upper level features four generously sized bedrooms, including a primary suite enhanced by bright skylights. Downstairs, the finished basement maximizes your space with an expansive rec room, versatile den, full bath, and abundant storageoffering endless options for entertainment, gym space, or hobbies. Complete with an attached two-car garage for everyday convenience, this home offers an unbeatable lifestyle. You are within easy walking distance to Starbucks, the local public library, neighborhood parks, and a variety of dining options, with top-rated schools nearby. Don't miss this complete North Potomac package!
| Elementary School | Middle School | High School |
|---|---|---|
| Thurgood Marshall Elementary School | Lakelands Park Middle School | Quince Orchard High School |
| Price History | |
|---|---|
| 8/19/2026 | Listed $997,500 |
General Features
| Living Area | 3343 |
|---|---|
| Sewer | Public Sewer |
| Heating | Forced Air |
| Cooling | Central A/C,Ceiling Fan(s) |
| Utilities | Cable TV,Under Ground |
| Possession | Settlement |
| Roof | Architectural Shingle |
| Appliances | Dishwasher,Disposal,Range Hood,Refrigerator,Microwave,Stainless Steel Appliances,Water Heater |
| Zoning | R200 |
| HOA Fee | 71.00 |
| Garage Spaces | 2.00 |
| Association Fee Includes | Management,Recreation Facility,Reserve Funds,Snow Removal,Trash |
| Patio/Porch Features | Deck(s) |
| Architectural Style | Colonial |
| Security Features | 24 hour security |
| Construction Materials | Combination,Brick,Frame,Masonry,Vinyl Siding |
| School District | MONTGOMERY COUNTY PUBLIC SCHOOLS |
| Year Built | 1995 |
| Electric | 220 Volts,120/240V |
| View | Trees/Woods |
| Levels | 3 |
| Tax Year | 2025 |
| Ownership | Fee Simple |
| Cool Fuel | Electric |
| Accessibility | 2+ Access Exits |
| Assoc Fee Paid Per | Monthly |
| County | MONTGOMERY |
| New Construction | No |
| Property Type | Residential |
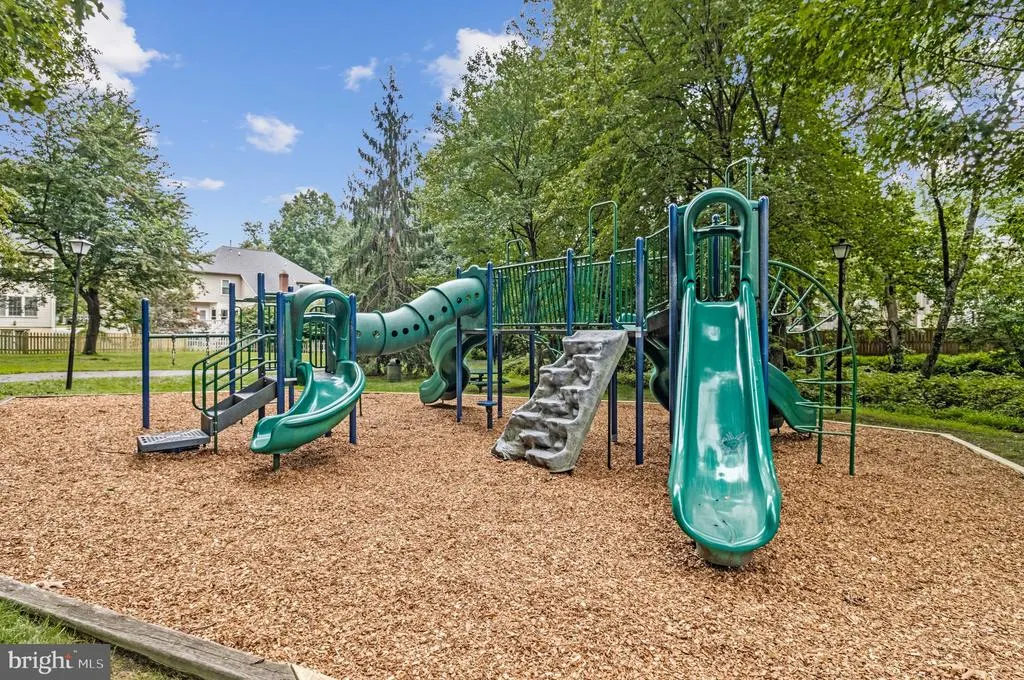
| Association Amenities | Tennis Courts,Tot Lots/Playground |
| HOA | Yes |
| Subdivision Name | QUINCE HAVEN |
| Facing Direction | South |
| Garage Y/N | Yes |
| Water Access Y/N | No |
| Other Structures | Above Grade,Below Grade |
| Full Baths | 3 |
| Status | ACTIVE |
| Directions | 12217 Pissaro Dr,Gaithersburg,MD 20878 |
| City | NORTH POTOMAC |
| Association Name | QUINCE HAVEN HOA |
| Senior Community Y/N | No |
| Lot Size Units | Square Feet |
| Lot Size Square Feet | 10000.00 |
| Tax Assessed Value | 793300.0 |
| Tax Annual Amount | 9096.0 |
| Structure Type | Detached |
| Condo/Coop Association fee Y/N | No |
| Bathrooms Count Main Level | 1.00 |
| Above Grade Unfin SQFT | 585 |
| Price Per Sq Ft Total AG | 395.83 |
| Acceptable Financing | Cash,FHA,Negotiable,VA |
| Historic Y/N | No |
| Vacation Rental Y/N | No |
| Total SQFT | 4443 |
| Builder Name | RYLAND |
| Standard Status | Active |
| Year Built Source | Assessor |
| Legal Subdivision | QUINCE HAVEN |
| Tax Lot | 62 |
| Association Recreation Fee | No |
Interior Features
| Interior Amenities | Attic,Breakfast Area,Ceiling Fan(s),Crown Moldings,Kitchen - Island,Primary Bath(s),Walk-in Closet(s),Wood Floors |
|---|---|
| Heating Fuel | Natural Gas |
| Basement | Daylight,Full,Fully Finished,Interior Access |
| Flooring | Engineered Wood,Ceramic Tile |
| Total Fireplaces | 1 |
| Fireplace Features | Wood |
| Hot Water | Natural Gas |
| Basement (Y/N) | Yes |
| Heating Y/N | Yes |
| Window Features | Double Pane,Energy Efficient |
| Fireplace Y/N | Yes |
| Above Grade Finished Area | 2520 |
| Half Baths | 1 |
| Central Air Y/N | Yes |
| Total Bedrooms | 4 |
| Below Grade Finished Area | 823 |
| Below Grade Finished Area Unit Type | Square Feet |
| LivingAreaSource | Estimated |
| Below Grade Unfin Area Units | Square Feet |
| Below Grade Unfin SQFT | 515 |
| Below Grade Unfin SQFT Source | Assessor |
| Below Grade Finished Area Source | Estimated |
| Bedrooms Count All Upper Levels | 4 |
| Bedrooms Count Upper Level 1 | 4 |
| Bathrooms Half Main Level | 1 |
| Bathrooms Full Upper Level 1 | 2 |
| Bathrooms Full Lower Level 1 | 1 |
| Bathrooms Full All Upper Levels | 2 |
| Bathrooms Full All Lower Levels | 1 |
| Bathrooms Count Upper Level 1 | 2.00 |
| Bathrooms Count Lower Level 1 | 1.00 |
| Bathrooms Count All Upper Levels | 2 |
| Bathrooms Count All Lower Levels | 1 |
| Above Grade Unfin Area Units | Square Feet |
| Above Grade Unfin SQFT Source | Estimated |
| Above Grade Finished Area Source | Estimated |
| Above Grade Finished Area Unit Type | Square Feet |
| Total Baths | 4 |
Exterior Features
| Exterior Amenities | Flood Lights,Lawn Sprinkler |
|---|---|
| Pool | No Pool |
| Lot Features | Backs to Trees |
| Water Source | Public |
| Total Parking Spaces | 2 |
| Garage Features | Garage Door Opener,Built In,Inside Access |
| Type of Parking | Attached Garage |
| Land Use Code | E |
| Foundation Details | Concrete Perimeter |
| Spa | No |
| Water View Y/N | No |
| Lot Size Acres | 0.23 |
| Lot Size Source | Assessor |
| Waterfront Y/N | No |
| Door Features | Insulated |
| Land Assessed Value | 235600.00 |
| Navigable Water Y/N | No |
| Water Oriented Y/N | No |
| # of Attached Garage Spaces | 2 |
Amenities
- Foreclosure
- Views
- Short Sale
- New Construction
- Adult 55+
- Lease To Own
- No HOA Fees
- Furnished
- Primary On Main
- Air Conditioning
- Seller Finance
- Green
- Fixer Upper
- Horse
- Golf
- Fireplace
- Deck
- Garage
- Basement
- Pool
Property vs Single Family Average in 20878
Price
Taxes
Year Built
 © BRIGHT, All Rights Reserved
