
Primary on Main
Address
8901 Charred Oak Drive, Bethesda, MD
Price
$ 1,299,000
Property Attributes
- MLS#MDMC2251814
- TypeSingle Family
- Listing Status ACTIVE
- CountyMONTGOMERY
- CityBethesda
- NeighborhoodCharred Oak Estates
- Zip20817
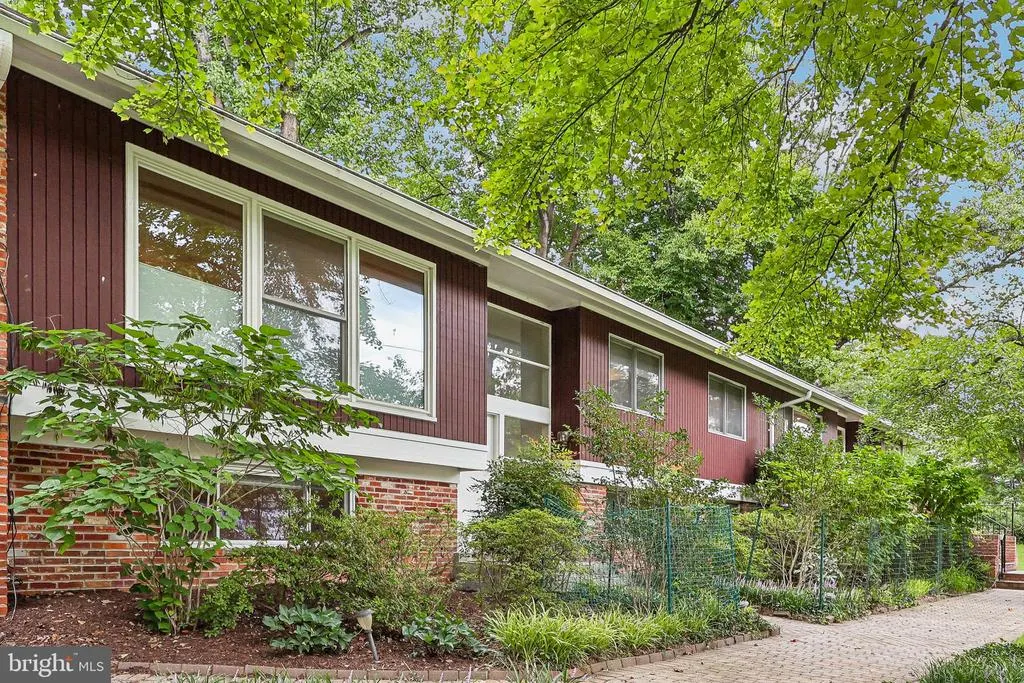
- StyleContemporary
- Year Built1964
- Taxes$ 14915
- Price$ 1,299,000
- Bedrooms7
- Full Bathrooms5
- Half Bathrooms1
- Sqr Footage3493
- Lot Size0.47 Acres
Data Source:
Bright MLS
Property Description
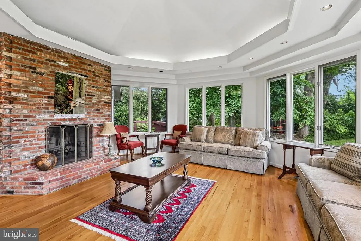
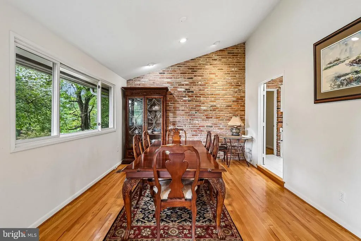
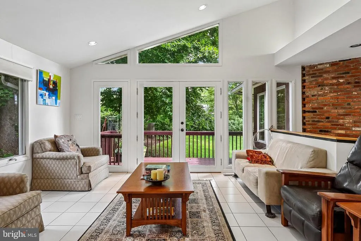
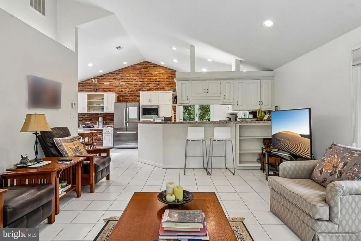
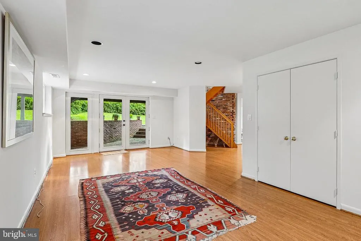
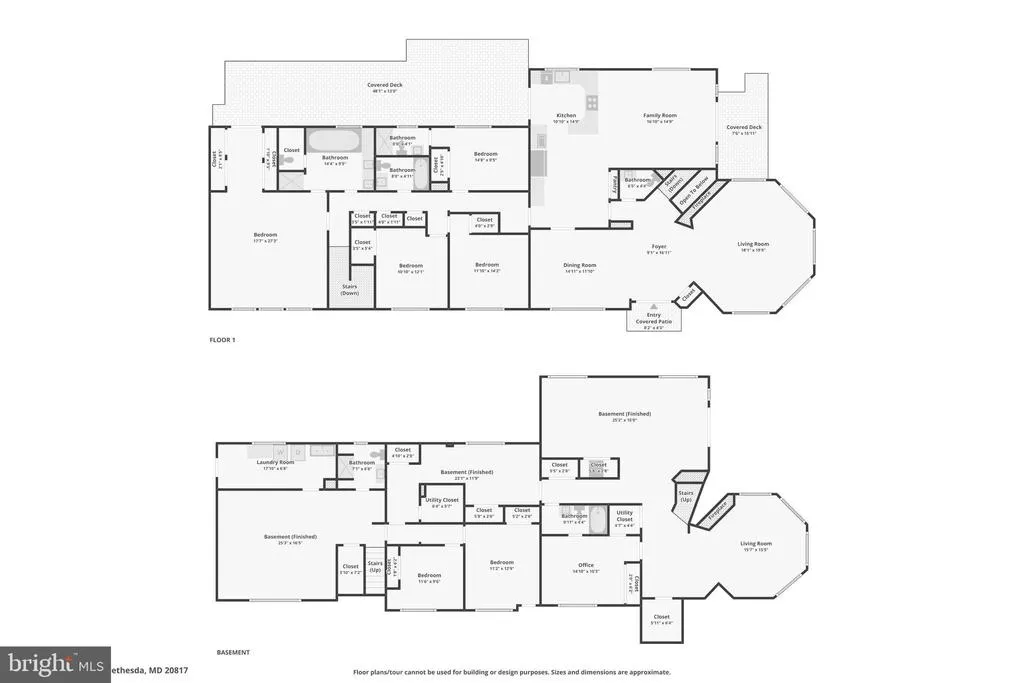
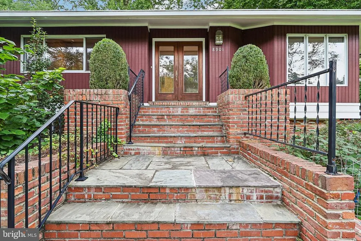
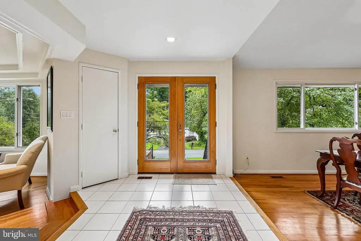
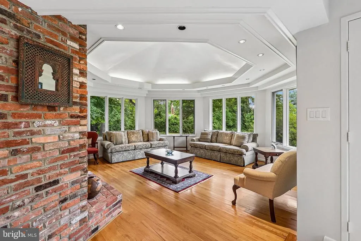
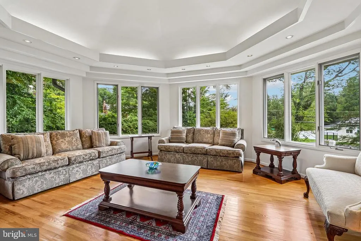
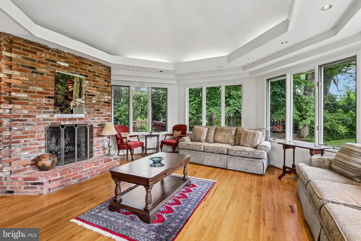
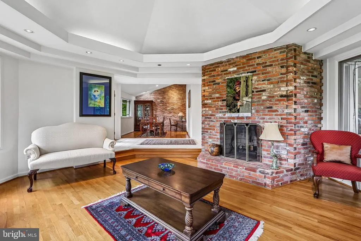
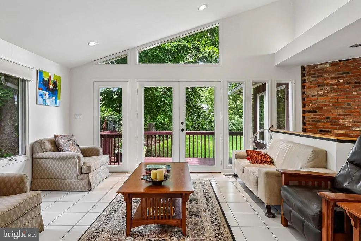
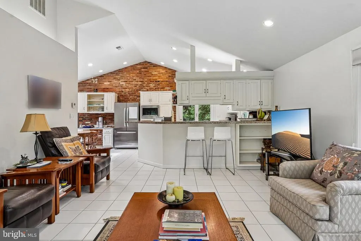
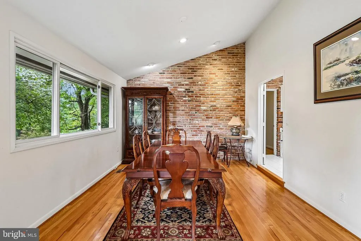
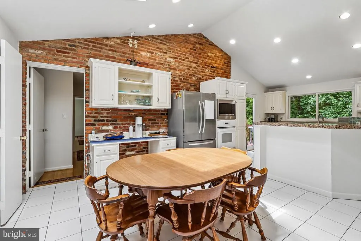
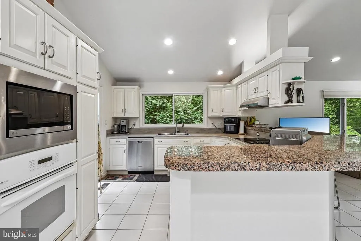
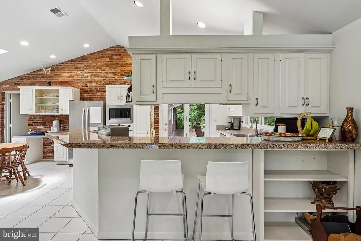
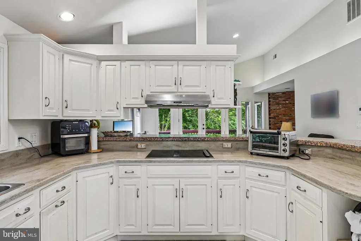
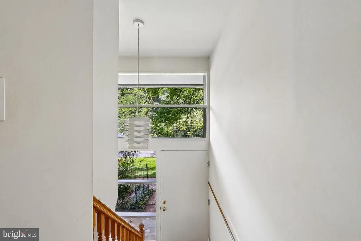
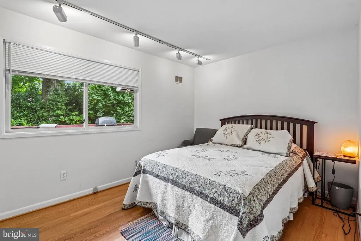
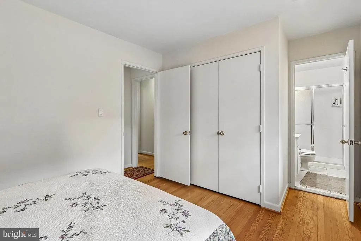
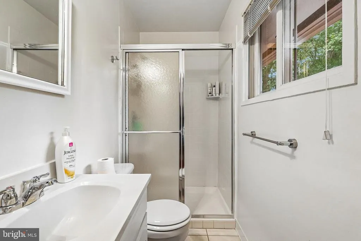
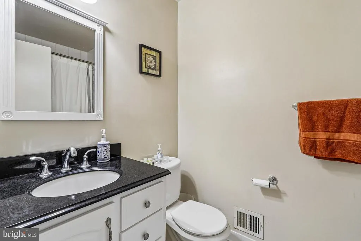
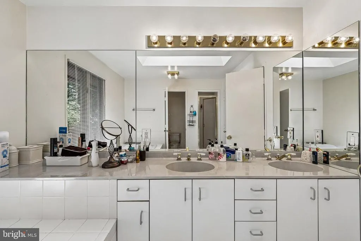
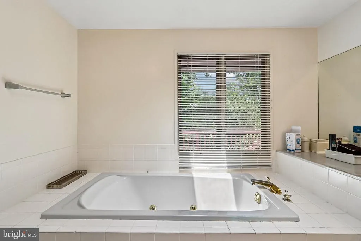
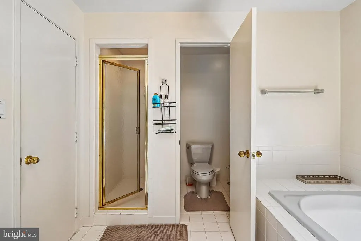
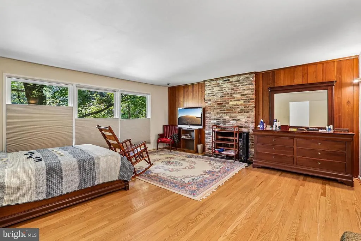
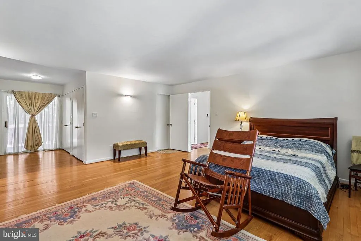
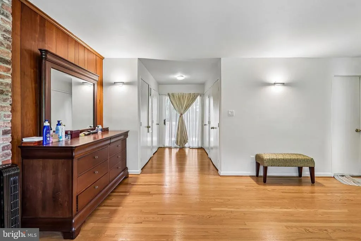
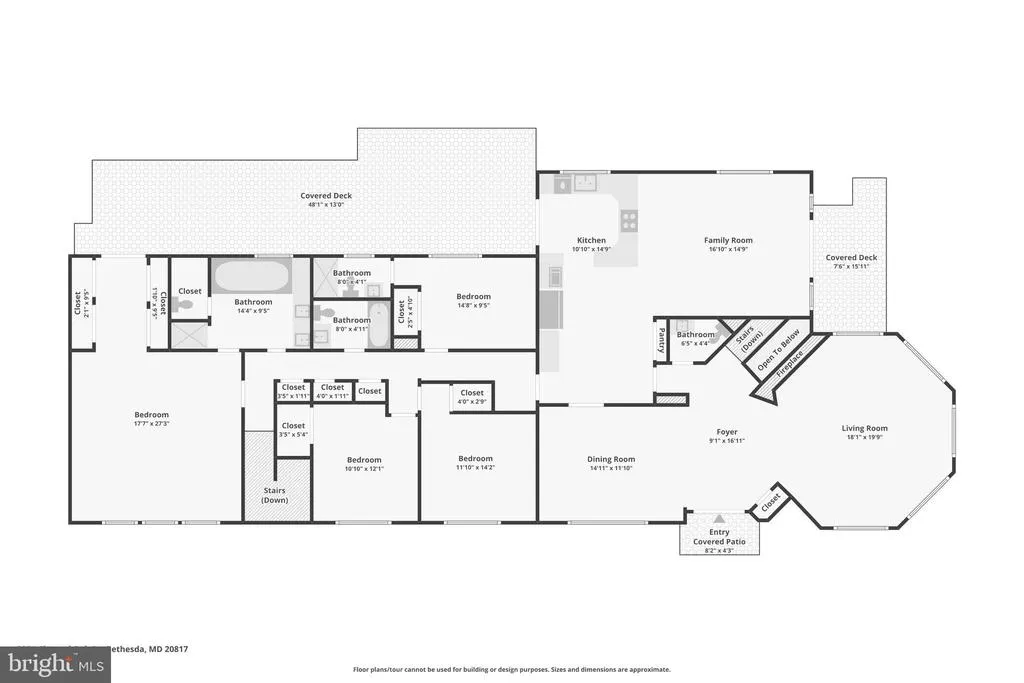
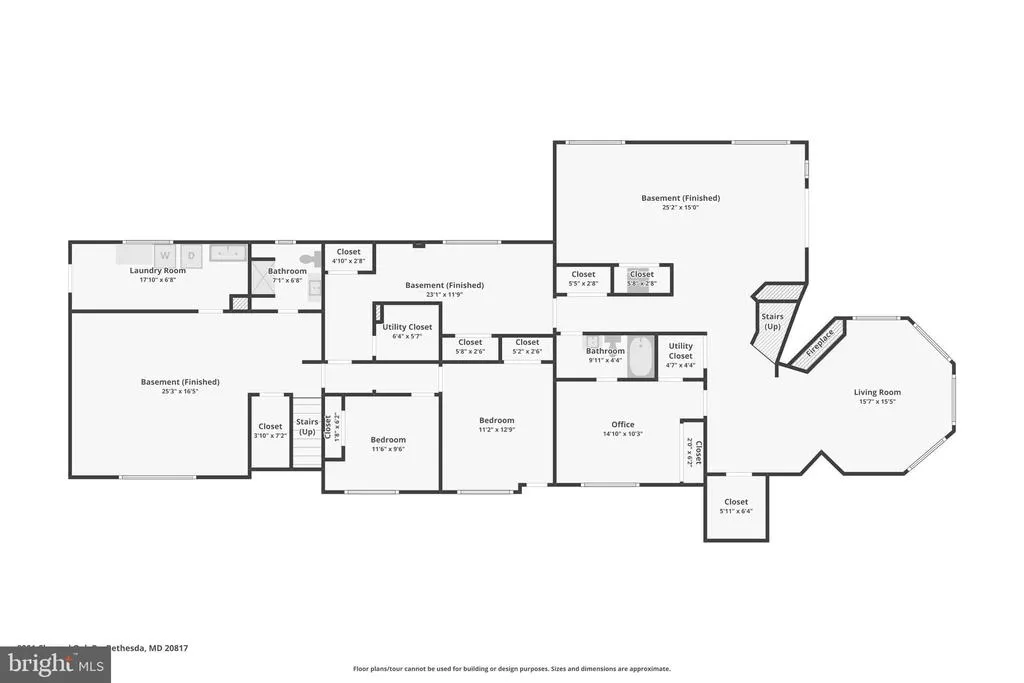
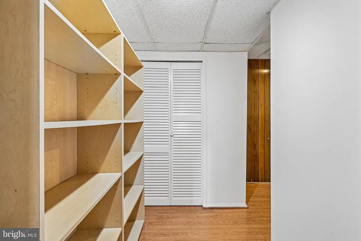
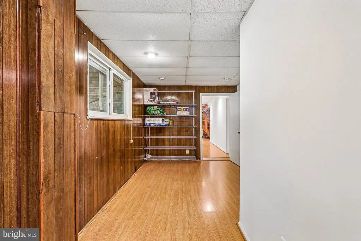
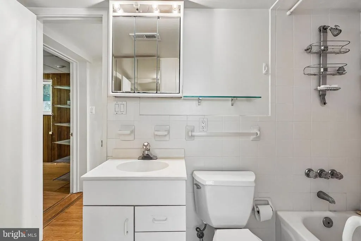
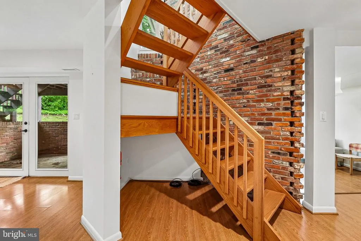
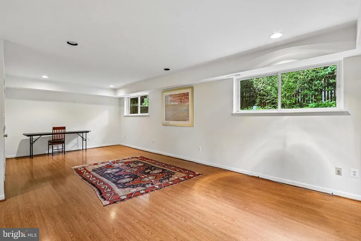

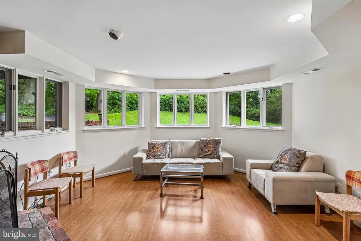
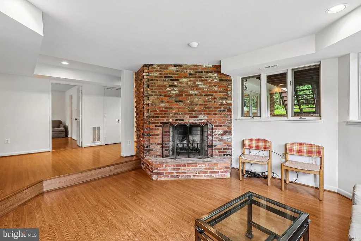
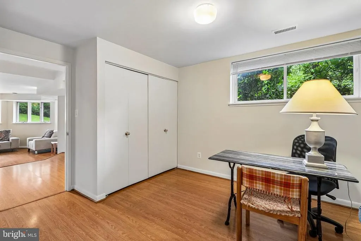
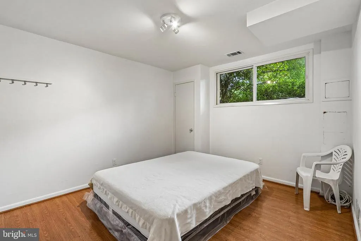
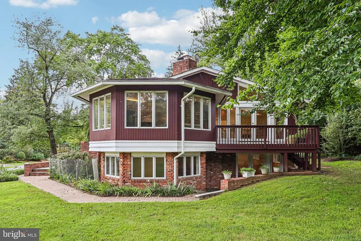
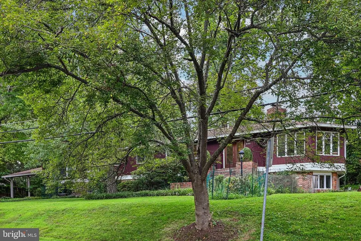
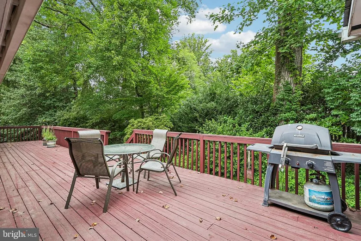
Welcome to 8901 Charred Oak Drive, a custom-designed and built residence offering 7 bedrooms and 5.5 baths on a spacious, beautifully landscaped homesite. Thoughtfully designed to maximize natural light throughout, the home features expansive living spaces, generously sized bedrooms, exceptional storage, double-pane windows and doors throughout, and two HVAC units. Mature landscaping surrounds the property, complemented by a variety of plantings that provide seasonal color throughout the year. The large homesite offers plenty of outdoor space and a private setting, creating an inviting backdrop for relaxing, entertaining, and enjoying the outdoors. Inside, the home's custom design provides an impressive combination of space, functionality, and natural light. Seven spacious bedrooms offer flexibility for a variety of needs, while 5.5 baths provide convenience across multiple levels. Abundant storage throughout the home adds to its everyday practicality. Ideally located with convenient access to major commuter routes, shopping, dining, and surrounding destinations, 8901 Charred Oak Drive presents a unique opportunity to own a substantial custom home in an established setting surrounded by newer, large-scale residences. Schedule your private showing today!
| Price History | |
|---|---|
| 8/20/2026 | Listed $1,299,000 |
General Features
| Living Area | 3493 |
|---|---|
| Sewer | Public Sewer |
| Heating | Heat Pump(s),Programmable Thermostat |
| Cooling | Central A/C,Heat Pump(s) |
| Possession | 0-30 Days CD,Immediate |
| Appliances | Built-In Microwave,Central Vacuum,Cooktop,Dishwasher,Disposal,Dryer,Exhaust Fan,Extra Refrigerator/Freezer,Oven - Self Cleaning,Oven - Wall,Range Hood,Refrigerator,Six Burner Stove,Washer |
| Zoning | R200 |
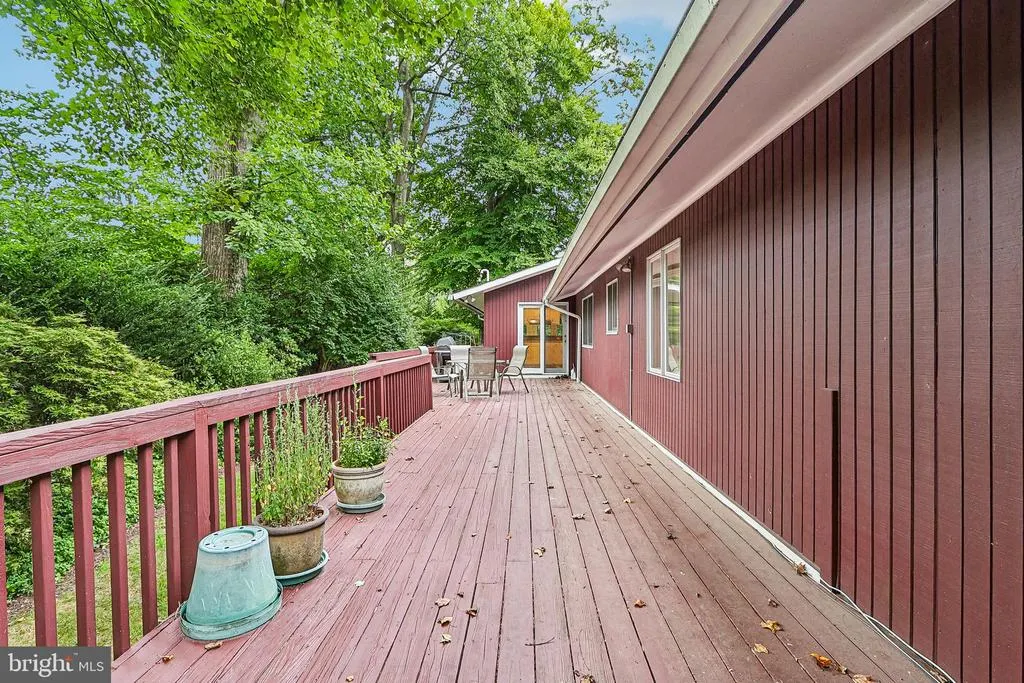
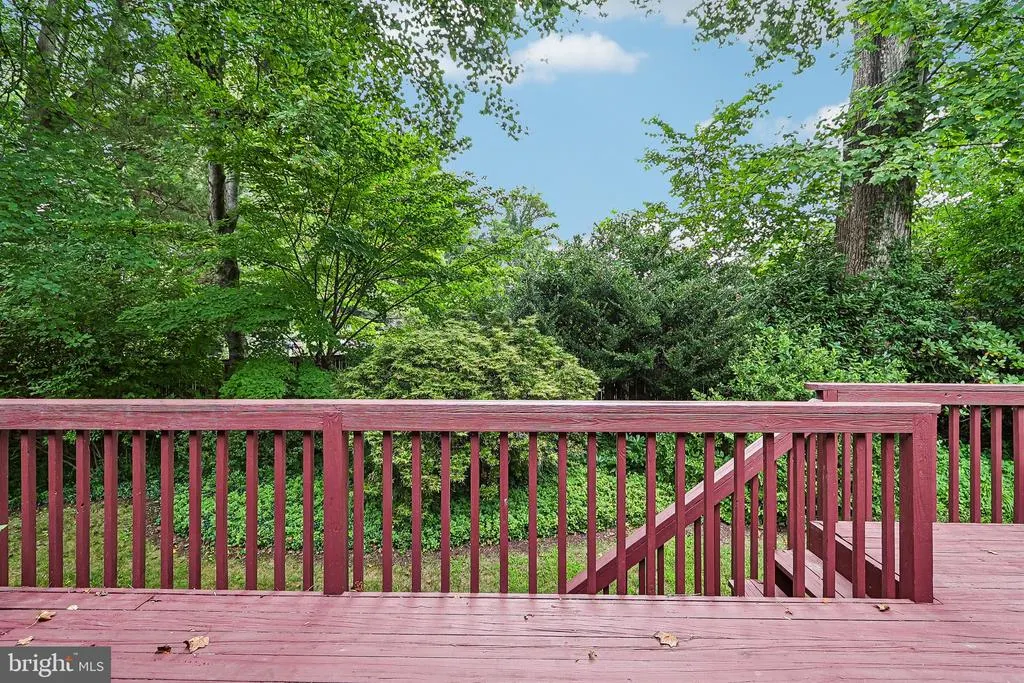
| Patio/Porch Features | Deck(s) |
| Architectural Style | Contemporary |
| Construction Materials | Brick |
| School District | MONTGOMERY COUNTY PUBLIC SCHOOLS |
| Year Built | 1964 |
| Levels | 2 |
| Tax Year | 2025 |
| Ownership | Fee Simple |
| Cool Fuel | Electric |
| Accessibility | None |
| County | MONTGOMERY |
| New Construction | No |
| Property Type | Residential |
| HOA | No |
| Subdivision Name | CHARRED OAK ESTATES |
| Garage Y/N | No |
| Water Access Y/N | No |
| Other Structures | Above Grade,Below Grade |
| Full Baths | 5 |
| Status | ACTIVE |
| Directions | Use GPS |
| City | BETHESDA |
| Senior Community Y/N | No |
| Lot Size Units | Square Feet |
| Lot Size Square Feet | 20614.00 |
| Tax Assessed Value | 1178500.0 |
| Tax Annual Amount | 14915.0 |
| Structure Type | Detached |
| Condo/Coop Association fee Y/N | No |
| Bathrooms Full Main Level | 3 |
| Bathrooms Count Main Level | 4.00 |
| Price Per Sq Ft Total AG | 460.15 |
| Acceptable Financing | Cash,Conventional |
| Vacation Rental Y/N | No |
| Virtual Tour | https://www.zillow.com/view-imx/c82c5b2a-c612-429c-a821-02a6bc7e65a4?setAttribution=mls&wl=true&initialViewType=pano&utm_source=dashboard |
| Total SQFT | 3493 |
| Standard Status | Active |
| Year Built Source | Assessor |
| Legal Subdivision | CHARRED OAK ESTATES |
| Tax Lot | 1 |
| Association Recreation Fee | No |
Interior Features
| Interior Amenities | Central Vacuum,Exposed Beams,Floor Plan - Open,Kitchen - Gourmet,Kitchen - Island,Bathroom - Soaking Tub,Walk-in Closet(s),Window Treatments,Wood Floors |
|---|---|
| Heating Fuel | Natural Gas,Central |
| Basement | Fully Finished |
| Flooring | Hardwood |
| Total Fireplaces | 4 |
| Fireplace Features | Brick,Wood,Screen |
| Hot Water | Natural Gas,60+ Gallon Tank |
| Basement (Y/N) | Yes |
| Heating Y/N | Yes |
| Fireplace Y/N | Yes |
| Above Grade Finished Area | 2823 |
| Half Baths | 1 |
| Central Air Y/N | Yes |
| Total Bedrooms | 7 |
| Below Grade Finished Area | 670 |
| Main Level Bedrooms | 4 |
| Below Grade Finished Area Unit Type | Square Feet |
| LivingAreaSource | Assessor |
| Below Grade Unfin Area Units | Square Feet |
| Below Grade Unfin SQFT Source | Assessor |
| Below Grade Finished Area Source | Assessor |
| Bedrooms Count All Lower Levels | 3 |
| Bedrooms Count Lower Level 1 | 3 |
| Bathrooms Half Main Level | 1 |
| Bathrooms Full Lower Level 1 | 2 |
| Bathrooms Full All Lower Levels | 2 |
| Bathrooms Count Lower Level 1 | 2.00 |
| Bathrooms Count All Lower Levels | 2 |
| Above Grade Finished Area Source | Assessor |
| Above Grade Finished Area Unit Type | Square Feet |
| Total Baths | 6 |
Exterior Features
| Exterior Amenities | Extensive Hardscape,Exterior Lighting,Flood Lights,Play Area,Stone Retaining Walls |
|---|---|
| Pool | No Pool |
| Water Source | Public |
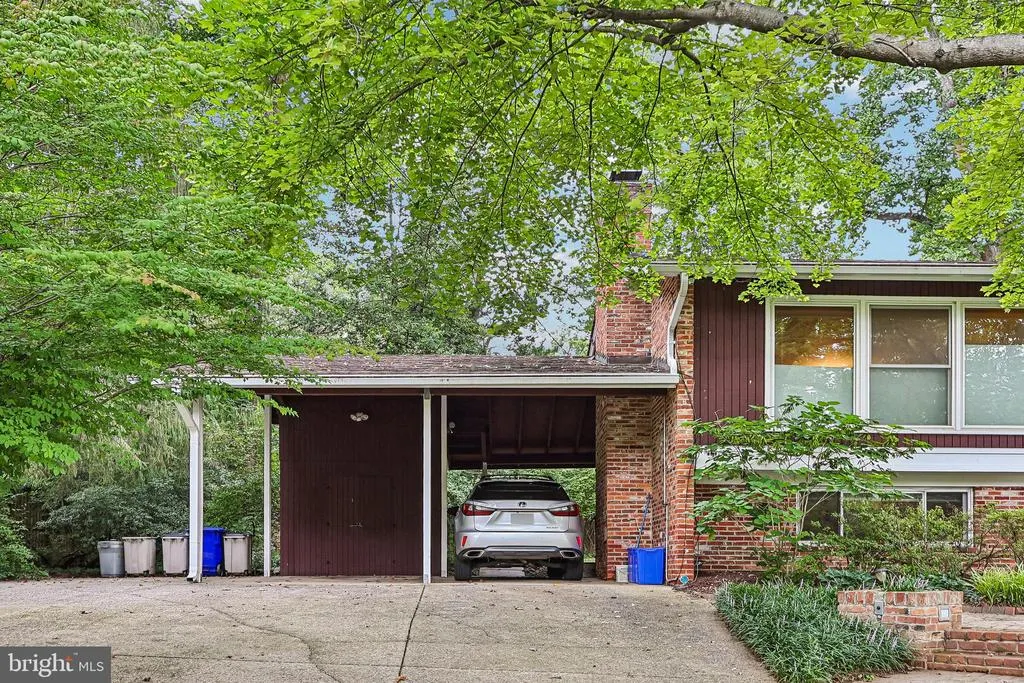
| Total Parking Spaces | 2 |
| Type of Parking | Driveway,Attached Carport |
| Land Use Code | R |
| Foundation Details | Concrete Perimeter |
| Water View Y/N | No |
| Lot Size Acres | 0.47 |
| Lot Size Source | Assessor |
| Waterfront Y/N | No |
| Land Assessed Value | 469400.00 |
| Navigable Water Y/N | No |
| Water Oriented Y/N | No |
| # of Attached Carport Spaces | 2 |
Amenities
- Foreclosure
- Views
- Short Sale
- New Construction
- Adult 55+
- Lease To Own
- No HOA Fees
- Furnished
- Primary On Main
- Air Conditioning
- Seller Finance
- Green
- Fixer Upper
- Horse
- Golf
- Fireplace
- Deck
- Garage
- Basement
- Pool
Property vs Single Family Average in 20817
Price
Taxes
Year Built
Visits
 © BRIGHT, All Rights Reserved
