
Open House Sun, Aug 30th 2:00 PM - 4:00 PM - Primary on Main
Address
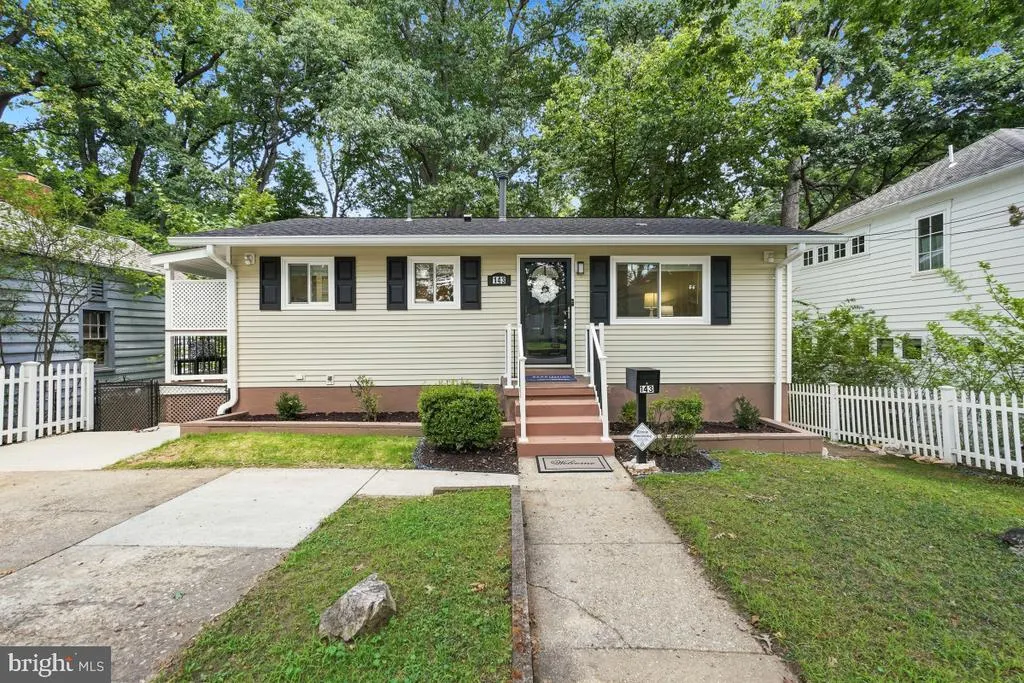
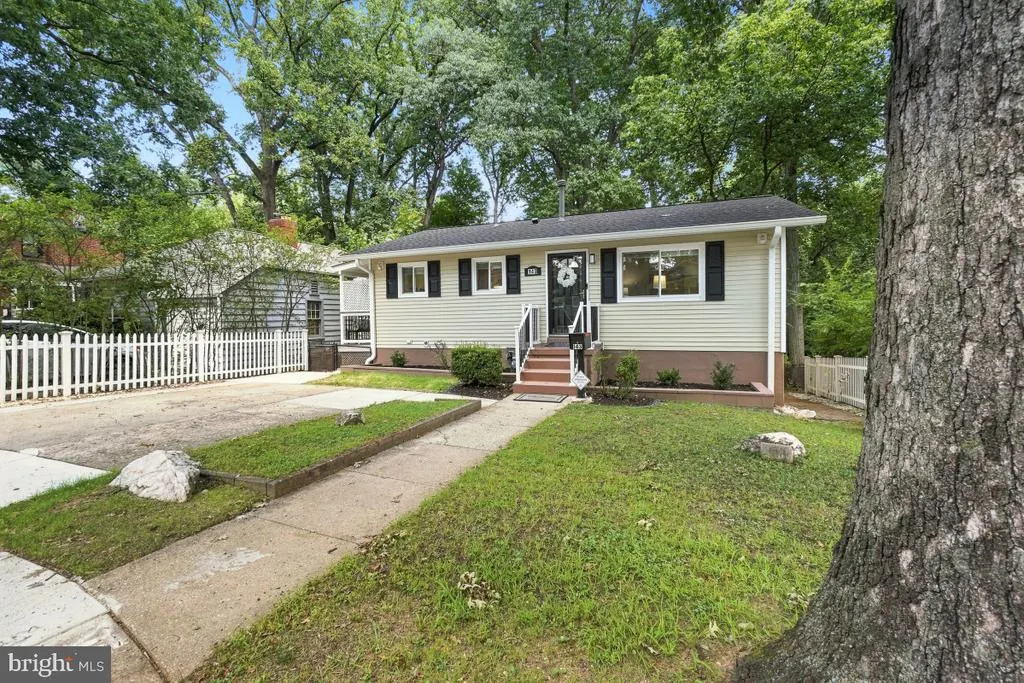
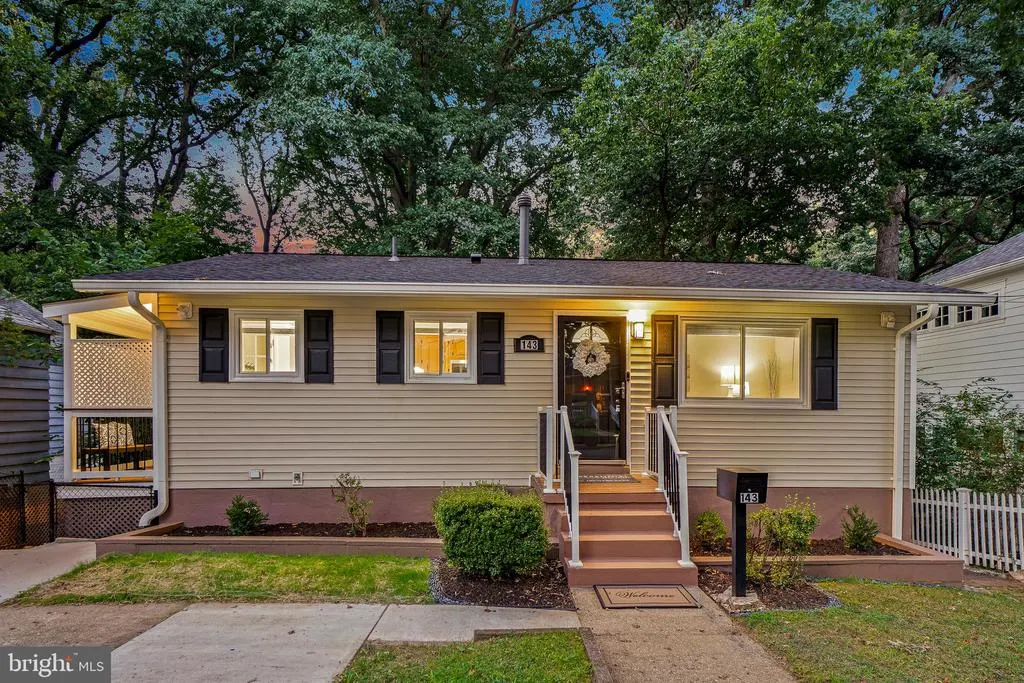
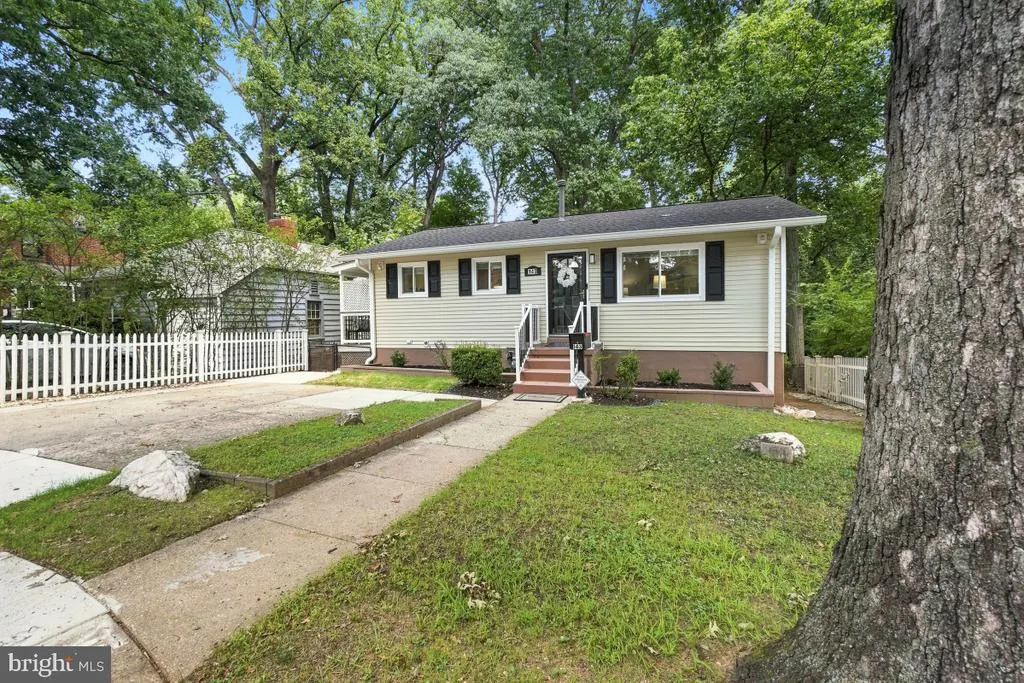
143 Ritchie Avenue, Silver Spring, MD
Price
$ 749,000
Property Attributes
- MLS#MDMC2252730
- TypeSingle Family
- Listing Status ACTIVE
- CountyMONTGOMERY
- CitySilver Spring
- NeighborhoodTakoma Park
- Zip20910
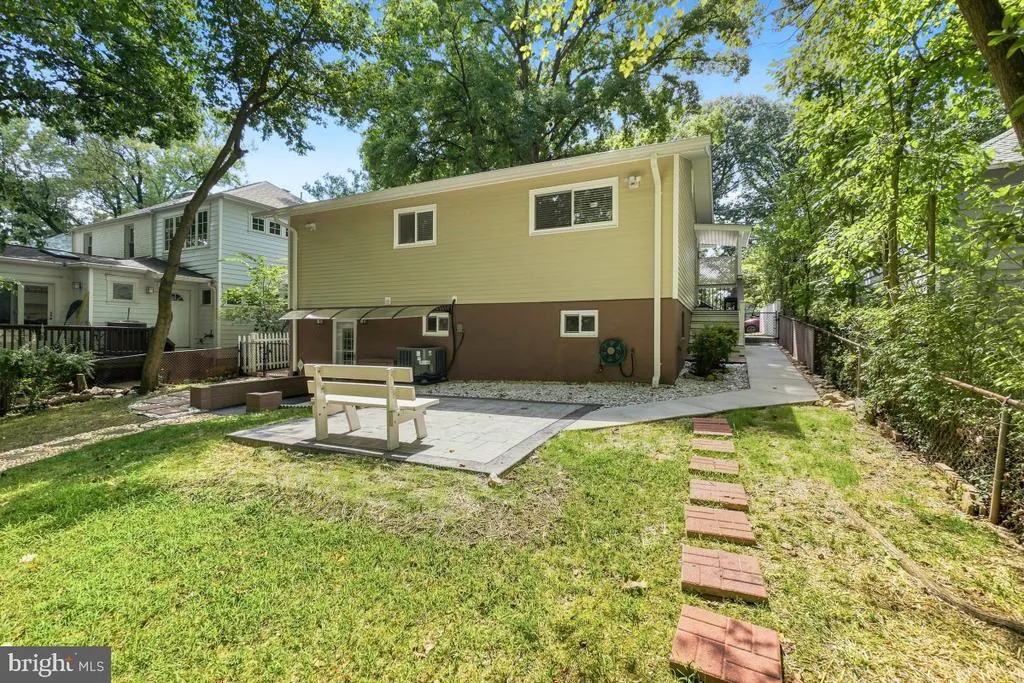
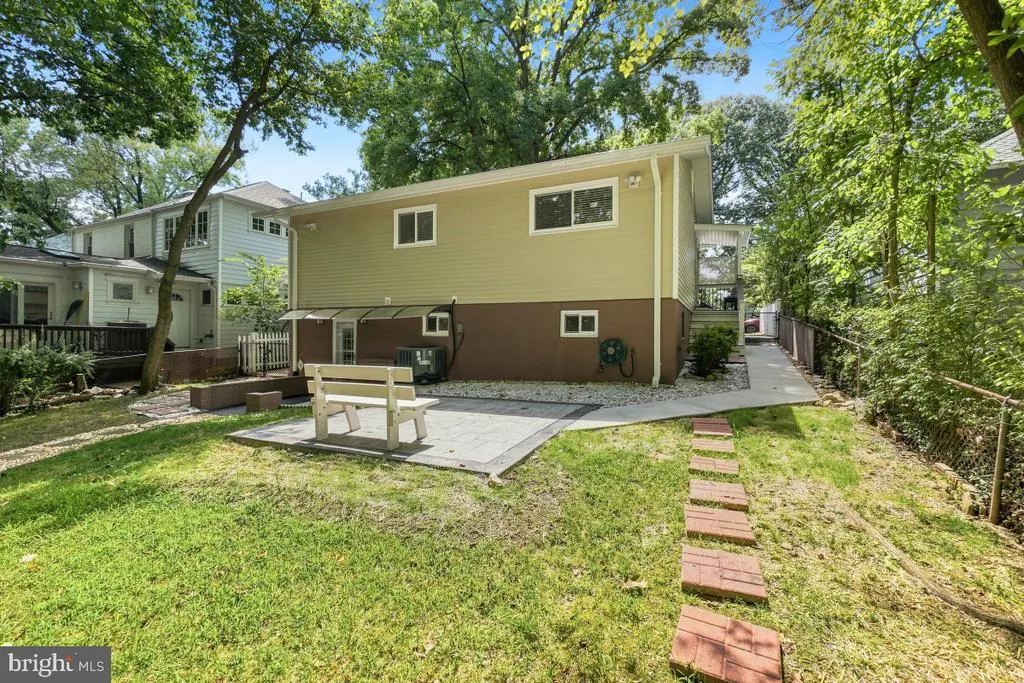
- StyleRanch/Rambler
- Year Built1962
- Taxes$ 8645
- Price$ 749,000
- Bedrooms3
- Full Bathrooms2
- Half Bathrooms0
- Sqr Footage1768
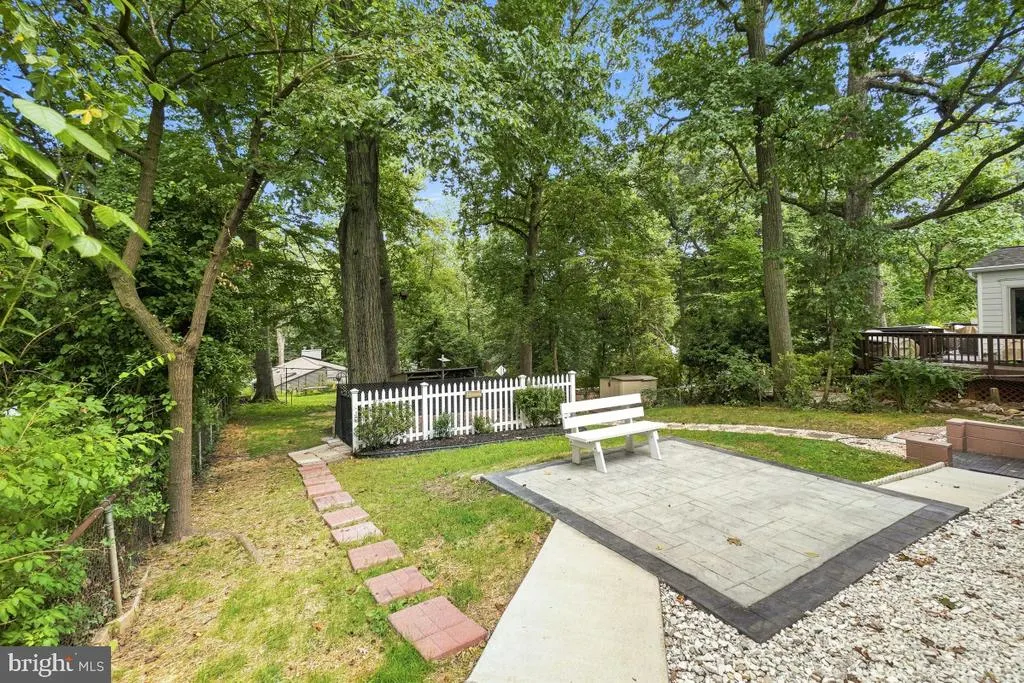
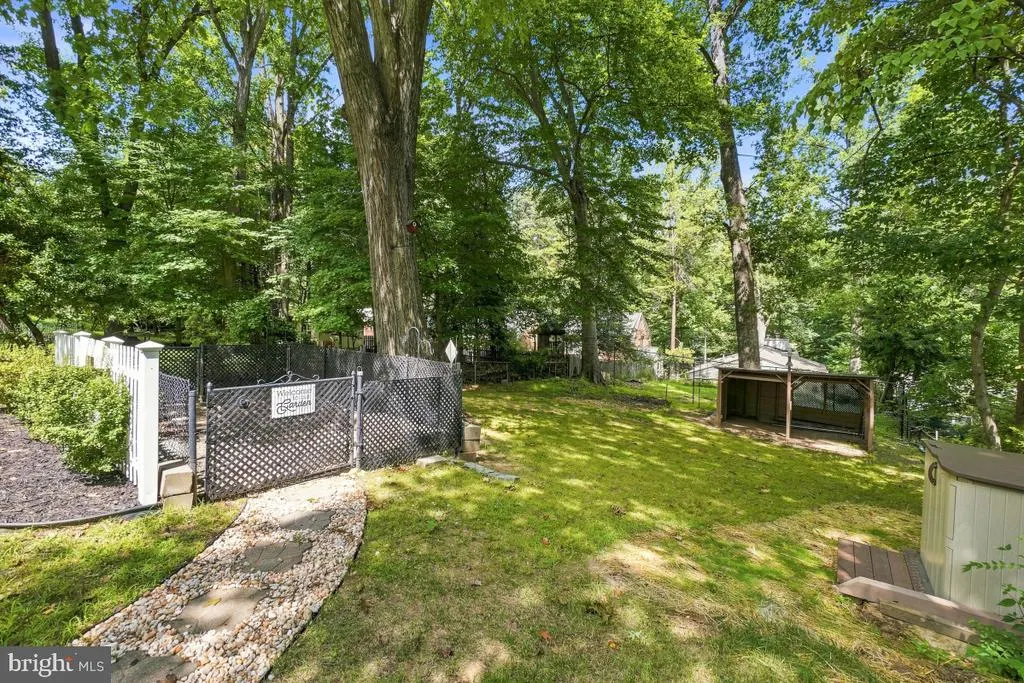
- Lot Size0.18 Acres
Data Source:
Bright MLS
Property Description
| Elementary School | Middle School | High School |
|---|---|---|
| Takoma Park Elementary School | Takoma Park Middle School | Montgomery Blair High School |
| Price History | |
|---|---|
| 8/26/2026 | Listed $749,000 |
General Features
| Living Area | 1768 |
|---|---|
| Sewer | Public Sewer |
| Heating | Forced Air,Baseboard - Electric |
| Cooling | Central A/C |
| Possession | Settlement |
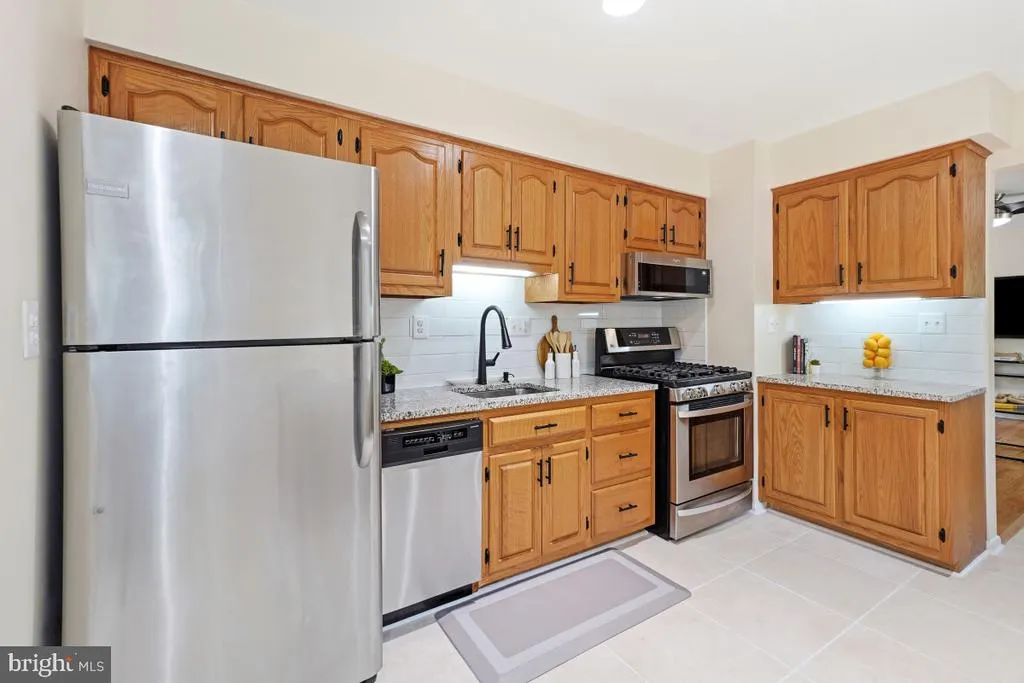
| Appliances | Dishwasher,Dryer,Oven/Range - Gas,Refrigerator,Washer |
| Zoning | R60 |
| Architectural Style | Ranch/Rambler |
| Construction Materials | Frame |
| School District | MONTGOMERY COUNTY PUBLIC SCHOOLS |
| Year Built | 1962 |
| Levels | 2 |
| Tax Year | 2025 |
| Ownership | Fee Simple |
| Cool Fuel | Electric |
| Accessibility | None |
| County | MONTGOMERY |
| New Construction | No |
| Property Type | Residential |
| HOA | No |
| Subdivision Name | TAKOMA PARK |
| Garage Y/N | No |
| Water Access Y/N | No |
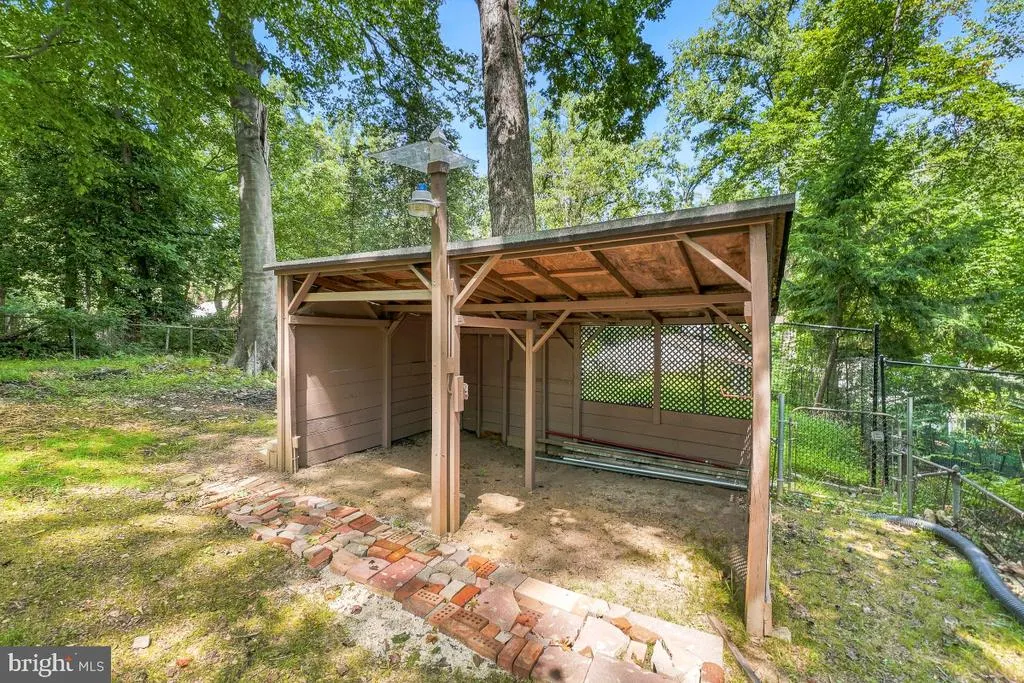
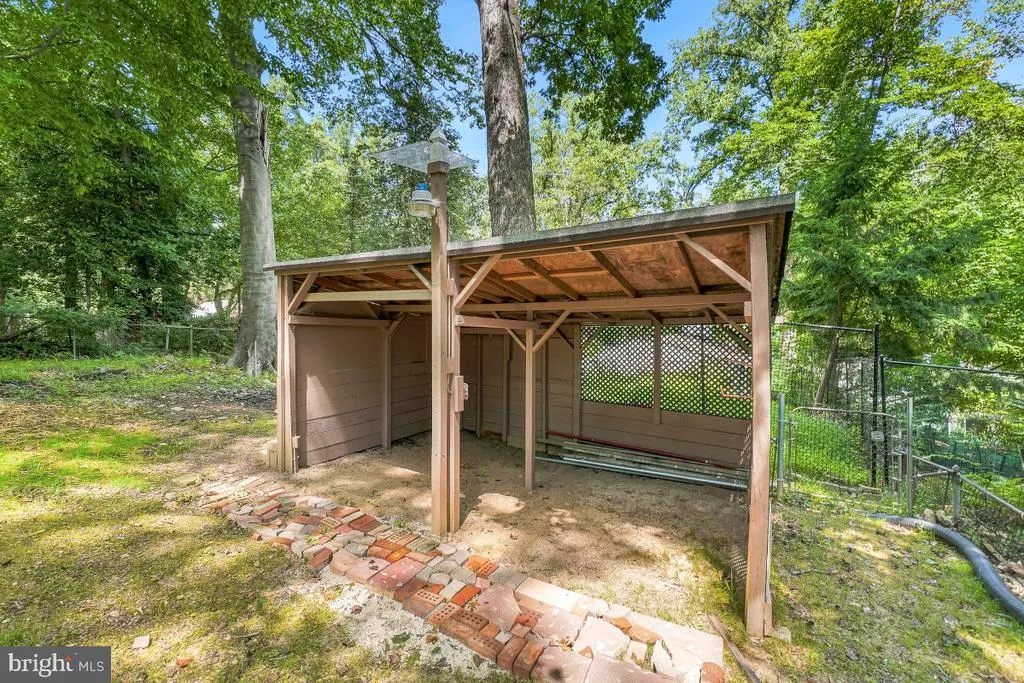
| Other Structures | Above Grade,Below Grade |
| Full Baths | 2 |
| Status | ACTIVE |
| Directions | Piney Branch Road to Ritchie Avenue or Maple Avenue to Ritchie Avenue |
| City | SILVER SPRING |
| Senior Community Y/N | No |
| Lot Size Units | Square Feet |
| Lot Size Square Feet | 7856.00 |
| Tax Assessed Value | 507900.0 |
| Tax Annual Amount | 8645.0 |
| Property Condition | Excellent |
| Structure Type | Detached |
| Condo/Coop Association fee Y/N | No |
| Bathrooms Full Main Level | 1 |
| Bathrooms Count Main Level | 1.00 |
| Price Per Sq Ft Total AG | 847.29 |
| Vacation Rental Y/N | No |
| Virtual Tour | https://www.realtourinc.com/tours/1034310 |
| Total SQFT | 1768 |
| Standard Status | Active |
| Year Built Source | Assessor |
| Legal Subdivision | TAKOMA PARK |
| Tax Lot | 30 |
Interior Features
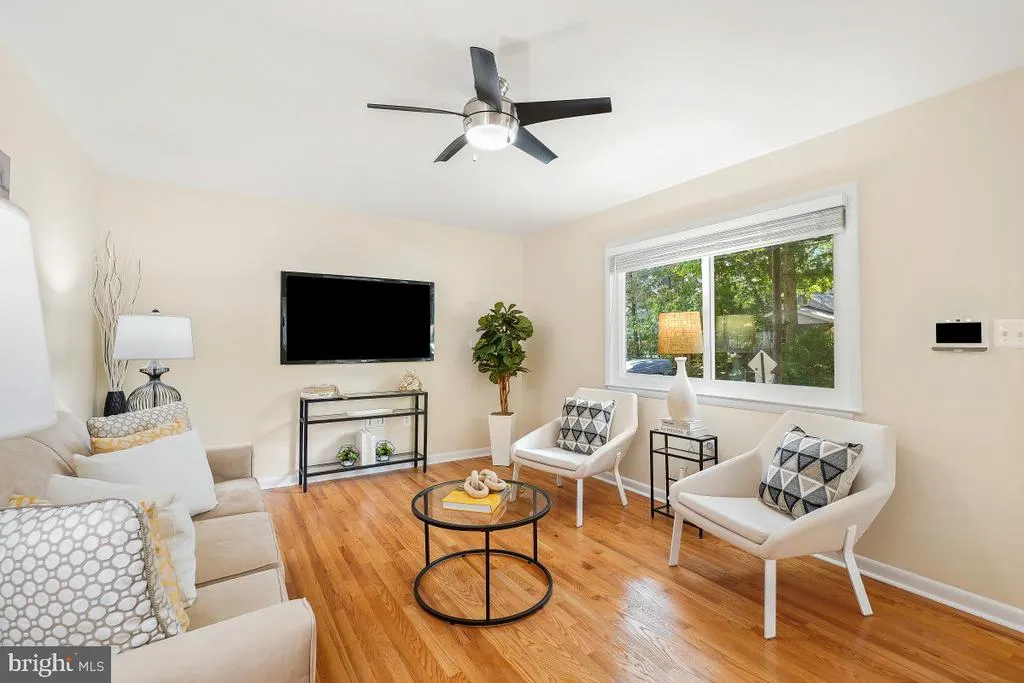
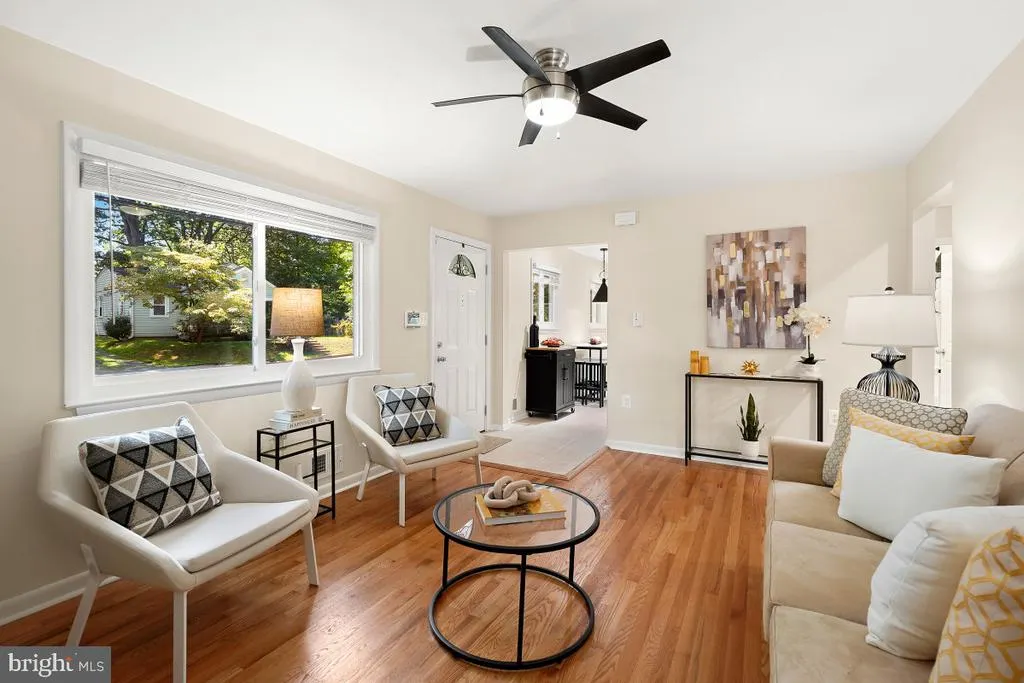
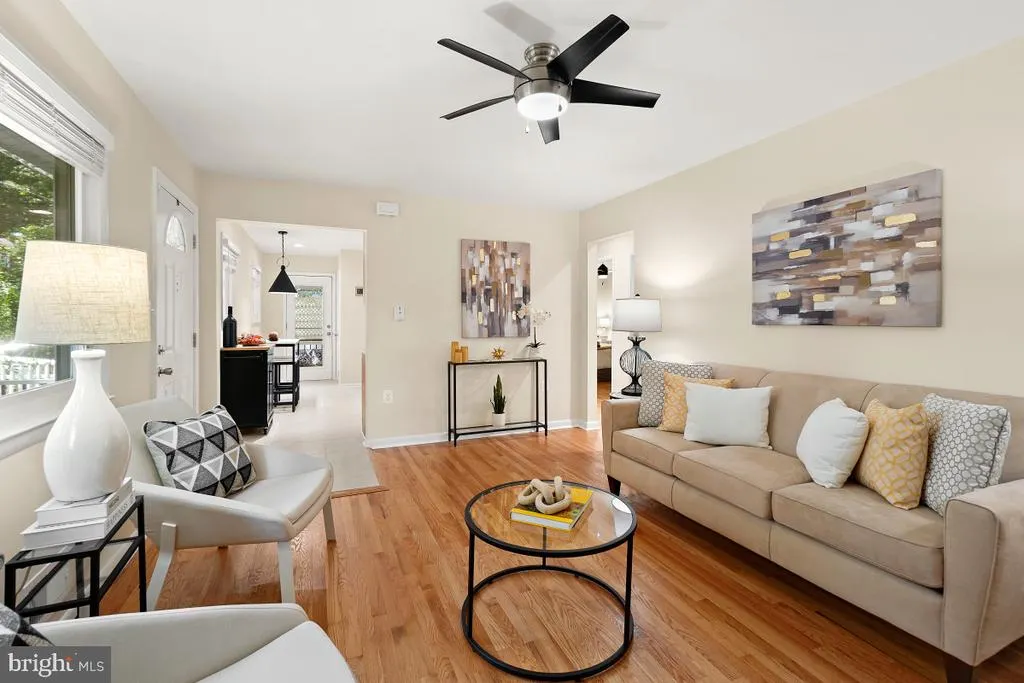
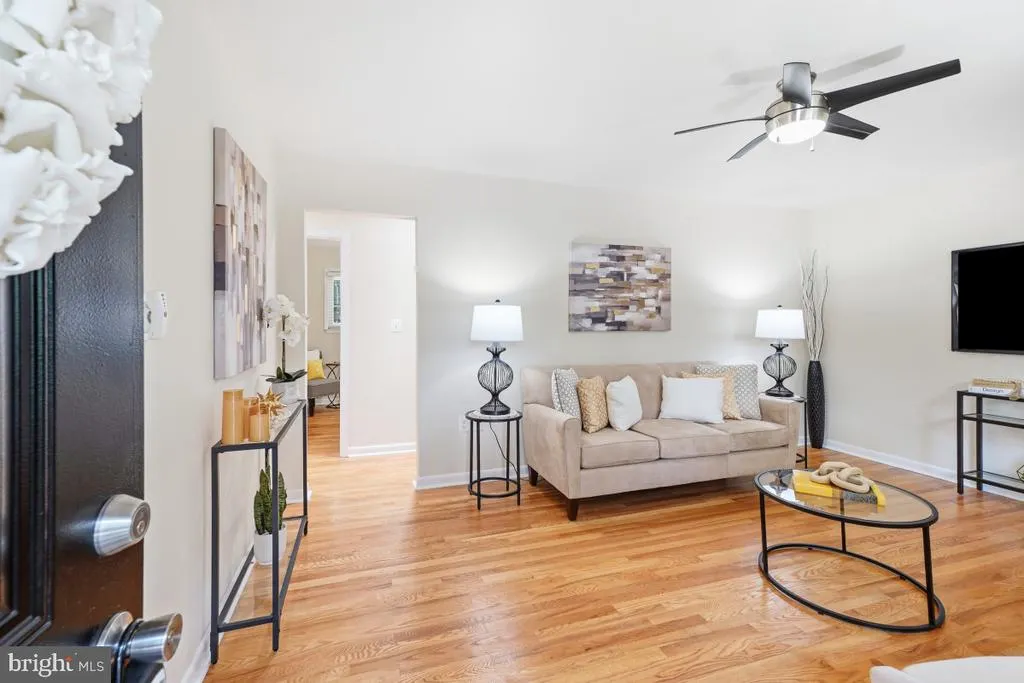
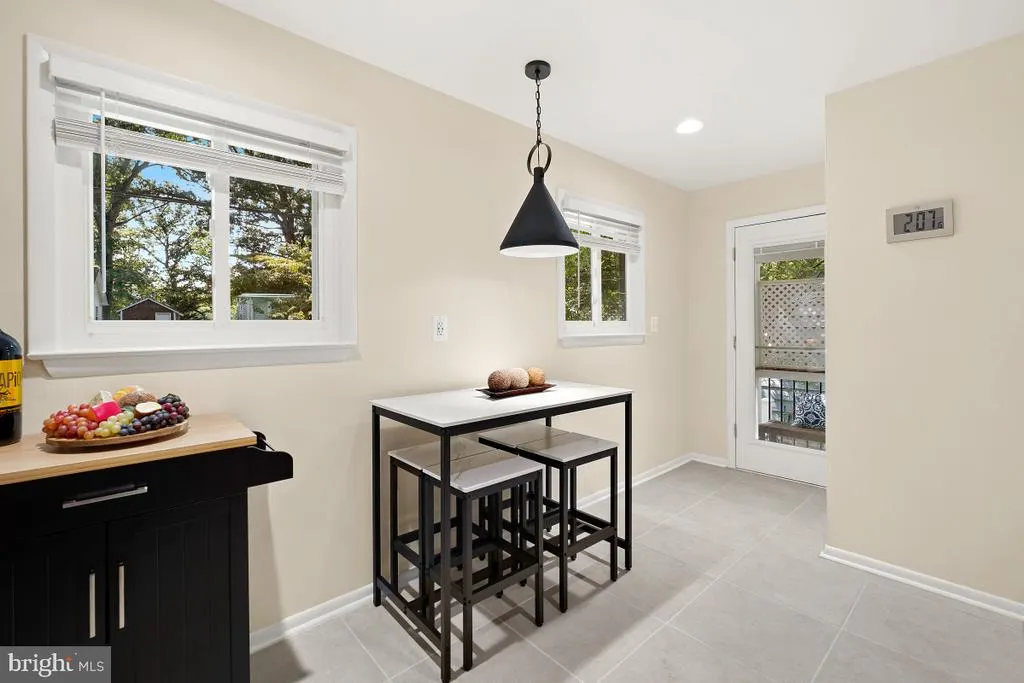
| Interior Amenities | Ceiling Fan(s),Entry Level Bedroom,Floor Plan - Traditional,Kitchen - Eat-In,Recessed Lighting,Upgraded Countertops,Wood Floors |
|---|---|
| Heating Fuel | Natural Gas,Electric |
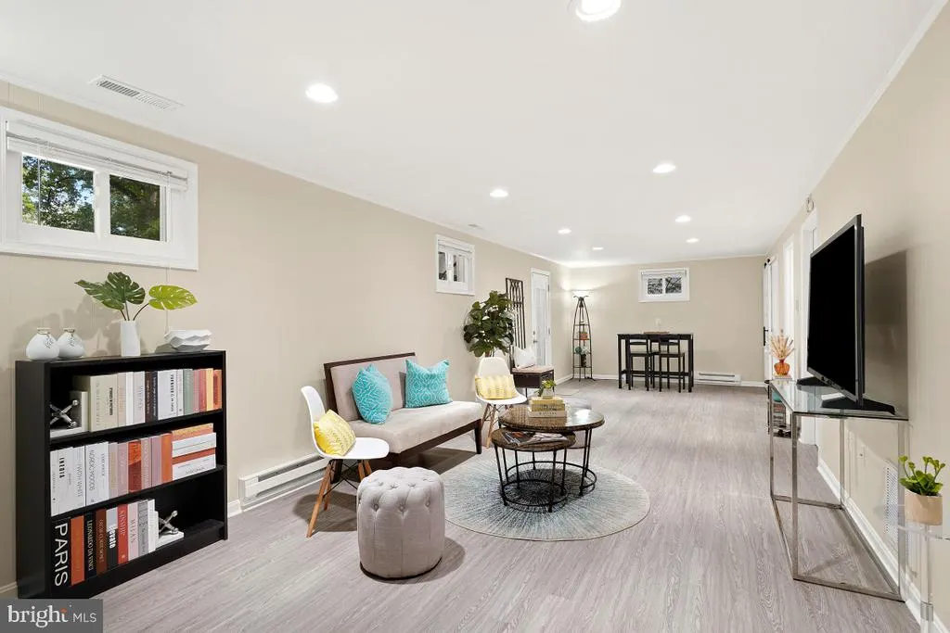
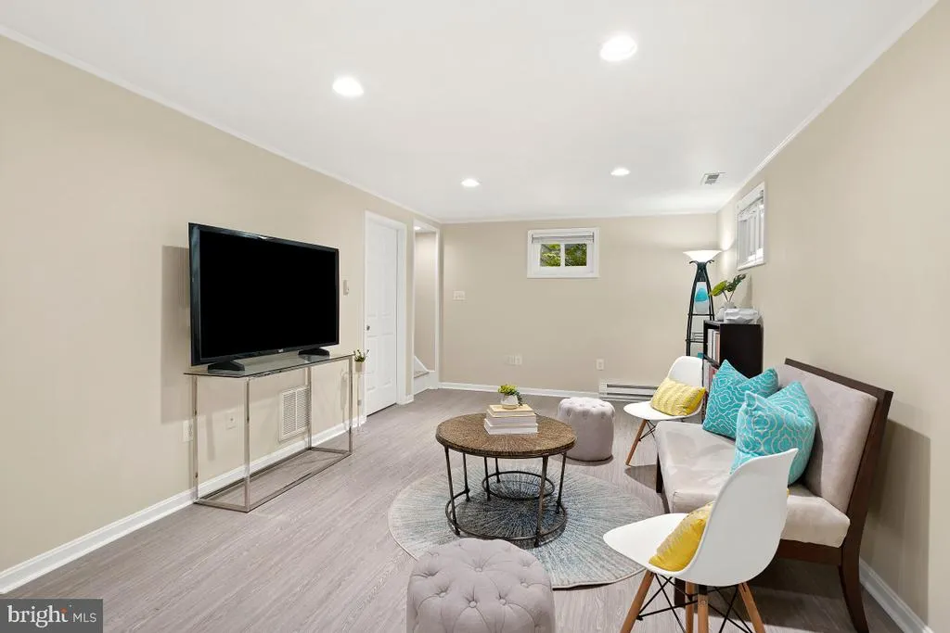
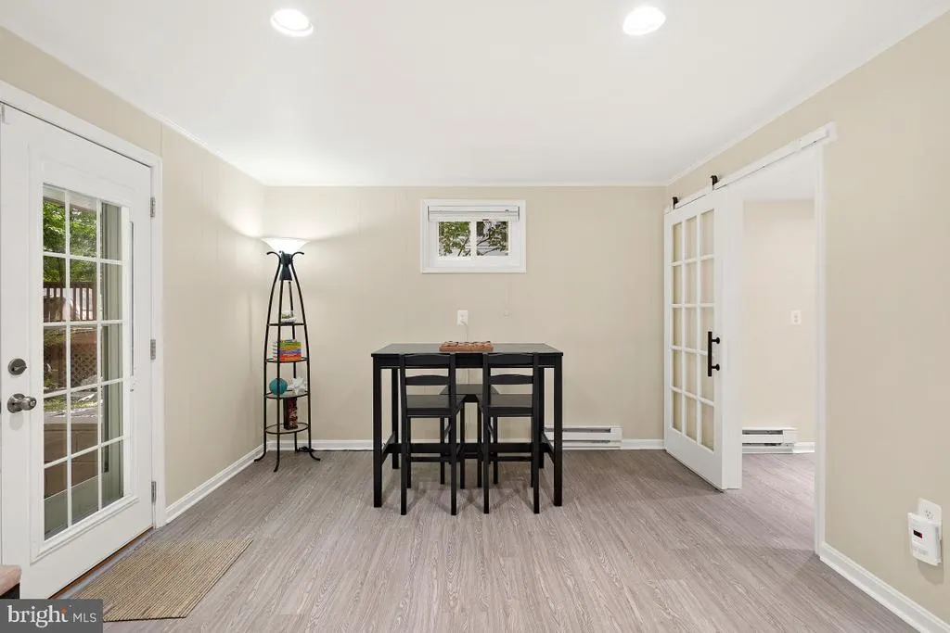
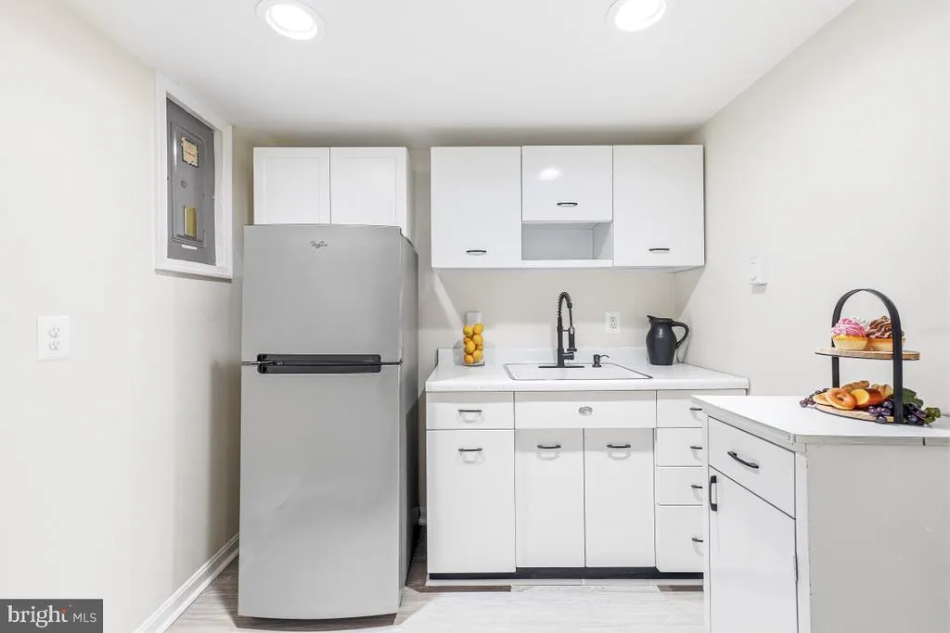
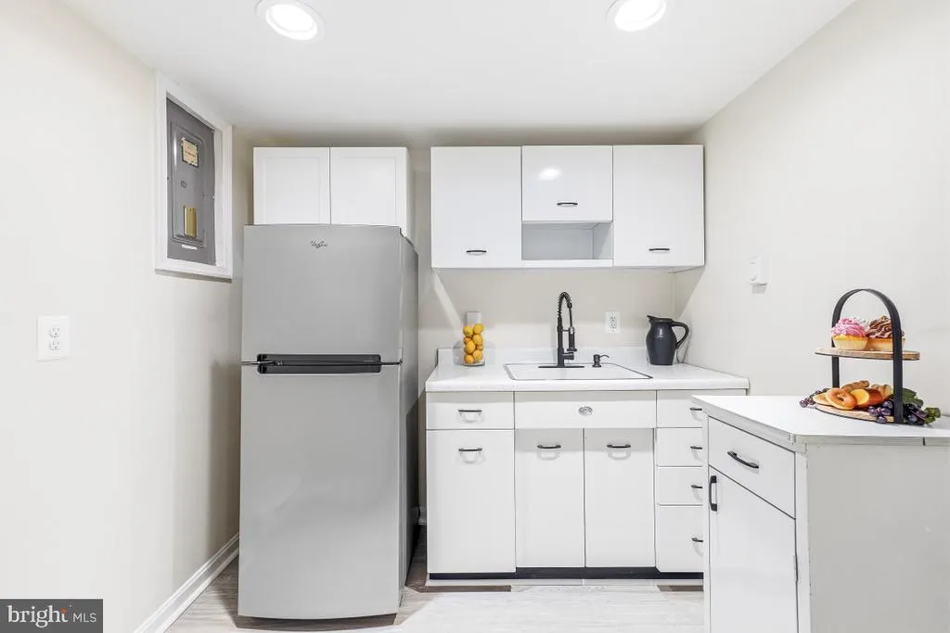
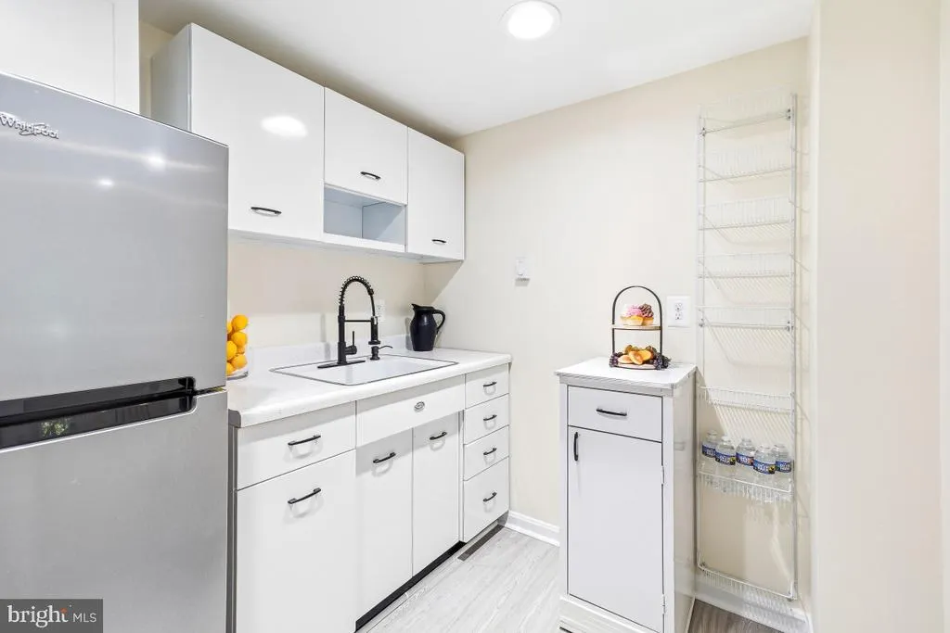
| Basement | Connecting Stairway,Daylight,Partial,Improved,Outside Entrance,Windows |
| Hot Water | Natural Gas |
| Basement (Y/N) | Yes |
| Heating Y/N | Yes |
| Window Features | Double Pane,Low-E,Replacement |
| Fireplace Y/N | No |
| Above Grade Finished Area | 884 |
| Central Air Y/N | Yes |
| Total Bedrooms | 3 |
| Below Grade Finished Area | 884 |
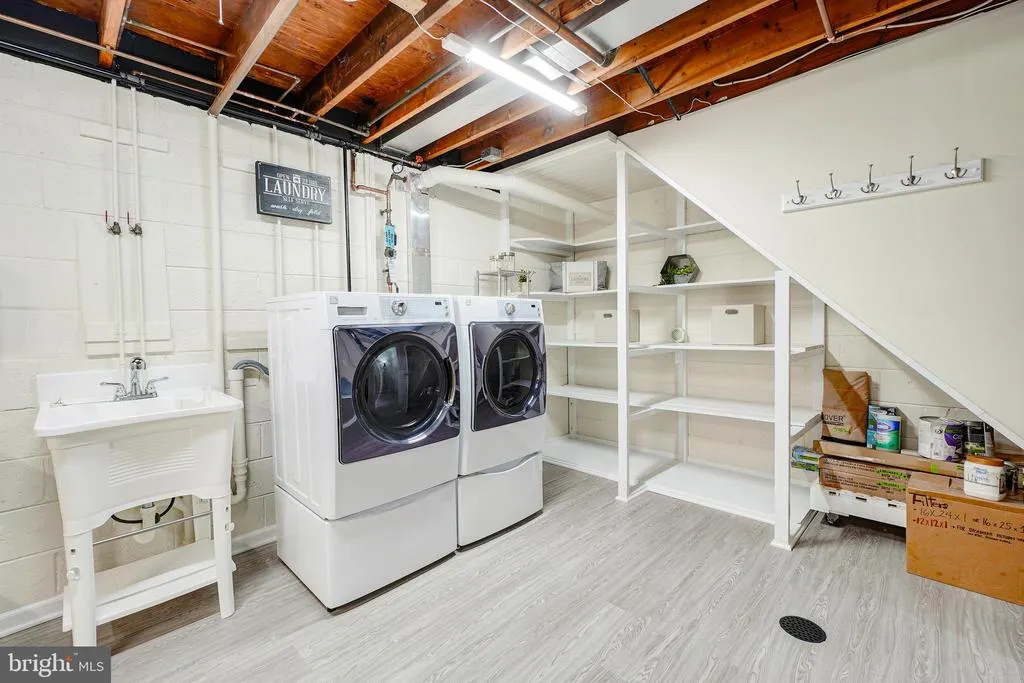
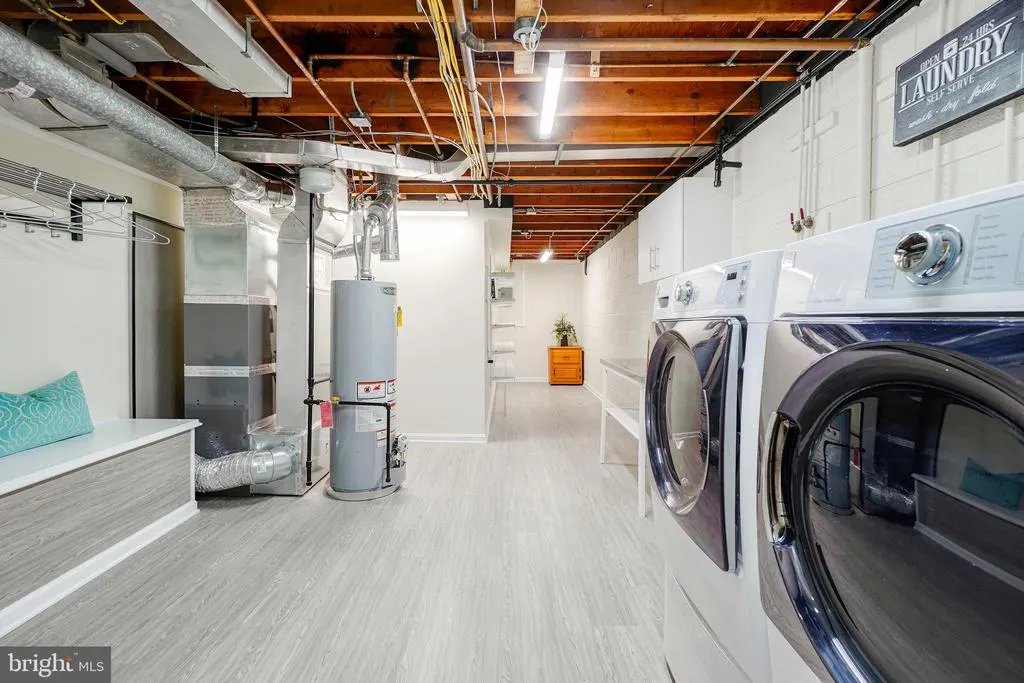
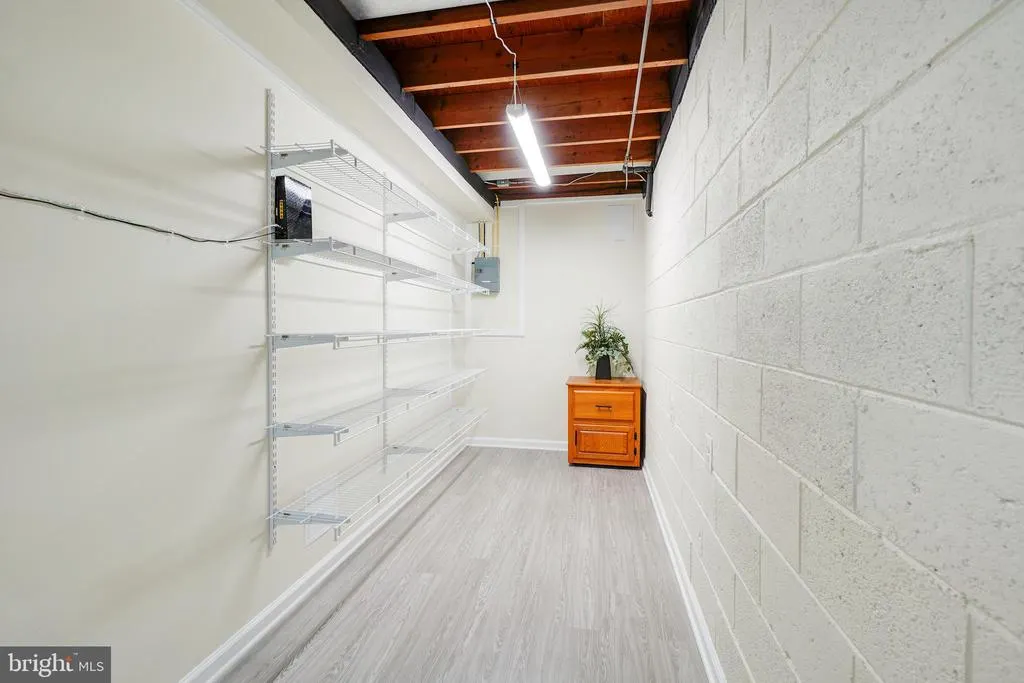
| Room Type | Living Room,Bedroom 2,Bedroom 3,Kitchen,Family Room,Bedroom 1,Laundry,Storage Room,Bonus Room,Full Bath |
| Main Level Bedrooms | 3 |
| Below Grade Finished Area Unit Type | Square Feet |
| LivingAreaSource | Estimated |
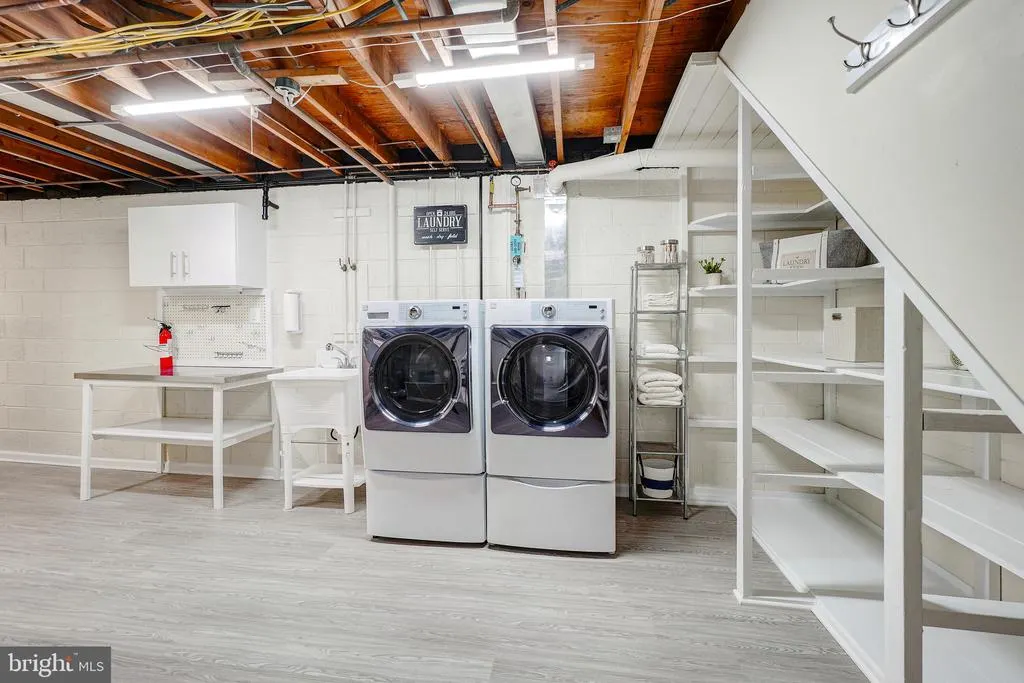
| Laundry Type | Basement |
| Below Grade Unfin Area Units | Square Feet |
| Below Grade Unfin SQFT Source | Estimated |
| Below Grade Finished Area Source | Estimated |
| Bathrooms Full Lower Level 1 | 1 |
| Bathrooms Full All Lower Levels | 1 |
| Bathrooms Count Lower Level 1 | 1.00 |
| Bathrooms Count All Lower Levels | 1 |
| Above Grade Finished Area Source | Assessor |
| Above Grade Finished Area Unit Type | Square Feet |
| Total Baths | 2 |
Exterior Features
| Pool | No Pool |
|---|---|
| Fencing | Picket,Other,Rear |
| Water Source | Public |
| Total Parking Spaces | 2 |
| Type of Parking | Driveway |
| Land Use Code | R |
| Foundation Details | Slab |
| Water View Y/N | No |
| Lot Size Acres | 0.18 |
| Lot Size Source | Assessor |
| Waterfront Y/N | No |
| Land Assessed Value | 346400.00 |
| Navigable Water Y/N | No |
| Water Oriented Y/N | No |
Room Details
| Room | Dimensions | Level | Flooring | Details |
|---|---|---|---|---|
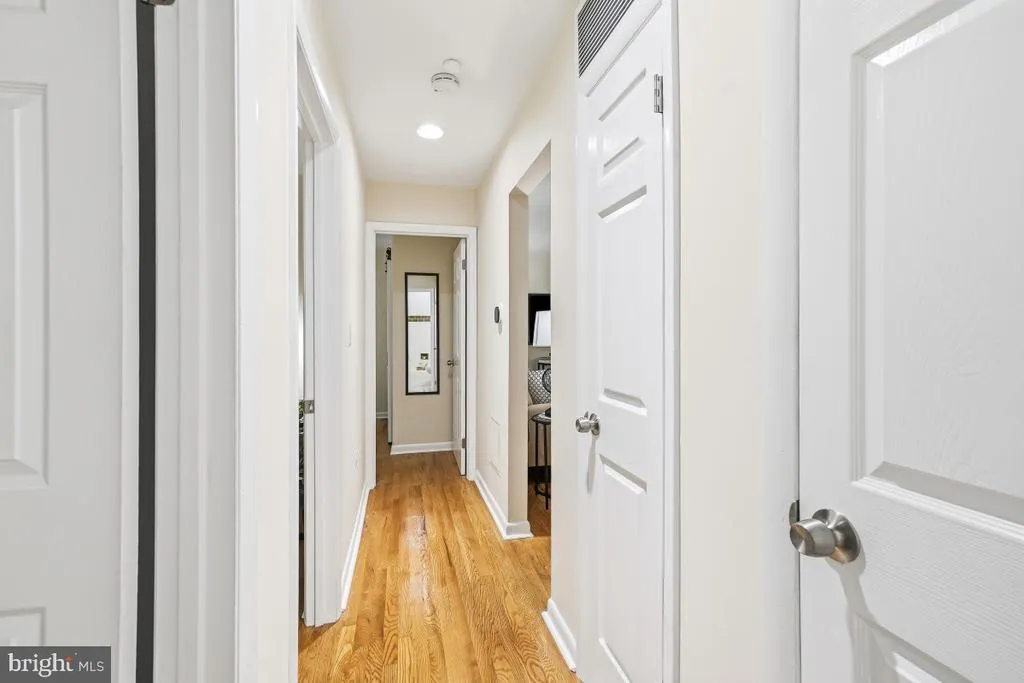
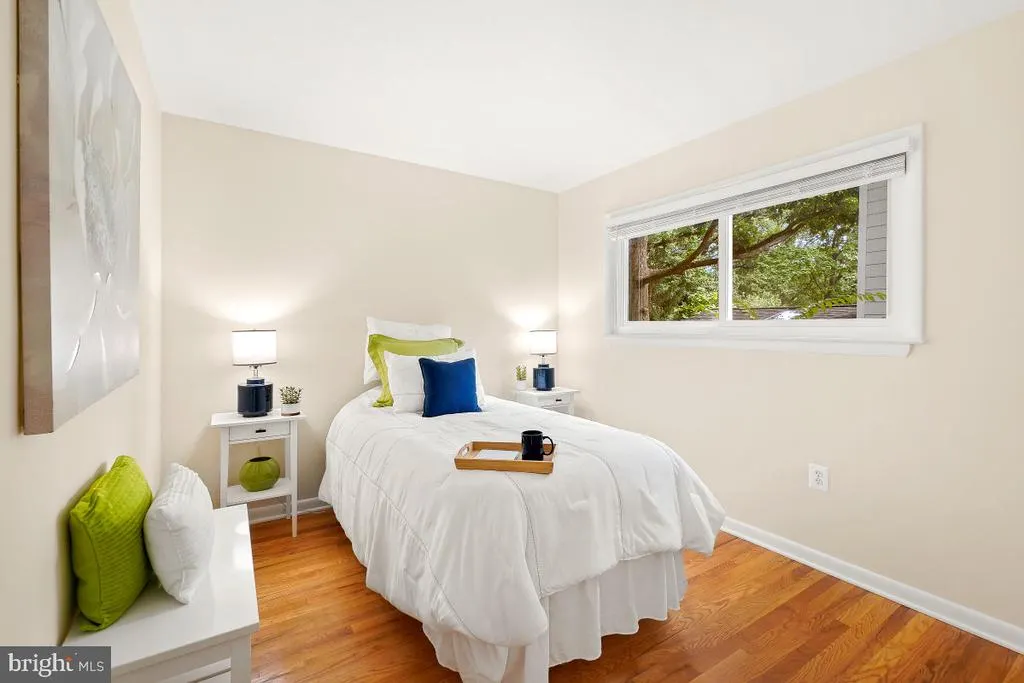
| Bedroom 1 | Main | Ceiling Fan(s),Flooring - Wood | ||
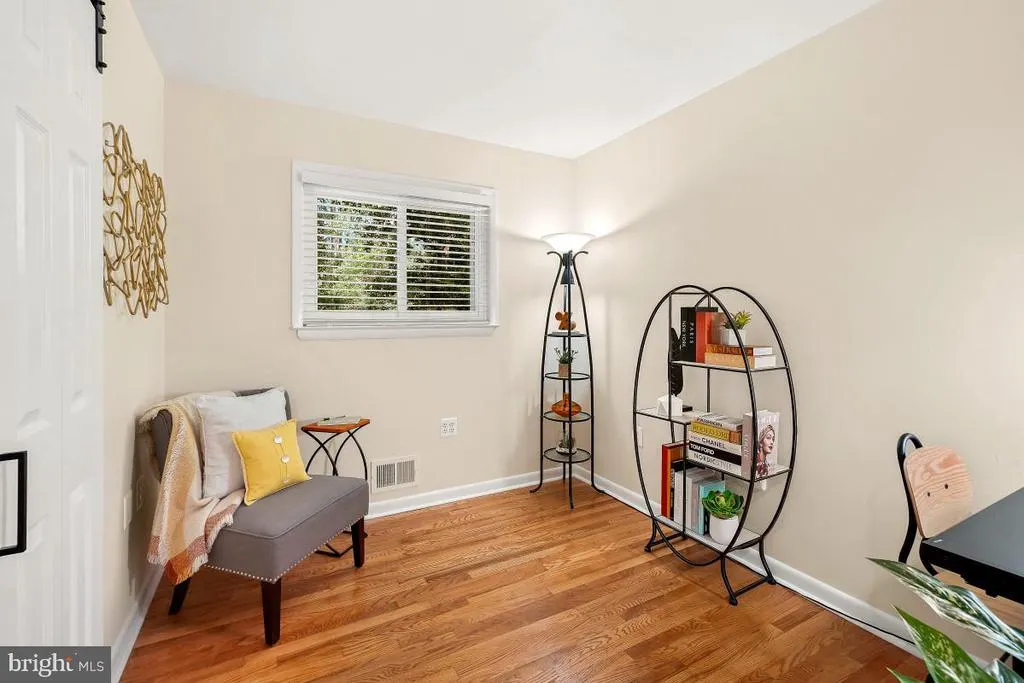
| Bedroom 2 | Main | Flooring - Wood | ||
| Bedroom 3 | Main | Flooring - Wood | ||
| Bonus Room | Lower 1 | Flooring - Vinyl | ||
| Family Room | Lower 1 | Flooring - Vinyl,Lighting - Recessed | ||
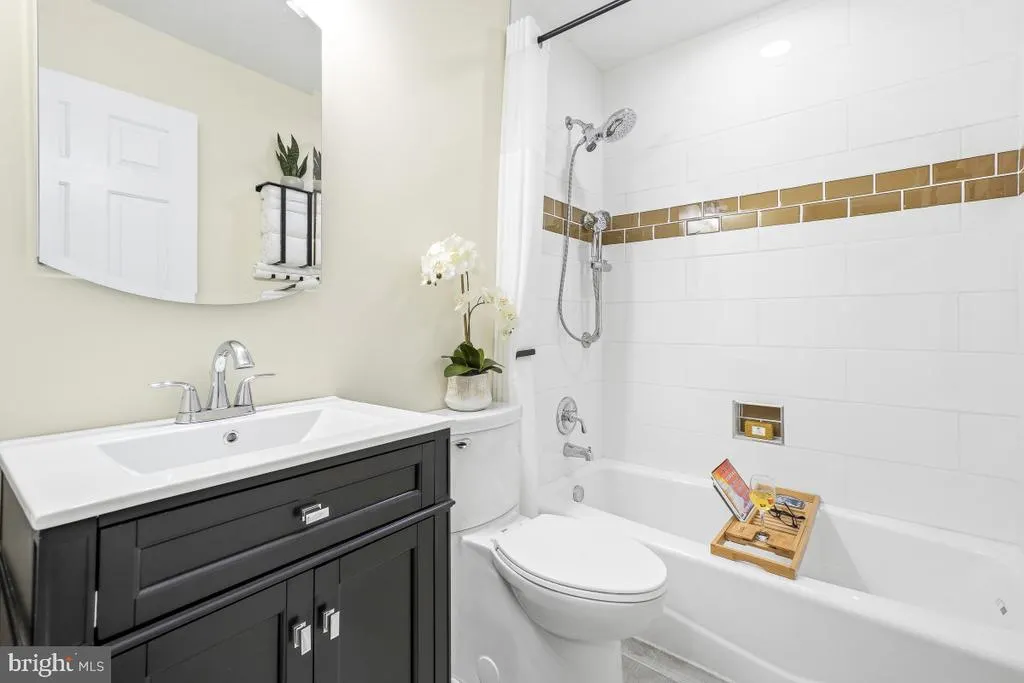
| Full Bath | Main | |||
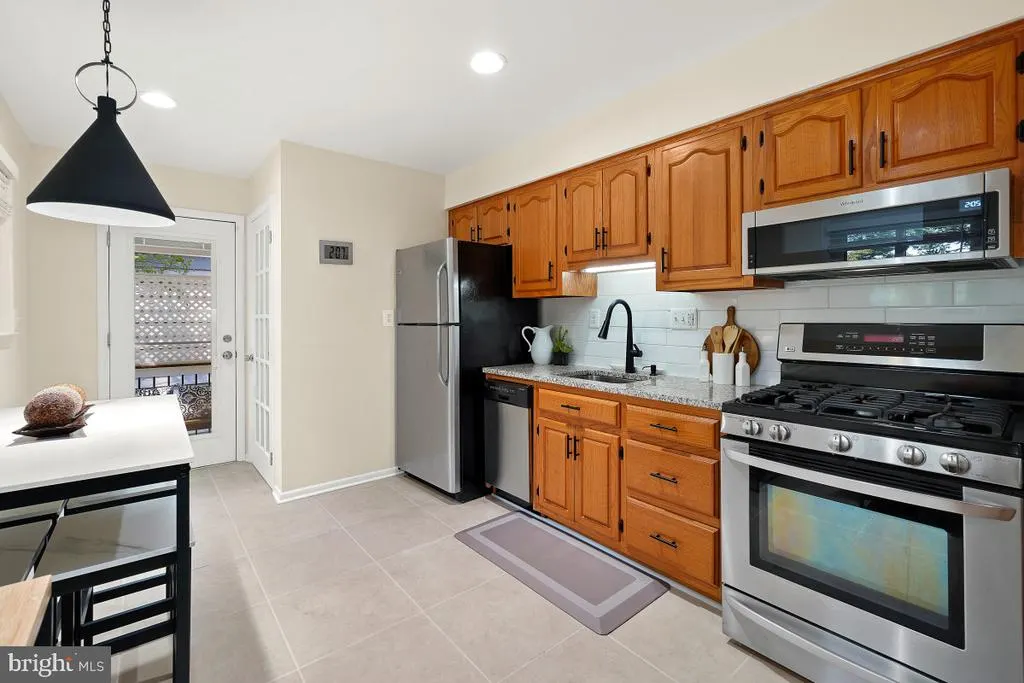
| Kitchen | Main | Kitchen - Gas Cooking,Countertop(s) - Granite,Flooring - Ceramic Tile | ||
| Laundry | Lower 1 | |||
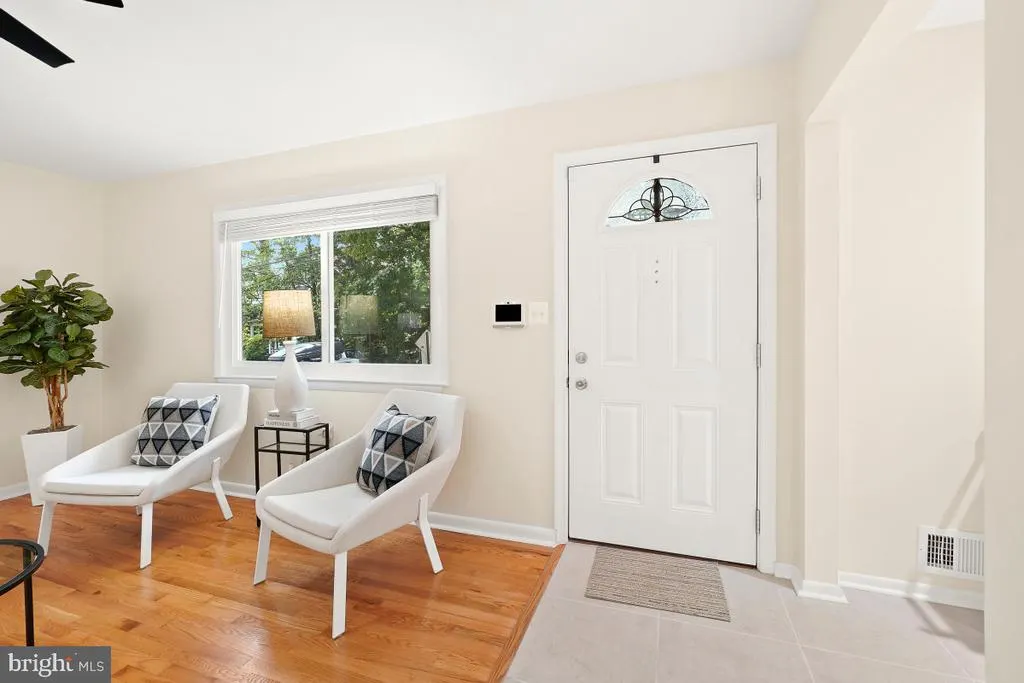
| Living Room | Main | Flooring - Wood,Ceiling Fan(s) | ||
| Storage Room | Lower 1 |
Amenities
- Foreclosure
- Views
- Short Sale
- New Construction
- Adult 55+
- Lease To Own
- No HOA Fees
- Furnished
- Primary On Main
- Air Conditioning
- Seller Finance
- Green
- Fixer Upper
- Horse
- Golf
- Fireplace
- Deck
- Garage
- Basement
- Pool
Property vs Single Family Average in 20910
Price
Taxes
Year Built
 © BRIGHT, All Rights Reserved
