
Open House Sun, Aug 30th 1:00 PM - 4:00 PM - Views - Primary on Main
Address
7222 Delfield Street, Chevy Chase, MD
Price
$ 1,595,000
Property Attributes
- MLS#MDMC2253082
- TypeSingle Family
- Listing Status ACTIVE
- CountyMONTGOMERY
- CityChevy Chase
- NeighborhoodMartins Addition
- Zip20815
- StyleColonial
- Year Built1948
- Taxes$ 15172
- Price$ 1,595,000
- Bedrooms5
- Full Bathrooms4
- Half Bathrooms1
- Sqr Footage3210
- Lot Size0.12 Acres
Data Source:
Bright MLS
Property Description
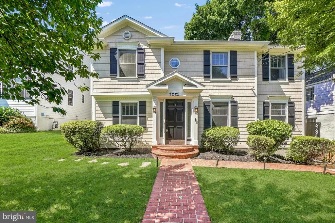
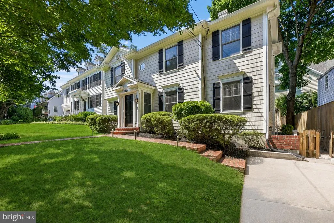
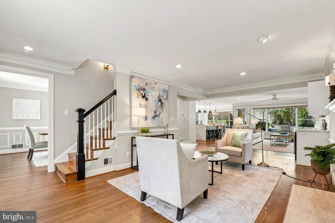
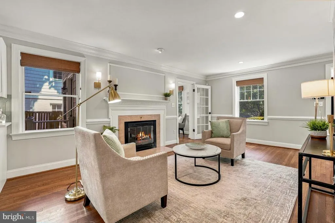
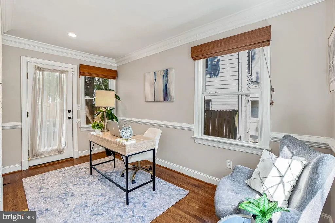
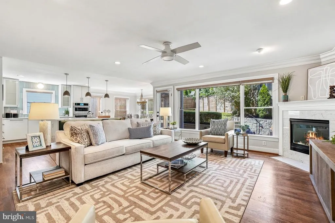
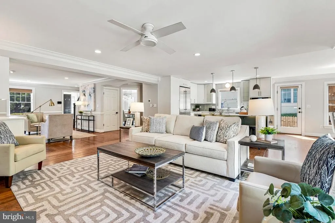
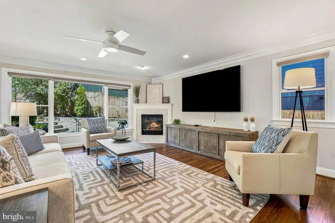
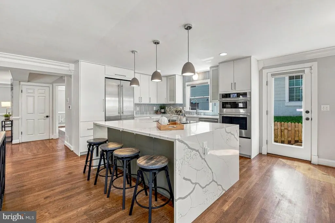
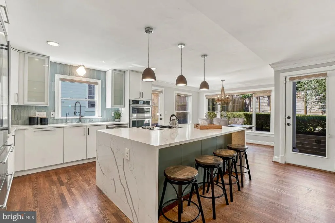
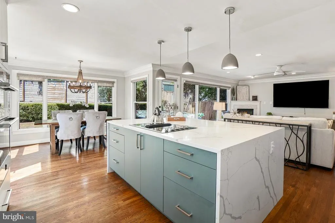
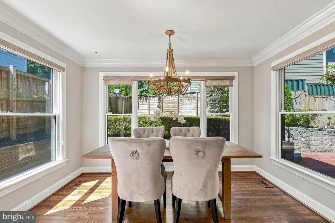
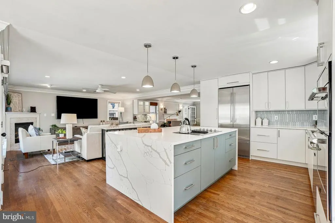
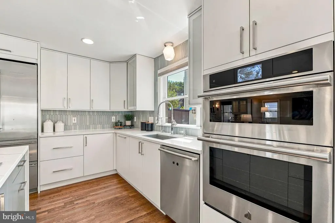
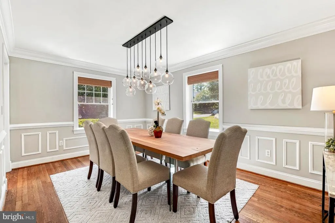
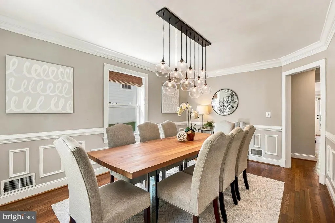
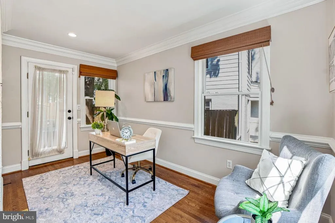
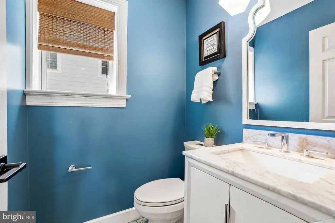
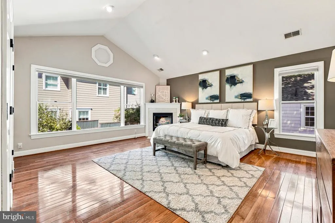
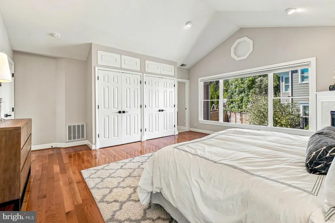
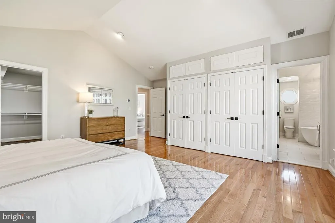
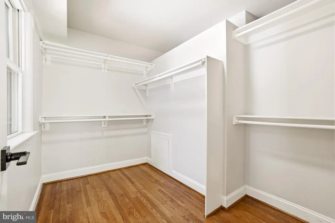
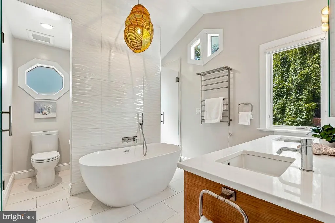
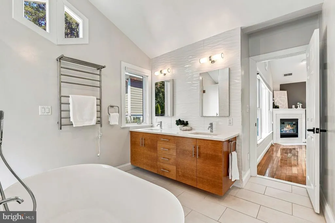
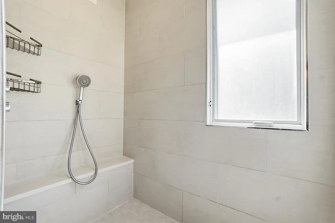
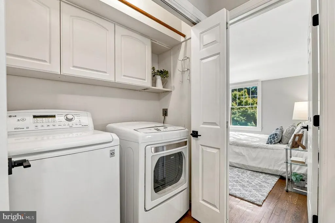
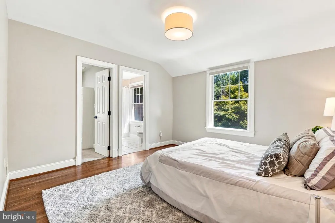
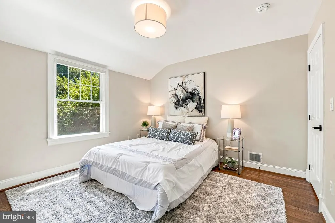
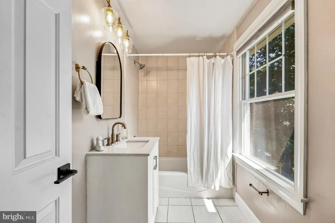
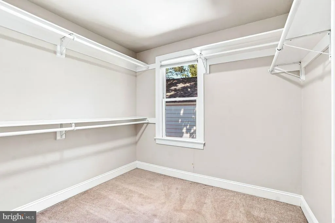
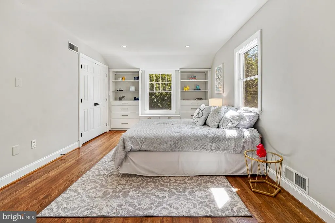
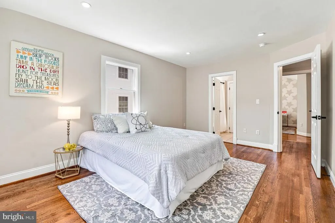
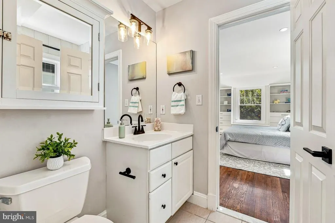
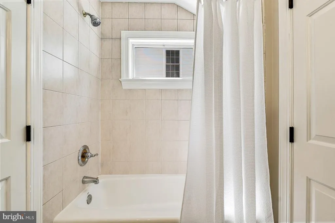
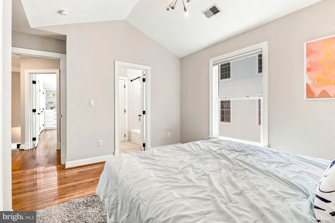
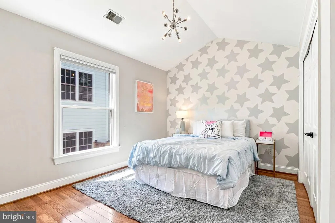
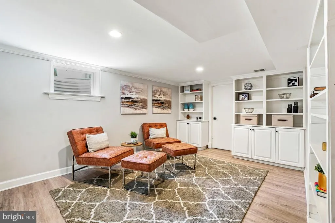
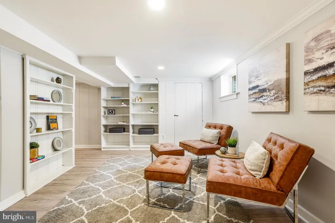
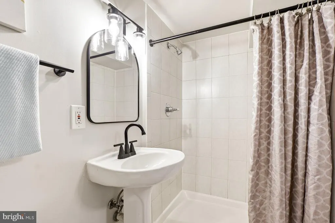
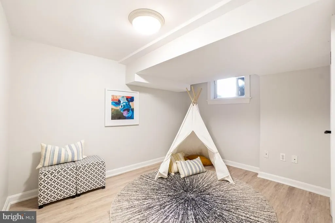
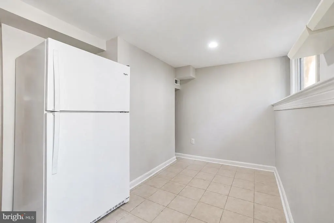
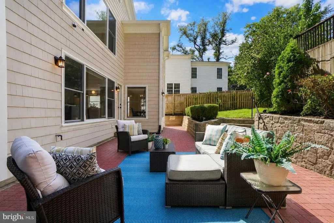
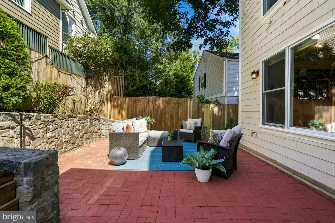
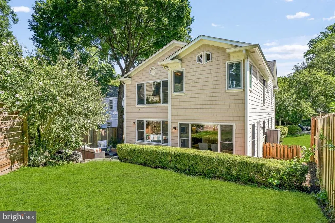
Welcome home to this beautifully extended and expanded colonial offering over 3,200 finished square feet, tucked into one of the most sought-after pockets of Chevy Chase/Martin's Additions a walkable, tree-lined neighborhood prized for its close-in convenience, just one block from the Brookville Market grocery and cafe, with downtown Bethesda, Friendship Heights, and Western Avenue's shops and restaurants just minutes away, and quick access to the Bethesda and Friendship Heights Metro stations. Gleaming wood floors and crown molding flow throughout the main level, which offers a versatile office/bedroom, a living room with a wood-burning fireplace that opens to a sunlit family room warmed by a second, gas fireplace, and a fully renovated designer kitchen with waterfall islands, pendant lighting, and stainless steel appliances, plus a sunny breakfast room for easy everyday dining. A separate dining room and a renovated powder room complete the level, which opens directly to a patio with extensive hardscaping and a grassy yard perfect for entertaining or simply enjoying the outdoors. Upstairs, a gorgeous primary suite impresses with vaulted ceilings, a large walk-in closet, its own gas fireplace, and a fully renovated en-suite bath featuring a freestanding soaking tub, dual vanity, private water closet, and a beautiful separate shower. Two additional generously sized bedrooms share a Jack-and-Jill bath, while a fourth bedroom guest suite offers its own walk-in closet and en-suite bath four bedrooms and three full baths in all, plus the convenience of upper-level laundry. The lower level adds even more flexible living space with a spacious rec room, a den/office/guest room with a full bath, and walk-out stairs leading to the beautifully landscaped, fenced backyard. This home has been extensively updated for worry-free living: a brand-new 2025 architectural shingle roof, one of two HVAC systems replaced in 2017, a fully renovated kitchen in 2020, a renovated primary bath in 2018, a wine bar added in 2019, and a freshly renovated upstairs en-suite bath in 2025. Don't miss this rare opportunity to own a turnkey, move-in-ready home in one of the area's most desirable neighborhoods. Gleaming wood floors and crown molding flow throughout the main level, which offers a versatile office/bedroom, a living room with a wood-burning fireplace that opens to a sunlit family room warmed by a second, gas fireplace, and a fully renovated designer kitchen with waterfall islands, pendant lighting, and stainless steel appliances, plus a sunny breakfast room for easy everyday dining. A separate dining room and a renovated powder room complete the level, which opens directly to a patio with extensive hardscaping and a grassy yard perfect for entertaining or simply enjoying the outdoors. Upstairs, a gorgeous primary suite impresses with vaulted ceilings, a large walk-in closet, its own gas fireplace, and a fully renovated en-suite bath featuring a freestanding soaking tub, dual vanity, private water closet, and a beautiful separate shower. Two additional generously sized bedrooms share a Jack-and-Jill bath, while a fourth bedroom guest suite offers its own walk-in closet and en-suite bath four bedrooms and three full baths in all, plus the convenience of upper-level laundry. The lower level adds even more flexible living space with a spacious rec room, a den/office/guest room with a full bath, and walk-out stairs leading to the beautifully landscaped, fenced backyard. This home has been extensively updated for worry-free living: a brand-new 2025 architectural shingle roof, one of two HVAC systems replaced in 2017, a fully renovated kitchen in 2020, a renovated primary bath in 2018, a wine bar added in 2019, and a freshly renovated upstairs en-suite bath in 2025. Don't miss this rare opportunity to own a turnkey, move-in-ready home in one of the area's most desirable neighborhoods.
| Elementary School | Middle School | High School |
|---|---|---|
| Chevy Chase Elementary School | Westland Middle School | Bethesda-Chevy Chase High School |
| Price History | |
|---|---|
| 8/27/2026 | Listed $1,595,000 |
General Features
| Living Area | 3210 |
|---|---|
| Sewer | Public Sewer |
| Heating | Forced Air |
| Cooling | Central A/C |
| Utilities | Electric Available,Natural Gas Available,Phone Available,Water Available,Sewer Available |
| Possession | 0-30 Days CD,Settlement |
| Roof | Architectural Shingle |
| Appliances | Cooktop - Down Draft,Dishwasher,Disposal,Dryer,Icemaker,Microwave,Refrigerator,Washer,Water Heater,Energy Efficient Appliances,Oven - Wall,Stainless Steel Appliances |
| Zoning | R60 |
| Patio/Porch Features | Patio(s) |
| Architectural Style | Colonial |
| Security Features | Main Entrance Lock,Smoke Detector |
| Construction Materials | Frame,Wood Siding,Other |
| School District | MONTGOMERY COUNTY PUBLIC SCHOOLS |
| Year Built | 1948 |
| Electric | 200+ Amp Service |
| View | Garden/Lawn,Trees/Woods |
| Levels | 3 |
| Tax Year | 2026 |
| Ownership | Fee Simple |
| Cool Fuel | Electric |
| Accessibility | Other |
| County | MONTGOMERY |
| New Construction | No |
| Property Type | Residential |
| HOA | No |
| Subdivision Name | MARTINS ADDITION |
| Facing Direction | East |
| Garage Y/N | No |
| Water Access Y/N | No |
| Other Structures | Above Grade,Below Grade |
| Transportation | Airport less than 10 miles,Bus Stop less than 1 mile,Commuter Lots less than 5 miles,Commuter Rail Station 1 to 5 miles,Metro/Subway Station 1 to 3 miles |
| Full Baths | 4 |
| Status | ACTIVE |
| Directions | Connecticut Avenue heading North,right on Thornapple St,left on Brookville Rd,first right on Thornapple St,Right on Delfield St to 7222 on right. |
| City | CHEVY CHASE |
| Disclosures | Prop Disclosure |
| Senior Community Y/N | No |
| Lot Size Units | Square Feet |
| Lot Size Square Feet | 5119.00 |
| Tax Assessed Value | 1320333.0 |
| Tax Annual Amount | 15172.0 |
| Property Condition | Excellent |
| Structure Type | Detached |
| Condo/Coop Association fee Y/N | No |
| Bathrooms Count Main Level | 1.00 |
| Price Per Sq Ft Total AG | 614.88 |
| Acceptable Financing | Cash,Conventional,FHA,VA,Bank Portfolio,Other |
| Historic Y/N | No |
| Lease Considered Y/N | No |
| Vacation Rental Y/N | No |
| Virtual Tour | https://www.realtourinc.com/tour/1034311 |
| Total SQFT | 3310 |
| Location Type | Suburban |
| Standard Status | Active |
| Year Built Source | Assessor |
| Legal Subdivision | MARTINS ADDITION |
| Tax Lot | 30 |
| Association Recreation Fee | No |
Interior Features
| Interior Amenities | Breakfast Area,Built-Ins,Chair Railings,Kitchen - Eat-In,Kitchen - Gourmet,Kitchen - Island,Kitchen - Table Space,Primary Bath(s),Upgraded Countertops,Wainscotting,Window Treatments,Wood Floors,Bathr |
|---|---|
| Heating Fuel | Natural Gas |
| Basement | Connecting Stairway,Daylight,Full,Full,Fully Finished,Outside Entrance,Side Entrance,Walkout Stairs |
| Flooring | Hardwood,Ceramic Tile |
| Total Fireplaces | 3 |
| Fireplace Features | Equipment,Fireplace - Glass Doors,Gas/Propane,Mantel(s),Screen,Wood |
| Hot Water | Natural Gas |
| Basement (Y/N) | Yes |
| Heating Y/N | Yes |
| Window Features | Double Pane |
| Fireplace Y/N | Yes |
| Above Grade Finished Area | 2594 |
| Half Baths | 1 |
| Central Air Y/N | Yes |
| Total Bedrooms | 5 |
| Below Grade Finished Area | 616 |
| Main Level Bedrooms | 1 |
| Below Grade Finished Area Unit Type | Square Feet |
| LivingAreaSource | Assessor |
| Laundry Type | Upper Floor,Washer In Unit,Dryer In Unit |
| Below Grade Unfin Area Units | Square Feet |
| Below Grade Unfin SQFT | 100 |
| Bedrooms Count All Upper Levels | 4 |
| Bedrooms Count Upper Level 1 | 4 |
| Bathrooms Half Main Level | 1 |
| Bathrooms Full Upper Level 1 | 3 |
| Bathrooms Full Lower Level 1 | 1 |
| Bathrooms Full All Upper Levels | 3 |
| Bathrooms Full All Lower Levels | 1 |
| Bathrooms Count Upper Level 1 | 3.00 |
| Bathrooms Count Lower Level 1 | 1.00 |
| Bathrooms Count All Upper Levels | 3 |
| Bathrooms Count All Lower Levels | 1 |
| Above Grade Finished Area Unit Type | Square Feet |
| Total Baths | 5 |
Exterior Features
| Exterior Amenities | Extensive Hardscape |
|---|---|
| Pool | No Pool |
| Fencing | Fully,Wood |
| Parking Features | Concrete Driveway |
| Water Source | Public |
| Total Parking Spaces | 2 |
| Type of Parking | Off Street,Driveway |
| Foundation Details | Block,Slab |
| Spa | No |
| Water View Y/N | No |
| Lot Size Acres | 0.12 |
| Road Surface Type | Black Top |
| Lot Size Source | Assessor |
| Waterfront Y/N | No |
| Road Responsibility | City/County |
| Horse Y/N | No |
| Land Assessed Value | 766000.00 |
| Navigable Water Y/N | No |
| Water Oriented Y/N | No |
Amenities
- Foreclosure
- Views
- Short Sale
- New Construction
- Adult 55+
- Lease To Own
- No HOA Fees
- Furnished
- Primary On Main
- Air Conditioning
- Seller Finance
- Green
- Fixer Upper
- Horse
- Golf
- Fireplace
- Deck
- Garage
- Basement
- Pool
Property vs Single Family Average in 20815
Price
Taxes
Year Built
 © BRIGHT, All Rights Reserved
