
Price Reduction
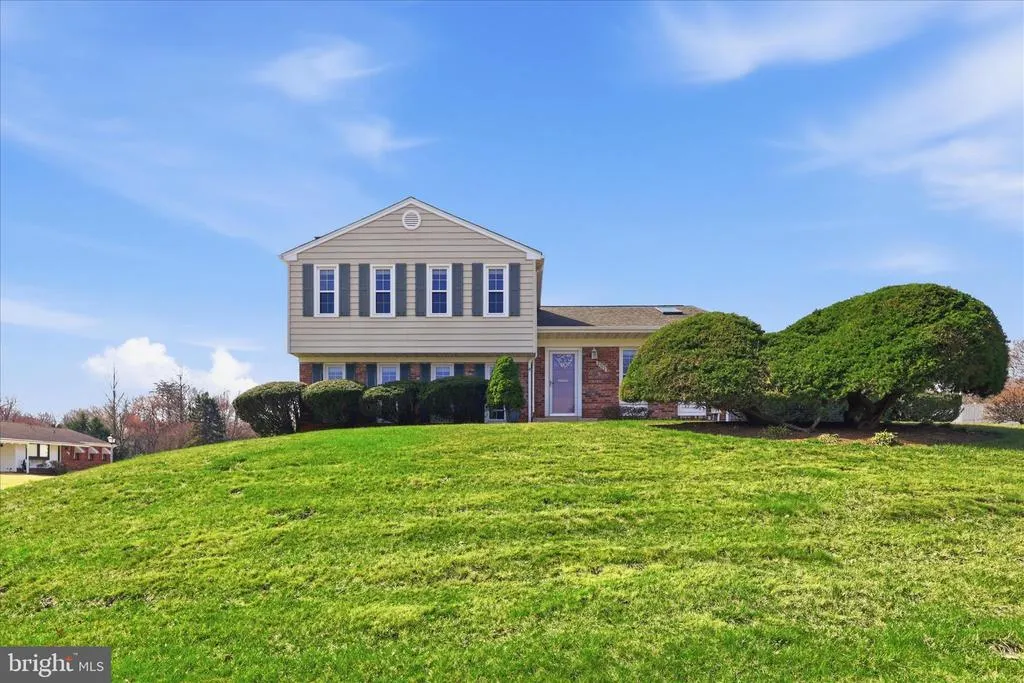
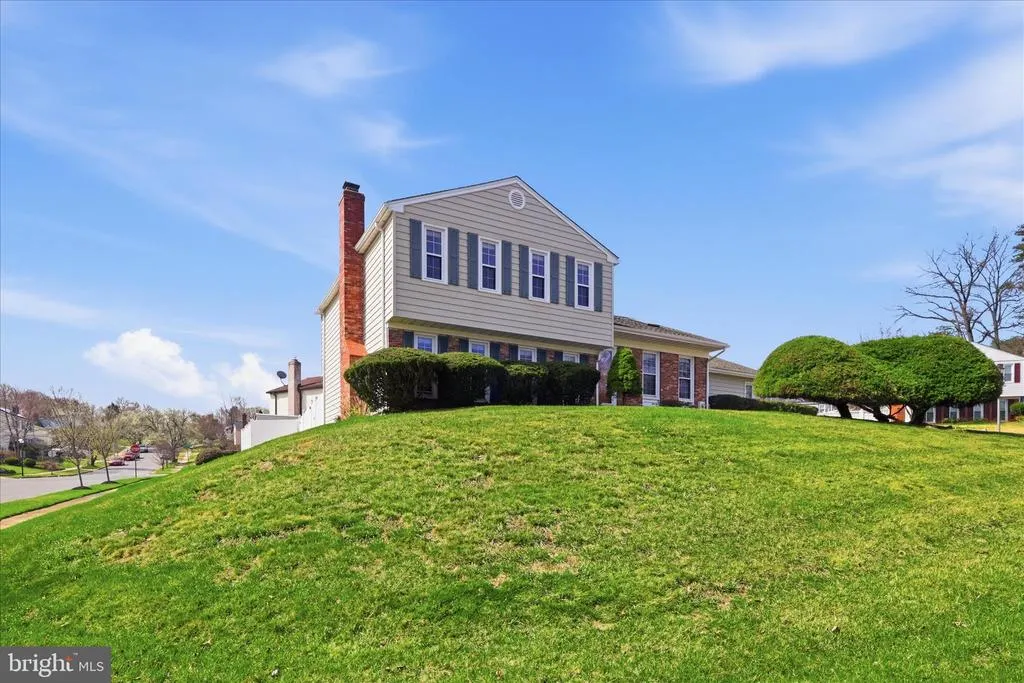
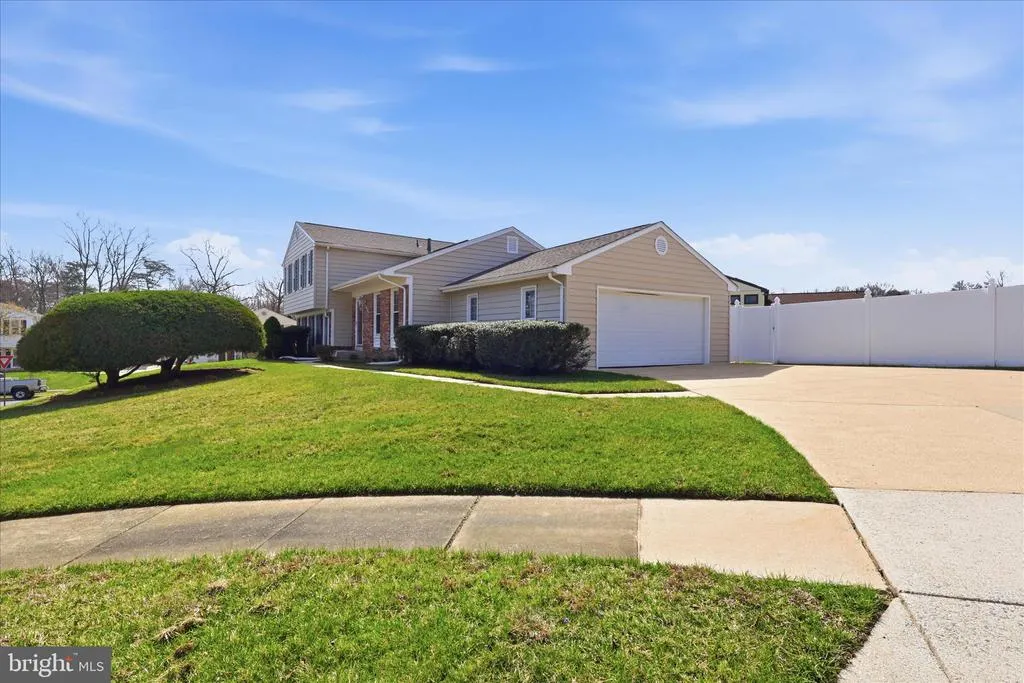
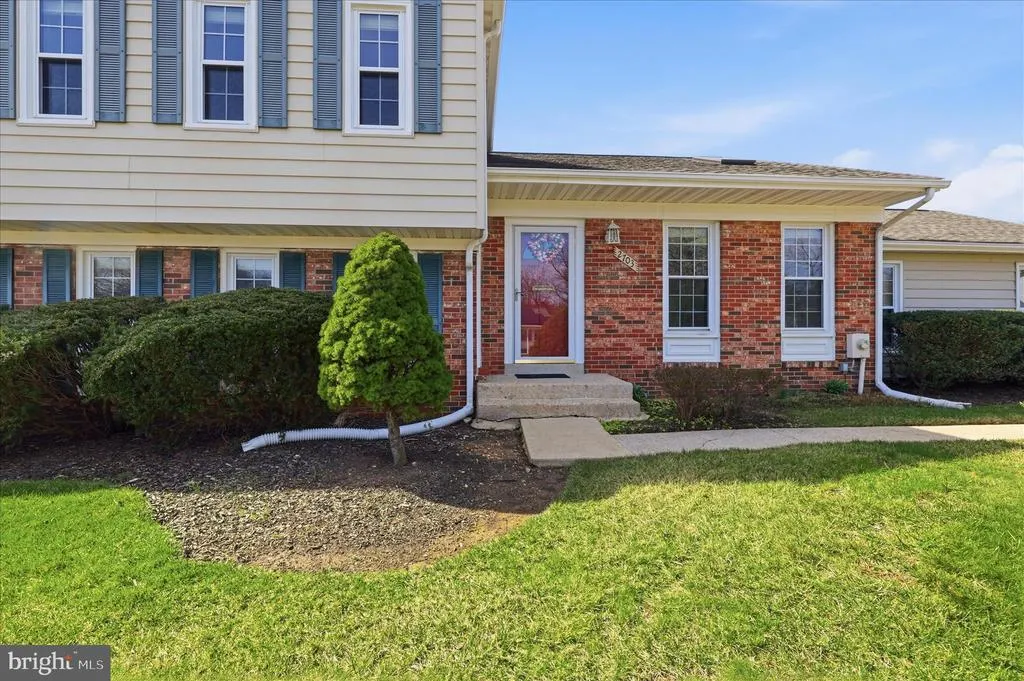
Address
2703 Lackawanna Place, Hyattsville, MD
Price
$ 589,000
Property Attributes
- MLS#MDPG2196306
- TypeSingle Family
- Listing Status ACTIVE
- CountyPRINCE GEORGES
- CityHyattsville
- NeighborhoodWhite Oak Manor
- Zip20783
- StyleSplit Level
- Year Built1970
- Taxes$ 7666
- Price$ 589,000
- Bedrooms5
- Full Bathrooms3
- Half Bathrooms0
- Sqr Footage2820
- Lot Size0.29 Acres
Data Source:
Bright MLS
Property Description
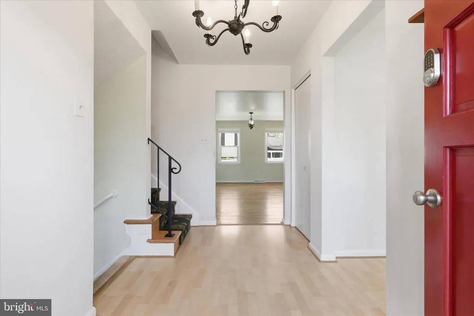
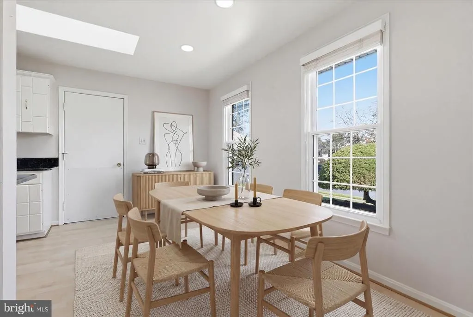
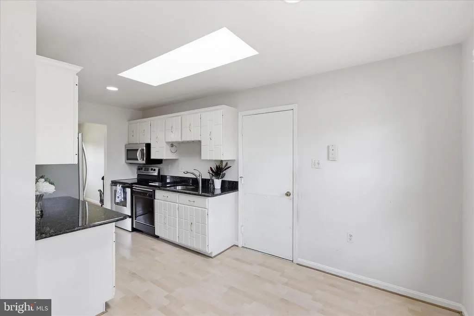
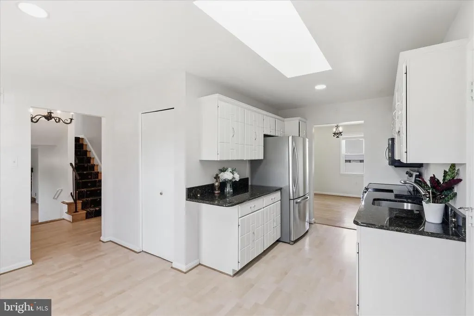
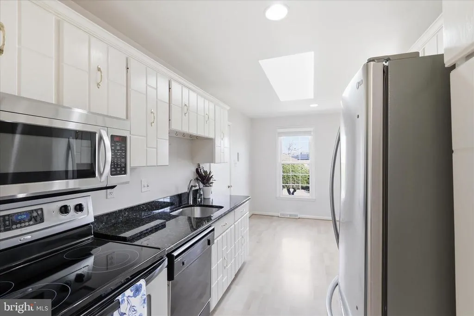
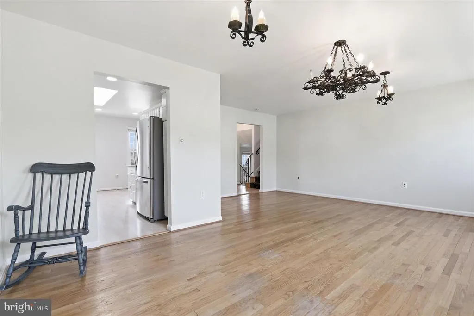
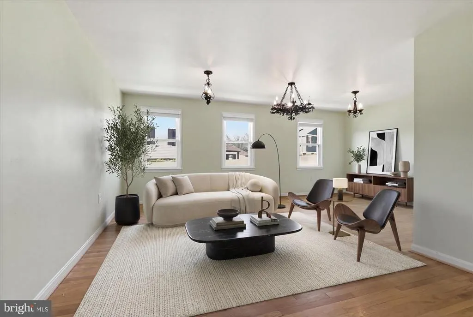
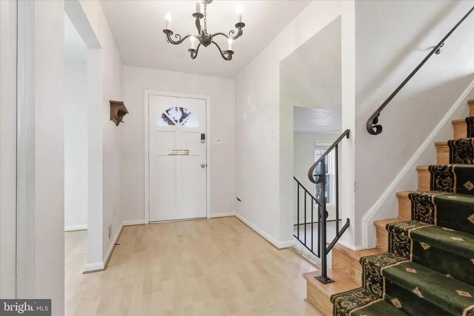
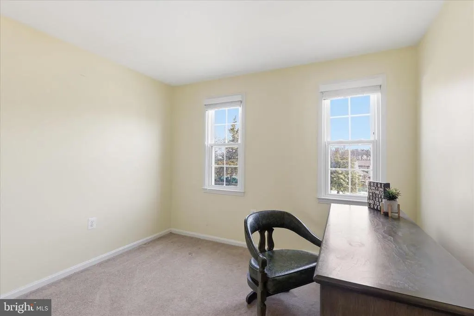
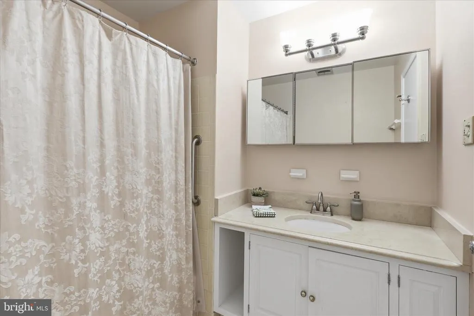
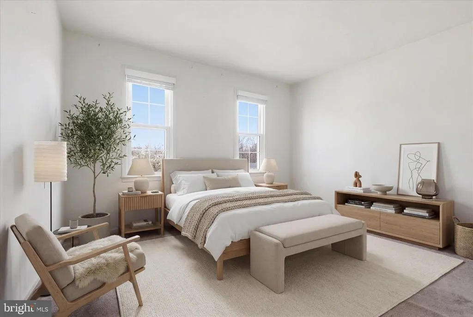
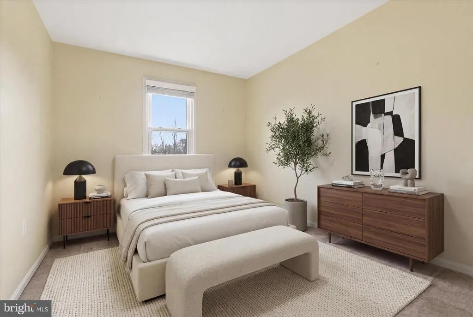
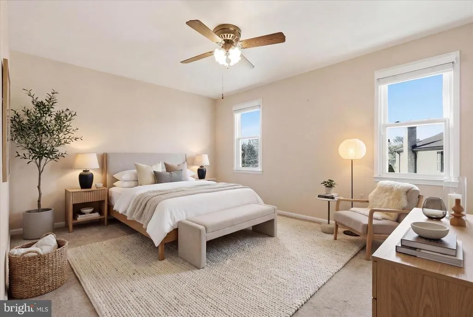
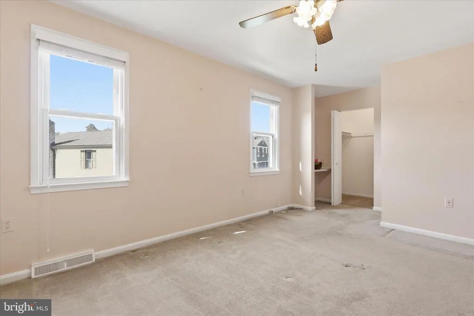
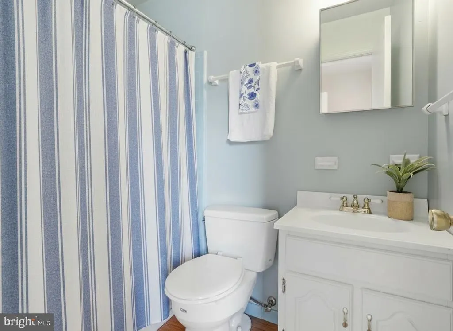
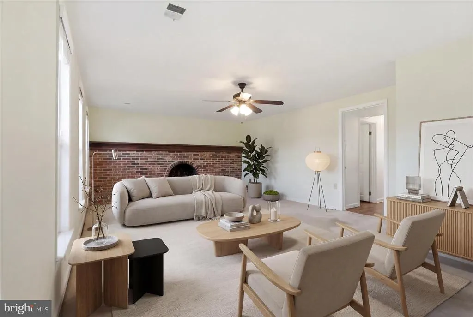
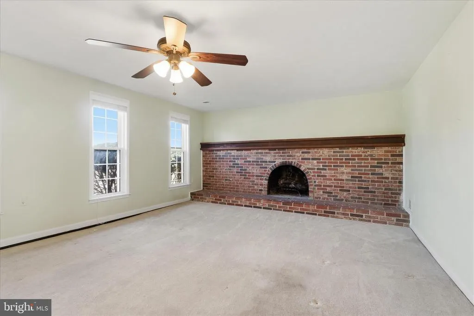
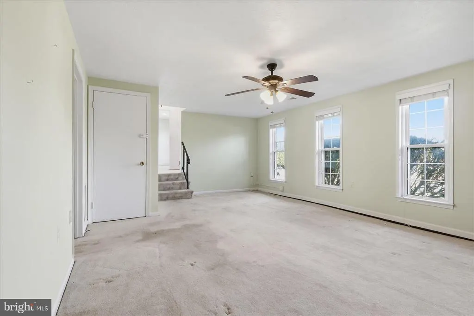
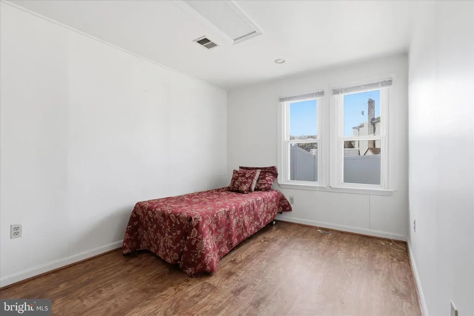
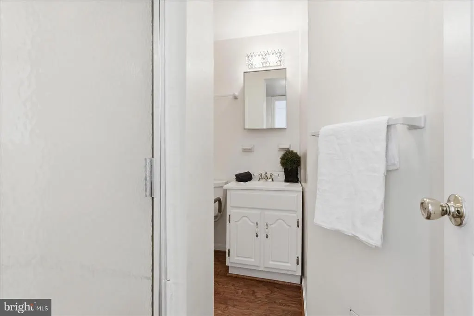

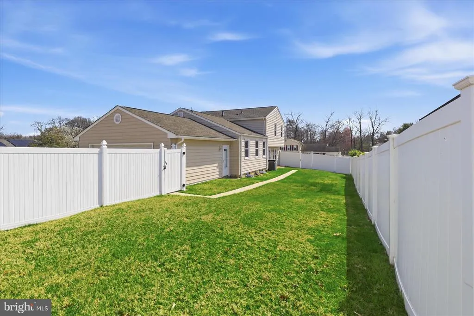
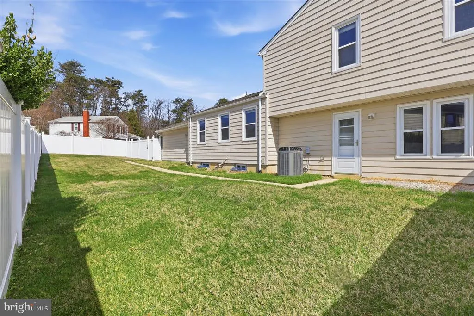
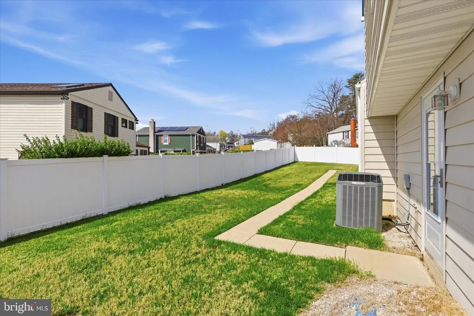
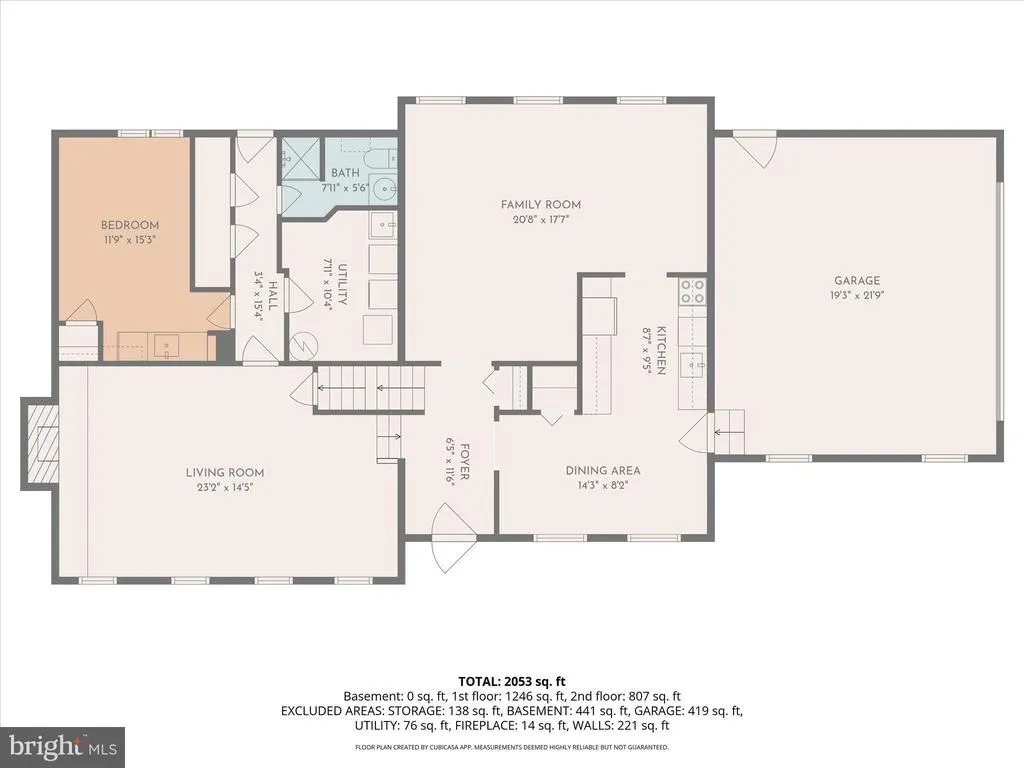
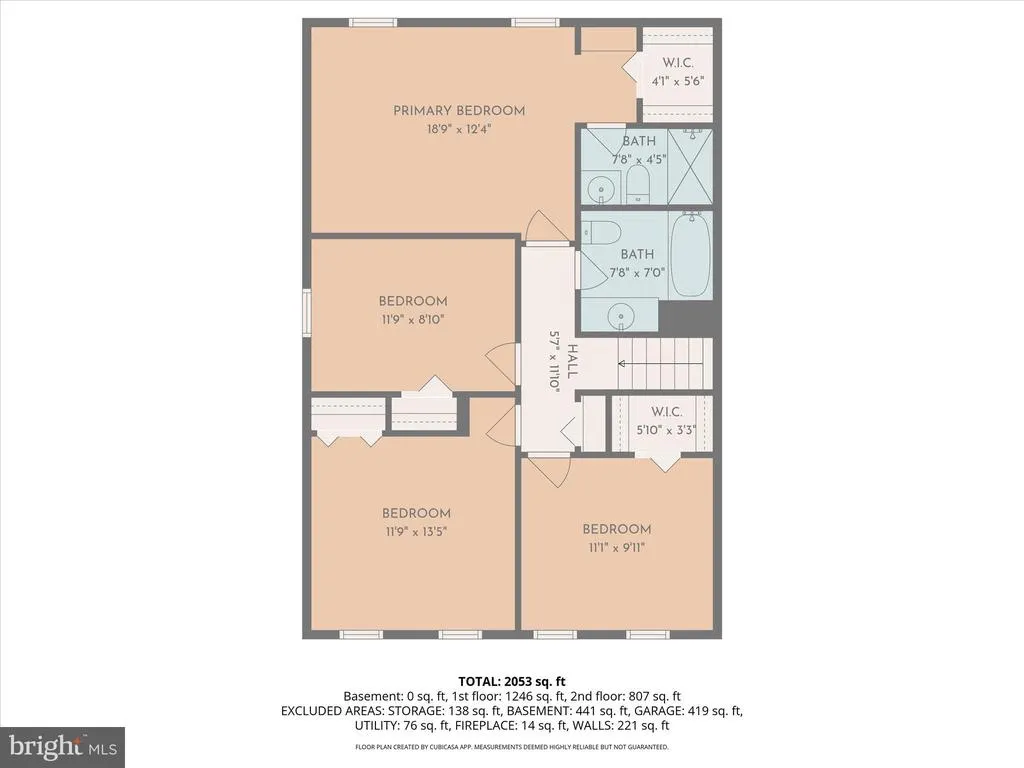
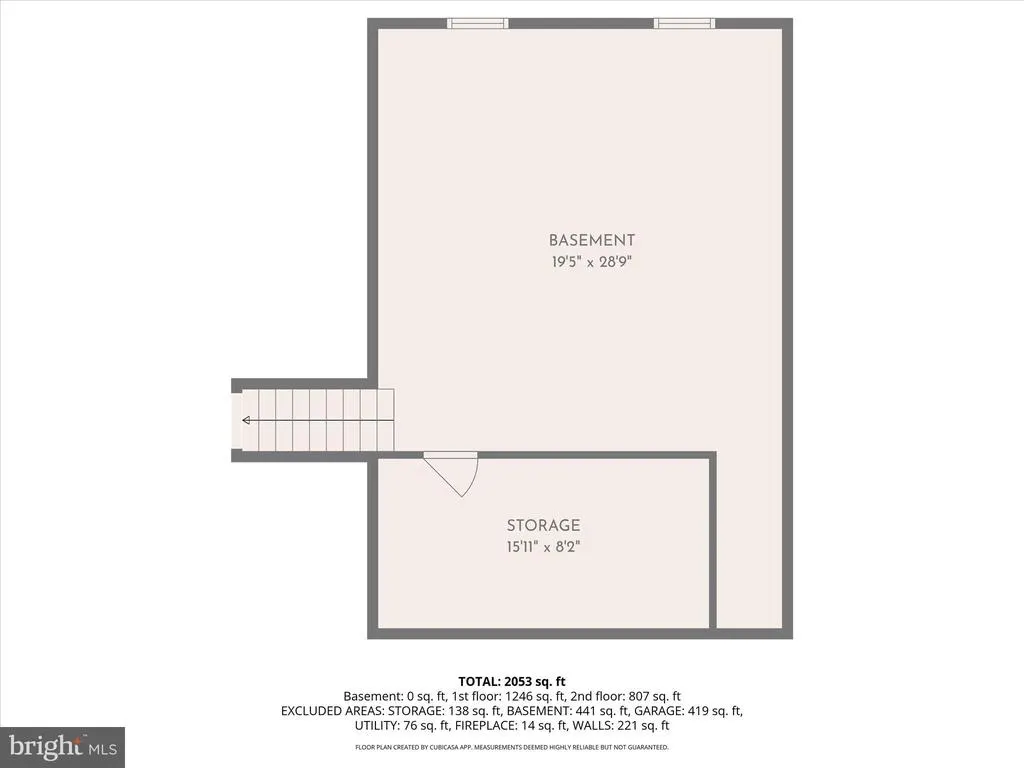
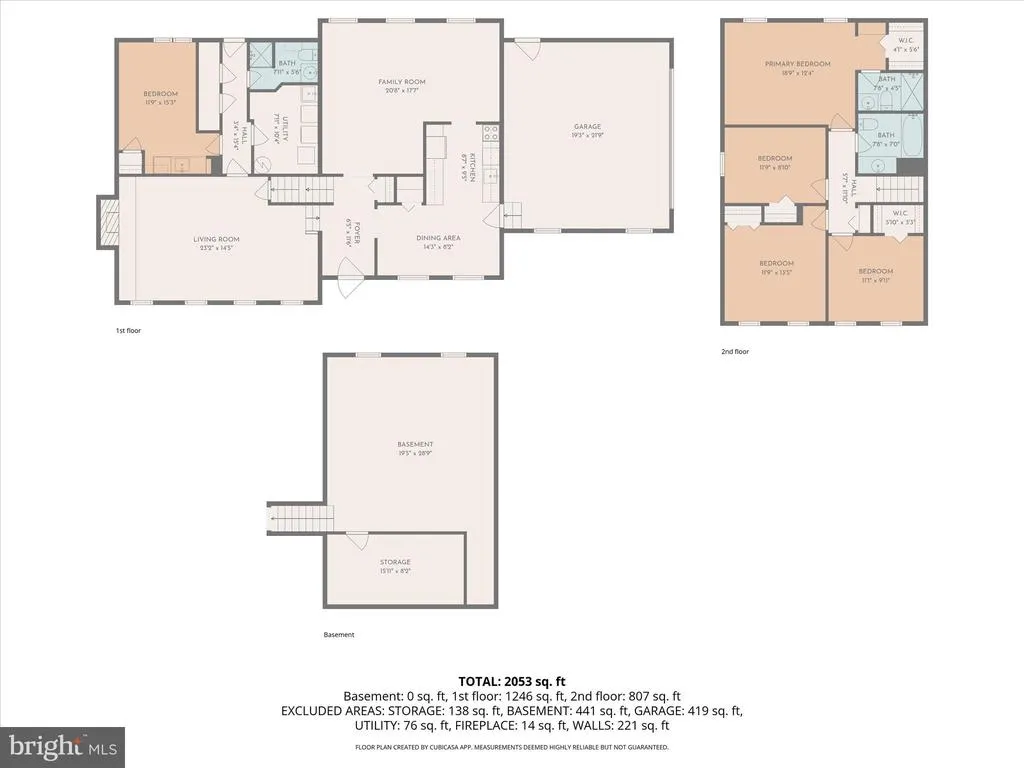
Welcome to 2703 Lackawanna Place, a spacious and versatile split-level home nestled in the heart of Adelphi. Offering 5 bedrooms and 3 full bathrooms, this well-maintained residence spans four distinct levels of living spaceperfect for comfortable everyday living, multi-generational needs, or added rental potential. The home features a thoughtfully designed layout with ample room to spread out, including a lower level currently configured as an income-producing rental unitideal for offsetting your mortgage or accommodating guests. Upper bedroom level has hardwood floors under the carpet that was well preserved over the years of ownership & roof is less than 5 years old. There is a custom cedar closet that is oversized and ready to store all your special clothing. Outside, enjoy a fully vinyl-fenced backyard providing privacy and space for entertaining, pets, or play. A standout feature is the side-load 2-car garage, offering both convenience and additional storage. Location is key, and this home delivers. Just minutes from University of Maryland, its perfect for faculty, staff, or anyone seeking easy access to campus life. Commuters will appreciate the close proximity to both Washington, D.C. and Baltimore, making this an ideal central hub for work, education, and entertainment. Whether you're looking for space, flexibility, or investment potential, this unique property checks all the boxes.
| Price History | |
|---|---|
| 3/25/2026 | Listed $640,000 |
| 4/15/2026 | 3$625,000 |
| 5/23/2026 | 2$615,000 |
| 6/30/2026 | 3$600,000 |
| 7/31/2026 | 2$589,000 |
General Features
| Living Area | 2820 |
|---|---|
| Sewer | Public Sewer |
| Heating | Central |
| Cooling | Other |
| Possession | Settlement |
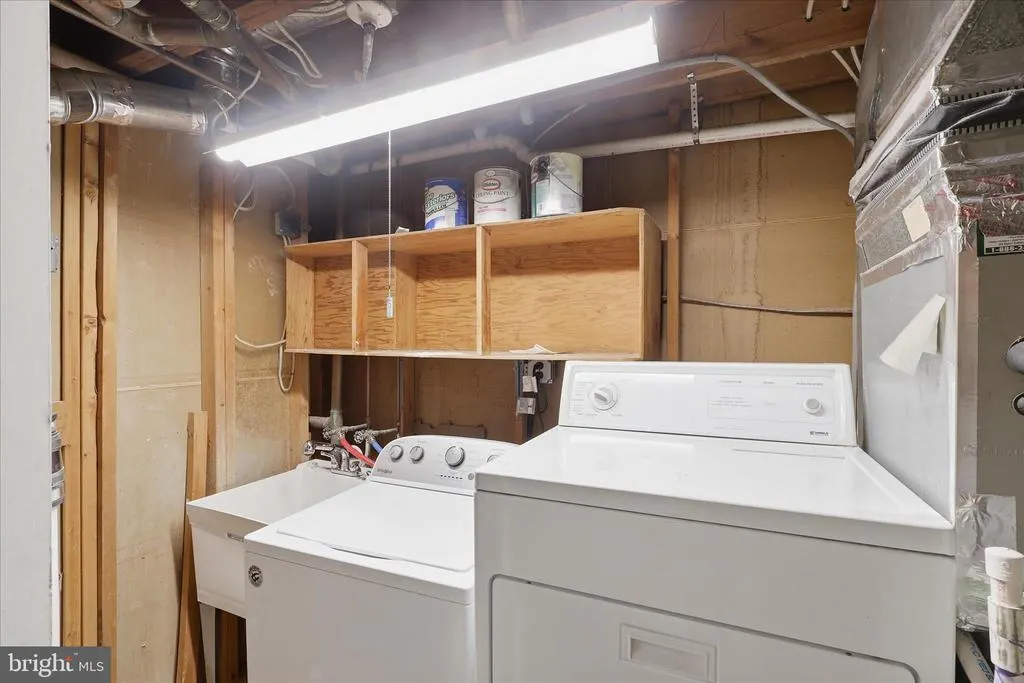
| Appliances | Built-In Microwave,Dishwasher,Dryer,Oven/Range - Electric,Refrigerator,Washer |
| Zoning | RSF95 |
| Garage Spaces | 2.00 |
| Architectural Style | Split Level |
| Construction Materials | Frame |
| School District | PRINCE GEORGE'S COUNTY PUBLIC SCHOOLS |
| Year Built | 1970 |
| Levels | 4 |
| Tax Year | 2025 |
| Ownership | Fee Simple |
| Cool Fuel | Electric |
| Accessibility | None |
| County | PRINCE GEORGES |
| New Construction | No |
| Property Type | Residential |
| HOA | No |
| Subdivision Name | WHITE OAK MANOR |
| Garage Y/N | Yes |
| Water Access Y/N | No |
| Other Structures | Above Grade,Below Grade |
| Full Baths | 3 |
| Status | ACTIVE |
| Directions | google. |
| City | HYATTSVILLE |
| Senior Community Y/N | No |
| Lot Size Units | Square Feet |
| Lot Size Square Feet | 12756.00 |
| Tax Assessed Value | 515900.0 |
| Tax Annual Amount | 7666.0 |
| Property Condition | Good |
| Structure Type | Detached |
| Condo/Coop Association fee Y/N | No |
| Bathrooms Count Main Level | 0.00 |
| Price Per Sq Ft Total AG | 271.55 |
| Acceptable Financing | Conventional,Cash,FHA,VA |
| Historic Y/N | No |
| Vacation Rental Y/N | No |
| Total SQFT | 3471 |
| Standard Status | Active |
| Year Built Source | Assessor |
| Legal Subdivision | WHITE OAK MANOR |
| Tax Lot | 12 |
Interior Features
| Interior Amenities | Bathroom - Stall Shower,Bathroom - Tub Shower,Breakfast Area,Carpet,Dining Area,Family Room Off Kitchen,Kitchen - Eat-In,Kitchen - Table Space,Pantry,Skylight(s),Upgraded Countertops,Wood Floors |
|---|---|
| Heating Fuel | Natural Gas |
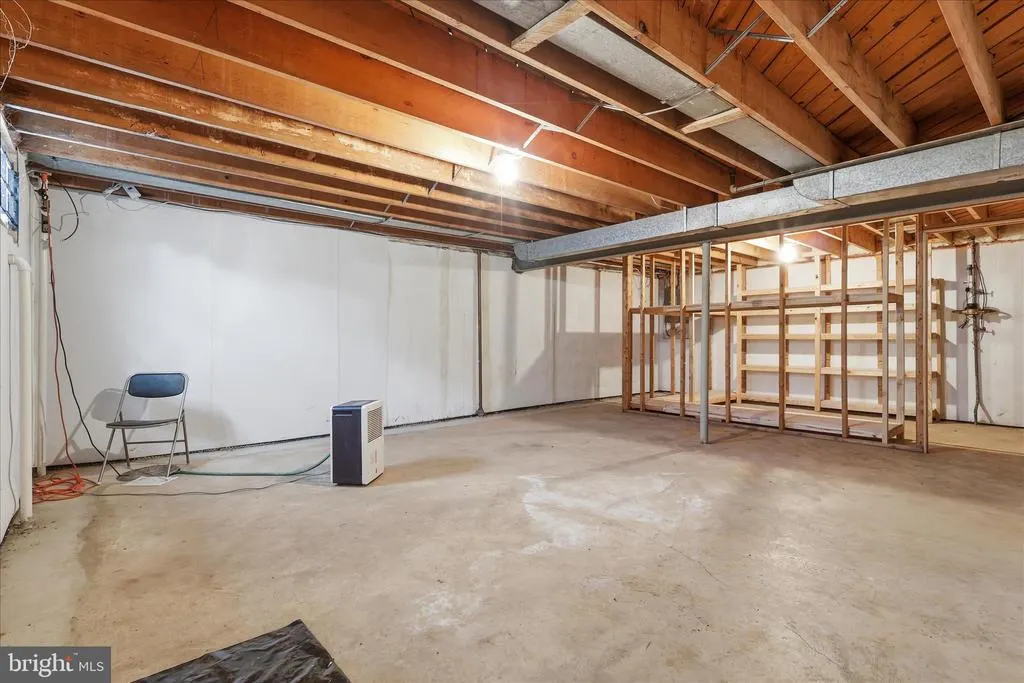
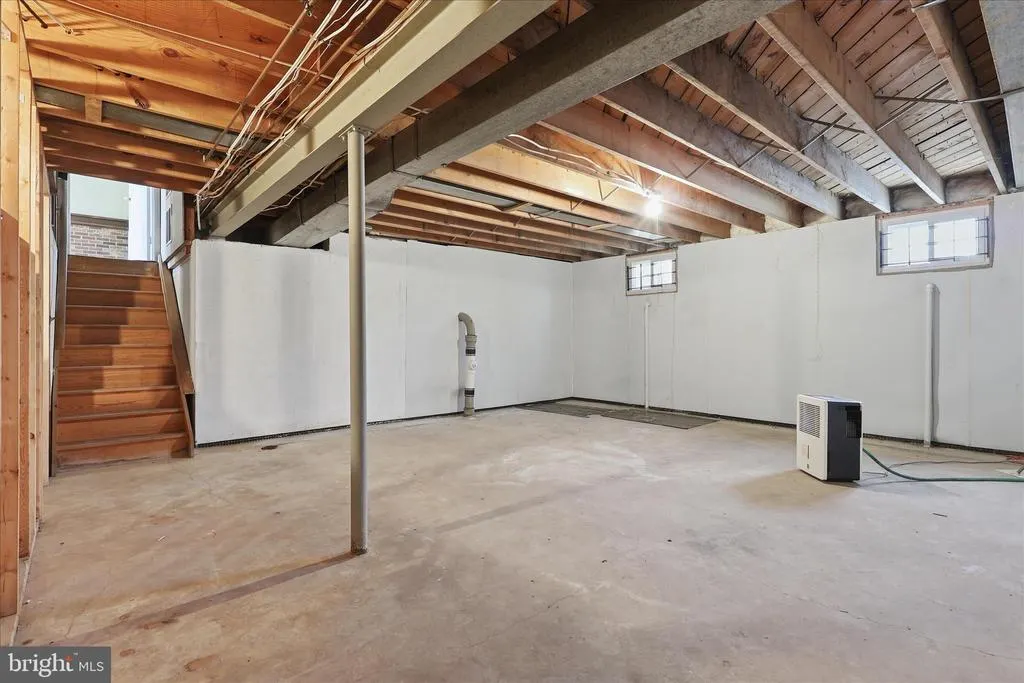
| Basement | Connecting Stairway,Interior Access,Poured Concrete,Space For Rooms,Unfinished,Shelving |
| Flooring | Ceramic Tile,Fully Carpeted,Laminate Plank |
| Total Fireplaces | 1 |
| Fireplace Features | Brick,Mantel(s) |
| Hot Water | Natural Gas |
| Basement (Y/N) | Yes |
| Heating Y/N | Yes |
| Window Features | Double Pane,Energy Efficient |
| Fireplace Y/N | Yes |
| Above Grade Finished Area | 2169 |
| Central Air Y/N | No |
| Total Bedrooms | 5 |
| Below Grade Finished Area | 651 |
| Room Type | Living Room,Dining Room,Primary Bedroom,Bedroom 2,Bedroom 3,Bedroom 4,Bedroom 5,Kitchen,Family Room,Laundry,Other,Storage Room,Workshop,Bathroom 1,Bathroom 2,Bathroom 3 |
| Below Grade Finished Area Unit Type | Square Feet |
| LivingAreaSource | Estimated |
| Laundry Type | Has Laundry,Lower Floor,Dryer In Unit,Washer In Unit |
| Below Grade Unfin Area Units | Square Feet |
| Below Grade Unfin SQFT | 651 |
| Below Grade Unfin SQFT Source | Assessor |
| Below Grade Finished Area Source | Estimated |
| Bedrooms Count All Lower Levels | 1 |
| Bedrooms Count All Upper Levels | 4 |
| Bedrooms Count Lower Level 1 | 1 |
| Bedrooms Count Upper Level 1 | 4 |
| Bathrooms Full Upper Level 1 | 2 |
| Bathrooms Full Lower Level 1 | 1 |
| Bathrooms Full All Upper Levels | 2 |
| Bathrooms Full All Lower Levels | 1 |
| Bathrooms Count Upper Level 1 | 2.00 |
| Bathrooms Count Lower Level 2 | 0.00 |
| Bathrooms Count Lower Level 1 | 1.00 |
| Bathrooms Count All Upper Levels | 2 |
| Bathrooms Count All Lower Levels | 1 |
| Above Grade Finished Area Source | Assessor |
| Above Grade Finished Area Unit Type | Square Feet |
| Total Baths | 3 |
Exterior Features
| Pool | No Pool |
|---|---|
| Fencing | Rear,Vinyl,Privacy |
| Parking Features | Concrete Driveway |
| Water Source | Public |
| Total Parking Spaces | 2 |
| Garage Features | Garage - Side Entry,Additional Storage Area,Inside Access |
| Type of Parking | Attached Garage |
| Land Use Code | R |
| Foundation Details | Slab |
| Water View Y/N | No |
| Lot Size Acres | 0.29 |
| Lot Size Source | Assessor |
| Waterfront Y/N | No |
| Land Assessed Value | 161700.00 |
| Navigable Water Y/N | No |
| Water Oriented Y/N | No |
| # of Attached Garage Spaces | 2 |
Room Details
| Room | Dimensions | Level | Flooring | Details |
|---|---|---|---|---|
| Bathroom 1 | Upper 1 | |||
| Bathroom 2 | Upper 1 | |||
| Bathroom 3 | Lower 1 | |||
| Bedroom 2 | Upper 1 | |||
| Bedroom 3 | Upper 1 | |||
| Bedroom 4 | Upper 1 | |||
| Bedroom 5 | Lower 1 | |||
| Dining Room | Main | |||
| Family Room | Lower 1 | |||
| Kitchen | Main | |||
| Laundry | Lower 1 | |||
| Living Room | Main | |||
| Other | Lower 2 | |||
| Primary Bedroom | Upper 1 | |||
| Storage Room | Lower 2 | |||
| Workshop | Lower 2 |
Amenities
- Foreclosure
- Views
- Short Sale
- New Construction
- Adult 55+
- Lease To Own
- No HOA Fees
- Furnished
- Primary On Main
- Air Conditioning
- Seller Finance
- Green
- Fixer Upper
- Horse
- Golf
- Fireplace
- Deck
- Garage
- Basement
- Pool
Property vs Single Family Average in 20783
Price
Taxes
Year Built
Visits
 © BRIGHT, All Rights Reserved
