
Views
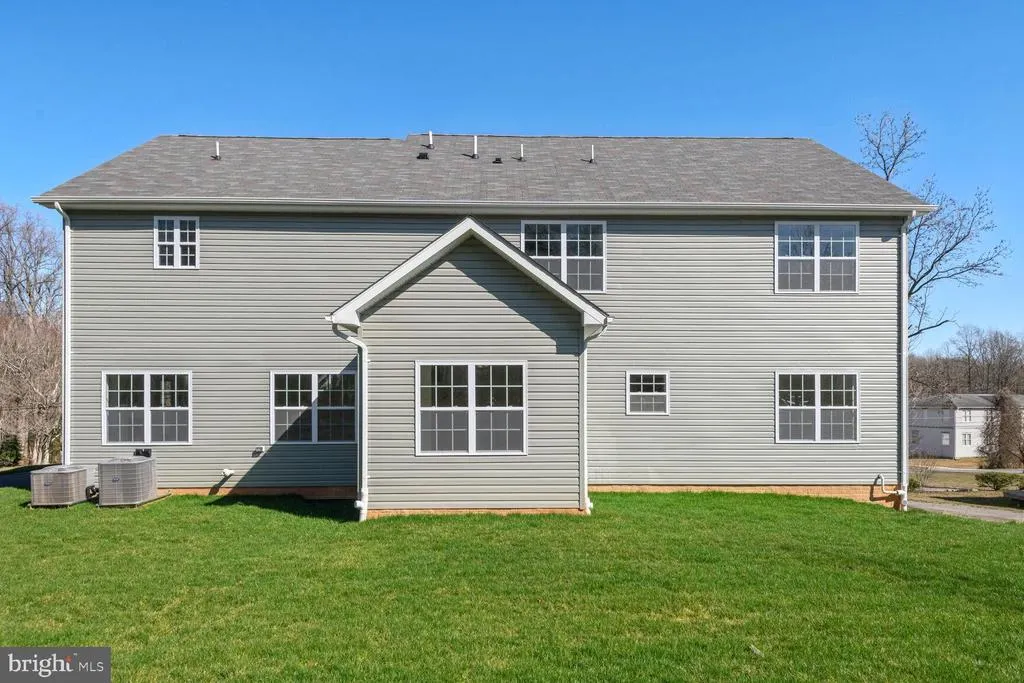
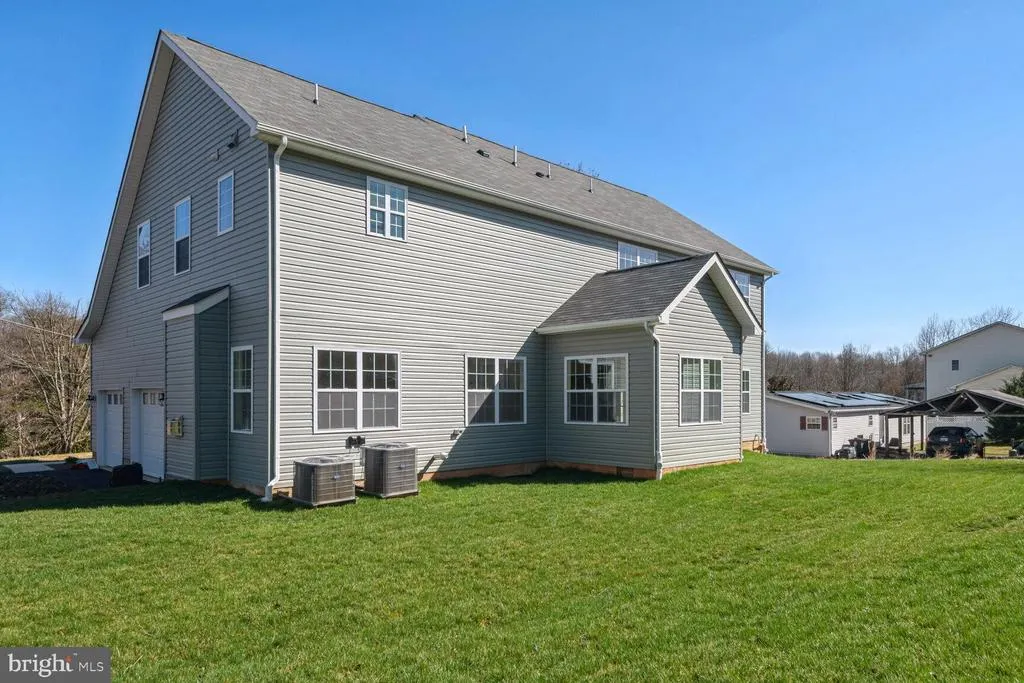
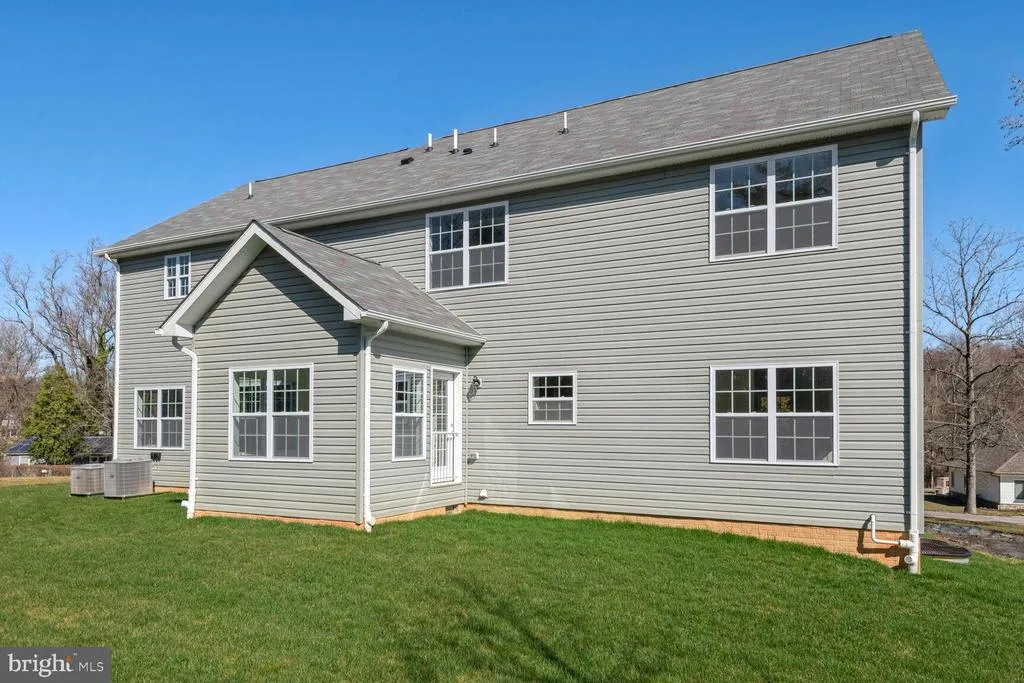
Address
10640 Gross Lane, Beltsville, MD
Price
$ 899,000
Property Attributes
- MLS#MDPG2197026
- TypeSingle Family
- Listing Status ACTIVE
- CountyPRINCE GEORGES
- CityBeltsville
- NeighborhoodEdward T Gross Property
- Zip20705
- StyleColonial
- Year Built2023
- Taxes$ 16740
- Price$ 899,000
- Bedrooms4
- Full Bathrooms3
- Half Bathrooms1
- Sqr Footage3500
- Lot Size0.46 Acres
Data Source:
Bright MLS
Property Description
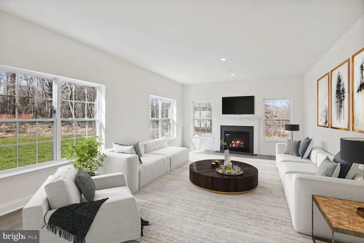
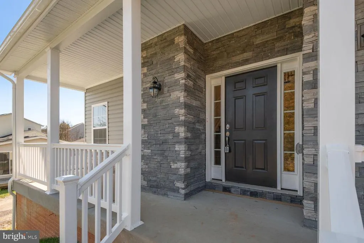
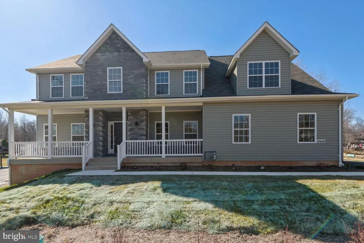
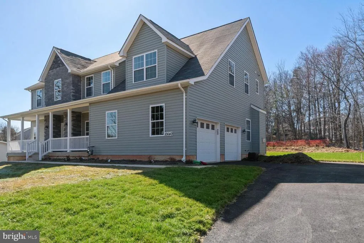
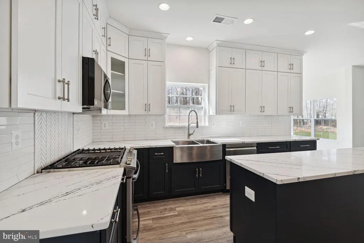
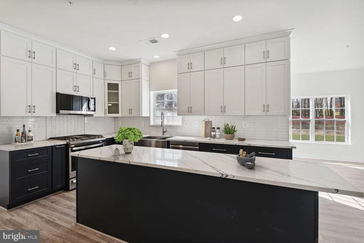
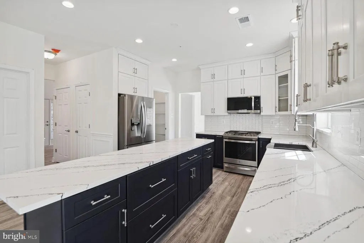
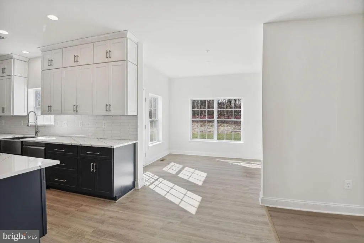
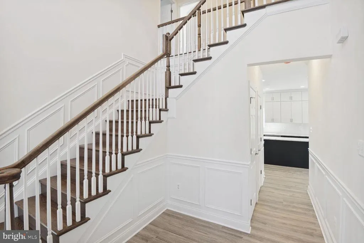
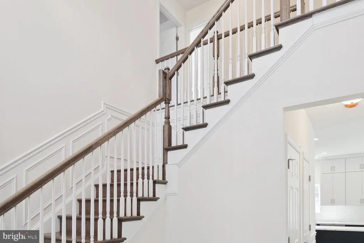
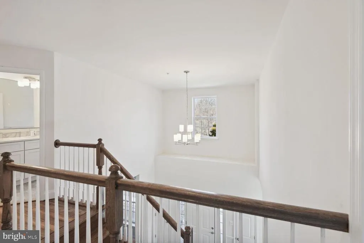
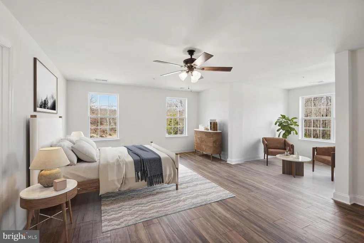
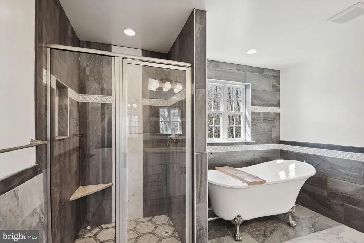
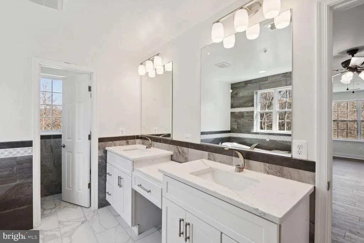
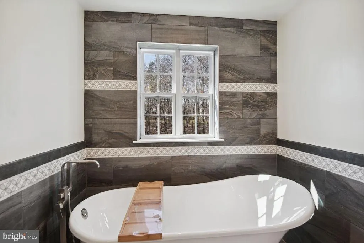
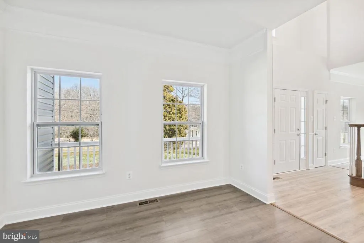
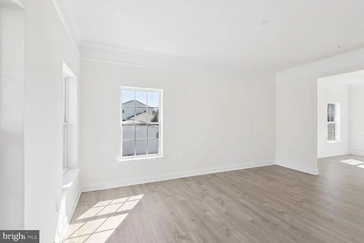
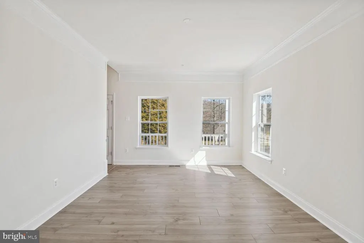
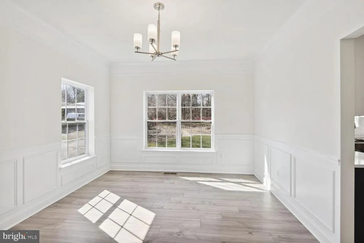
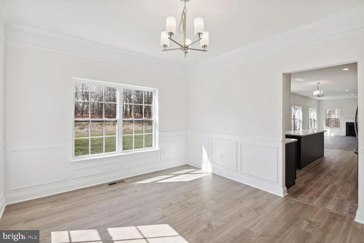
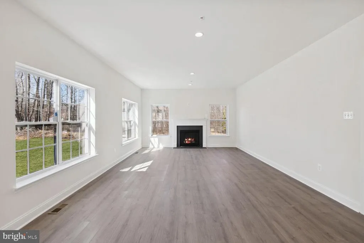
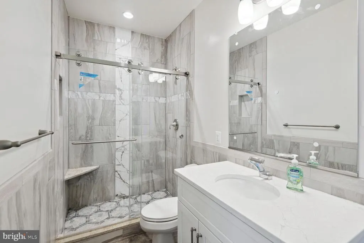
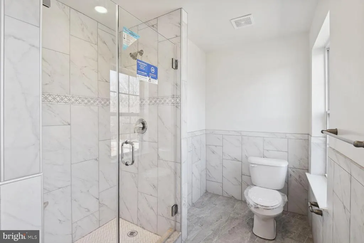
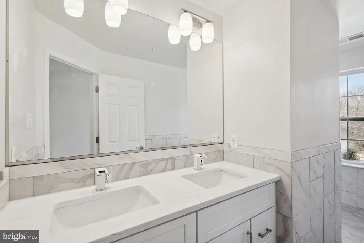
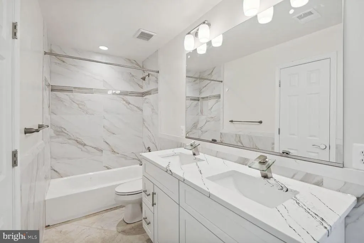
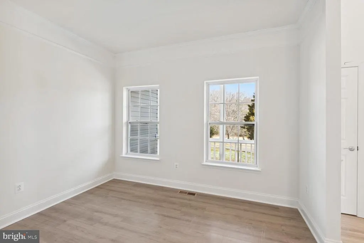
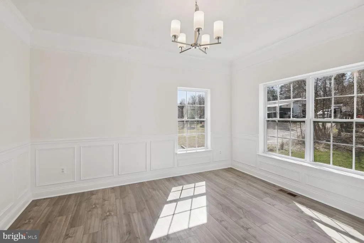
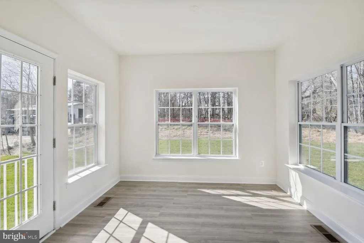
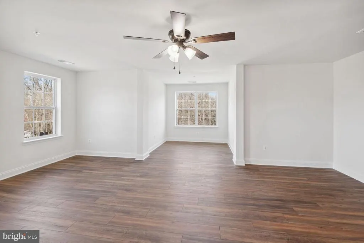
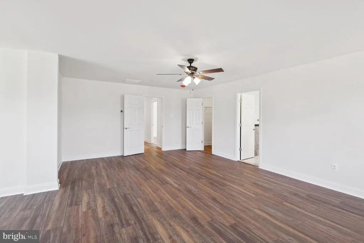
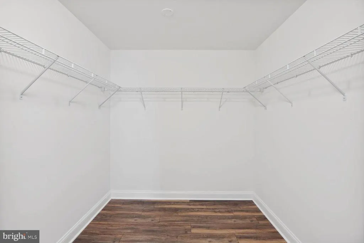
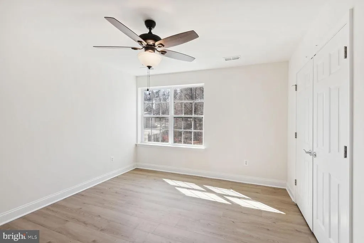
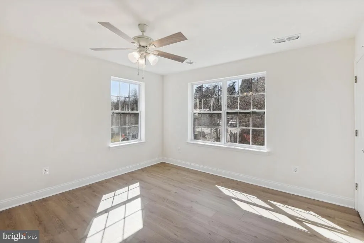
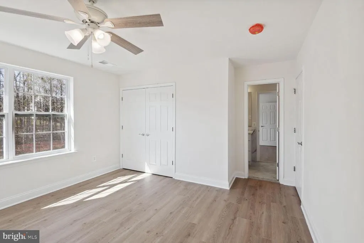
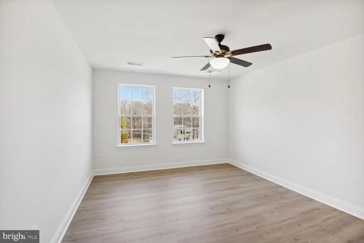
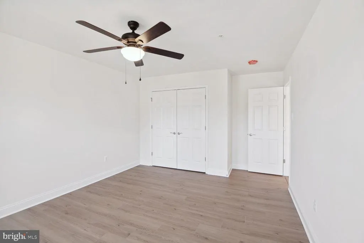
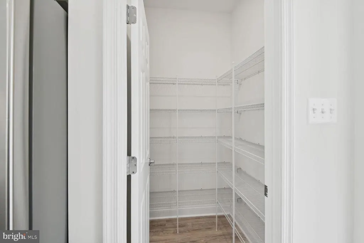
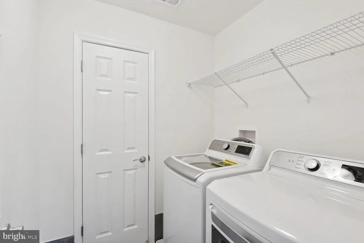
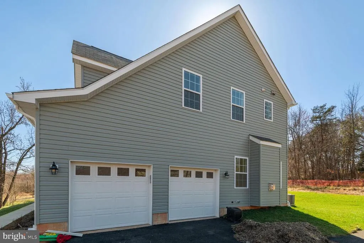
Newly constructed in 2023, pristine 4BR, 3.5BA luxury dream home can be yours! Huge front porch leads into this modern, sophisticated center hall colonial. You're met with gleaming, light-filled 2-story foyer. Main level boasts designer touches like moldings, chair railing, upgraded wood laminate and recessed lighting throughout. Windows galore in expansive living room with gas fireplace and mantle. Separate, formal dining room. Your gourmet kitchen awaits with beautiful quartz countertops, including enormous center isle, double-basin drop-in sink, designer tile backsplash, 10' kitchen cabinets, walk-in pantry and high-end LG stainless steel appliances including gas range with grill station. Leads into beautiful Florida-style breakfast room bump-out, and spacious family room with views to serene, private backyard. Retire to your upstairs master bedroom oasis with sitting room, huge walk-in closet and the most luxurious designer master bath with intricate tile and ceramic work surrounding the double-sink vanities, separate toilet area, ornate claw-footed soaking bathtub, and glass shower. Upper floor also has a separate laundry room with brand new LG washer/dryer, and three additional bright, spacious bedrooms with ceiling fans, tons of closet space, and two beautiful bathrooms with designer-level ceramic and tilework, flooring, and luxury fixtures. Don't miss the opportunity! Private backyard, close to major transportation routes including Marc, interstate 200 , Route 1 and 95. House with intentional luxury design touches to make you feel right at home!
| Price History | |
|---|---|
| 5/2/2026 | Listed $998,397 |
| 5/30/2026 | 2$979,995 |
| 7/1/2026 | 9$899,000 |
General Features
| Living Area | 3500 |
|---|---|
| Sewer | Public Sewer |
| Heating | 90% Forced Air |
| Cooling | Ceiling Fan(s),Central A/C |
| Utilities | Cable TV Available,Electric Available,Natural Gas Available,Phone Available,Water Available,Sewer Available |
| Possession | Negotiable |
| Roof | Architectural Shingle |
| Appliances | Built-In Microwave,Dishwasher,Disposal,Dryer,Dryer - Front Loading,Energy Efficient Appliances,Exhaust Fan,Freezer,Icemaker,Microwave,Oven - Double,Oven - Self Cleaning,Oven/Range - Gas,Refrigerator, |
| Zoning | RR |
| Garage Spaces | 2.00 |
| Architectural Style | Colonial |
| Construction Materials | Vinyl Siding,Stone |
| School District | PRINCE GEORGE'S COUNTY PUBLIC SCHOOLS |
| Year Built | 2023 |
| Levels | 2 |
| Tax Year | 2025 |
| Ownership | Fee Simple |
| Cool Fuel | Electric |
| Accessibility | None |
| County | PRINCE GEORGES |
| New Construction | No |
| Property Type | Residential |
| HOA | No |
| Subdivision Name | EDWARD T GROSS PROPERTY |
| Garage Y/N | Yes |
| Water Access Y/N | No |
| Other Structures | Above Grade,Below Grade |
| Full Baths | 3 |
| Status | ACTIVE |
| Directions | From 495 take exit 25A-25B to merge onto US-1 N/Baltimore Ave toward Laurel. Turn right onto Sunnyside Ave. Turn left onto MD-201 N/Edmonston Rd. Continue to follow Edmonston Rd. Turn right onto Odel |
| City | BELTSVILLE |
| Senior Community Y/N | No |
| Lot Size Units | Square Feet |
| Lot Size Square Feet | 20037.60 |
| Tax Assessed Value | 1004400.0 |
| Tax Annual Amount | 16740.0 |
| Property Condition | Excellent |
| Structure Type | Detached |
| Condo/Coop Association fee Y/N | No |
| Bathrooms Count Main Level | 1.00 |
| Price Per Sq Ft Total AG | 256.86 |
| Vacation Rental Y/N | No |
| Total SQFT | 3500 |
| Standard Status | Active |
| Year Built Source | Estimated |
| Legal Subdivision | EDWARD T GROSS PROPERTY |
Interior Features
| Interior Amenities | Kitchen - Table Space,Breakfast Area,Carpet,Ceiling Fan(s),Chair Railings,Crown Moldings,Curved Staircase,Dining Area,Family Room Off Kitchen,Floor Plan - Traditional,Formal/Separate Dining Room,Kitc |
|---|---|
| Heating Fuel | Natural Gas Available |
| Flooring | Carpet,Ceramic Tile,Engineered Wood |
| Total Fireplaces | 1 |
| Fireplace Features | Gas/Propane,Mantel(s) |
| Hot Water | Natural Gas |
| Total Stories | 3 |
| Basement (Y/N) | No |
| Heating Y/N | Yes |
| Window Features | Casement,Double Pane,Energy Efficient |
| Fireplace Y/N | Yes |
| Above Grade Finished Area | 3500 |
| Half Baths | 1 |
| Central Air Y/N | Yes |
| Total Bedrooms | 4 |
| Entry Level | 2 |
| Room Type | Living Room,Dining Room,Primary Bedroom,Bedroom 2,Bedroom 3,Bedroom 4,Kitchen,Family Room,Foyer,Breakfast Room,Laundry,Bathroom 2,Bathroom 3,Primary Bathroom |
| Below Grade Finished Area Unit Type | Square Feet |
| LivingAreaSource | Estimated |
| Laundry Type | Dryer In Unit,Has Laundry,Upper Floor,Washer In Unit |
| Below Grade Unfin Area Units | Square Feet |
| Below Grade Unfin SQFT Source | Assessor |
| Below Grade Finished Area Source | Assessor |
| Bedrooms Count All Upper Levels | 4 |
| Bedrooms Count Upper Level 1 | 4 |
| Bathrooms Half Main Level | 1 |
| Bathrooms Full Upper Level 1 | 3 |
| Bathrooms Full All Upper Levels | 3 |
| Bathrooms Count Upper Level 1 | 3.00 |
| Bathrooms Count All Upper Levels | 3 |
| Above Grade Finished Area Source | Estimated |
| Above Grade Finished Area Unit Type | Square Feet |
| Total Baths | 4 |
Exterior Features
| Pool | No Pool |
|---|---|
| Water Source | Public |
| Total Parking Spaces | 2 |
| Garage Features | Garage - Side Entry,Garage Door Opener,Inside Access |
| Type of Parking | Attached Garage,Driveway |
| Foundation Details | Other |
| Spa | No |
| Water View Y/N | No |
| Lot Size Acres | 0.46 |
| Lot Size Source | Estimated |
| Waterfront Y/N | No |
| Door Features | Six Panel |
| Horse Y/N | No |
| Navigable Water Y/N | No |
| Water Oriented Y/N | No |
| # of Attached Garage Spaces | 2 |
Room Details
| Room | Dimensions | Level | Flooring | Details |
|---|---|---|---|---|
| Bathroom 2 | Upper 1 | |||
| Bathroom 3 | Upper 1 | |||
| Bedroom 2 | Upper 1 | |||
| Bedroom 3 | Upper 1 | |||
| Bedroom 4 | Upper 1 | |||
| Breakfast Room | Main | |||
| Dining Room | Main | |||
| Family Room | Main | |||
| Foyer | Main | |||
| Kitchen | Main | |||
| Laundry | Upper 1 | |||
| Living Room | Main | |||
| Primary Bathroom | Upper 1 | |||
| Primary Bedroom | Upper 1 |
Amenities
- Foreclosure
- Views
- Short Sale
- New Construction
- Adult 55+
- Lease To Own
- No HOA Fees
- Furnished
- Primary On Main
- Air Conditioning
- Seller Finance
- Green
- Fixer Upper
- Horse
- Golf
- Fireplace
- Deck
- Garage
- Basement
- Pool
Property vs Single Family Average in 20705
Price
Taxes
Year Built
Visits
 © BRIGHT, All Rights Reserved
