
Primary on Main
Address
10106 Kathleen Drive, Fort Washington, MD
Price
$ 499,900
Property Attributes
- MLS#MDPG2198154
- TypeSingle Family
- Listing Status ACTIVE
- CountyPRINCE GEORGES
- CityFort Washington
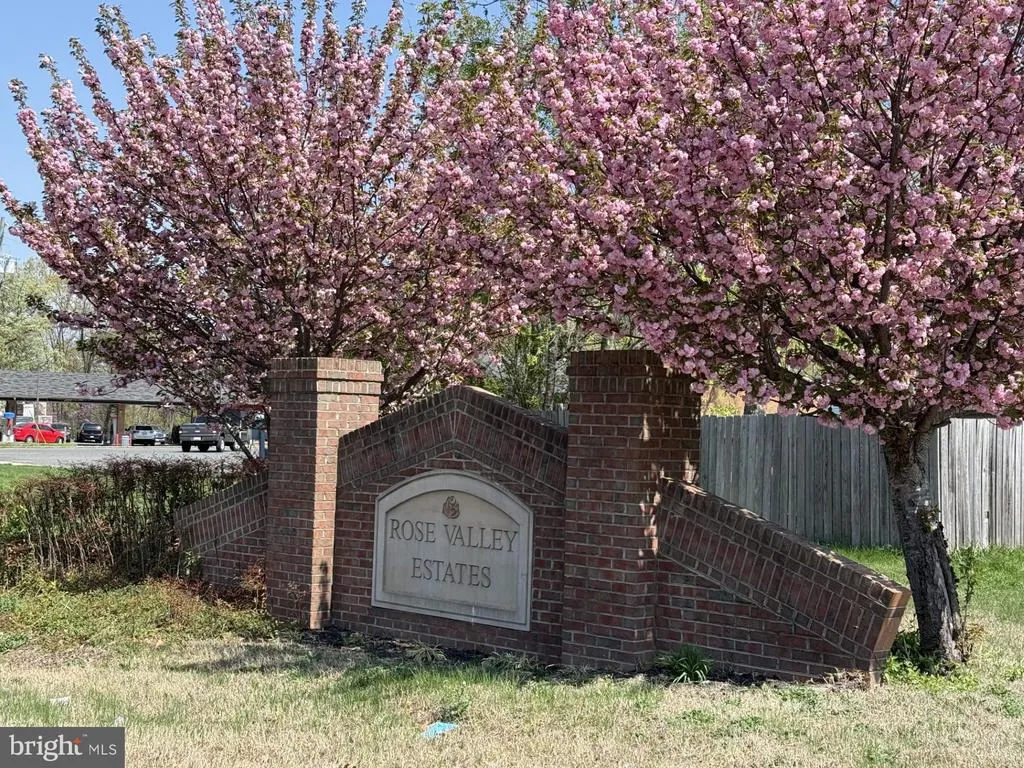
- NeighborhoodRose Valley Estates
- Zip20744
- StyleRanch/Rambler
- Year Built1969
- Taxes$ 6764
- Price$ 499,900
- Bedrooms4
- Full Bathrooms3
- Half Bathrooms0
- Sqr Footage3048
- Lot Size0.23 Acres
Data Source:
Bright MLS
Property Description
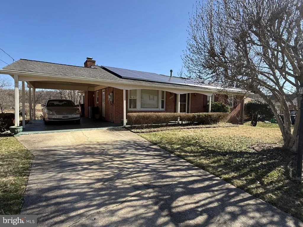
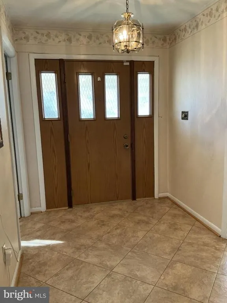
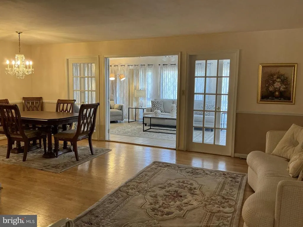
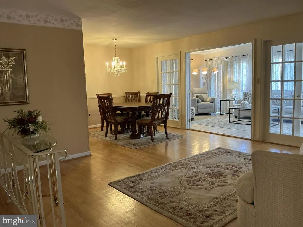
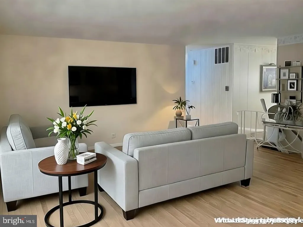
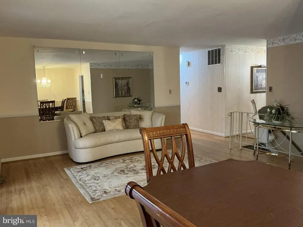
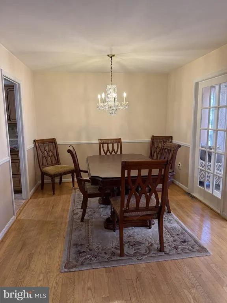
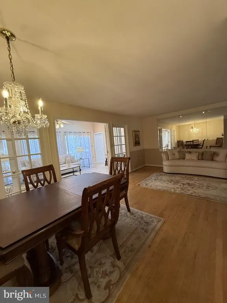
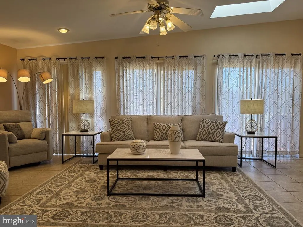
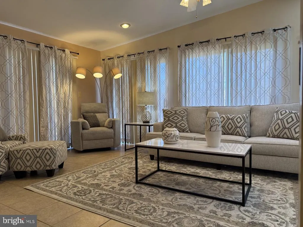
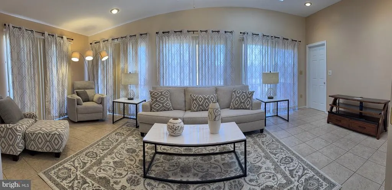
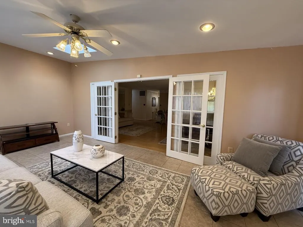
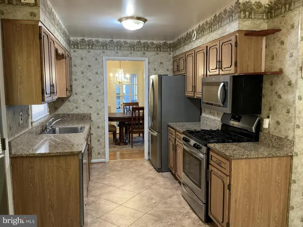
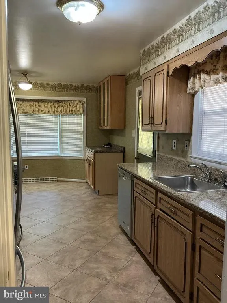
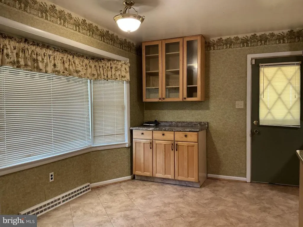
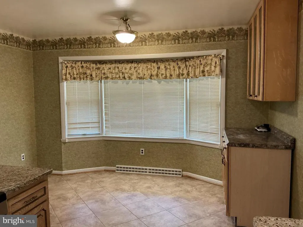
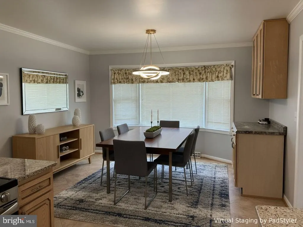
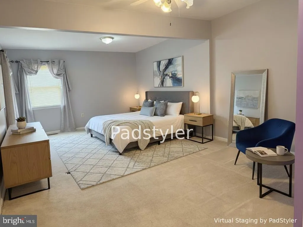
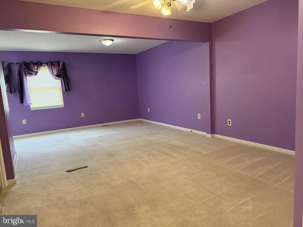
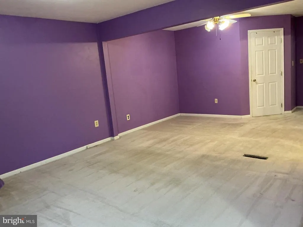
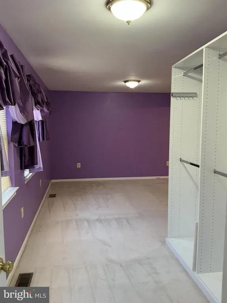
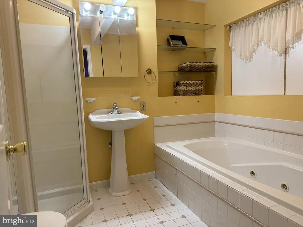
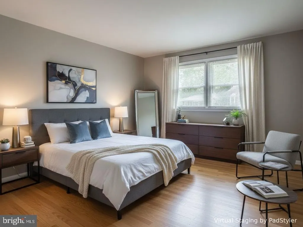
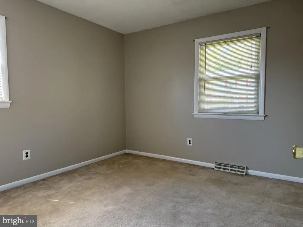
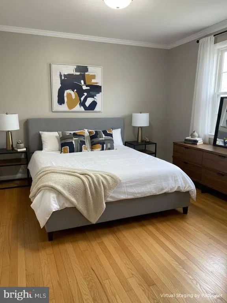
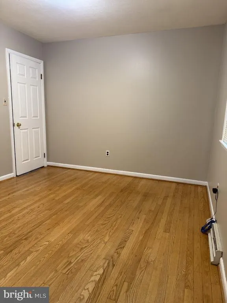
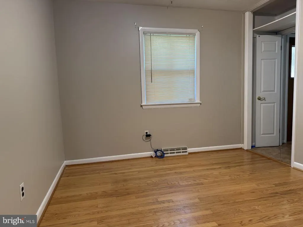
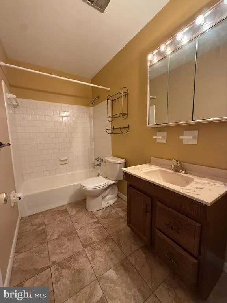
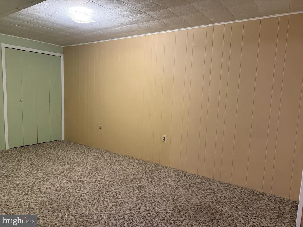
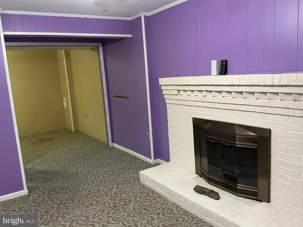
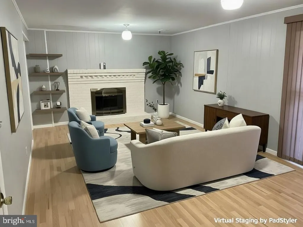
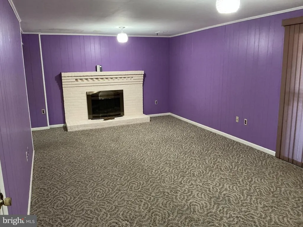
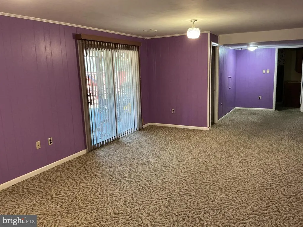
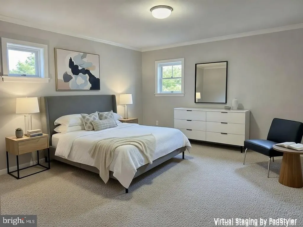
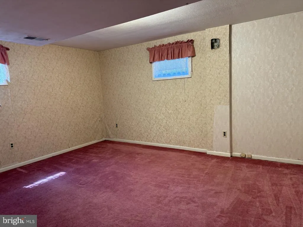
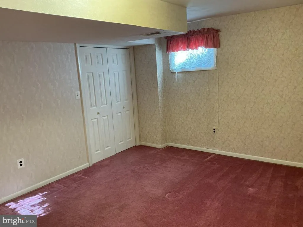
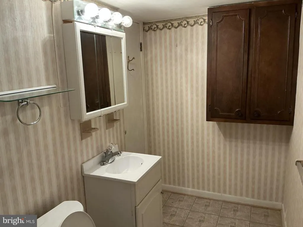
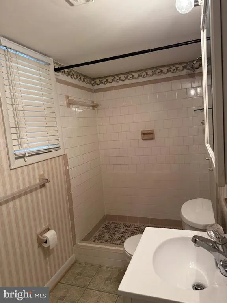
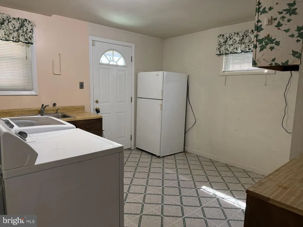
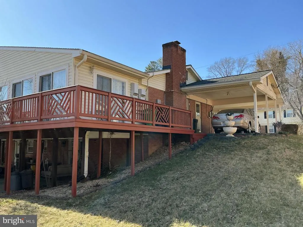
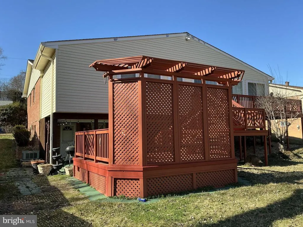
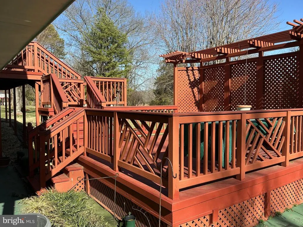
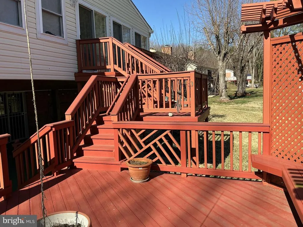
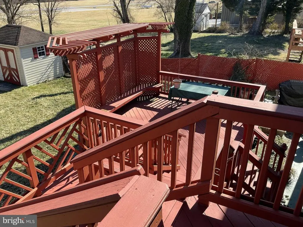
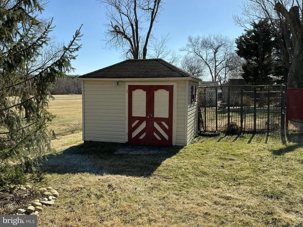
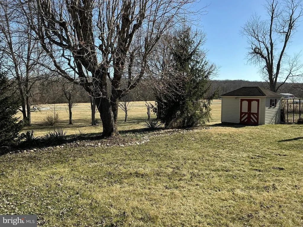
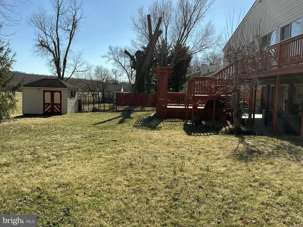
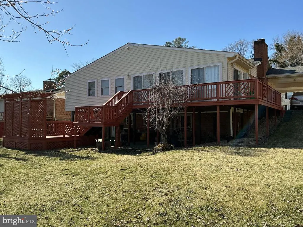
Welcome to this unique and versatile home in the desirable Rose Valley Estates community of Fort Washingtonperfectly suited for aviation enthusiasts and anyone seeking space, flexibility, and value. Known for its prime location near Route 210 and I-495, residents enjoy close proximity to National Harbor, MGM Casino, and Tanger Outlets, while benefiting from a no-HOA environment. Situated with direct access to the neighborhood airfield, this rare property offers the incredible opportunity to park your plane right in your backyard or even build a private hangar beneath the expansive multi-level deck. A true one-of-a-kind feature for pilots and hobbyists alike. Inside, the home offers a functional and spacious layout with 4 bedrooms and 3 full bathrooms. The main level features three bedrooms, including an oversized primary suite complete with a jetted soaking tub, separate shower, and potential for two walk-in closets plus an additional reach-in closet. The third bedroom is ideally positioned near the foyer, making it perfect for a private home office. The living and dining room combination showcases hardwood flooring and flows seamlessly into a large sunroom addition filled with natural lightideal for relaxing or entertaining. The eat-in kitchen includes granite countertops, stainless steel appliances, a pantry, and a dedicated breakfast area. The fully finished lower level expands your living space with a large family room that opens to a covered patio, a spacious fourth bedroom with ample closet space, and a full bathroomperfect for guests or multi-generational living. A sizable laundry/utility room offers the potential to convert into a second kitchen. Outdoor living shines with a custom multi-level deck designed for entertaining and enjoying the peaceful surroundings. The home is also equipped with solar panels, helping to reduce energy costs. With solid structure and great bones, this home is ready for your personal updates and vision. Enjoy a quiet neighborhood setting with the unique charm of small aircraft activitya buzzing sound briefly during takeoff but quiet during landing. Dont miss this rare opportunity to own a home that blends lifestyle, function, and aviation convenience.
| Price History | |
|---|---|
| 4/7/2026 | Listed $540,000 |
| 5/11/2026 | 1$535,000 |
| 6/6/2026 | 3$520,000 |
| 7/8/2026 | 4$499,900 |
General Features
| Living Area | 3048 |
|---|---|
| Sewer | Public Sewer |
| Heating | Central,Heat Pump(s) |
| Cooling | Other |
| Utilities | Cable TV,Electric Available,Natural Gas Available,Sewer Available,Water Available |
| Possession | Immediate |
| Appliances | Refrigerator,Dryer - Gas,Freezer,Oven/Range - Gas,Stainless Steel Appliances,Washer,Water Heater |
| Zoning | RR |
| Architectural Style | Ranch/Rambler |
| Construction Materials | Brick |
| School District | PRINCE GEORGE'S COUNTY PUBLIC SCHOOLS |
| Year Built | 1969 |
| Levels | 1 |
| Tax Year | 2025 |
| Ownership | Fee Simple |
| Cool Fuel | Electric,Solar Photovoltaic |
| Section | 08 |
| Accessibility | None |
| County | PRINCE GEORGES |
| New Construction | No |
| Property Type | Residential |
| HOA | No |
| Subdivision Name | ROSE VALLEY ESTATES |
| Garage Y/N | No |
| Water Access Y/N | No |
| Other Structures | Above Grade,Below Grade |
| Full Baths | 3 |
| Status | ACTIVE |
| Directions | Take Allentown Road turn into Rose Valley Drive,go down to the end and make a right onto Kathleen Drive. House is on your left. |
| City | FORT WASHINGTON |
| Disclosures | Airport Location,Lead Based Paint - Federal,Lead Based Paint - State,Prop Disclaimer |
| Senior Community Y/N | No |
| Lot Size Units | Square Feet |
| Lot Size Square Feet | 10000.00 |
| Tax Assessed Value | 484167.0 |
| Tax Annual Amount | 6764.0 |
| Home Warranty Y/N | No |
| Structure Type | Detached |
| Condo/Coop Association fee Y/N | No |
| Bathrooms Full Main Level | 2 |
| Bathrooms Count Main Level | 2.00 |
| Price Per Sq Ft Total AG | 272.72 |
| Acceptable Financing | Cash,Conventional,FHA,VA |
| Historic Y/N | No |
| Lease Considered Y/N | No |
| Vacation Rental Y/N | No |
| Total SQFT | 3048 |
| Standard Status | Active |
| Year Built Source | Assessor |
| Legal Subdivision | ROSE VALLEY ESTATES |
| Tax Lot | 4 |
| Association Recreation Fee | No |
Interior Features
| Interior Amenities | Bathroom - Jetted Tub,Carpet,Combination Dining/Living,Breakfast Area,Entry Level Bedroom,Family Room Off Kitchen,Kitchen - Eat-In,Pantry,Upgraded Countertops |
|---|---|
| Heating Fuel | Electric,Natural Gas |
| Basement | Daylight,Full,Walkout Level |
| Total Fireplaces | 1 |
| Hot Water | Natural Gas |
| Basement (Y/N) | Yes |
| Heating Y/N | Yes |
| Fireplace Y/N | Yes |
| Above Grade Finished Area | 1833 |
| Central Air Y/N | No |
| Total Bedrooms | 4 |
| Below Grade Finished Area | 1215 |
| Room Type | Living Room,Dining Room,Primary Bedroom,Bedroom 2,Bedroom 3,Bedroom 4,Kitchen,Family Room,Sun/Florida Room,Laundry,Bathroom 3,Bonus Room,Primary Bathroom |
| Main Level Bedrooms | 3 |
| Below Grade Finished Area Unit Type | Square Feet |
| LivingAreaSource | Estimated |
| Below Grade Unfin Area Units | Square Feet |
| Below Grade Unfin SQFT Source | Estimated |
| Below Grade Finished Area Source | Estimated |
| Bedrooms Count All Lower Levels | 1 |
| Bedrooms Count Lower Level 1 | 1 |
| Bathrooms Full Lower Level 1 | 1 |
| Bathrooms Full All Lower Levels | 1 |
| Bathrooms Count Lower Level 1 | 1.00 |
| Bathrooms Count All Lower Levels | 1 |
| Above Grade Finished Area Source | Assessor |
| Above Grade Finished Area Unit Type | Square Feet |
| Total Baths | 3 |
Exterior Features
| Pool | No Pool |
|---|---|
| Parking Features | Concrete Driveway |
| Water Source | Public |
| Total Parking Spaces | 1 |
| Type of Parking | Attached Carport |
| Land Use Code | R |
| Foundation Details | Brick/Mortar |
| Spa | No |
| Water View Y/N | No |
| Lot Size Acres | 0.23 |
| Lot Size Source | Assessor |
| Waterfront Y/N | No |
| Horse Y/N | No |
| Land Assessed Value | 101200.00 |
| Navigable Water Y/N | No |
| Water Oriented Y/N | No |
| # of Attached Carport Spaces | 1 |
Room Details
| Room | Dimensions | Level | Flooring | Details |
|---|---|---|---|---|
| Bathroom 3 | Lower 1 | Bathroom - Stall Shower | ||
| Bedroom 2 | Main | Flooring - HardWood | ||
| Bedroom 3 | Main | Flooring - HardWood | ||
| Bedroom 4 | Lower 1 | Basement - Finished,Flooring - Carpet | ||
| Bonus Room | Lower 1 | Basement - Finished,Flooring - Carpet | ||
| Dining Room | Main | Flooring - HardWood,Living/Dining Room Combo | ||
| Family Room | Lower 1 | Basement - Finished,Flooring - Carpet,Fireplace - Other | ||
| Kitchen | Main | Breakfast Nook,Countertop(s) - Granite,Kitchen - Eat-in,Kitchen - Gas Cooking,Pantry,Flooring - Vinyl | ||
| Laundry | Lower 1 | Flooring - Vinyl | ||
| Living Room | Main | Flooring - HardWood,Living/Dining Room Combo | ||
| Primary Bathroom | Main | Bathroom - Jetted Tub,Bathroom - Stall Shower,Flooring - Ceramic Tile | ||
| Primary Bedroom | Main | Attached Bathroom,Flooring - Carpet,Primary Bedroom - Dressing Area,Primary Bedroom - Sitting Area,Walk-In Closet(s),Window Treatments | ||
| Sun/Florida Room | Main | Flooring - Ceramic Tile,Cathedral/Vaulted Ceiling,Lighting - Recessed,Skylight(s) |
Amenities
- Foreclosure
- Views
- Short Sale
- New Construction
- Adult 55+
- Lease To Own
- No HOA Fees
- Furnished
- Primary On Main
- Air Conditioning
- Seller Finance
- Green
- Fixer Upper
- Horse
- Golf
- Fireplace
- Deck
- Garage
- Basement
- Pool
Property vs Single Family Average in 20744
Price
Taxes
Year Built
Visits
 © BRIGHT, All Rights Reserved
