
Price Reduction
Address
1202 Strausberg Street, Accokeek, MD
Price
$ 630,000
Property Attributes
- MLS#MDPG2198930
- TypeSingle Family
- Listing Status ACTIVE
- CountyPRINCE GEORGES
- CityAccokeek
- NeighborhoodHorizon Estates
- Zip20607
- StyleColonial
- Year Built2003
- Taxes$ 7617
- Price$ 630,000
- Bedrooms4
- Full Bathrooms3
- Half Bathrooms1
- Sqr Footage4190
- Lot Size0.24 Acres
Data Source:
Bright MLS
Property Description
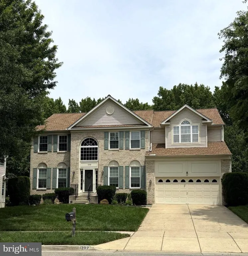
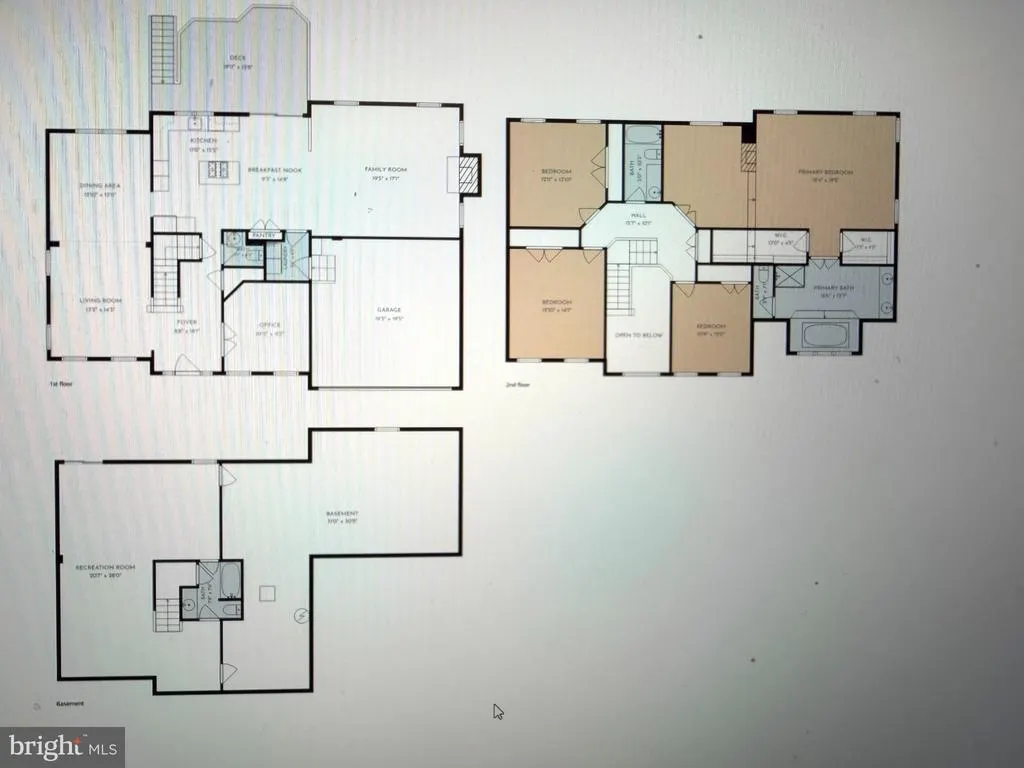
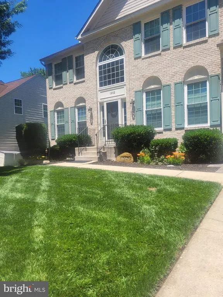
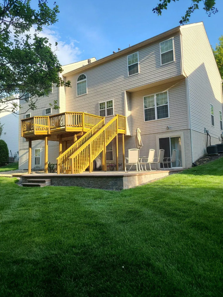
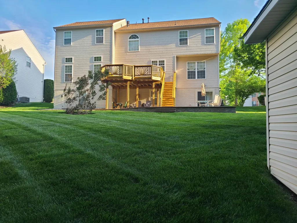
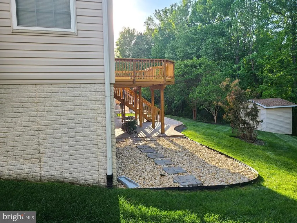
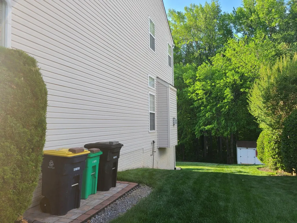
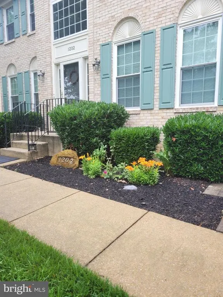
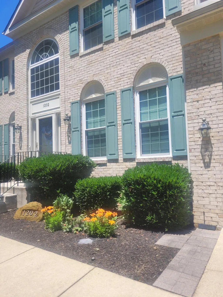
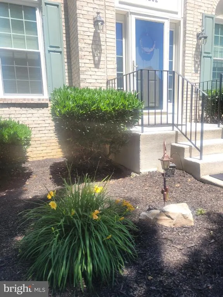
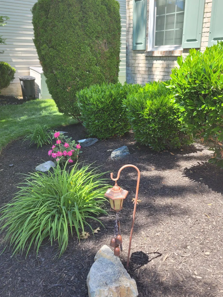
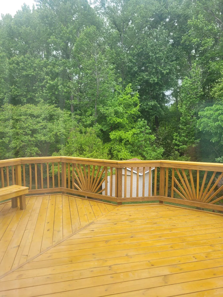
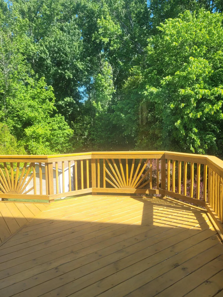
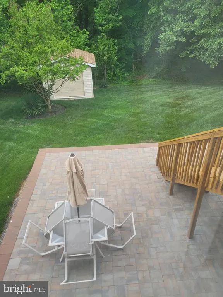
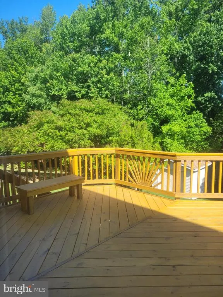
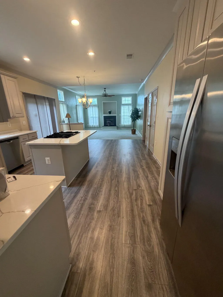
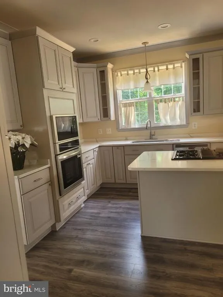
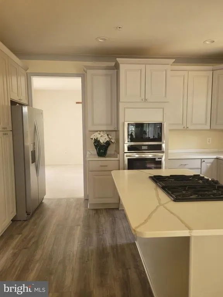
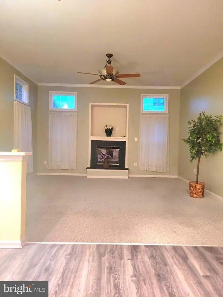
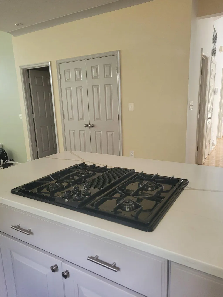
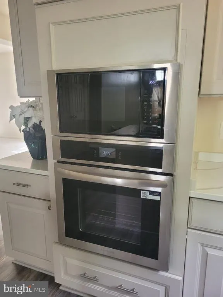
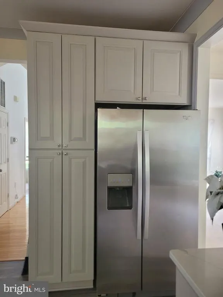
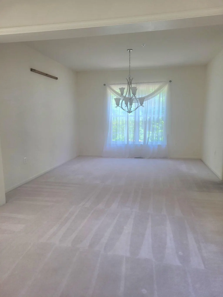
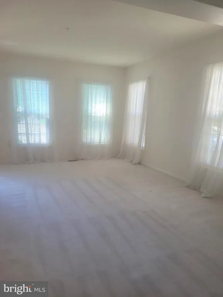
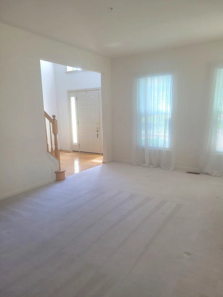
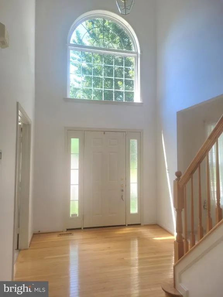
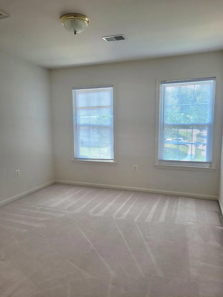

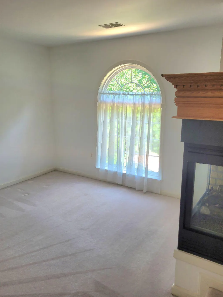
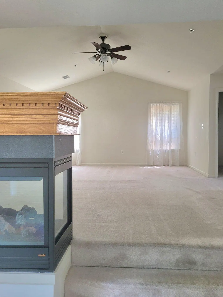
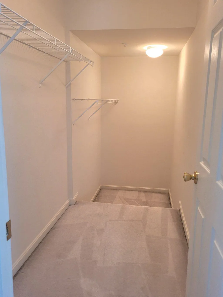
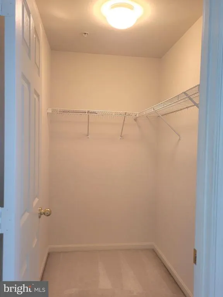
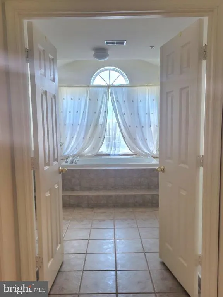
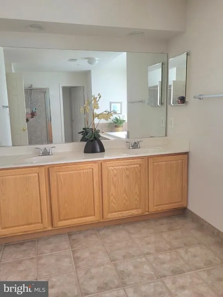
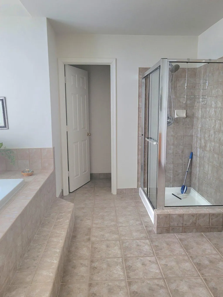
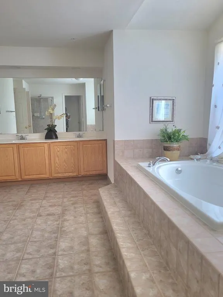
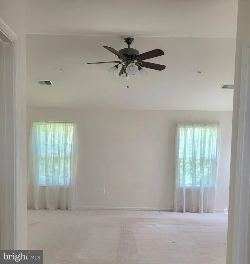
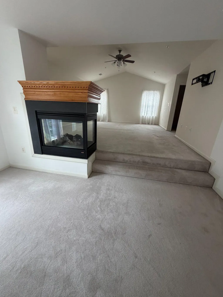
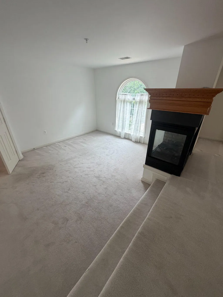
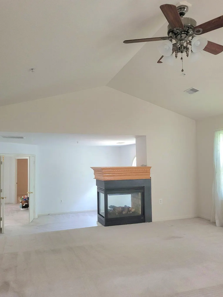
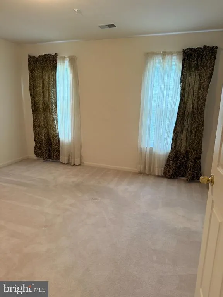
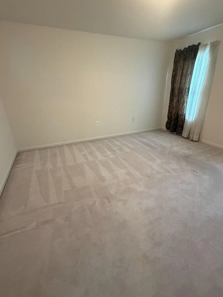
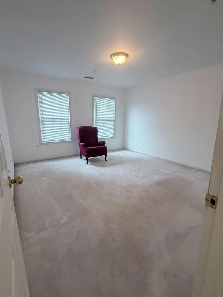
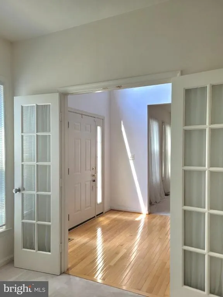
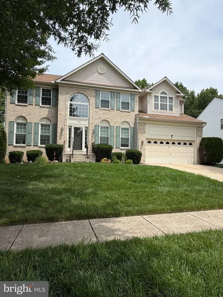
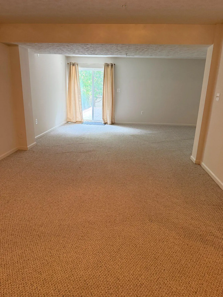
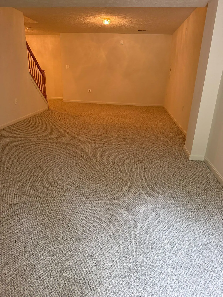
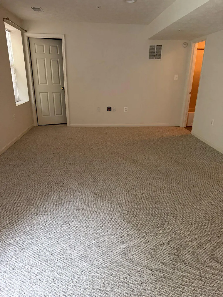
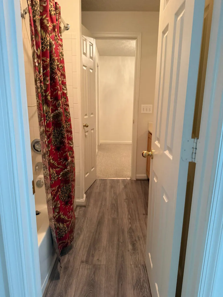
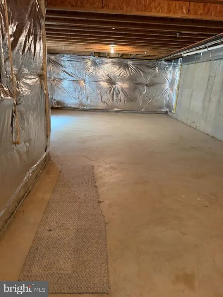
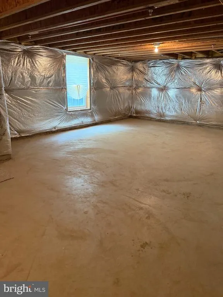
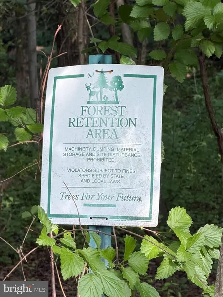
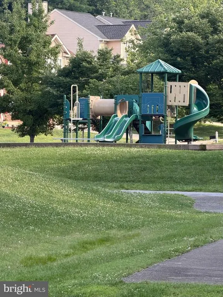
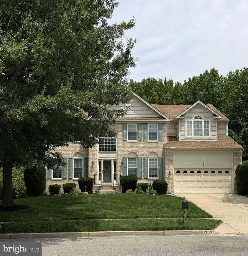
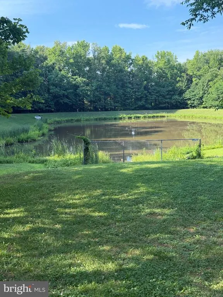
Discover a harmonious blend of elegance and comfort in this stunning Colonial-style residence, nestled in a serene neighborhood. This meticulously maintained home boasts over 4,600 square feet of luxurious living space, offering an inviting atmosphere perfect for both relaxation and entertaining. Step inside to find a thoughtfully designed layout featuring home office, four bedrooms and three and a half bathrooms, ensuring ample space for everyone. The heart of the home is adorned with two exquisite fireplaces, creating a warm ambiance for cozy evenings. The partially finished walkout basement provides additional living space, ideal for a home theater, gym, or play area. The exterior showcases charming curb appeal, green landscaping, brick front and newly painted shutters. An attached front-entry garage offers convenience and additional storage, this premium lot, backs on tree preserve, which also includes a custom outdoor storage shed. This home yard space invites outdoor gatherings and leisurely afternoons. This residence is not just a home; it's a lifestyle. Enjoy the tranquility of suburban living while being just moments away from vibrant local amenities. Experience the perfect balance of luxury and comfort, where every detail has been crafted to create a welcoming retreat. The owners upgraded the kitchen & installed chair height toilets in all bathrooms. Embrace the opportunity to make this exquisite property your own and indulge in the lifestyle you deserve. "Front Foot Fee", deferred water and sewage fee ($16,175) is paid in full.
| Price History | |
|---|---|
| 6/3/2026 | Listed $650,000 |
| 8/21/2026 | 4$630,000 |
General Features
| Living Area | 4190 |
|---|---|
| Sewer | Public Sewer |
| Heating | Forced Air |
| Cooling | Central A/C,Ceiling Fan(s) |
| Utilities | Electric Available,Natural Gas Available,Water Available,Sewer Available |
| Possession | 0-30 Days CD |
| Roof | Shingle |
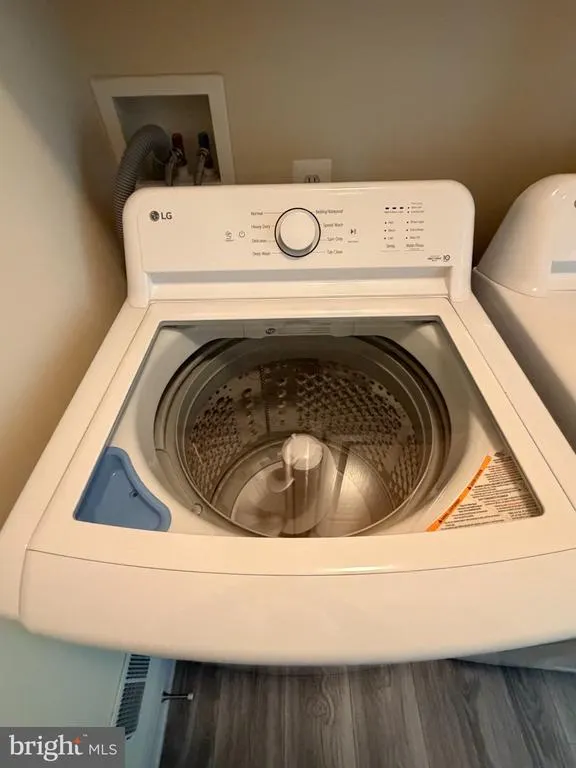
| Appliances | Built-In Microwave,Dishwasher,Disposal,Dryer,Exhaust Fan,Icemaker,Oven - Wall,Washer,Water Heater,Refrigerator,Cooktop - Down Draft |
| Zoning | RR |
| HOA Fee | 114.00 |
| Garage Spaces | 2.00 |
| Architectural Style | Colonial |
| Construction Materials | Frame,Vinyl Siding,Brick Front |
| School District | PRINCE GEORGE'S COUNTY PUBLIC SCHOOLS |
| Year Built | 2003 |
| Levels | 2 |
| Tax Year | 2026 |
| Ownership | Fee Simple |
| Cool Fuel | Electric |
| Accessibility | 36 + wide Halls |
| Assoc Fee Paid Per | Quarterly |
| County | PRINCE GEORGES |
| New Construction | No |
| Property Type | Residential |
| HOA | Yes |
| Subdivision Name | HORIZON ESTATES |
| Garage Y/N | Yes |
| Water Access Y/N | No |
| Other Structures | Above Grade,Below Grade |
| Total Rooms | 9 |
| Full Baths | 3 |
| Status | ACTIVE |
| Directions | From 495 take Rt. 210 Indian Head Hwy Exit south. Go approx. 7.5 miles and turn left on Farmington Rd.E then right on Livingston Rd. Keep straight and make a right onto Horizon View Pl. and another |
| City | ACCOKEEK |
| Disclosures | Prop Disclosure |
| Senior Community Y/N | No |
| Lot Size Units | Square Feet |
| Lot Size Square Feet | 10454.00 |
| Tax Assessed Value | 537100.0 |
| Tax Annual Amount | 7617.0 |
| Home Warranty Y/N | No |
| Property Condition | Excellent |
| Structure Type | Detached |
| Condo/Coop Association fee Y/N | No |
| Bathrooms Count Main Level | 1.00 |
| Price Per Sq Ft Total AG | 199.37 |
| Vacation Rental Y/N | No |
| Total SQFT | 4190 |
| Standard Status | Active |
| Year Built Source | Estimated |
| Legal Subdivision | HORIZON HILLS SUB |
| Tax Lot | 31 |
Interior Features
| Interior Amenities | Bathroom - Soaking Tub,Crown Moldings,Family Room Off Kitchen,Floor Plan - Open,Formal/Separate Dining Room,Kitchen - Eat-In,Kitchen - Island,Pantry,Sprinkler System,Walk-in Closet(s),Window Treatmen |
|---|---|
| Heating Fuel | Natural Gas |
| Basement | Walkout Level,Heated,Partially Finished,Space For Rooms,Sump Pump,Windows |
| Total Fireplaces | 2 |
| Fireplace Features | Electric,Fireplace - Glass Doors,Double Sided,Gas/Propane |
| Hot Water | 60+ Gallon Tank |
| Basement (Y/N) | Yes |
| Heating Y/N | Yes |
| Fireplace Y/N | Yes |
| Above Grade Finished Area | 3160 |
| Half Baths | 1 |
| Central Air Y/N | Yes |
| Total Bedrooms | 4 |
| Below Grade Finished Area | 1030 |
| Room Type | Living Room,Dining Room,Primary Bedroom,Bedroom 2,Bedroom 3,Bedroom 4,Kitchen,Family Room,Basement,Foyer,Laundry,Office,Storage Room,Utility Room,Bathroom 1,Bathroom 2,Primary Bathroom,Half Bath |
| Below Grade Finished Area Unit Type | Square Feet |
| LivingAreaSource | Estimated |
| Laundry Type | Main Floor |
| Below Grade Finished Area Source | Estimated |
| Bedrooms Count All Upper Levels | 4 |
| Bedrooms Count Upper Level 1 | 4 |
| Bathrooms Half Main Level | 1 |
| Bathrooms Full Upper Level 1 | 2 |
| Bathrooms Full Lower Level 1 | 1 |
| Bathrooms Full All Upper Levels | 2 |
| Bathrooms Full All Lower Levels | 1 |
| Bathrooms Count Upper Level 1 | 2.00 |
| Bathrooms Count Lower Level 1 | 1.00 |
| Bathrooms Count All Upper Levels | 2 |
| Bathrooms Count All Lower Levels | 1 |
| Above Grade Finished Area Source | Assessor |
| Above Grade Finished Area Unit Type | Square Feet |
| Total Baths | 4 |
Exterior Features
| Pool | No Pool |
|---|---|
| Parking Features | Concrete Driveway |
| Lot Features | Backs to Trees |
| Water Source | Public |
| Inclusions | Riding lawn mower,garage cabinets,2 fireplaces,irrigation system,Home Guard Max sump pump backup plus a new spare |
| Total Parking Spaces | 4 |
| Garage Features | Garage - Front Entry |
| Type of Parking | Attached Garage,Driveway |
| Foundation Details | Concrete Perimeter,Block |
| Water View Y/N | No |
| Lot Size Acres | 0.24 |
| Lot Size Source | Estimated |
| Waterfront Y/N | No |
| Land Assessed Value | 161200.00 |
| Navigable Water Y/N | No |
| Water Oriented Y/N | No |
| # of Attached Garage Spaces | 2 |
Room Details
| Room | Dimensions | Level | Flooring | Details |
|---|---|---|---|---|
| Basement | Lower 1 | |||
| Bathroom 1 | Lower 1 | |||
| Bathroom 2 | Upper 1 | |||
| Bedroom 2 | Upper 1 | |||
| Bedroom 3 | Upper 1 | |||
| Bedroom 4 | Upper 1 | |||
| Dining Room | Main | |||
| Family Room | Main | |||
| Foyer | Main | |||
| Half Bath | Main | |||
| Kitchen | Main | |||
| Laundry | Main | |||
| Living Room | Main | |||
| Office | Main | |||
| Primary Bathroom | Upper 1 | |||
| Primary Bedroom | Upper 1 | |||
| Storage Room | Lower 1 | |||
| Utility Room | Lower 1 |
Amenities
- Foreclosure
- Views
- Short Sale
- New Construction
- Adult 55+
- Lease To Own
- No HOA Fees
- Furnished
- Primary On Main
- Air Conditioning
- Seller Finance
- Green
- Fixer Upper
- Horse
- Golf
- Fireplace
- Deck
- Garage
- Basement
- Pool
Property vs Single Family Average in 20607
Price
Taxes
Year Built
Visits
 © BRIGHT, All Rights Reserved
