
Views - Primary on Main
Address
6705 Crafton Lane, Clinton, MD
Price
$ 440,000
Property Attributes
- MLS#MDPG2204294
- TypeSingle Family
- Listing Status ACTIVE
- CountyPRINCE GEORGES
- CityClinton
- NeighborhoodCrestview Manor
- Zip20735
- StyleSplit Foyer
- Year Built1964
- Taxes$ 5055
- Price$ 440,000
- Bedrooms4
- Full Bathrooms2
- Half Bathrooms1
- Sqr Footage1100
- Lot Size0.23 Acres
Data Source:
Bright MLS
Property Description
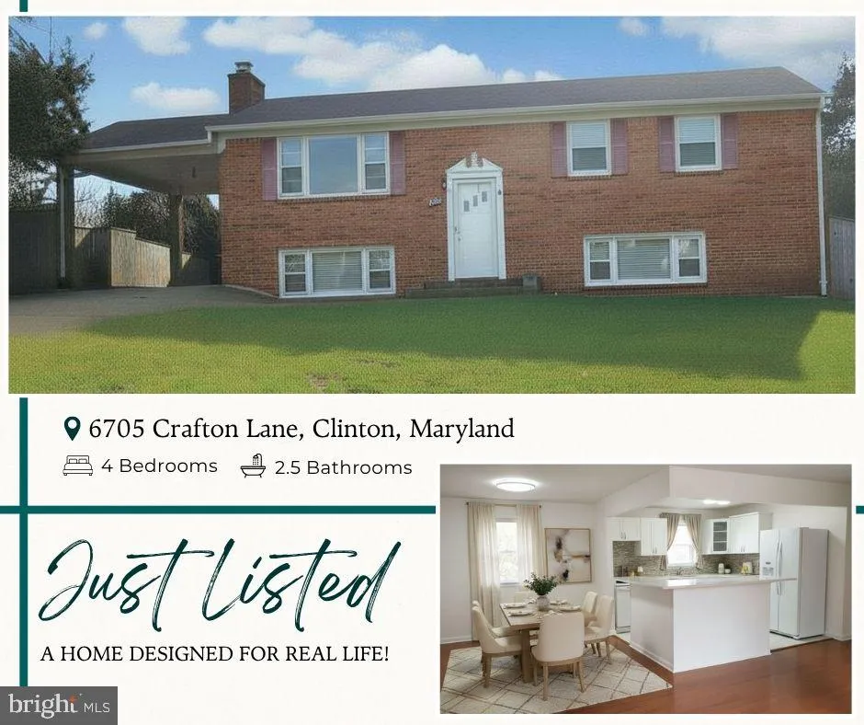
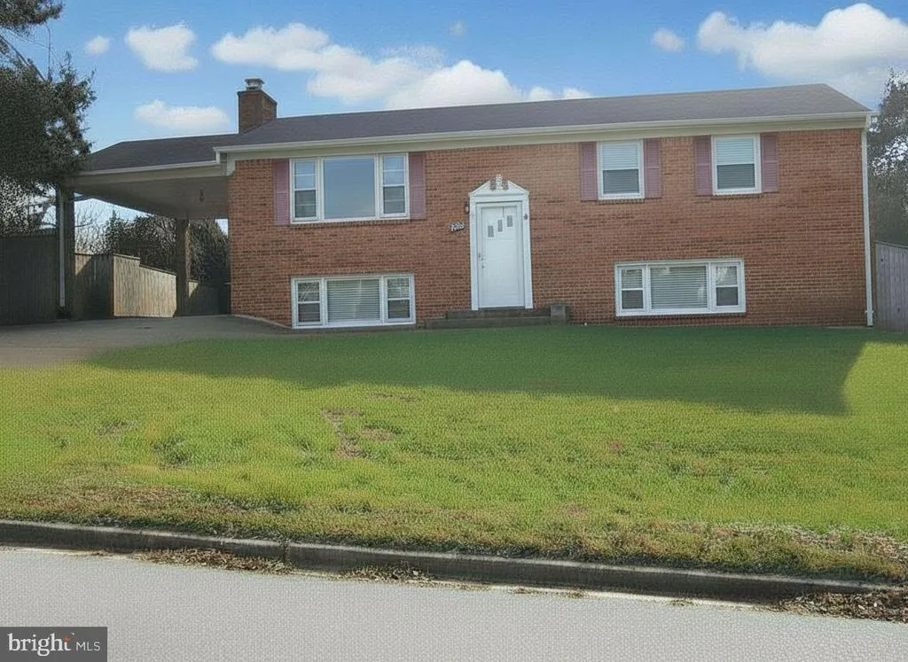
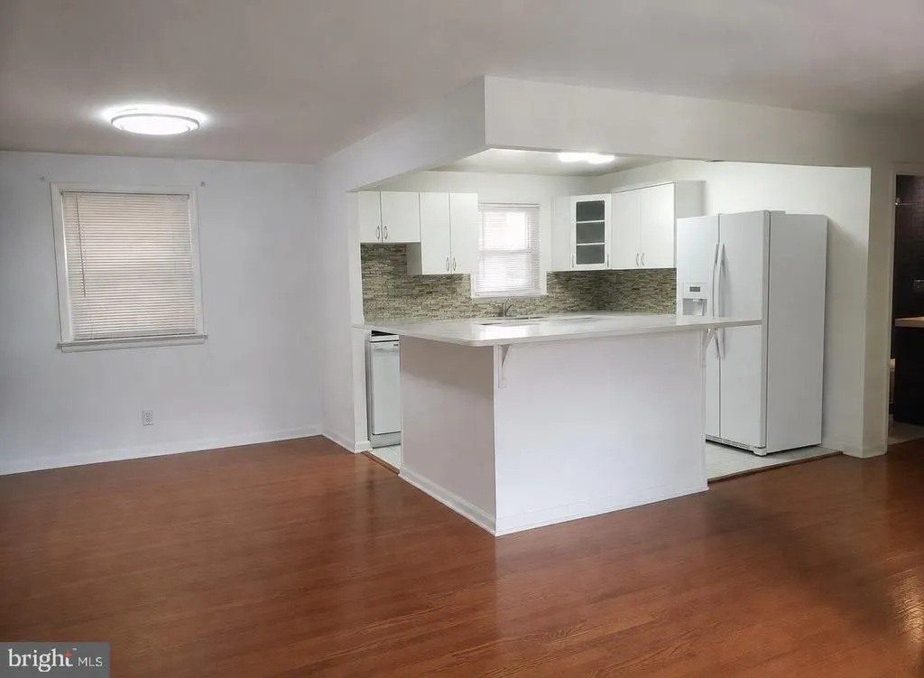
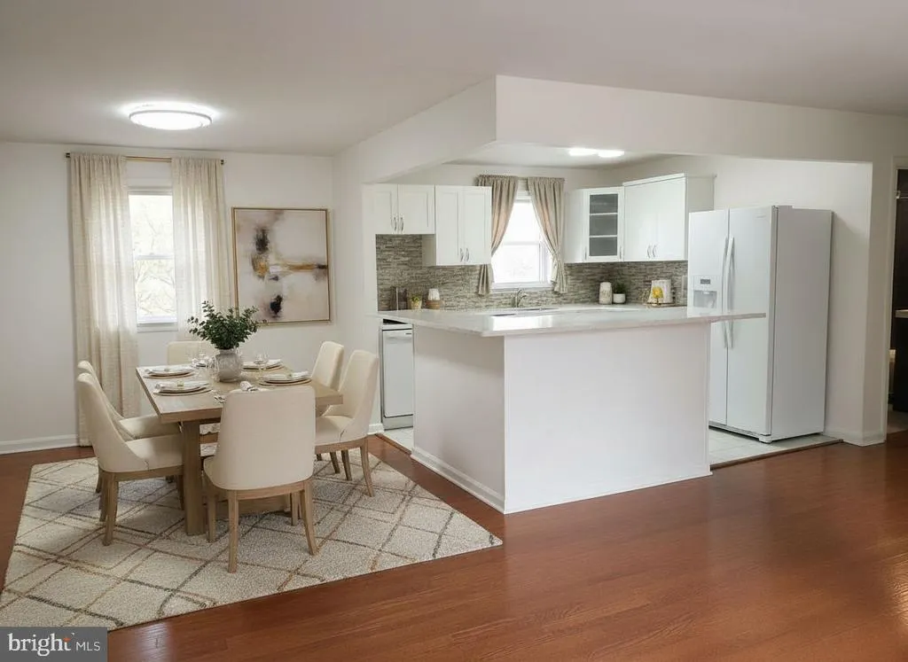
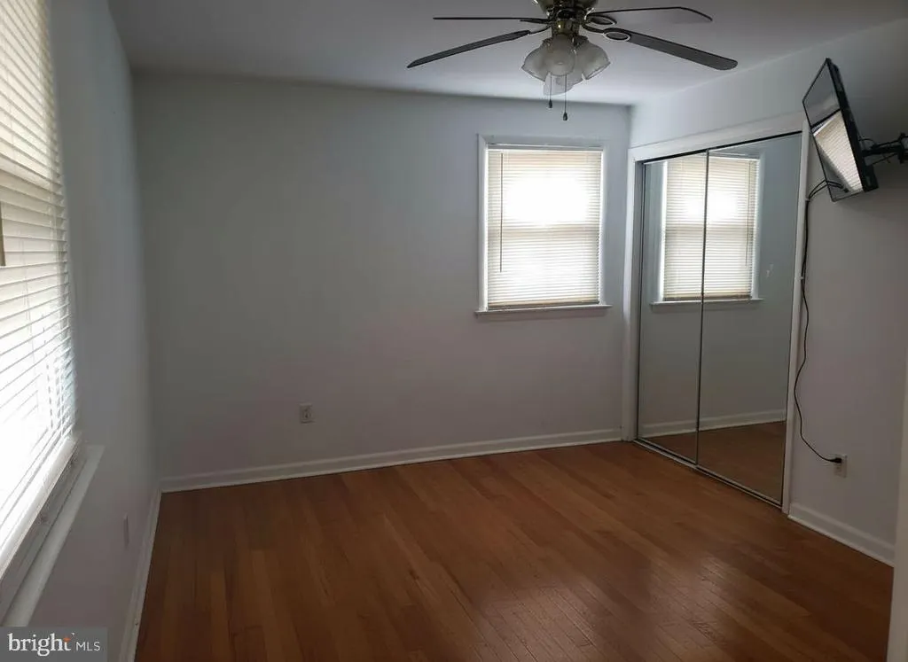
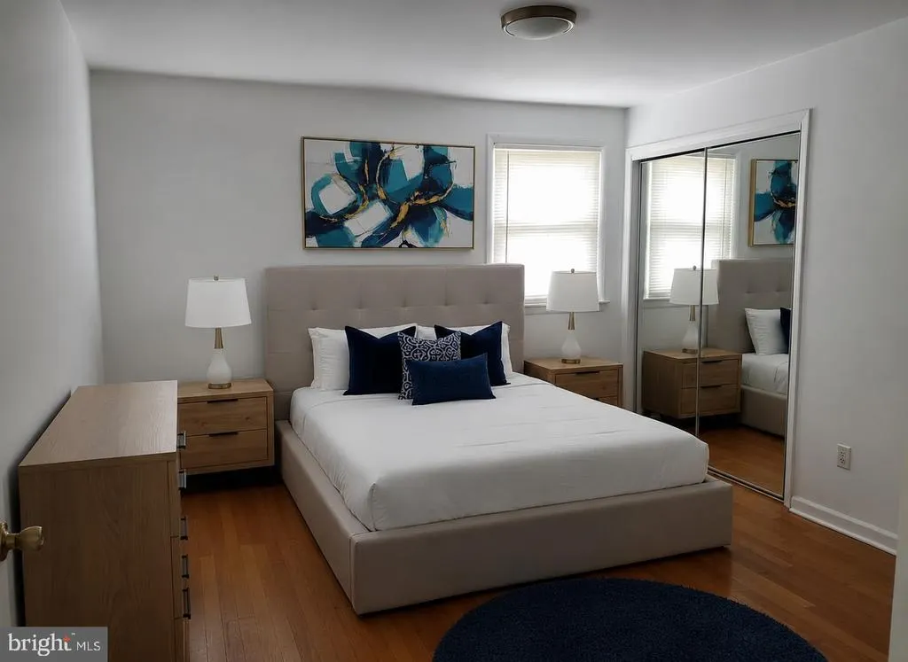
This is the kind of home that doesnt try too hard - it simply works beautifully for real life. Set in a quiet, established neighborhood, it offers a layout that feels both practical and intentional from the moment you step inside. The main level features warm hardwood floors, three comfortable bedrooms, and 1.5 baths - an easy, functional flow that keeps daily living simple and grounded. The real versatility reveals itself downstairs. The lower level expands the home in a meaningful way, offering a private fourth bedroom, full bath, separate laundry area, and two distinct living spaces centered around a fireplace and a wood stoveperfect for creating a warm, inviting atmosphere. A bonus room adds even more flexibility, whether you envision a home office, library, creative space, or private retreat. Outside, the generous backyard offers room to unwind, entertain, or enjoy quiet moments in a natural setting. A carport adds everyday convenience and ease. What makes this home stand out is not just its size, but its adaptability. Whether you need space for multigenerational living, work-from-home flexibility, or simply room to grow, this home is designed to meet you where you are - and evolve with you over time.
| Price History | |
|---|---|
| 5/26/2026 | Listed $440,000 |
General Features
| Living Area | 1100 |
|---|---|
| Sewer | Public Sewer |
| Heating | Forced Air,Wood Burn Stove |
| Cooling | Central A/C |
| Possession | Immediate |
| Roof | Asphalt |
| Appliances | Washer/Dryer Hookups Only,Dishwasher,Disposal,Exhaust Fan,Oven/Range - Electric,Refrigerator,Stove |
| Zoning | RSF95 |
| Architectural Style | Split Foyer |
| Construction Materials | Combination,Brick |
| School District | PRINCE GEORGE'S COUNTY PUBLIC SCHOOLS |
| Year Built | 1964 |
| View | Garden/Lawn,Street |
| Levels | 2 |
| Tax Year | 2025 |
| Ownership | Fee Simple |
| Cool Fuel | Electric |
| Section | 02 |
| Accessibility | None |
| County | PRINCE GEORGES |
| New Construction | No |
| Property Type | Residential |
| HOA | No |
| Subdivision Name | CRESTVIEW MANOR |
| Garage Y/N | No |
| Water Access Y/N | No |
| Other Structures | Above Grade,Below Grade |
| Full Baths | 2 |
| Status | ACTIVE |
| Directions | See GPS |
| City | CLINTON |
| Senior Community Y/N | No |
| Lot Size Units | Square Feet |
| Lot Size Square Feet | 10000.00 |
| Tax Assessed Value | 353067.0 |
| Tax Annual Amount | 5055.0 |
| Structure Type | Detached |
| Condo/Coop Association fee Y/N | No |
| Bathrooms Full Main Level | 2 |
| Bathrooms Count Main Level | 2.00 |
| Price Per Sq Ft Total AG | 400.0 |
| Historic Y/N | No |
| Vacation Rental Y/N | No |
| Total SQFT | 1100 |
| Standard Status | Active |
| Year Built Source | Assessor |
| Legal Subdivision | CRESTVIEW MANOR |
| Tax Lot | 12 |
Interior Features
| Interior Amenities | Kitchen - Table Space,Combination Kitchen/Dining,Kitchen - Eat-In,Window Treatments,Primary Bath(s),Wood Floors,Stove - Wood,Floor Plan - Open |
|---|---|
| Heating Fuel | Natural Gas |
| Basement | Outside Entrance,Rear Entrance,Sump Pump,Fully Finished,Walkout Level |
| Total Fireplaces | 2 |
| Fireplace Features | Equipment,Screen |
| Hot Water | Natural Gas |
| Basement (Y/N) | Yes |
| Heating Y/N | Yes |
| Fireplace Y/N | Yes |
| Above Grade Finished Area | 1100 |
| Half Baths | 1 |
| Central Air Y/N | Yes |
| Total Bedrooms | 4 |
| Room Type | Living Room,Dining Room,Primary Bedroom,Sitting Room,Bedroom 2,Bedroom 3,Bedroom 4,Kitchen,Family Room,Laundry |
| Main Level Bedrooms | 3 |
| Below Grade Finished Area Unit Type | Square Feet |
| LivingAreaSource | Assessor |
| Below Grade Unfin Area Units | Square Feet |
| Below Grade Unfin SQFT Source | Assessor |
| Below Grade Finished Area Source | Assessor |
| Bedrooms Count All Lower Levels | 1 |
| Bedrooms Count Lower Level 1 | 1 |
| Bathrooms Half Lower Level 1 | 1 |
| Bathrooms Half All Lower Levels | 1 |
| Bathrooms Count Lower Level 1 | 1.00 |
| Bathrooms Count All Lower Levels | 1 |
| Above Grade Finished Area Source | Assessor |
| Above Grade Finished Area Unit Type | Square Feet |
| Total Baths | 3 |
Exterior Features
| Exterior Amenities | Bump-outs |
|---|---|
| Pool | No Pool |
| Fencing | Fully |
| Parking Features | Concrete Driveway |
| Lot Features | Landscaping |
| Water Source | Public |
| Total Parking Spaces | 1 |
| Type of Parking | Off Street,On Street,Driveway,Attached Carport |
| Land Use Code | R |
| Foundation Details | Other |
| Water View Y/N | No |
| Lot Size Acres | 0.23 |
| Lot Size Source | Assessor |
| Waterfront Y/N | No |
| Road Responsibility | City/County,Public |
| Land Assessed Value | 126200.00 |
| Navigable Water Y/N | No |
| Water Oriented Y/N | No |
| # of Attached Carport Spaces | 1 |
Room Details
| Room | Dimensions | Level | Flooring | Details |
|---|---|---|---|---|
| Bedroom 2 | Main | Flooring - HardWood | ||
| Bedroom 3 | Main | Flooring - HardWood | ||
| Bedroom 4 | Lower 1 | Flooring - HardWood | ||
| Dining Room | Main | Flooring - HardWood | ||
| Family Room | Main | Flooring - HardWood | ||
| Kitchen | Main | Flooring - Tile/Brick | ||
| Laundry | Lower 1 | Flooring - Tile/Brick | ||
| Living Room | Main | Flooring - HardWood,Fireplace - Wood Burning | ||
| Primary Bedroom | Main | Flooring - HardWood | ||
| Sitting Room | Lower 1 | Flooring - Tile/Brick |
Amenities
- Foreclosure
- Views
- Short Sale
- New Construction
- Adult 55+
- Lease To Own
- No HOA Fees
- Furnished
- Primary On Main
- Air Conditioning
- Seller Finance
- Green
- Fixer Upper
- Horse
- Golf
- Fireplace
- Deck
- Garage
- Basement
- Pool
Property vs Single Family Average in 20735
Price
Taxes
Year Built
Visits
 © BRIGHT, All Rights Reserved
