
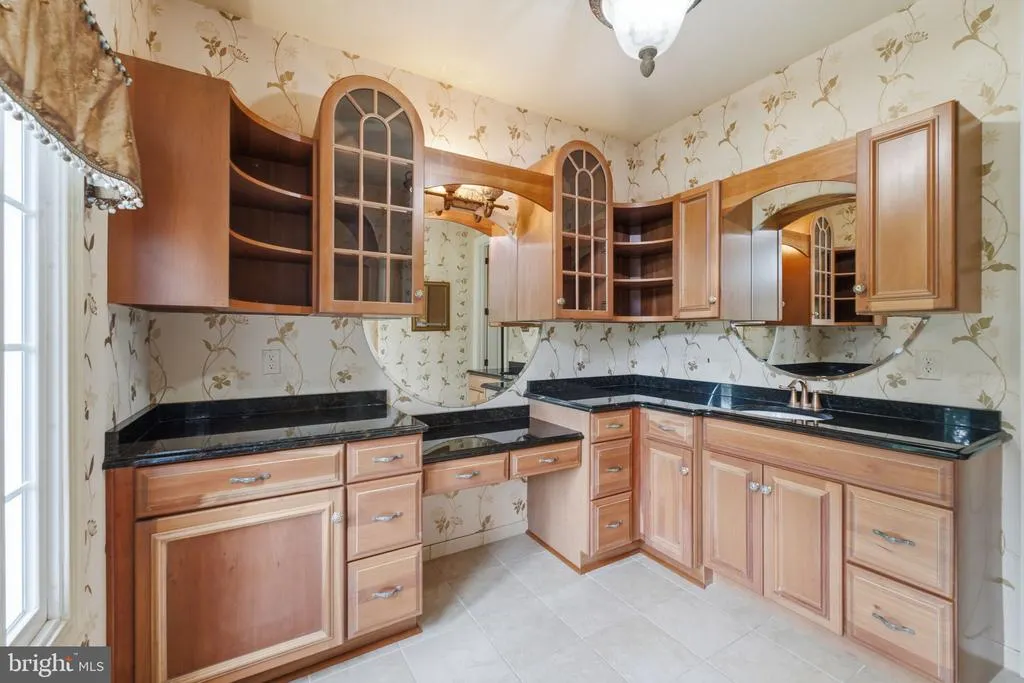
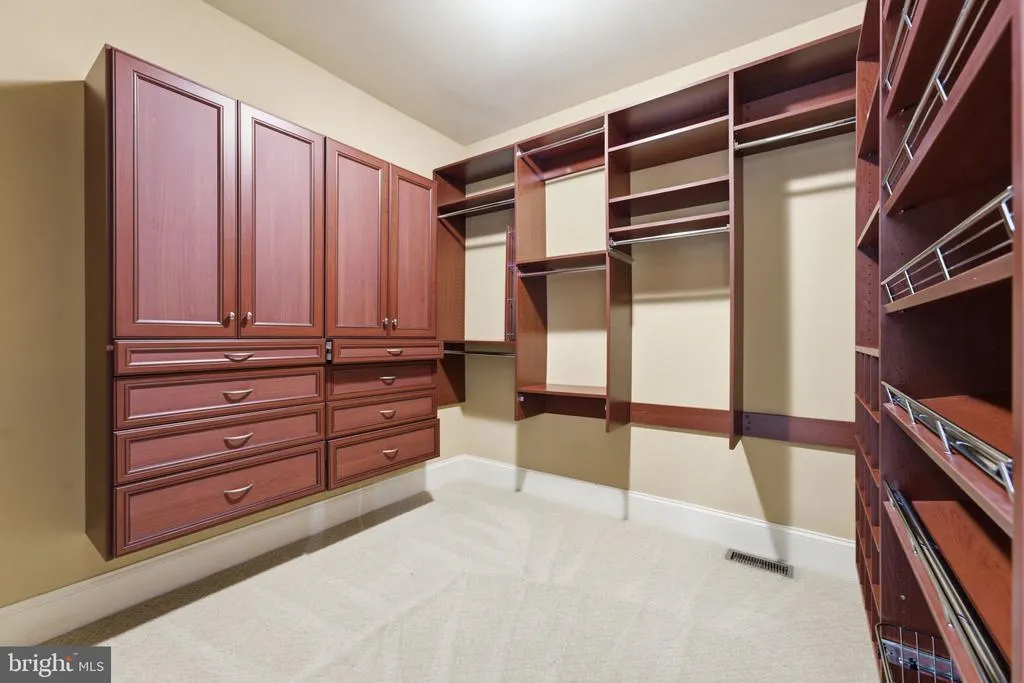
Primary on Main
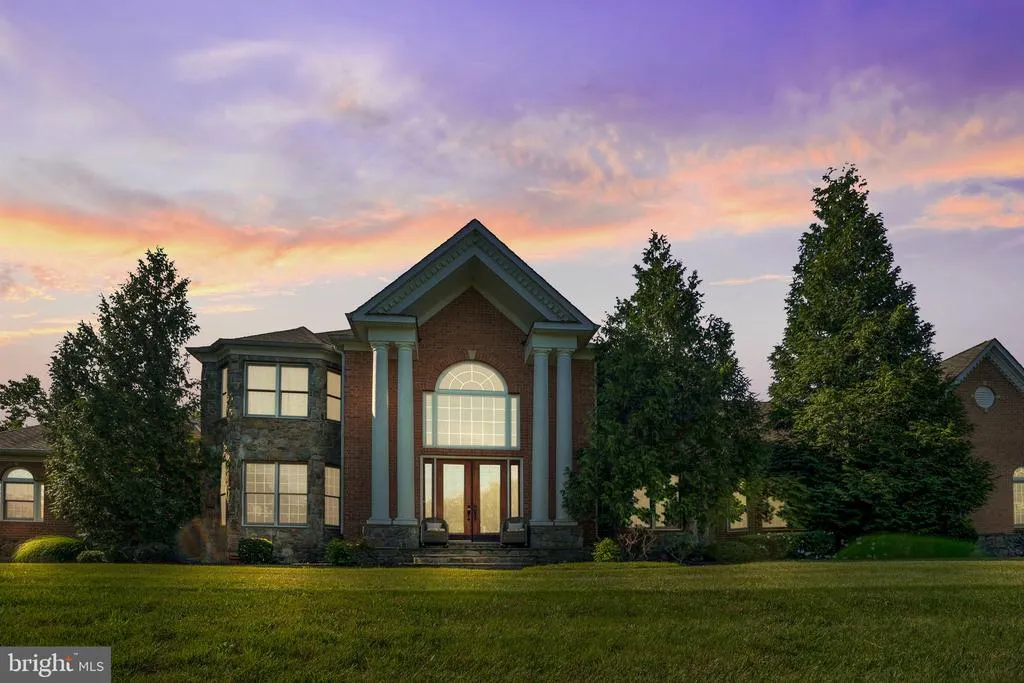
Address
16601 Pleasant Colony Drive, Upper Marlboro, MD
Price
$ 1,600,000
Property Attributes
- MLS#MDPG2205406
- TypeSingle Family
- Listing Status ACTIVE
- CountyPRINCE GEORGES
- CityUpper Marlboro
- NeighborhoodBelmont Farm
- Zip20774
- StyleColonial
- Year Built2007
- Taxes$ 18914
- Price$ 1,600,000
- Bedrooms6
- Full Bathrooms6
- Half Bathrooms1
- Sqr Footage10946
- Lot Size2.06 Acres
Data Source:
Bright MLS
Property Description
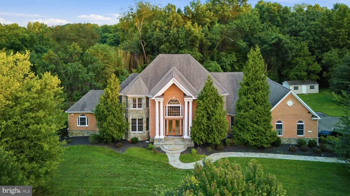
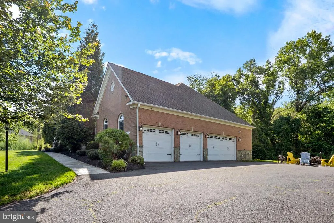
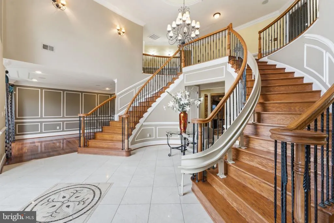
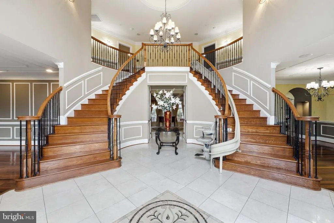
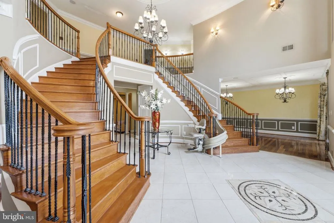
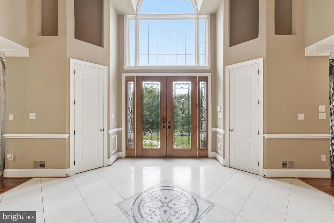
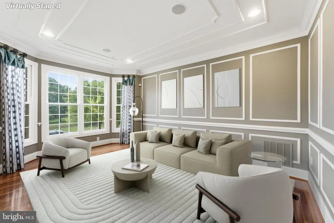
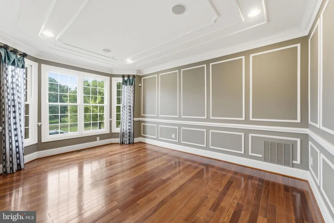
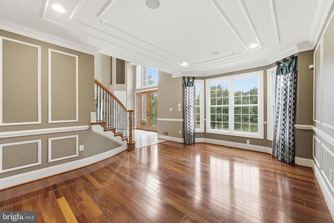
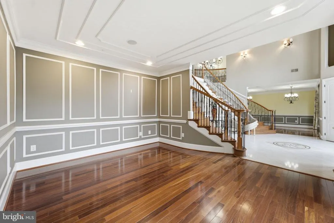
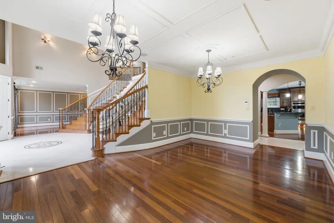
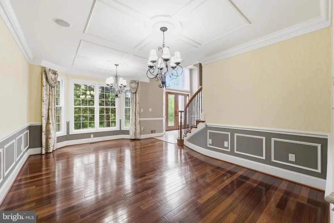
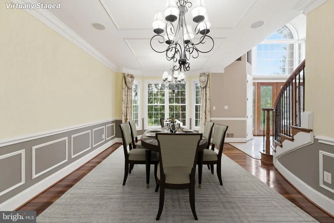
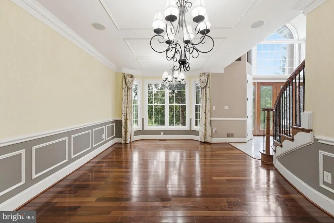
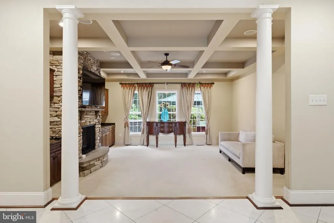
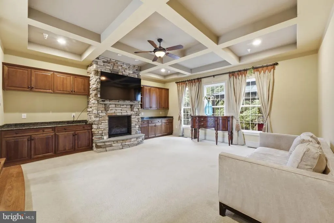
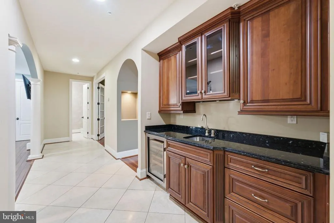
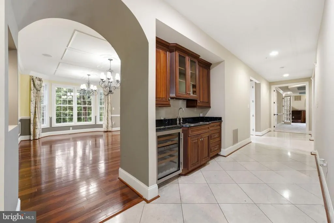
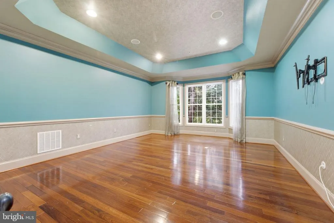
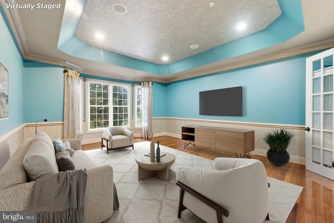
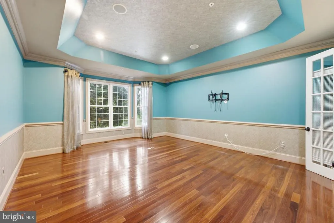
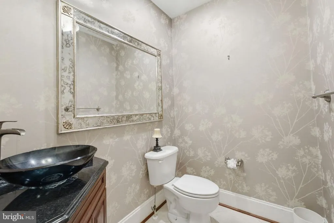
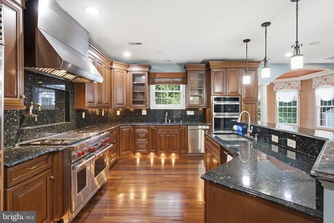
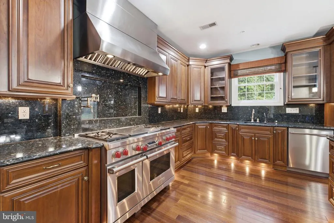
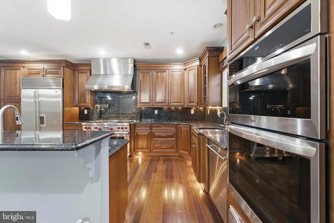
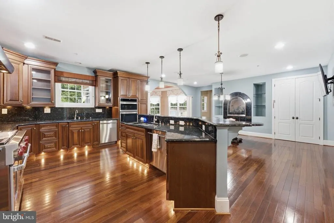
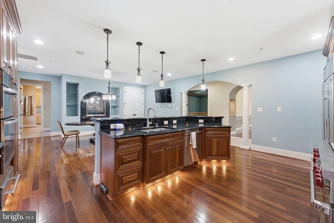
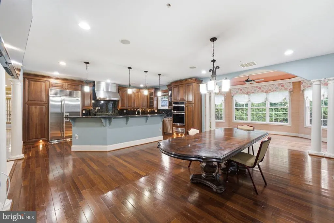
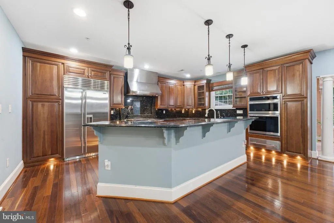
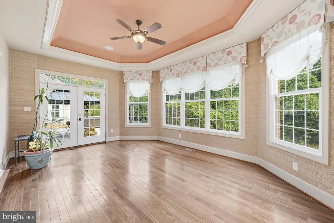
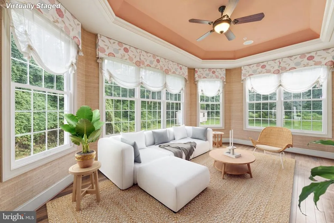
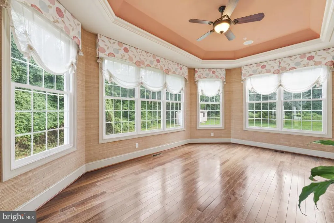
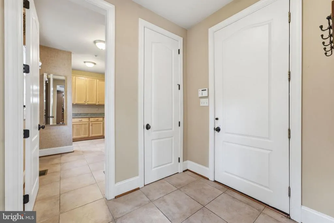
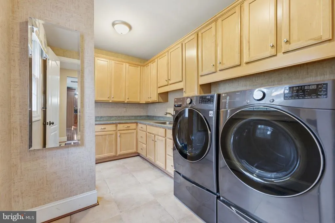
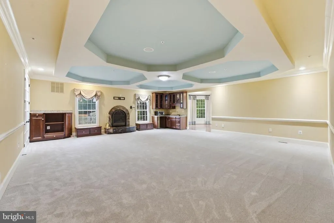
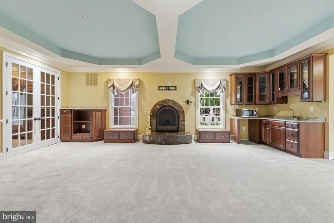
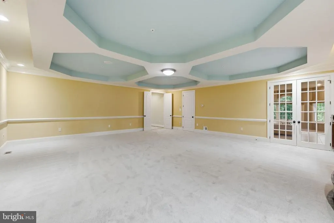

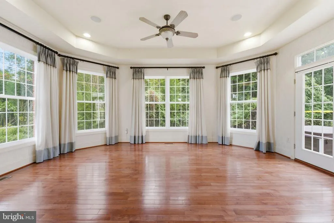
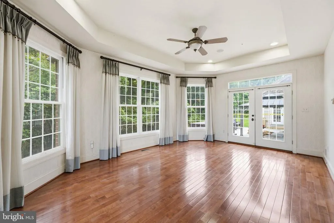
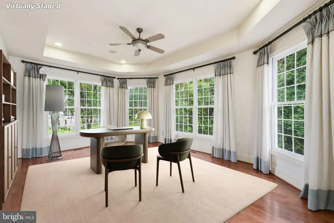
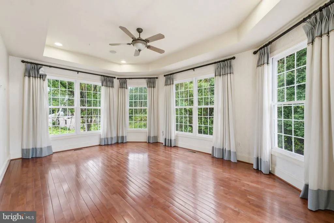
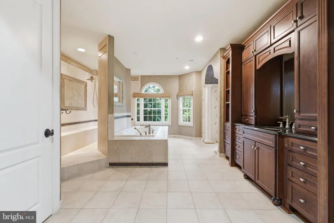
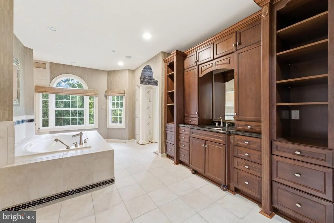
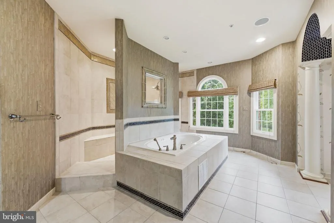
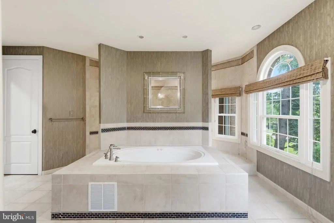
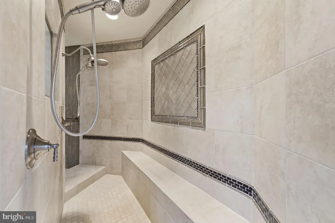
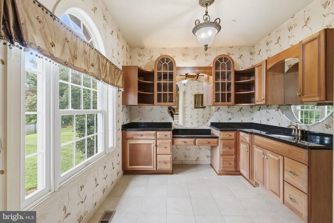
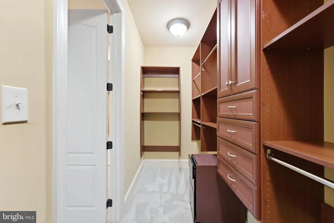
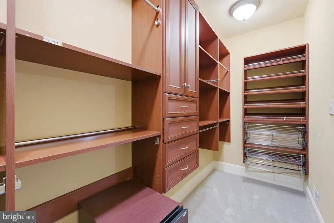
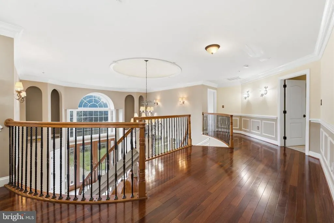
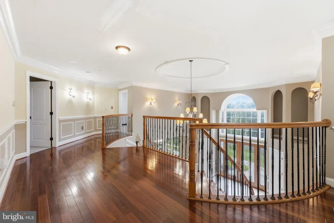
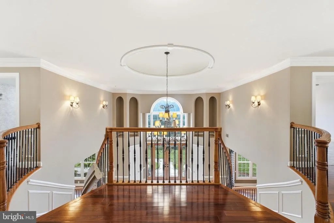
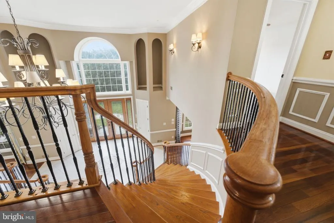
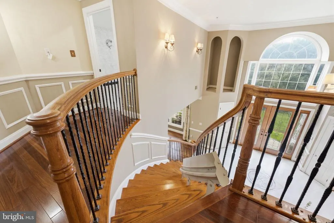
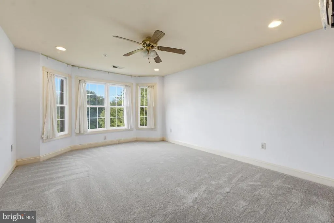
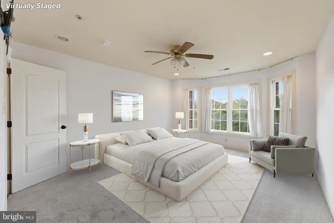
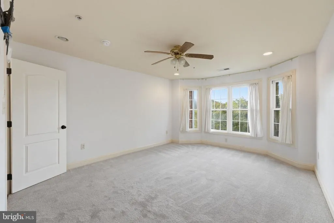
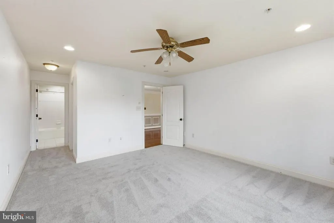
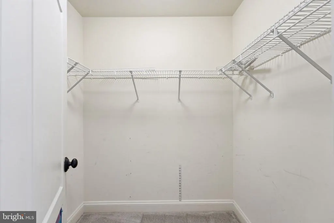
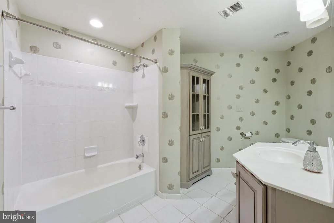
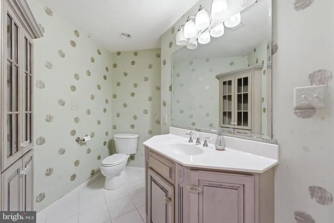
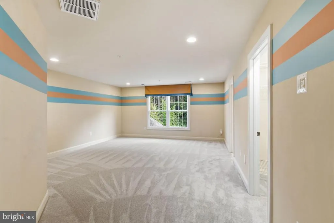
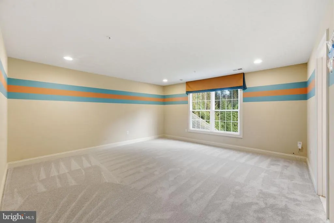
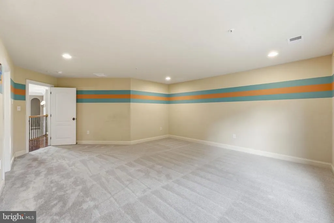
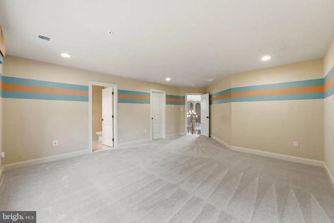
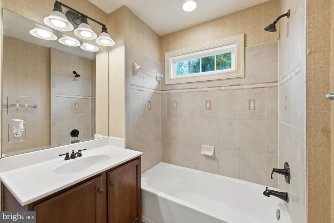
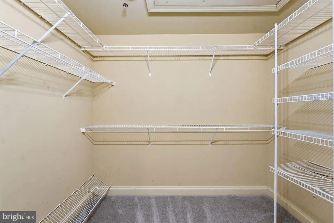
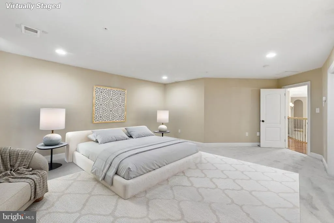
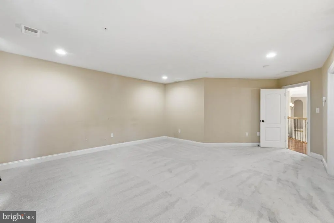
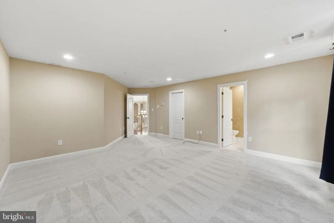
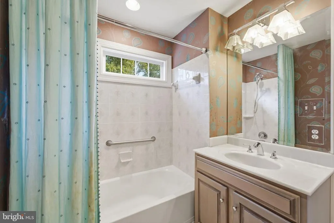
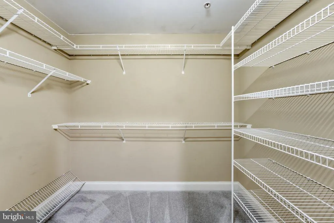
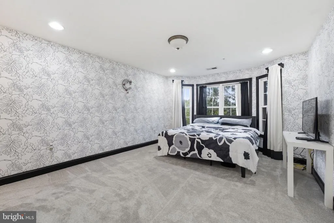
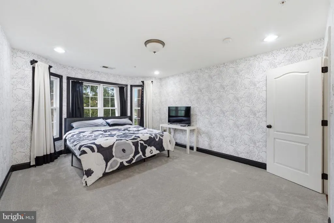
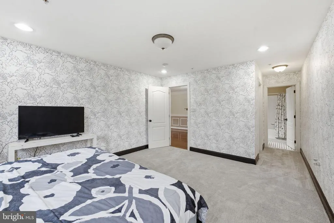
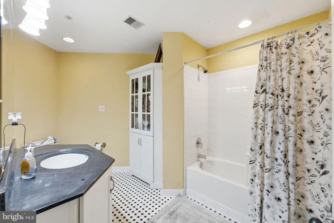
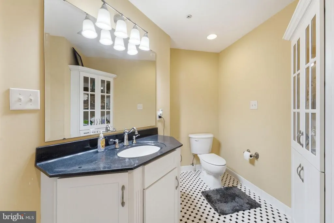
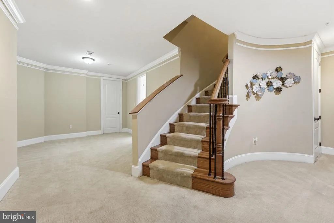
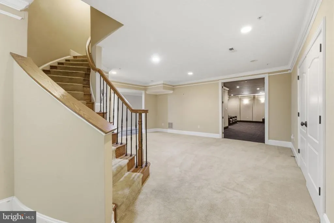
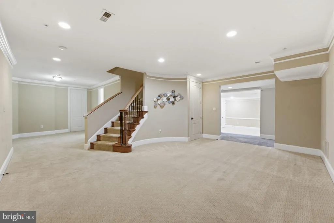
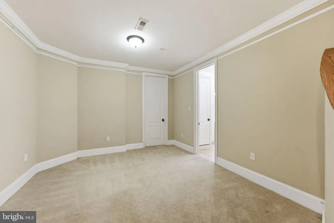
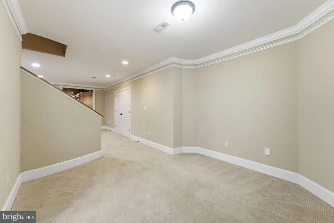
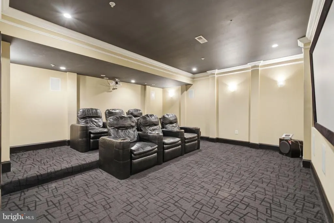
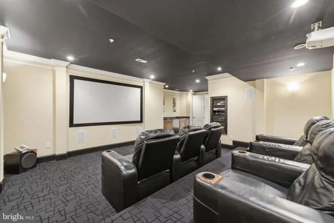
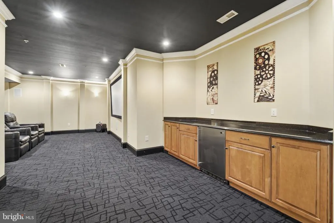
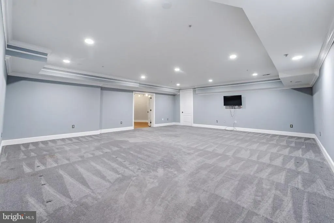
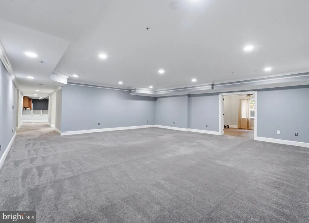
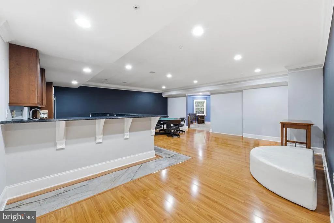
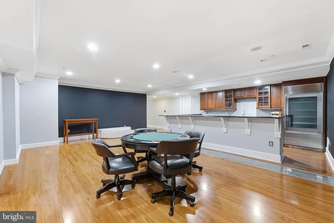
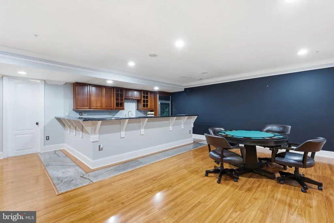
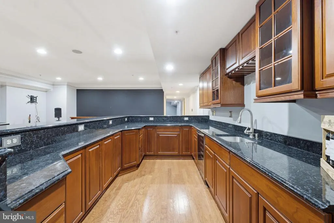
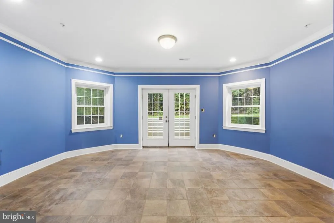
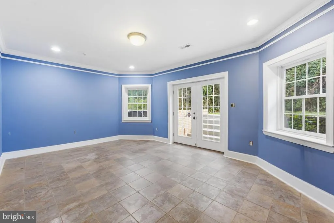
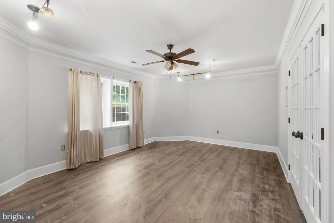
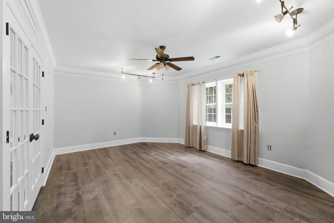
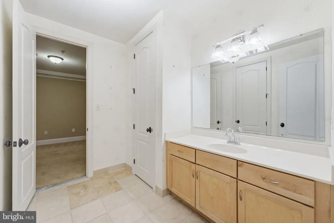
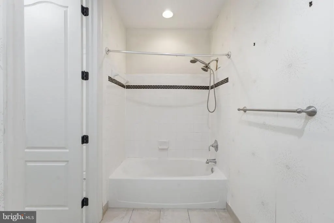
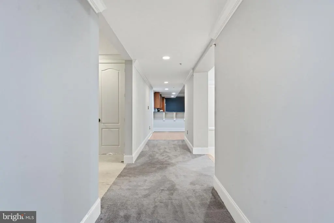
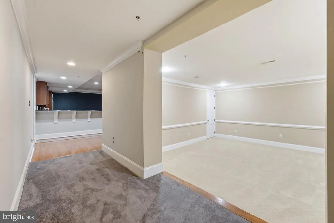
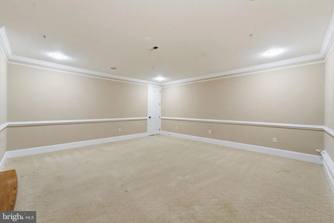
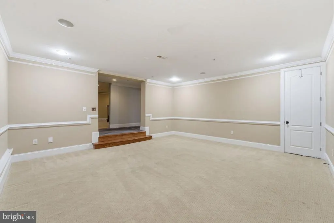
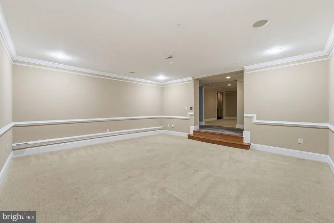
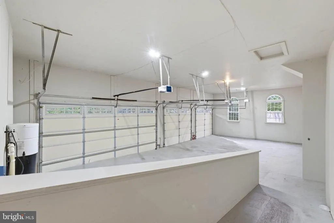
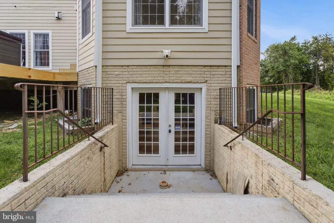
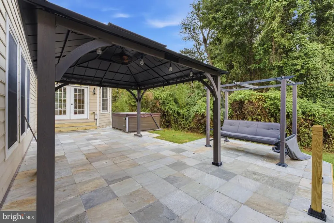
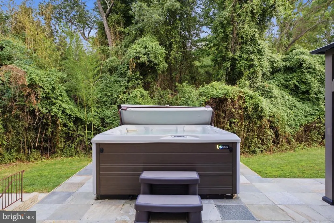
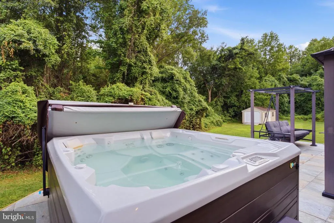
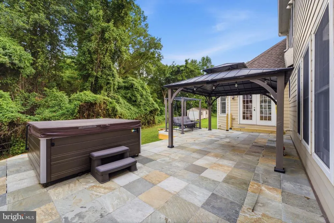
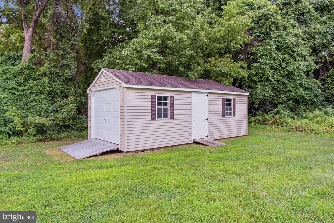
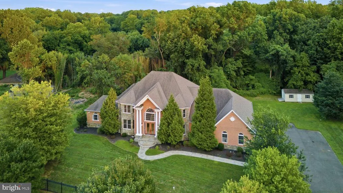
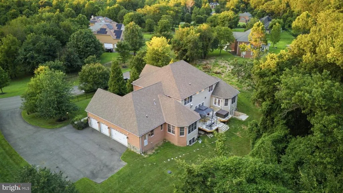
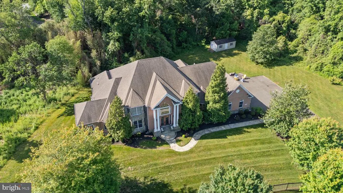
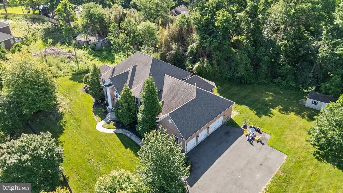
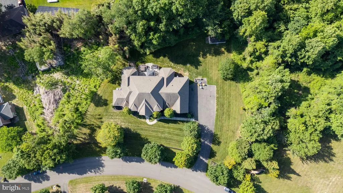
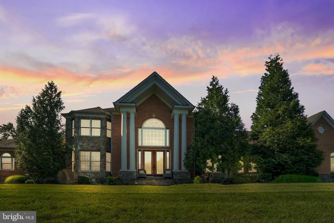
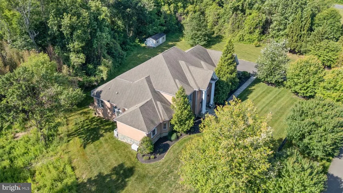
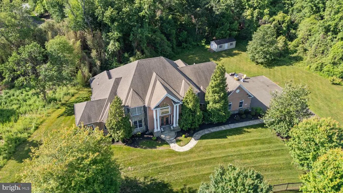
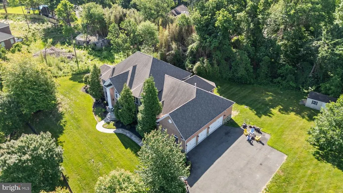
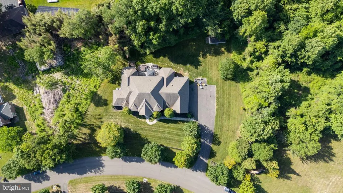
Welcome to 16601 Pleasant Colony Drive, an extraordinary former model home offering over 10,000 square feet of refined luxury living. Situated on a picturesque 2-acre lot, this magnificent estate seamlessly blends elegance, comfort, and functionality, creating the perfect setting for both everyday living and grand-scale entertaining. Boasting 6 spacious bedrooms and 6.5 bathrooms, this impressive residence features a thoughtfully designed floor plan with generously sized rooms, soaring ceilings, beautiful flooring, and abundant natural light throughout. Each bedroom enjoys convenient access to a full bathroom, ensuring comfort and privacy for family members and guests alike. At the heart of the home is a gourmet chefs kitchen, complete with premium appliances, granite countertops, abundant cabinetry, and an oversized center island that serves as the perfect gathering place for family and friends. Adjacent to the kitchen, the stunning family room showcases a coffered ceiling and a striking stone fireplace, creating a warm and inviting atmosphere while adding timeless architectural character to the space. The luxurious main-level owner's suite offers the convenience of first-floor living and features separate his-and-her walk-in closets and a spa-inspired bath with a walk-through shower, providing accessibility without sacrificing luxury. The fully finished lower level is an entertainers dream, featuring a private theater room, full-service bar, dance floor, exercise room, and expansive recreation spaces designed for unforgettable gatherings and celebrations. Step outside to your private backyard retreat, where a spacious deck overlooks the beautifully landscaped grounds and offers the perfect backdrop for outdoor dining, entertaining, or simply enjoying the peaceful surroundings. Located in a quiet and highly desirable community with convenient access to shopping, dining, and major commuter routes, this exceptional property presents a rare opportunity to own one of the area's most distinguished residences. Schedule your private showing today and experience luxury living at its finest.
| Price History | |
|---|---|
| 6/3/2026 | Listed $1,600,000 |
General Features
| Living Area | 10946 |
|---|---|
| Sewer | Septic Exists |
| Heating | Heat Pump(s) |
| Cooling | Central A/C |
| Possession | Settlement |
| Zoning | AR |
| HOA Fee | 750.00 |
| Garage Spaces | 4.00 |
| Architectural Style | Colonial |
| Construction Materials | Brick,Combination |
| School District | PRINCE GEORGE'S COUNTY PUBLIC SCHOOLS |
| Year Built | 2007 |
| Levels | 3 |
| Tax Year | 2025 |
| Ownership | Fee Simple |
| Cool Fuel | Electric |
| Accessibility | None |
| Assoc Fee Paid Per | Annually |
| County | PRINCE GEORGES |
| New Construction | No |
| Property Type | Residential |
| HOA | Yes |
| Subdivision Name | BELMONT FARM |
| Garage Y/N | Yes |
| Water Access Y/N | No |
| Other Structures | Above Grade,Below Grade |
| Full Baths | 6 |
| Status | ACTIVE |
| Directions | Please use GPS for most up-to-date directions |
| City | UPPER MARLBORO |
| Association Name | BELMONT FARM |
| Senior Community Y/N | No |
| Lot Size Units | Square Feet |
| Lot Size Square Feet | 89734.00 |
| Tax Assessed Value | 1320467.0 |
| Tax Annual Amount | 18914.0 |
| Structure Type | Detached |
| Condo/Coop Association fee Y/N | No |
| Bathrooms Full Main Level | 1 |
| Bathrooms Count Main Level | 2.00 |
| Price Per Sq Ft Total AG | 242.83 |
| Vacation Rental Y/N | No |
| Virtual Tour | https://my.matterport.com/show/?m=3q1wMjcfnTG |
| Total SQFT | 10946 |
| Standard Status | Active |
| Year Built Source | Assessor |
| Legal Subdivision | THE BELMONT FARM-PLAT 1> |
| Tax Lot | 12 |
Interior Features
| Heating Fuel | Propane - Leased |
|---|---|
| Basement | Fully Finished |
| Total Fireplaces | 3 |
| Hot Water | Propane |
| Basement (Y/N) | Yes |
| Heating Y/N | Yes |
| Fireplace Y/N | Yes |
| Above Grade Finished Area | 6589 |
| Half Baths | 1 |
| Central Air Y/N | Yes |
| Total Bedrooms | 6 |
| Below Grade Finished Area | 4357 |
| Main Level Bedrooms | 1 |
| Below Grade Finished Area Unit Type | Square Feet |
| LivingAreaSource | Estimated |
| Below Grade Unfin Area Units | Square Feet |
| Below Grade Finished Area Source | Estimated |
| Bedrooms Count All Lower Levels | 1 |
| Bedrooms Count All Upper Levels | 4 |
| Bedrooms Count Lower Level 1 | 1 |
| Bedrooms Count Upper Level 1 | 4 |
| Bathrooms Half Main Level | 1 |
| Bathrooms Full Upper Level 1 | 4 |
| Bathrooms Full Lower Level 1 | 1 |
| Bathrooms Full All Upper Levels | 4 |
| Bathrooms Full All Lower Levels | 1 |
| Bathrooms Count Upper Level 1 | 4.00 |
| Bathrooms Count Lower Level 1 | 1.00 |
| Bathrooms Count All Upper Levels | 4 |
| Bathrooms Count All Lower Levels | 1 |
| Above Grade Finished Area Source | Assessor |
| Above Grade Finished Area Unit Type | Square Feet |
| Total Baths | 7 |
Exterior Features
| Pool | No Pool |
|---|---|
| Water Source | Well |
| Total Parking Spaces | 4 |
| Garage Features | Garage - Side Entry |
| Type of Parking | Attached Garage |
| Land Use Code | R |
| Foundation Details | Other |
| Water View Y/N | No |
| Lot Size Acres | 2.06 |
| Lot Size Source | Assessor |
| Waterfront Y/N | No |
| Land Assessed Value | 241200.00 |
| Navigable Water Y/N | No |
| Water Oriented Y/N | No |
| # of Attached Garage Spaces | 4 |
Amenities
- Foreclosure
- Views
- Short Sale
- New Construction
- Adult 55+
- Lease To Own
- No HOA Fees
- Furnished
- Primary On Main
- Air Conditioning
- Seller Finance
- Green
- Fixer Upper
- Horse
- Golf
- Fireplace
- Deck
- Garage
- Basement
- Pool
Property vs Single Family Average in 20774
Price
Taxes
Year Built
Visits
 © BRIGHT, All Rights Reserved
