
Price Reduction - Primary on Main - Eco Friendly
Address
1114 Hybrid Avenue, Capitol Heights, MD
Price
$ 340,000
Property Attributes
- MLS#MDPG2205682
- TypeSingle Family
- Listing Status ACTIVE
- CountyPRINCE GEORGES
- CityCapitol Heights
- NeighborhoodGreater Capitol Heights
- Zip20743
- StyleRanch/Rambler
- Year Built1974
- Taxes$ 4388
- Price$ 340,000
- Bedrooms2
- Full Bathrooms1
- Half Bathrooms1
- Sqr Footage900
- Lot Size0.14 Acres
Data Source:
Bright MLS
Property Description
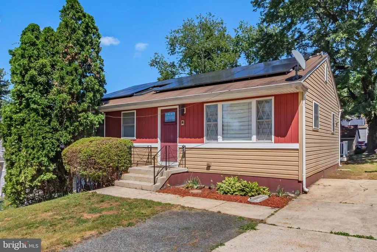
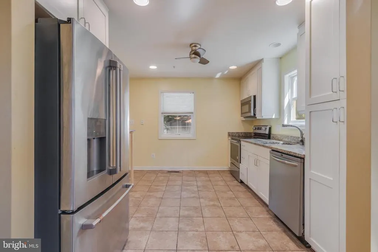
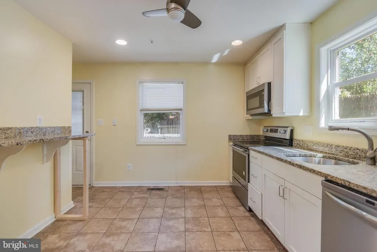
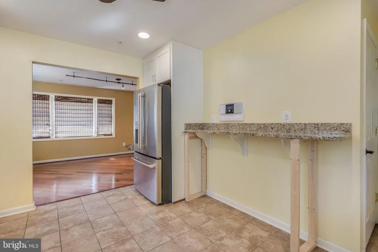
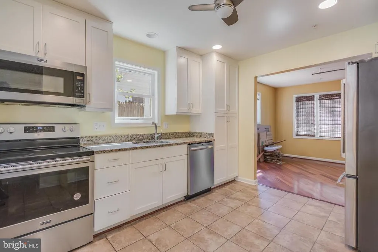
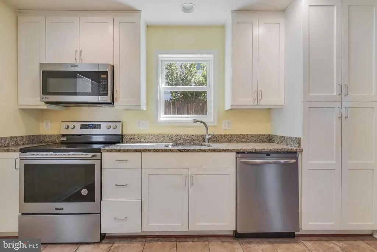
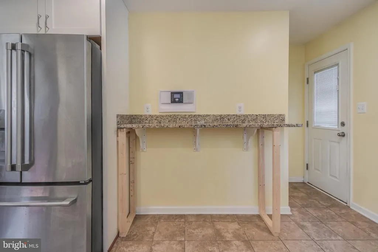
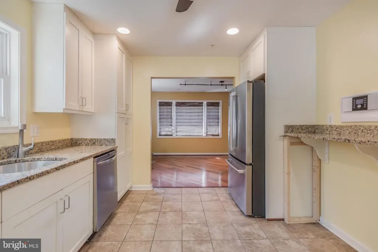
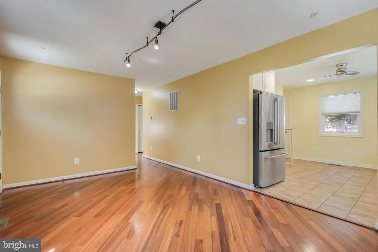
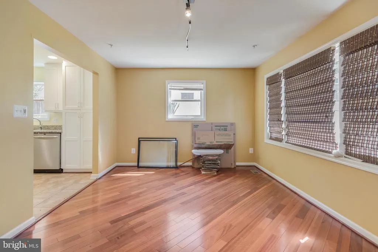
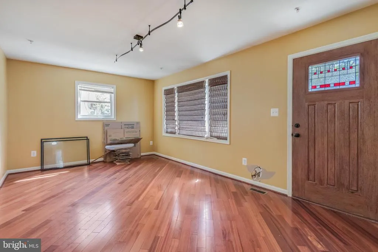
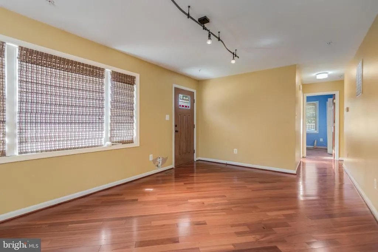
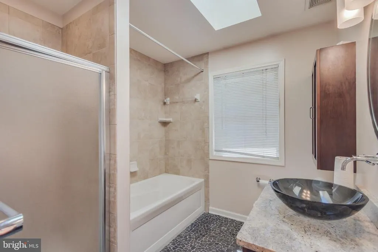
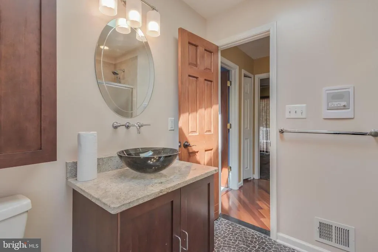
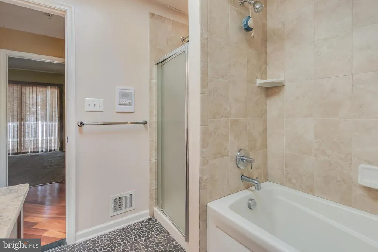
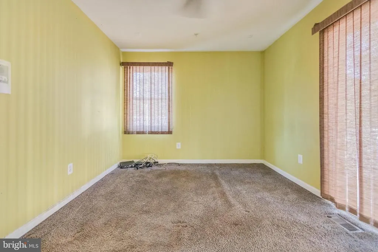
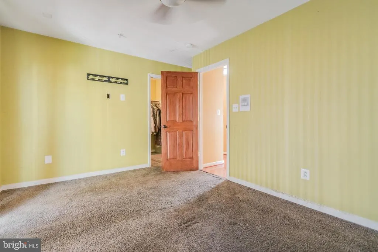
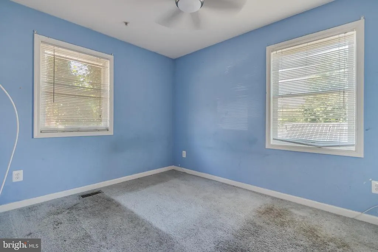
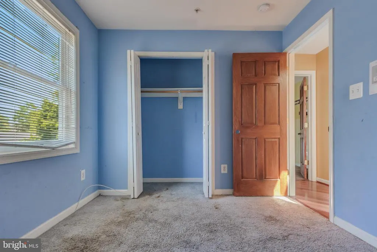
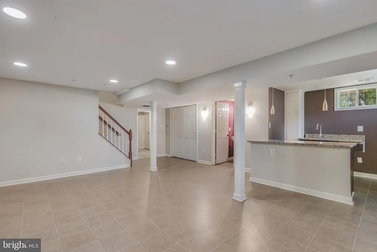
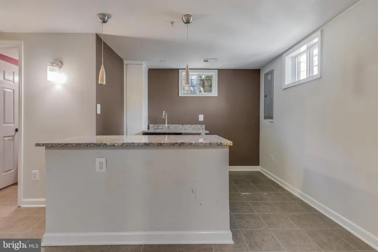
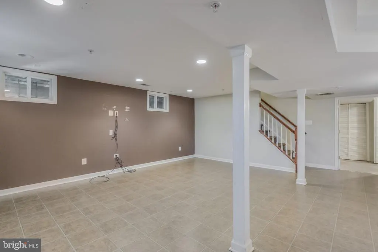
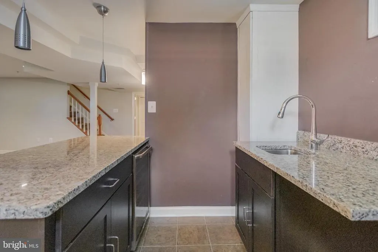
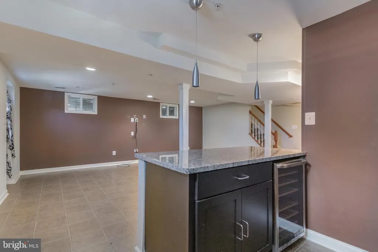
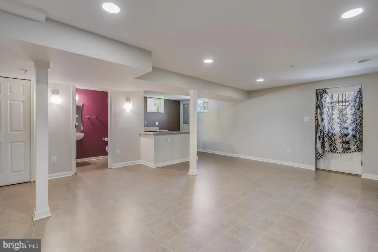
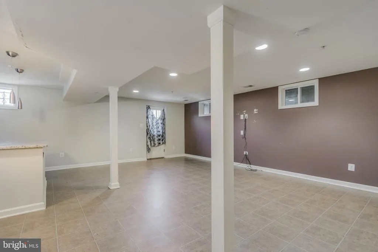
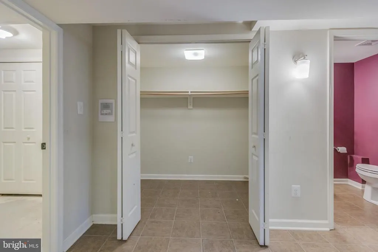
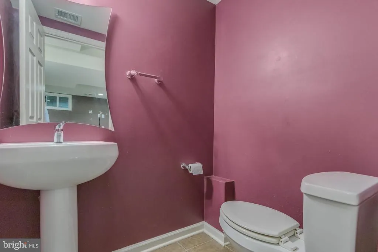
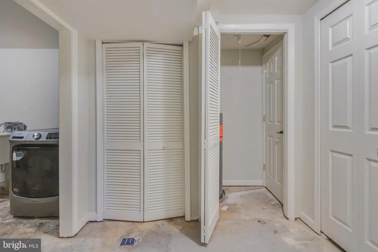
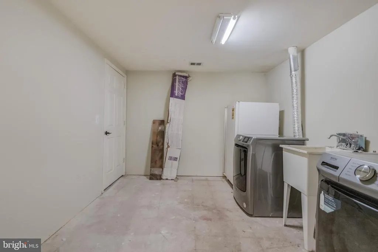
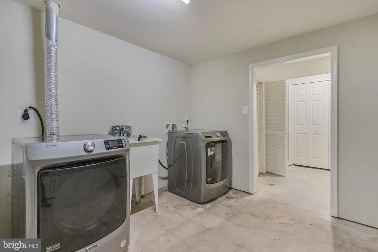
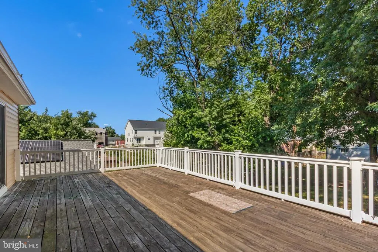
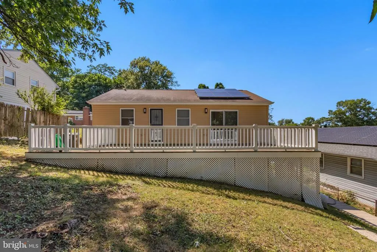
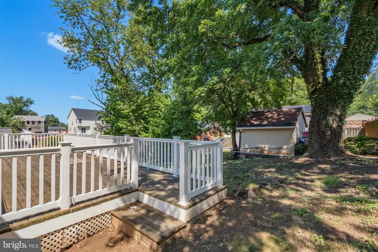
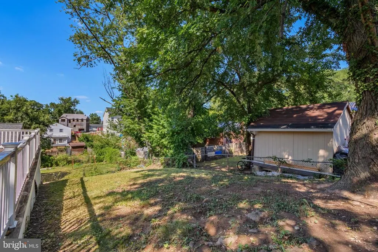
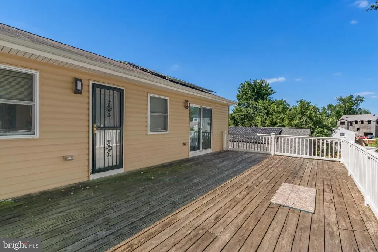
Welcome to 1114 Hybrid Avenue a beautifully restored gem nestled on a quiet, tree-lined street in the heart of Capitol Heights. This charming 2-bedroom home (originally 3 bedrooms; third BR converted to an expansive walk-in closet) offers the perfect blend of comfort, style, and modern efficiency. Step inside and discover a thoughtfully updated interior featuring a renovated kitchen with modern appliances, ideal for everyday living and entertaining alike. The primary suite boasts a luxurious walk-in closet that elevates daily living with generous storage and a boutique feel. Out back, enjoy your own private retreat on a spacious deck perfect for summer gatherings, morning coffee, or simply unwinding in the peaceful surroundings of this calm and serene neighborhood. The fully finished basement is a standout feature, offering a wet bar, half bath, and a private side entrance ideal for entertaining, an in-law suite, or a flex space tailored to your lifestyle. Major systems have been addressed: the home features a recently installed roof and eco-friendly solar panels to help reduce your energy costs from day one. The property has also been freshly restored throughout, making this a true move-in ready opportunity. Off-street parking is available via the private driveway, with ample street parking for guests. Conveniently located with easy access to major commuter routes this one won't last!
| Price History | |
|---|---|
| 6/3/2026 | Listed $385,000 |
| 7/9/2026 | 7$359,777 |
| 8/8/2026 | 6$340,000 |
General Features
| Living Area | 900 |
|---|---|
| Sewer | Public Sewer |
| Heating | Forced Air |
| Cooling | Central A/C |
| Possession | Settlement |
| Zoning | RSF65 |
| Architectural Style | Ranch/Rambler |
| Construction Materials | Frame |
| School District | PRINCE GEORGE'S COUNTY PUBLIC SCHOOLS |
| Year Built | 1974 |
| Electric | 200+ Amp Service,Other,Photovoltaics Third-Party Owned |
| Levels | 1 |
| Tax Year | 2025 |
| Ownership | Fee Simple |
| Cool Fuel | Electric |
| Accessibility | None |
| County | PRINCE GEORGES |
| New Construction | No |
| Property Type | Residential |
| HOA | No |
| Subdivision Name | GREATER CAPITOL HEIGHTS |
| Garage Y/N | No |
| Water Access Y/N | No |
| Other Structures | Above Grade,Below Grade |
| Full Baths | 1 |
| Status | ACTIVE |
| Directions | MArlboro Pike to North on Hybrid Ave. Home is 2 blocks down on your right. For Sale Sign is in the yard. |
| City | CAPITOL HEIGHTS |
| Senior Community Y/N | No |
| Lot Size Units | Square Feet |
| Lot Size Square Feet | 6000.00 |
| Tax Assessed Value | 317600.0 |
| Tax Annual Amount | 4388.0 |
| Structure Type | Detached |
| Condo/Coop Association fee Y/N | No |
| Bathrooms Full Main Level | 1 |
| Bathrooms Count Main Level | 1.00 |
| Price Per Sq Ft Total AG | 377.78 |
| Vacation Rental Y/N | No |
| Total SQFT | 1800 |
| Standard Status | Active |
| Year Built Source | Assessor |
| Legal Subdivision | GR CAPITOL HEIGHTS |
Interior Features
| Heating Fuel | Natural Gas |
|---|---|
| Basement | Fully Finished,Improved,Heated,Outside Entrance,Side Entrance,Walkout Level |
| Hot Water | Natural Gas |
| Basement (Y/N) | Yes |
| Heating Y/N | Yes |
| Fireplace Y/N | No |
| Above Grade Finished Area | 900 |
| Half Baths | 1 |
| Central Air Y/N | Yes |
| Total Bedrooms | 2 |
| Room Type | Other |
| Main Level Bedrooms | 2 |
| Below Grade Finished Area Unit Type | Square Feet |
| LivingAreaSource | Assessor |
| Laundry Type | Lower Floor,Has Laundry,Basement |
| Below Grade Unfin Area Units | Square Feet |
| Below Grade Unfin SQFT | 900 |
| Below Grade Unfin SQFT Source | Assessor |
| Below Grade Finished Area Source | Assessor |
| Bathrooms Half Lower Level 1 | 1 |
| Bathrooms Half All Lower Levels | 1 |
| Bathrooms Count Lower Level 1 | 1.00 |
| Bathrooms Count All Lower Levels | 1 |
| Above Grade Finished Area Source | Assessor |
| Above Grade Finished Area Unit Type | Square Feet |
| Total Baths | 2 |
Exterior Features
| Pool | No Pool |
|---|---|
| Parking Features | Concrete Driveway |
| Water Source | Public |
| Total Parking Spaces | 1 |
| Type of Parking | Driveway,Off Street,On Street |
| Land Use Code | R |
| Foundation Details | Concrete Perimeter |
| Water View Y/N | No |
| Lot Size Acres | 0.14 |
| Lot Size Source | Assessor |
| Waterfront Y/N | No |
| Land Assessed Value | 85400.00 |
| Navigable Water Y/N | No |
| Water Oriented Y/N | No |
Room Details
| Room | Dimensions | Level | Flooring | Details |
|---|---|---|---|---|
| Other | Main |
Amenities
- Foreclosure
- Views
- Short Sale
- New Construction
- Adult 55+
- Lease To Own
- No HOA Fees
- Furnished
- Primary On Main
- Air Conditioning
- Seller Finance
- Green
- Fixer Upper
- Horse
- Golf
- Fireplace
- Deck
- Garage
- Basement
- Pool
Property vs Single Family Average in 20743
Price
Taxes
Year Built
Visits
 © BRIGHT, All Rights Reserved
