
Views
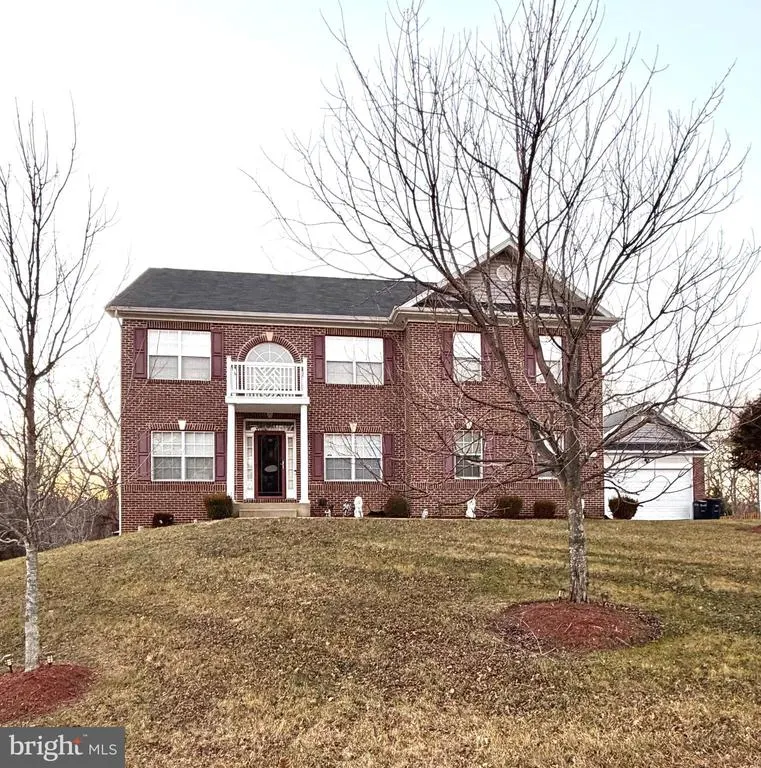
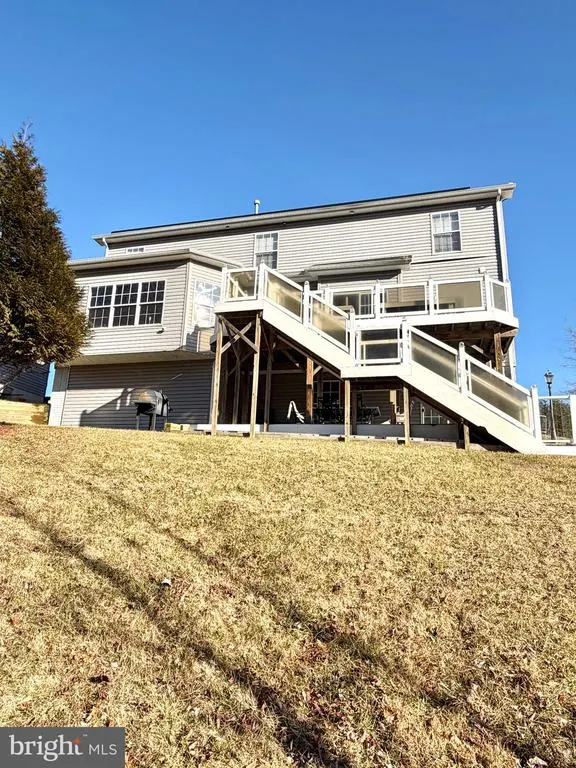
Address
7800 Lusbys Turn, Brandywine, MD
Price
$ 690,000
Property Attributes
- MLS#MDPG2207208
- TypeSingle Family
- Listing Status ACTIVE
- CountyPRINCE GEORGES
- CityBrandywine
- NeighborhoodLusby Village
- Zip20613
- StyleTraditional
- Year Built2013
- Taxes$ 8059
- Price$ 690,000
- Bedrooms4
- Full Bathrooms3
- Half Bathrooms1
- Sqr Footage3008
- Lot Size0.49 Acres
Data Source:
Bright MLS
Property Description
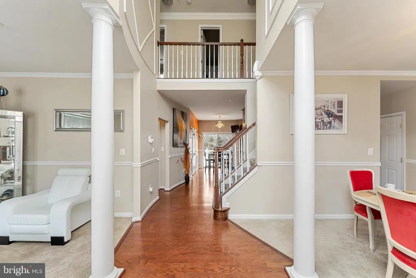
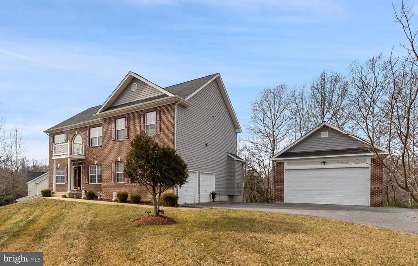
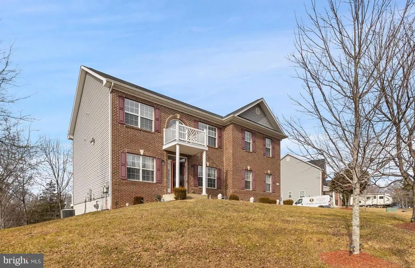
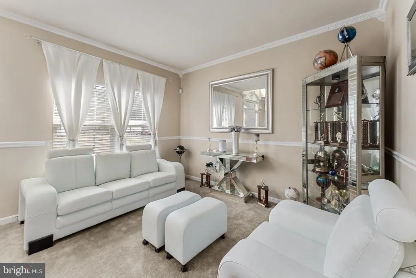
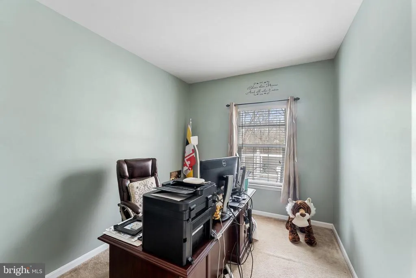
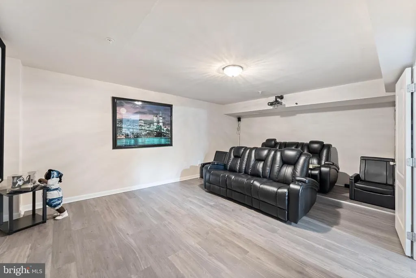
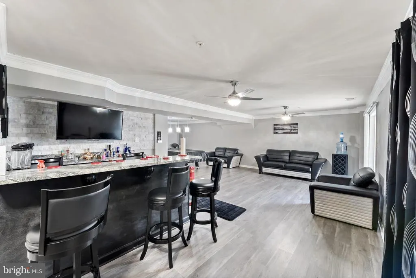
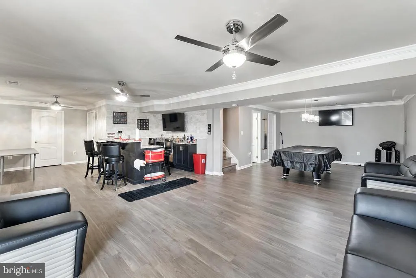
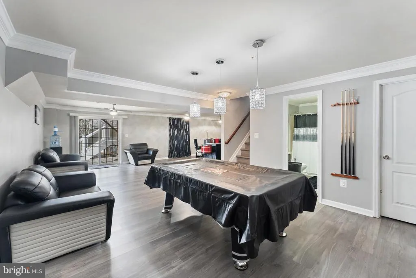
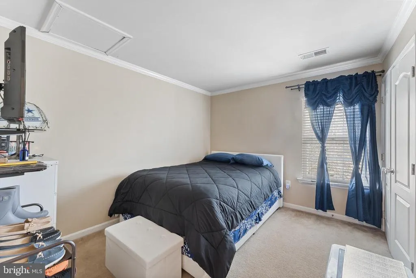
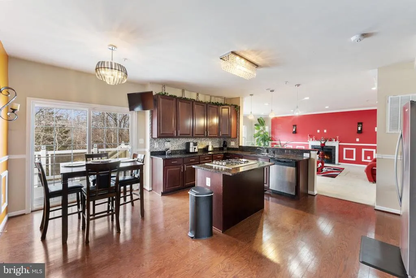
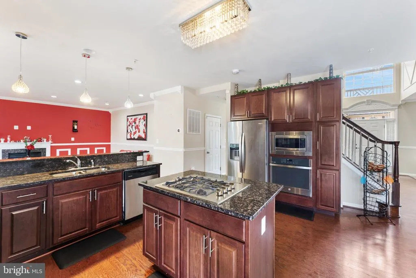
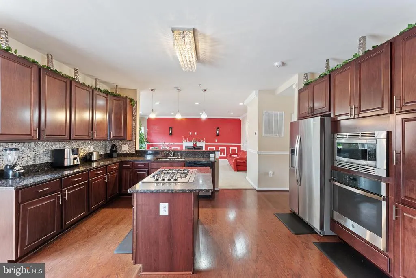
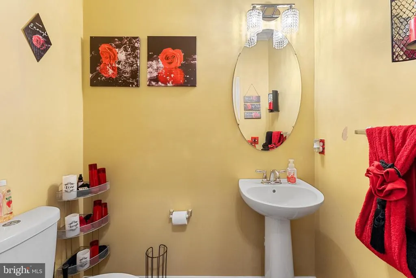
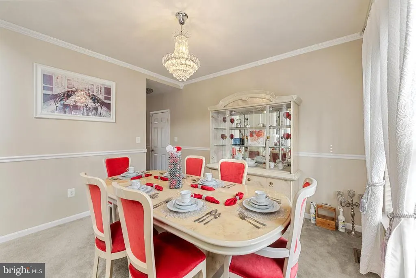
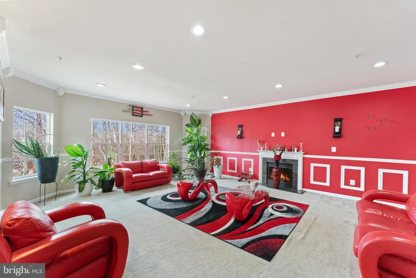
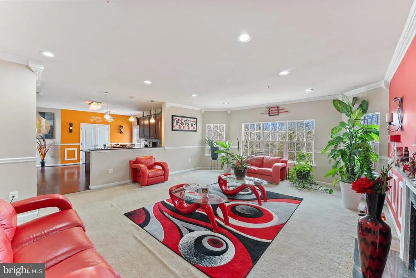
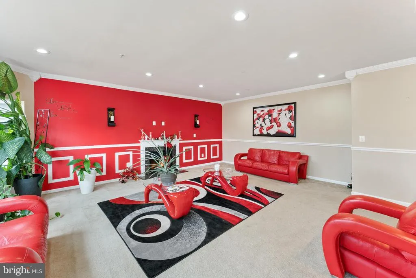
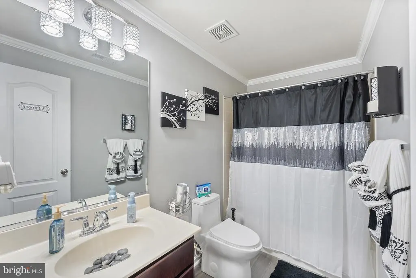
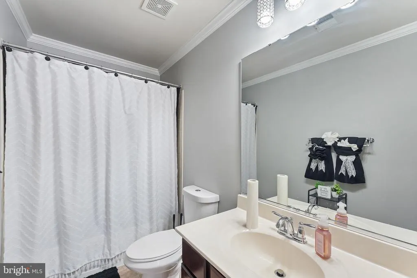
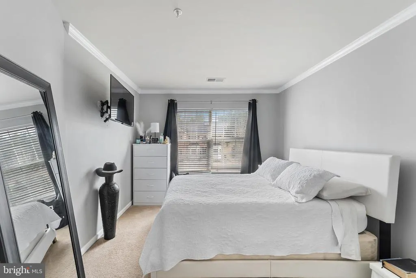
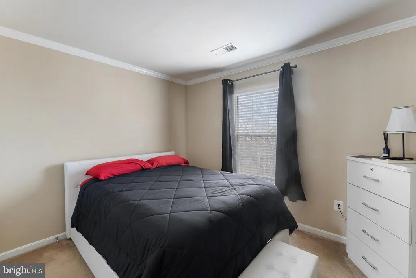
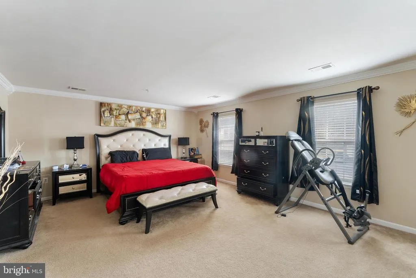
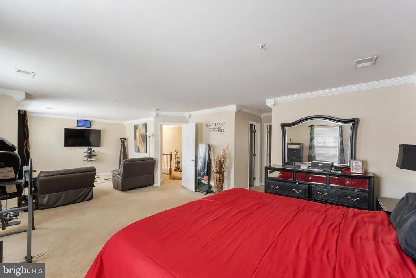
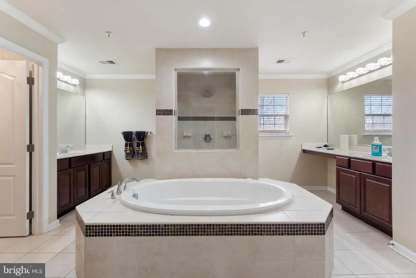
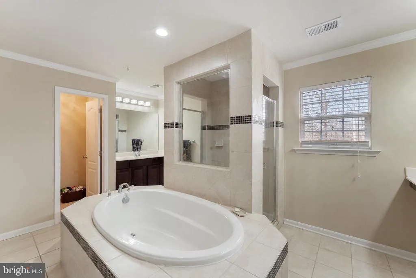
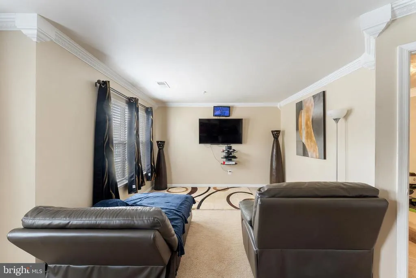
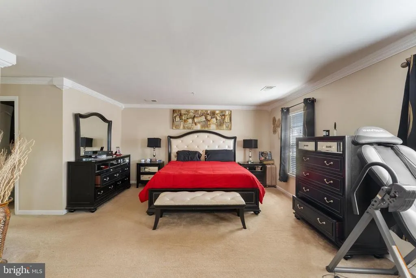
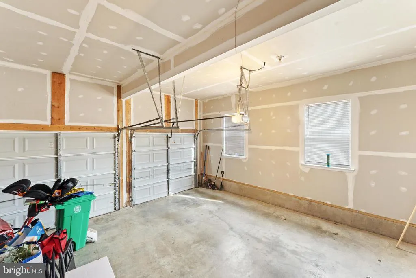
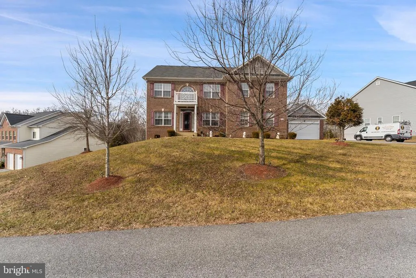
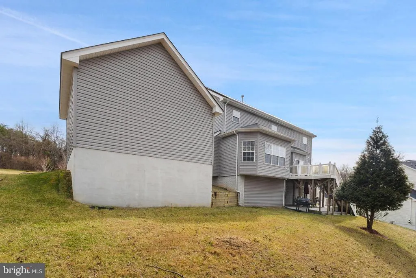
STop waiting this is the best deal out there! 49K REDUCTION! 4-CAR GARAGE! PRICED TO MOVE QUICKLY! FINAL REDUCTION! Move into your new home in 30 days! NO HOA! OPEN FOYER WITH GRAND CHANDELIER, FINISHED BASEMENT W/ THEATRE ROOM, UPGRADED CEILING FANS THROUGHOUT, CROWN MOLDING! Why wait! Over 4,300 SQ FT of living bliss. This 4-bedroom (5th option), 3.5-bathroom home sits on nearly one-half acre of land, offering space, luxury, and comfort, with many bells and whistles. 4-car garage, two attached and 2 detached, with an additional 6 driveway spaces. Space and Home entertainment present a lower-level theatre room, a custom bar area with a mounted TV and screens, an open area for pool table fun and more, and a full bathroom. There are 8 negotiable mounted TVs throughout, including a security monitor in the master bedroom. 3 external security cameras. TWO DECKS wth a lower-level patio and an upper deck with decorative lighted posts, custom sitting benches, and easy access to the lower levels. New Refrigerator 2025. Nearly every room is highlighted with custom lighting, complementing the entry chandelier in the open foyer. The main-level bedroom can be used as an office. This is a must-see! Contact Showingtime for entry instructions! Sellers prefer Aspen Real Estate Settlements
| Price History | |
|---|---|
| 6/15/2026 | Listed $719,900 |
| 7/21/2026 | 5$690,000 |
General Features
| Living Area | 3008 |
|---|---|
| Sewer | Public Sewer |
| Heating | 90% Forced Air |
| Cooling | Other,Central A/C,Ceiling Fan(s) |
| Possession | Immediate,Settlement |
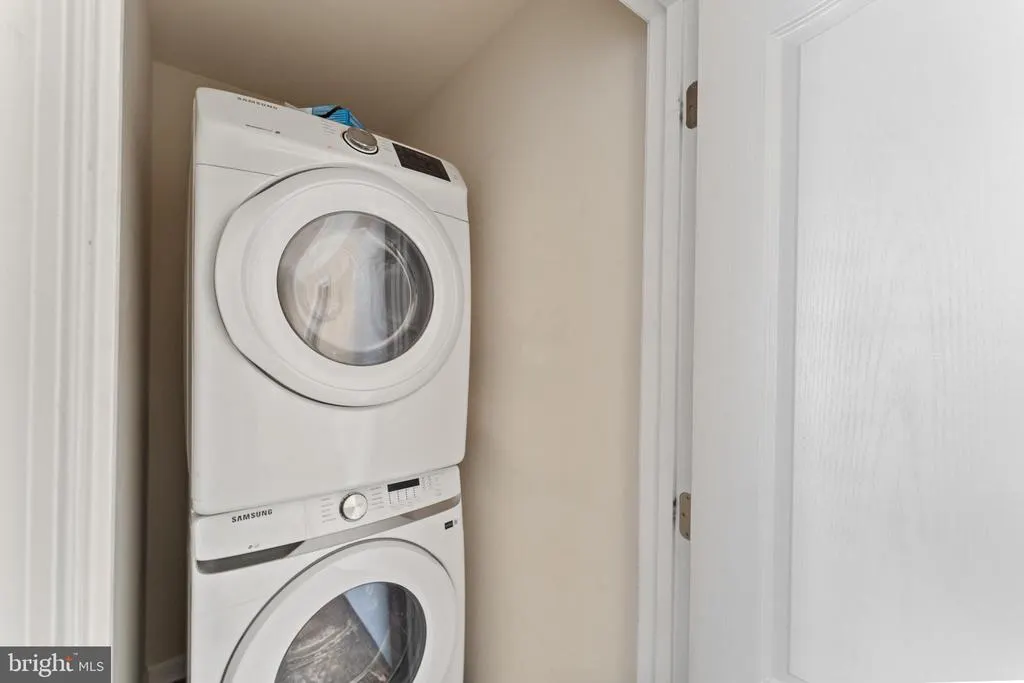
| Appliances | Built-In Microwave,Built-In Range,Dishwasher,Disposal,Dryer,Exhaust Fan,Icemaker,Microwave,Refrigerator,Stainless Steel Appliances,Washer |
| Zoning | RR |
| Garage Spaces | 4.00 |
| Patio/Porch Features | Deck(s),Brick,Patio(s) |
| Architectural Style | Other,Traditional |
| Construction Materials | Frame,Brick Front |
| School District | PRINCE GEORGE'S COUNTY PUBLIC SCHOOLS |
| Exclusions | There are 8 mounted TVs,only one of which will convey with the property located at the bar in the basement area,however the others are negotiable. The security monitor in the master bedroom will conv |
| Year Built | 2013 |
| Electric | Other |
| View | Trees/Woods,Other |
| Levels | 3 |
| Tax Year | 2025 |
| Ownership | Fee Simple |
| Cool Fuel | Natural Gas |
| Accessibility | Doors - Lever Handle(s),Level Entry - Main |
| County | PRINCE GEORGES |
| New Construction | No |
| Property Type | Residential |
| HOA | No |
| Subdivision Name | LUSBY VILLAGE |
| Garage Y/N | Yes |
| Water Access Y/N | No |
| Other Structures | Above Grade,Below Grade |
| Full Baths | 3 |
| Status | ACTIVE |
| Directions | Take MD-5 South,Turn Left onto Earnshaw Drive,right to stay on Earnshaw Drive,follow Earnshaw until Right onto Lusby Lane,then Turn Right onto Lusby Turn. |
| City | BRANDYWINE |
| Senior Community Y/N | No |
| Lot Size Units | Square Feet |
| Lot Size Square Feet | 21130.00 |
| Tax Assessed Value | 542400.0 |
| Tax Annual Amount | 8059.0 |
| Home Warranty Y/N | No |
| Property Condition | Excellent |
| Structure Type | Detached |
| Condo/Coop Association fee Y/N | No |
| Bathrooms Count Main Level | 1.00 |
| Price Per Sq Ft Total AG | 229.39 |
| Acceptable Financing | Cash,Conventional,VA,Other |
| Additional Parcels Y/N | No |
| Historic Y/N | No |
| Lease Considered Y/N | No |
| Vacation Rental Y/N | No |
| Total SQFT | 4324 |
| Standard Status | Active |
| Year Built Source | Estimated |
| Tax Lot | 10 |
Interior Features
| Interior Amenities | Bar,Bathroom - Soaking Tub,Bathroom - Walk-In Shower,Breakfast Area,Carpet,Ceiling Fan(s),Chair Railings,Crown Moldings,Dining Area,Entry Level Bedroom,Family Room Off Kitchen,Floor Plan - Open,Forma |
|---|---|
| Heating Fuel | Natural Gas |
| Basement | Daylight,Full |
| Flooring | Carpet,Hardwood |
| Total Fireplaces | 1 |
| Hot Water | Electric |
| Basement (Y/N) | Yes |
| Heating Y/N | Yes |
| Fireplace Y/N | Yes |
| Above Grade Finished Area | 3008 |
| Half Baths | 1 |
| Central Air Y/N | Yes |
| Total Bedrooms | 4 |
| Below Grade Finished Area Unit Type | Square Feet |
| LivingAreaSource | Estimated |
| Below Grade Unfin Area Units | Square Feet |
| Below Grade Unfin SQFT | 1316 |
| Below Grade Unfin SQFT Source | Estimated |
| Below Grade Finished Area Source | Estimated |
| Bedrooms Count All Upper Levels | 4 |
| Bedrooms Count Upper Level 1 | 4 |
| Bathrooms Half Main Level | 1 |
| Bathrooms Full Upper Level 1 | 2 |
| Bathrooms Full Lower Level 1 | 1 |
| Bathrooms Full All Upper Levels | 2 |
| Bathrooms Full All Lower Levels | 1 |
| Bathrooms Count Upper Level 1 | 2.00 |
| Bathrooms Count Lower Level 1 | 1.00 |
| Bathrooms Count All Upper Levels | 2 |
| Bathrooms Count All Lower Levels | 1 |
| Above Grade Finished Area Source | Estimated |
| Above Grade Finished Area Unit Type | Square Feet |
| Total Baths | 4 |
Exterior Features
| Exterior Amenities | Other,Exterior Lighting |
|---|---|
| Pool | No Pool |
| Parking Features | Asphalt Driveway |
| Water Source | Public |
| Inclusions | No HOA,trash removal |
| Total Parking Spaces | 4 |
| Garage Features | Covered Parking,Additional Storage Area,Garage - Side Entry,Garage Door Opener,Other,Inside Access |
| Type of Parking | Attached Garage,Detached Garage,Driveway |
| Land Use Code | R |
| Foundation Details | Other |
| Water View Y/N | No |
| Lot Size Acres | 0.49 |
| Lot Size Source | Estimated |
| Waterfront Y/N | No |
| Other Equipment | Negotiable |
| Horse Y/N | No |
| Land Assessed Value | 103400.00 |
| Navigable Water Y/N | No |
| Water Oriented Y/N | No |
| # of Attached Garage Spaces | 2 |
| # of Detached Garage Spaces | 2 |
Amenities
- Foreclosure
- Views
- Short Sale
- New Construction
- Adult 55+
- Lease To Own
- No HOA Fees
- Furnished
- Primary On Main
- Air Conditioning
- Seller Finance
- Green
- Fixer Upper
- Horse
- Golf
- Fireplace
- Deck
- Garage
- Basement
- Pool
Property vs Single Family Average in 20613
Price
Taxes
Year Built
Visits
 © BRIGHT, All Rights Reserved
