
Price Reduction - Views
Address
401 Rexburg Avenue, Fort Washington, MD
Price
$ 670,000
Property Attributes
- MLS#MDPG2209610
- TypeSingle Family
- Listing Status ACTIVE
- CountyPRINCE GEORGES
- CityFort Washington
- NeighborhoodTantallon South
- Zip20744
- StyleColonial
- Year Built1970
- Taxes$ 7213
- Price$ 670,000
- Bedrooms5
- Full Bathrooms4
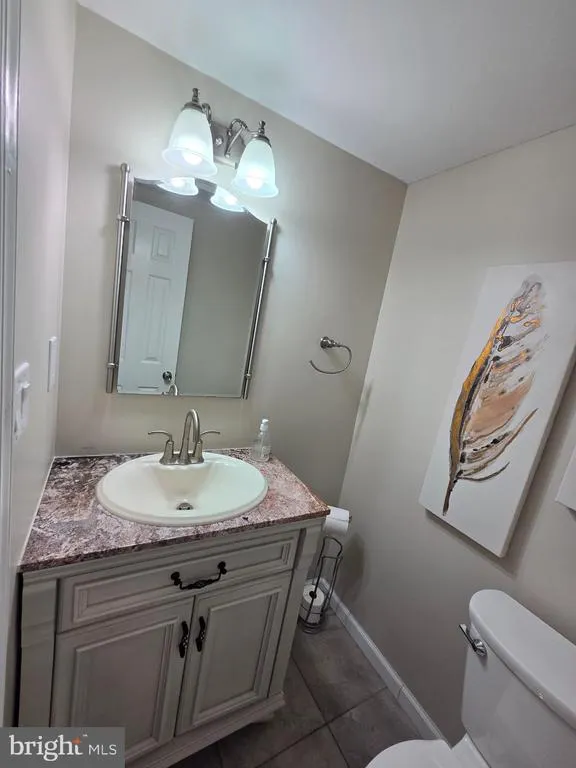
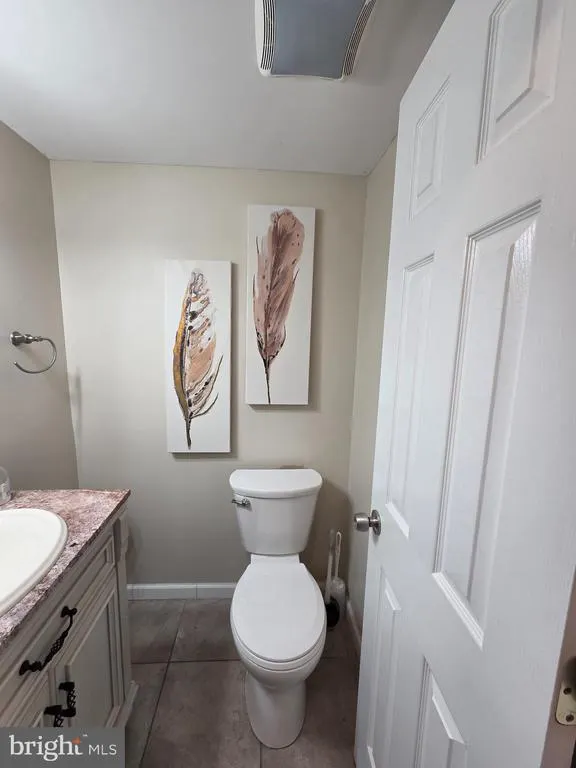
- Half Bathrooms1
- Sqr Footage2682
- Lot Size0.28 Acres
Data Source:
Bright MLS
Property Description
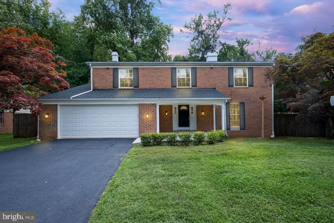
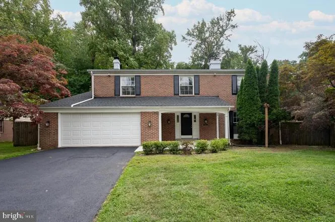
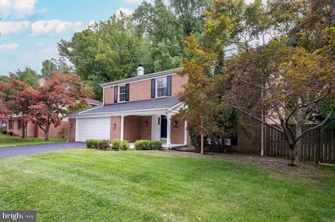
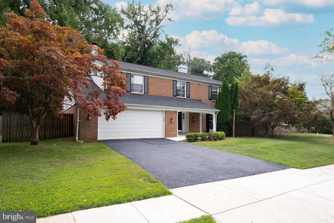
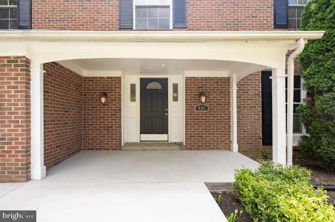
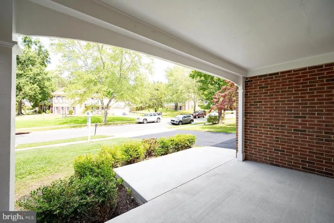
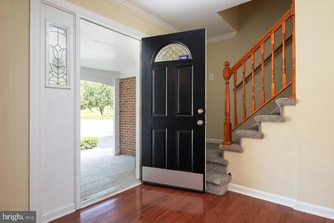
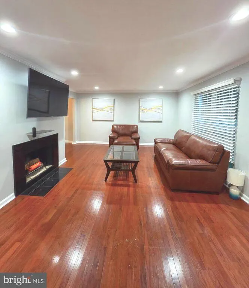
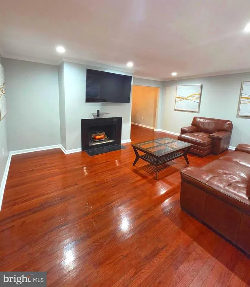
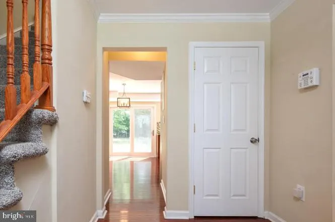
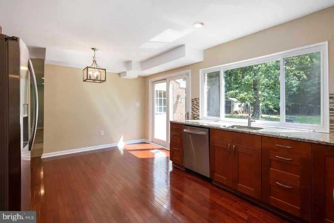
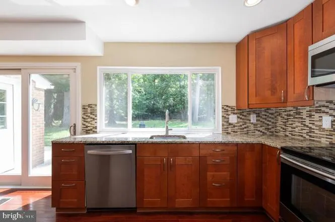
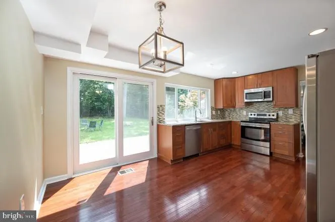
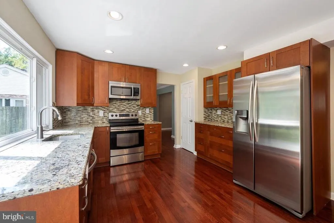
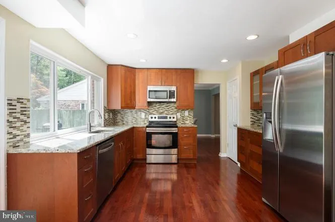
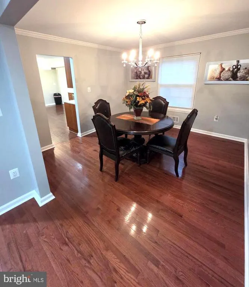
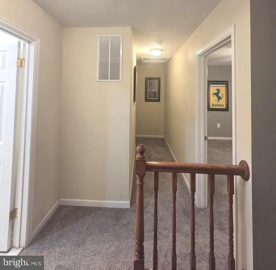
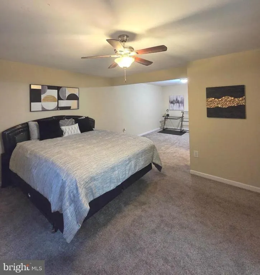
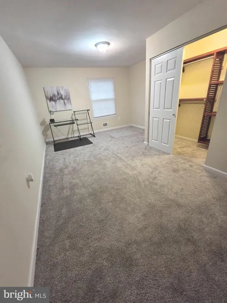
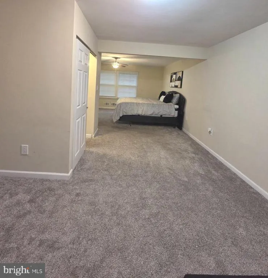
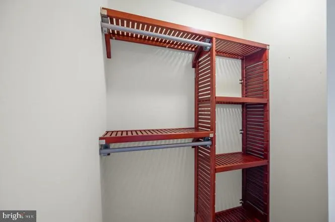
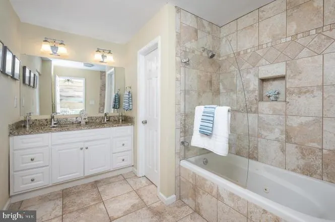
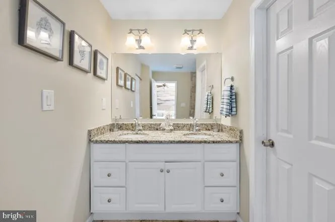
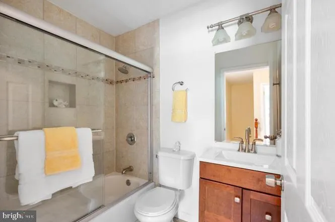
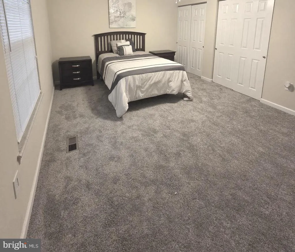
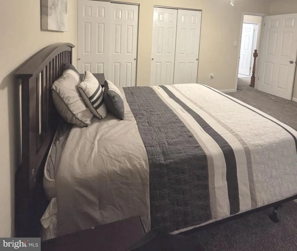
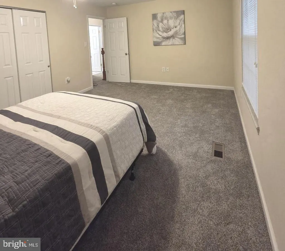
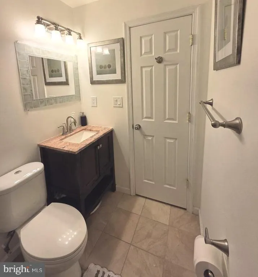
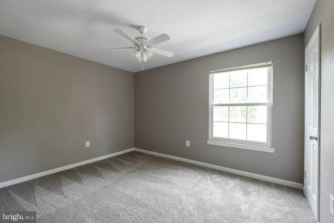
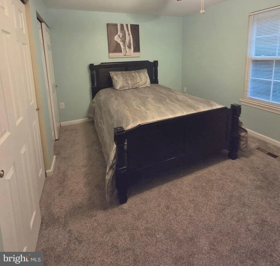
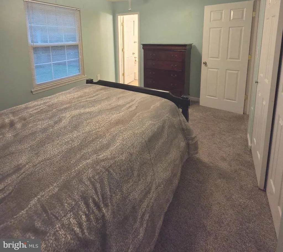
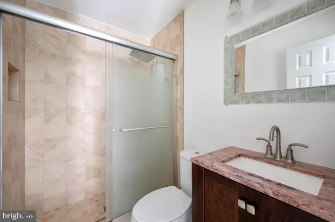
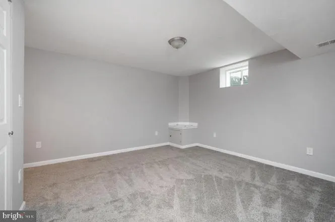
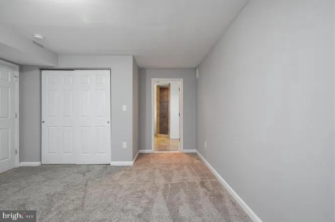
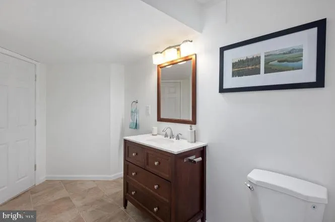
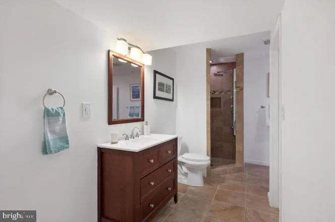
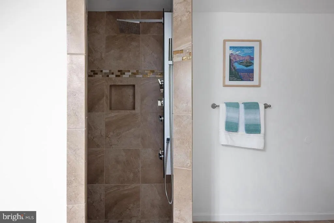
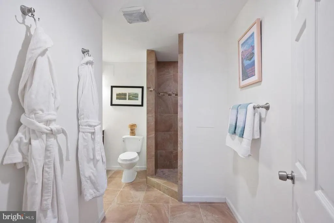
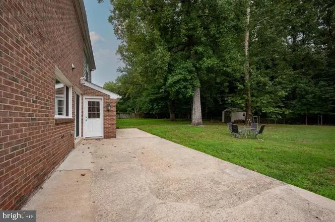
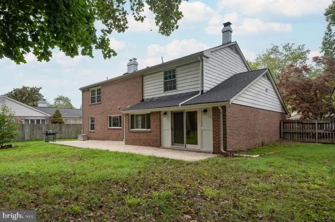
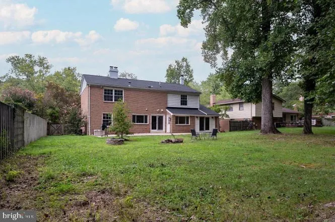
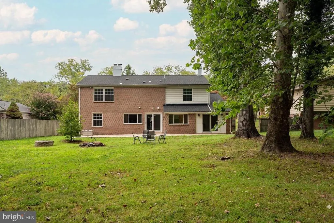
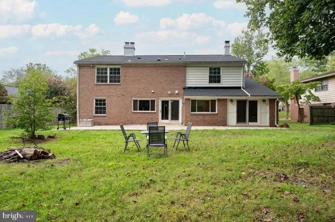
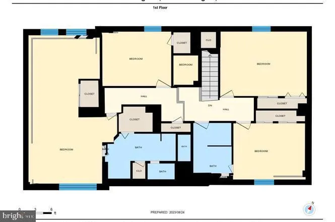
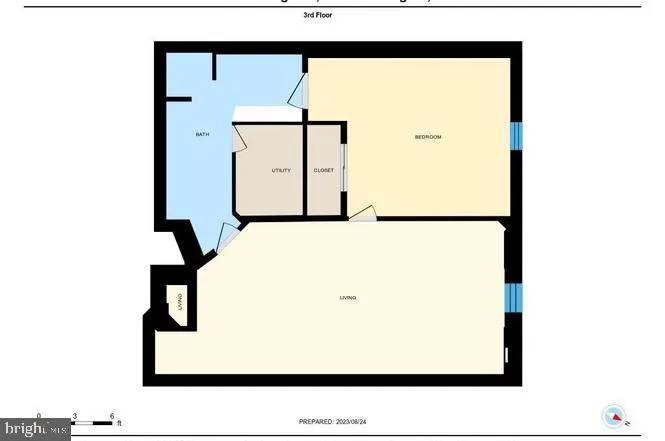
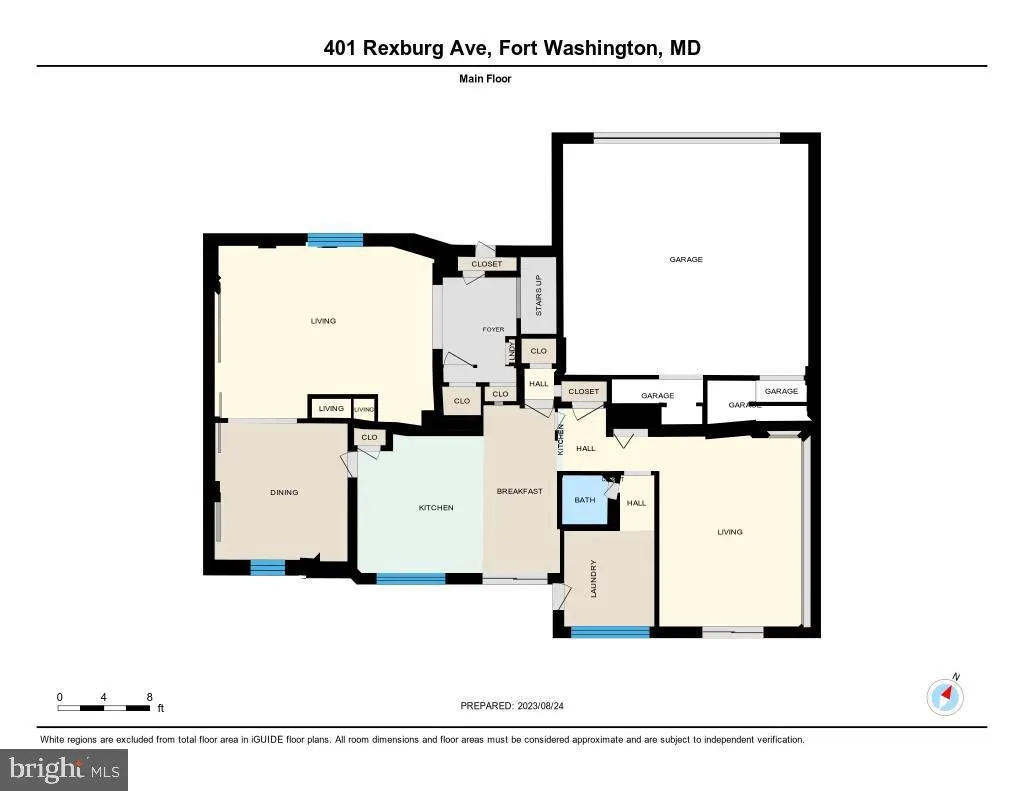
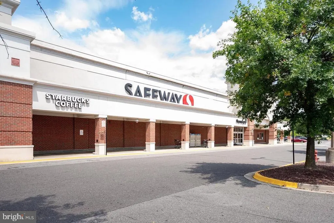
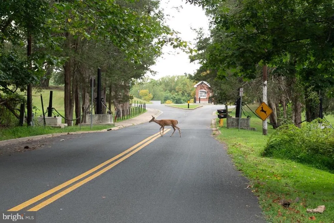
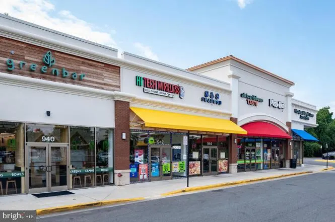
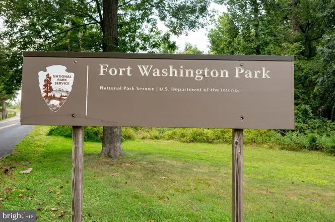
**Price Reduced $10,000!** Don't miss this opportunity to own a beautifully maintained 5-bedroom, 4.5-bath home in sought-after Fort Washington. Nestled on a quiet, tree-lined street, this move-in-ready home features hardwood floors, classic moldings, and a spacious floor plan designed for comfortable living and entertaining. The chef-inspired kitchen offers abundant cabinetry and large windows overlooking the expansive, fully fenced backyard. The adjoining family room with a fireplace opens to a custom stone fire pit, creating the perfect space for relaxing or entertaining. The spacious primary suite includes a versatile bonus room ideal for a home office, sitting area, or nursery. The fully finished lower level features a private bedroom with a spa-like en-suite bath, perfect for guests, multigenerational living, or additional recreation space. Conveniently located just minutes from National Harbor, MGM National Harbor, Old Town Alexandria, Washington, D.C., Reagan National Airport, Fort Washington Park, shopping, dining, and Metrobus service. **Estate Sale. Seller is exempt from providing Maryland property condition disclosures.**
| Middle School | High School |
|---|---|
| Accokeek Academy Middle School | Friendly High School |
| Price History | |
|---|---|
| 7/3/2026 | Listed $680,000 |
| 8/3/2026 | 2$670,000 |
General Features
| Living Area | 2682 |
|---|---|
| Sewer | Public Sewer |
| Heating | Central |
| Cooling | Central A/C |
| Utilities | Electric Available |
| Possession | Settlement |
| Zoning | RSF95 |
| Garage Spaces | 2.00 |
| Architectural Style | Colonial |
| Construction Materials | Brick |
| School District | PRINCE GEORGE'S COUNTY PUBLIC SCHOOLS |
| Year Built | 1970 |
| Electric | 110 Volts |
| View | Garden/Lawn,Trees/Woods |
| Levels | 2 |
| Tax Year | 2026 |
| Ownership | Fee Simple |
| Cool Fuel | Electric |
| Section | 01 |
| Accessibility | Chairlift |
| County | PRINCE GEORGES |
| New Construction | No |
| Property Type | Residential |
| HOA | No |
| Subdivision Name | TANTALLON SOUTH |
| Garage Y/N | Yes |
| Water Access Y/N | No |
| Other Structures | Above Grade,Below Grade |
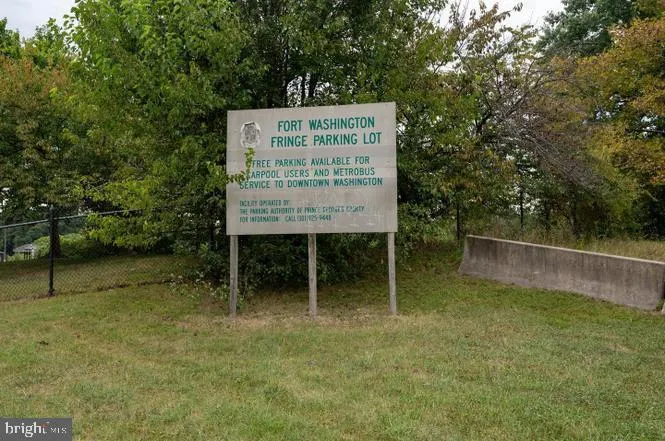
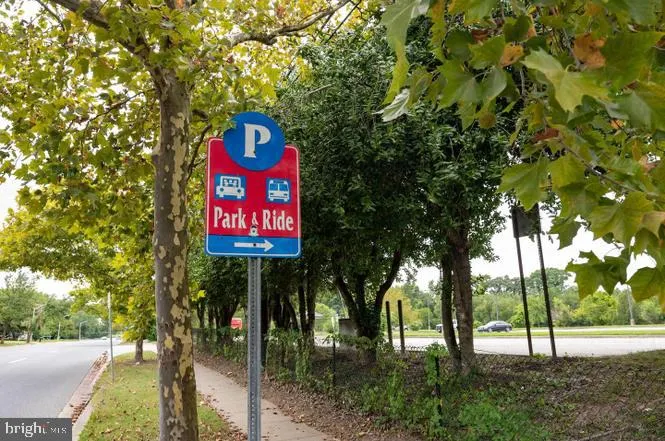
| Transportation | Bus Stop less than 1 mile,Commuter Lots less than 5 miles,Metro/Subway Station 1 to 3 miles |
| Full Baths | 4 |
| Status | ACTIVE |
| Directions | From 495 take Exit 210 to Indian Head Hwy,exit 3,Stay on 210 - R turn exit E Swan Creek Rd,Left on Asbury Dr Right to REXBURG AVE,House on your left hand side. |
| City | FORT WASHINGTON |
| Senior Community Y/N | No |
| Lot Size Units | Square Feet |
| Lot Size Square Feet | 12000.00 |
| Tax Assessed Value | 529333.0 |
| Tax Annual Amount | 7213.0 |
| Home Warranty Y/N | No |
| Structure Type | Detached |
| Condo/Coop Association fee Y/N | No |
| Bathrooms Count Main Level | 1.00 |
| Price Per Sq Ft Total AG | 249.81 |
| Acceptable Financing | Cash,Conventional,FHA,VA |
| Lease Considered Y/N | No |
| Vacation Rental Y/N | No |
| Total SQFT | 2682 |
| Standard Status | Active |
| Year Built Source | Estimated |
| Legal Subdivision | TANTALLON SOUTH |
| Tax Lot | 25 |
| Association Recreation Fee | No |
Interior Features
| Interior Amenities | Ceiling Fan(s),Bathroom - Walk-In Shower,Carpet,Dining Area,Formal/Separate Dining Room,Kitchen - Eat-In,Pantry,Primary Bath(s),Recessed Lighting,Walk-in Closet(s),Wood Floors |
|---|---|
| Heating Fuel | Electric |
| Basement | Connecting Stairway,Fully Finished,Sump Pump,Windows |
| Total Fireplaces | 2 |
| Hot Water | Electric |
| Basement (Y/N) | Yes |
| Heating Y/N | Yes |
| Fireplace Y/N | Yes |
| Above Grade Finished Area | 2682 |
| Half Baths | 1 |
| Central Air Y/N | Yes |
| Total Bedrooms | 5 |
| Room Type | Living Room,Dining Room,Primary Bedroom,Bedroom 2,Bedroom 3,Bedroom 4,Kitchen,Family Room,Basement,Laundry |
| Below Grade Finished Area Unit Type | Square Feet |
| LivingAreaSource | Assessor |
| Below Grade Finished Area Source | Assessor |
| Bedrooms Count All Lower Levels | 1 |
| Bedrooms Count All Upper Levels | 4 |
| Bedrooms Count Lower Level 1 | 1 |
| Bedrooms Count Upper Level 1 | 4 |
| Bathrooms Half Main Level | 1 |
| Bathrooms Full Upper Level 1 | 3 |
| Bathrooms Full Lower Level 1 | 1 |
| Bathrooms Full All Upper Levels | 3 |
| Bathrooms Full All Lower Levels | 1 |
| Bathrooms Count Upper Level 1 | 3.00 |
| Bathrooms Count Lower Level 1 | 1.00 |
| Bathrooms Count All Upper Levels | 3 |
| Bathrooms Count All Lower Levels | 1 |
| Above Grade Finished Area Source | Assessor |
| Above Grade Finished Area Unit Type | Square Feet |
| Total Baths | 5 |
Exterior Features
| Pool | No Pool |
|---|---|
| Water Source | Public |
| Total Parking Spaces | 6 |
| Garage Features | Garage - Front Entry,Garage Door Opener |
| Type of Parking | Attached Garage,Driveway,On Street |
| Foundation Details | Slab |
| Water View Y/N | No |
| Lot Size Acres | 0.28 |
| Lot Size Source | Estimated |
| Waterfront Y/N | No |
| Land Assessed Value | 126600.00 |
| Navigable Water Y/N | No |
| Water Oriented Y/N | No |
| # of Attached Garage Spaces | 2 |
Room Details
| Room | Dimensions | Level | Flooring | Details |
|---|---|---|---|---|
| Basement | Lower 1 | |||
| Bedroom 2 | Upper 1 | Flooring - Carpet,Walk-In Closet(s) | ||
| Bedroom 3 | Upper 1 | Attached Bathroom,Bathroom - Walk-In Shower,Countertop(s) - Granite,Flooring - Carpet,Walk-In Closet(s),Ceiling Fan(s) | ||
| Bedroom 4 | Upper 1 | Flooring - Carpet,Walk-In Closet(s) | ||
| Dining Room | Main | Flooring - HardWood | ||
| Family Room | Main | Fireplace - Wood Burning,Flooring - Carpet | ||
| Kitchen | Main | Flooring - HardWood,Kitchen - Eat-in,Pantry | ||
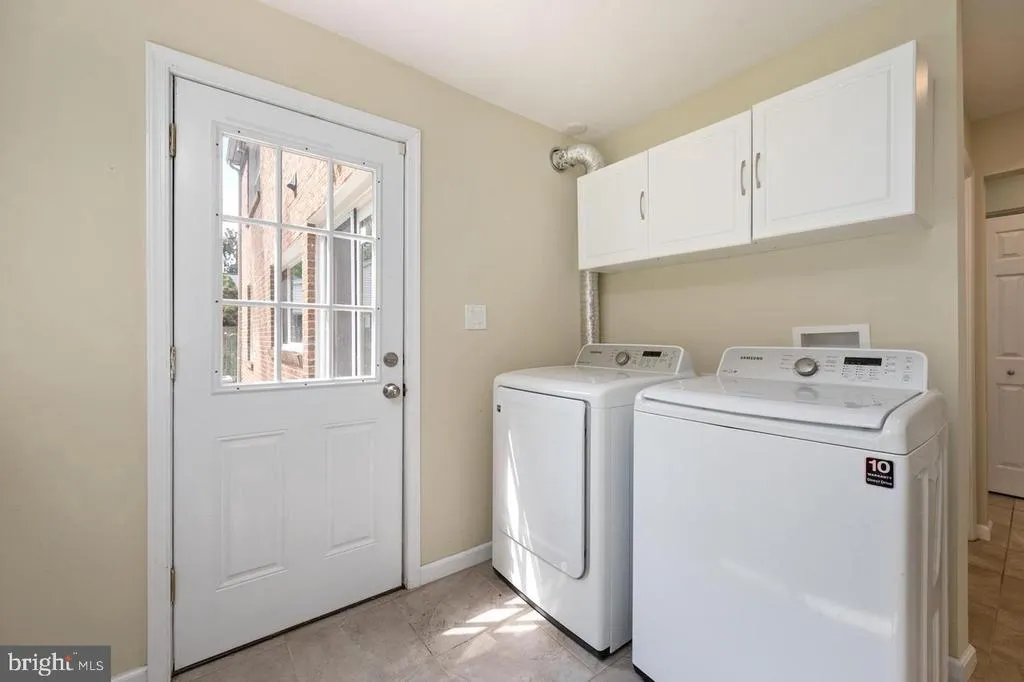
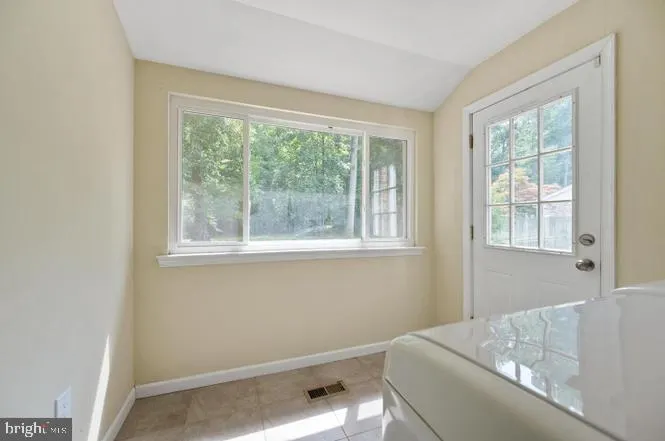
| Laundry | Main | |||
| Living Room | Main | Flooring - Solid Hardwood,Fireplace - Wood Burning | ||
| Primary Bedroom | Upper 1 | Flooring - Carpet,Primary Bedroom - Sitting Area,Primary Bedroom - Dressing Area,Walk-In Closet(s),Ceiling Fan(s) |
Amenities
- Foreclosure
- Views
- Short Sale
- New Construction
- Adult 55+
- Lease To Own
- No HOA Fees
- Furnished
- Primary On Main
- Air Conditioning
- Seller Finance
- Green
- Fixer Upper
- Horse
- Golf
- Fireplace
- Deck
- Garage
- Basement
- Pool
Property vs Single Family Average in 20744
Price
Taxes
Year Built
Visits
 © BRIGHT, All Rights Reserved
