
Eco Friendly
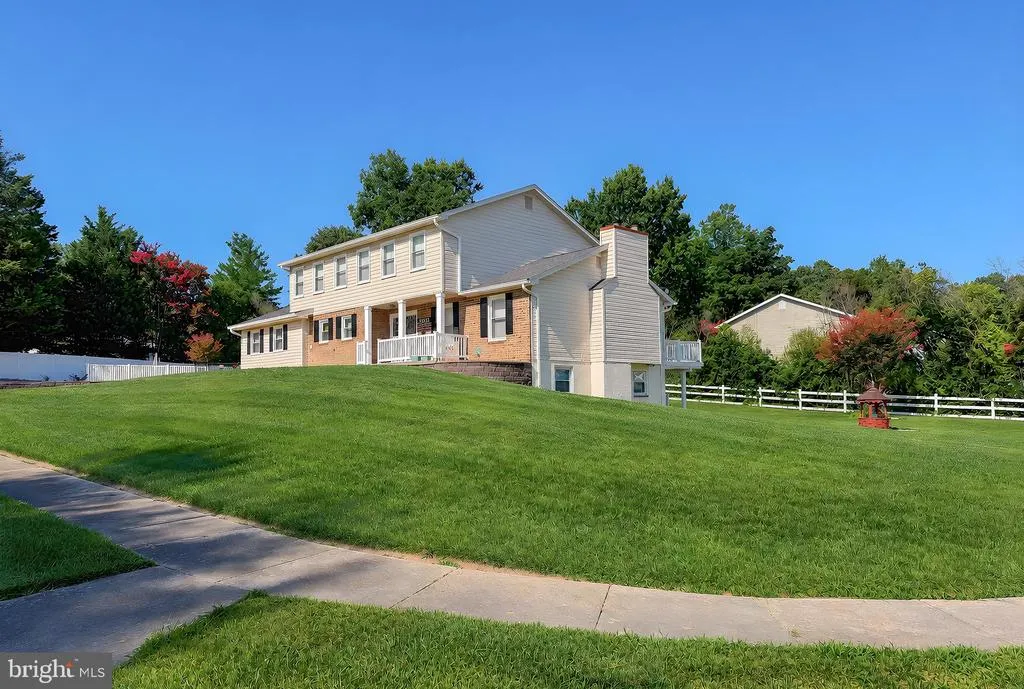
Address
9301 Linhurst Drive, Clinton, MD
Price
$ 660,000
Property Attributes
- MLS#MDPG2210166
- TypeSingle Family
- Listing Status ACTIVE
- CountyPRINCE GEORGES
- CityClinton
- NeighborhoodCheltenham Forest
- Zip20735
- StyleColonial
- Year Built1988
- Taxes$ 6273
- Price$ 660,000
- Bedrooms3
- Full Bathrooms3
- Half Bathrooms1
- Sqr Footage2351
- Lot Size0.5 Acres
Data Source:
Bright MLS
Property Description
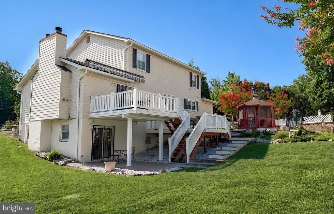
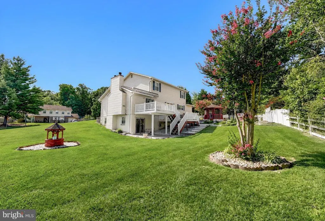
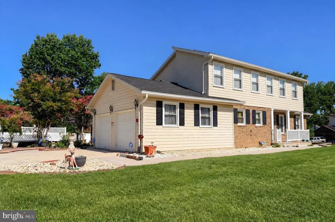
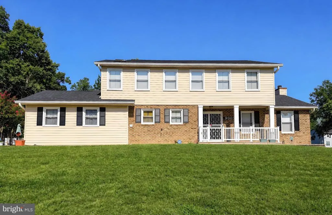
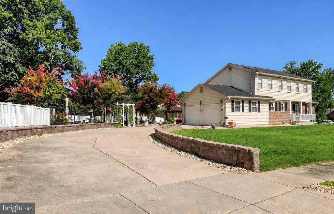
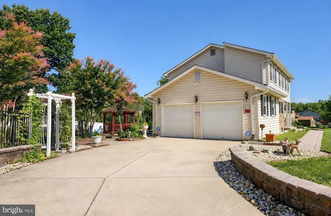
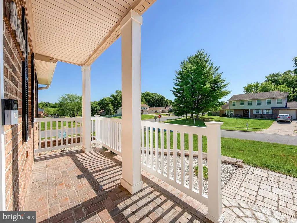
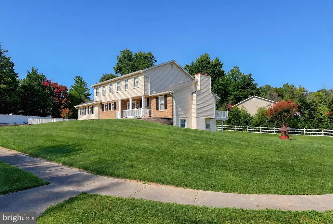
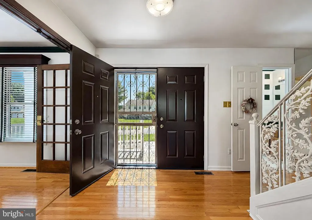
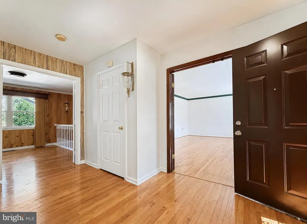
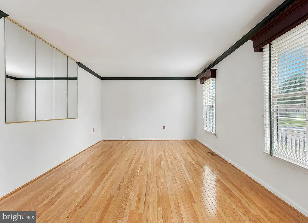
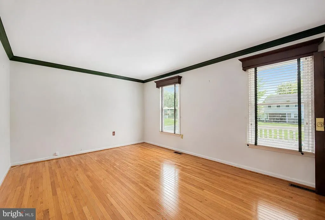
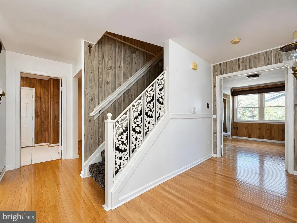
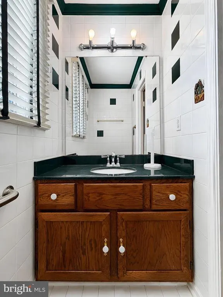
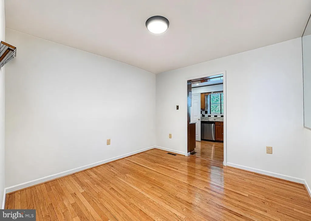
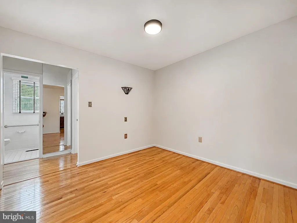
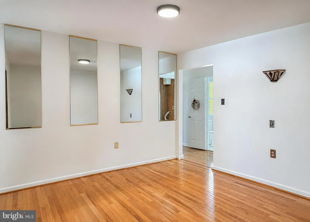
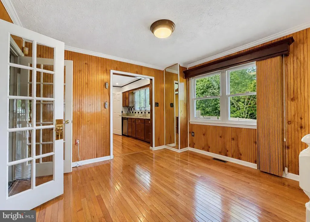
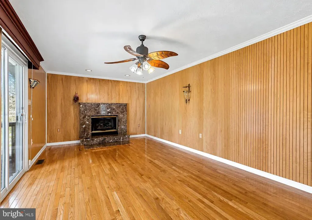
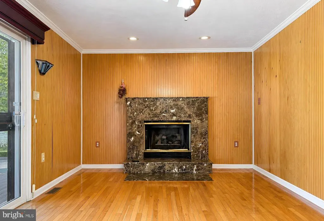
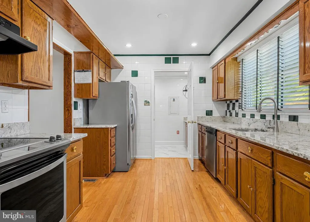
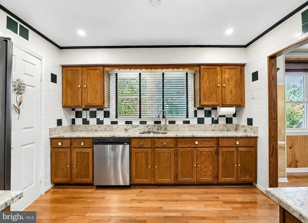
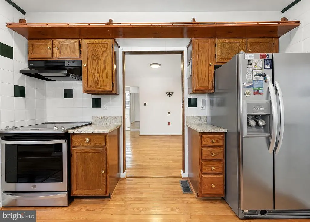
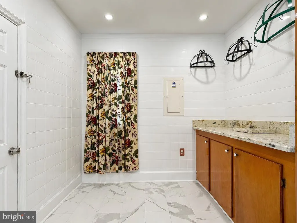
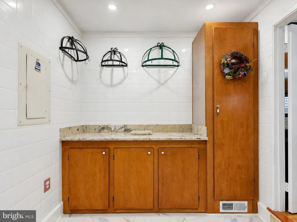
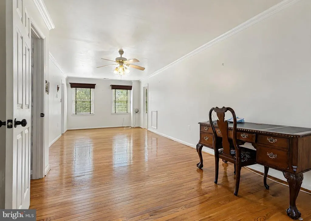
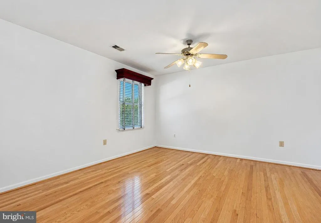
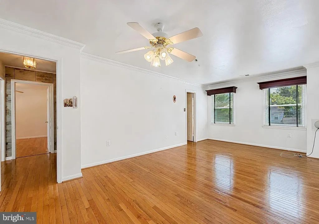
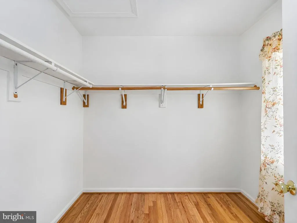
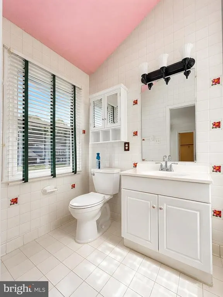
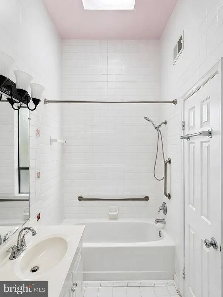
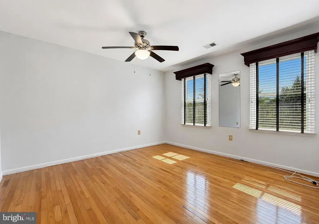
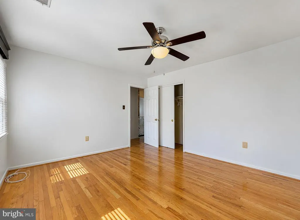
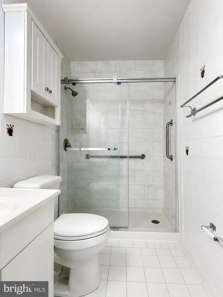
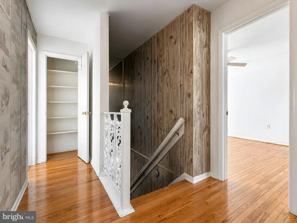
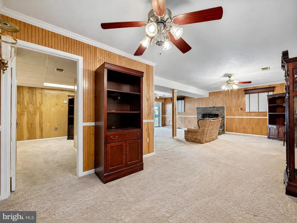
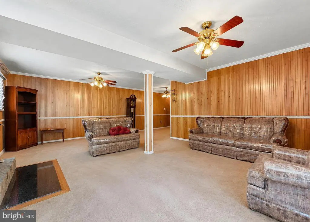
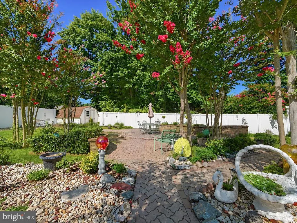
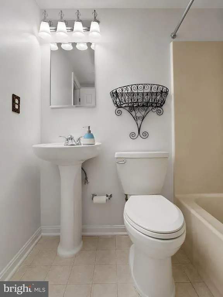
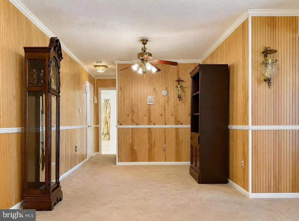
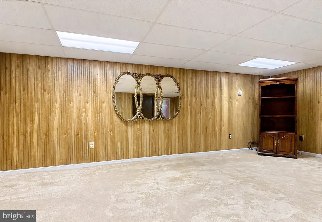
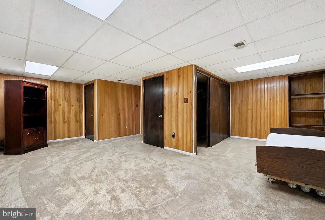
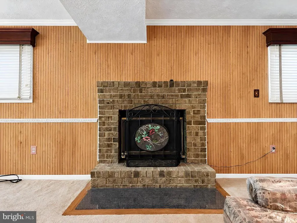
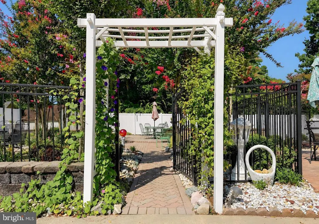
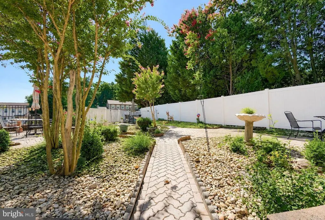
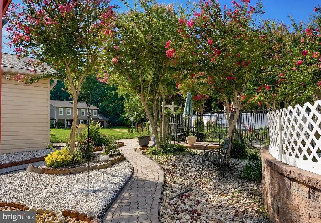
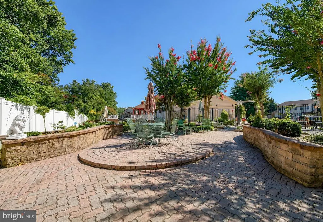
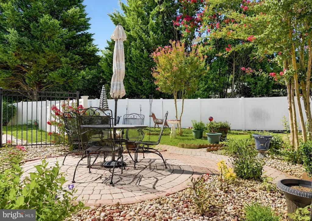
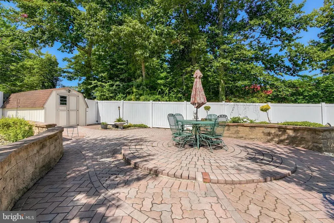
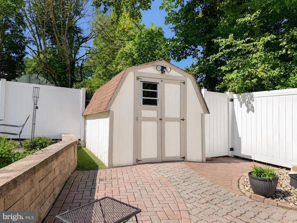
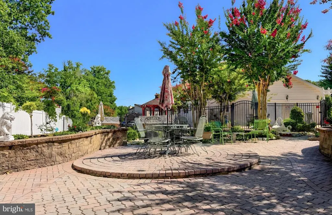
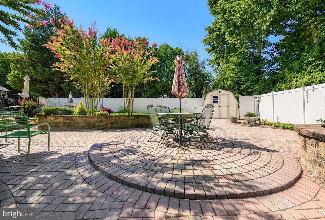
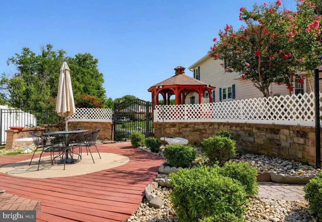
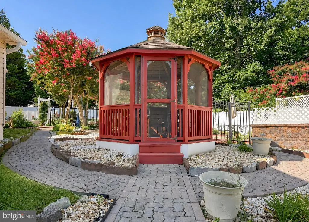
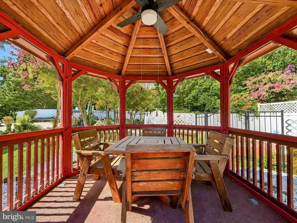
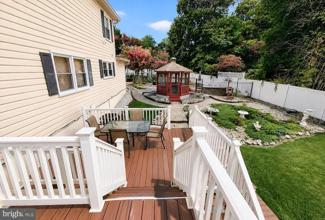
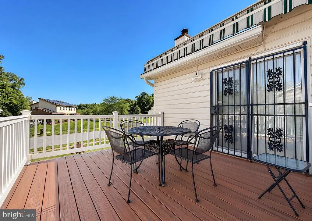
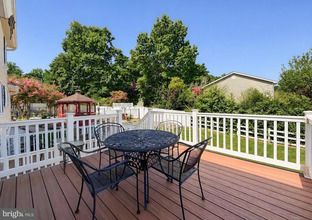
PRICE IMPROVEMENT!! Welcome home to this immaculate single-family residence full of natural light offering 3 spacious bedrooms and 3.5 beautifully appointed bathrooms. Every detail has been thoughtfully maintained and upgraded, making this home truly move-in ready. The inviting main level features gleaming hardwood floors throughout, custom-built pantry off the kitchen, and an elegant marble-surround fireplace that create warmth and charm. Brand new garbage disposal as well as the garage door opener. The primary suite is a true retreat, complete with skylights in the primary bath. The updated hallway bathroom adds modern style and convenience. Major systems have already been taken care of for peace of mind, including a roof (replaced July 2025), HVAC system (replaced November 2024), leaf gutter guards and self-charging, energy efficient sump pump and include transferrable warranties. The hot water heater is less than five years old, and the basement storm doors are less than three years old. The finished basement features carpet throughout and a brick-surround fireplace, creating the perfect space for relaxing or entertaining. Step outside to a stunning outdoor oasis! Enjoy the expansive three-tier composite deck with a retractable awning on the upper level, overlooking a beautifully designed hardscape with multiple areas for entertaining, relaxing, reading or hosting memorable gatherings. The private, fully fenced backyard also features a gazebo wired with electricity and a ceiling fan, offering comfort and versatility year-round. An automatic lawn sprinkler system is installed with the maintenance contract currently in place, but buyer will need to implement an agreement in their name(s) if interested. With countless thoughtful upgrades, meticulous maintenance, and exceptional indoor and outdoor living spaces, this remarkable home is truly a must-see & must-have!
| Price History | |
|---|---|
| 7/8/2026 | Listed $650,000 |
General Features
| Living Area | 2351 |
|---|---|
| Sewer | Public Sewer |
| Heating | Heat Pump(s) |
| Cooling | Central A/C |
| Possession | Immediate |
| Roof | Architectural Shingle |
| Zoning | RR |
| Garage Spaces | 2.00 |
| Architectural Style | Colonial |
| Construction Materials | Frame |
| School District | PRINCE GEORGE'S COUNTY PUBLIC SCHOOLS |
| Exclusions | washer & dryer |
| Year Built | 1988 |
| Levels | 3 |
| Tax Year | 2026 |
| Ownership | Fee Simple |
| Cool Fuel | Electric |
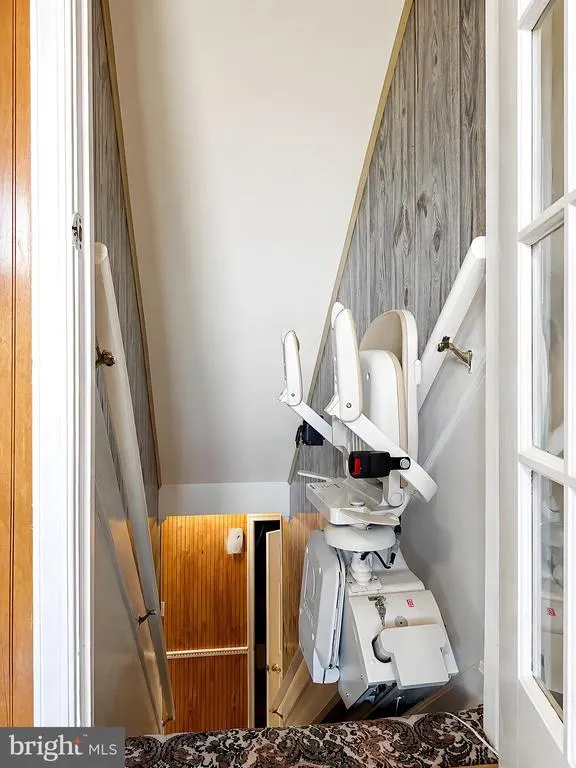
| Accessibility | Chairlift |
| County | PRINCE GEORGES |
| New Construction | No |
| Property Type | Residential |
| HOA | No |
| Subdivision Name | CHELTENHAM FOREST |
| Garage Y/N | Yes |
| Water Access Y/N | No |
| Other Structures | Above Grade,Below Grade |
| Full Baths | 3 |
| Status | ACTIVE |
| Directions | Branch Ave to exit 223-Woodyard Rd to Melwood,keep left on 223,continue on Woodyard Rd. Turn right on Dangerfield Rd,slight left on Dangerfield Pl,turn right on Cheltenham Ave,turn left onto Edison |
| City | CLINTON |
| Senior Community Y/N | No |
| Lot Size Units | Square Feet |
| Lot Size Square Feet | 21694.00 |
| Tax Assessed Value | 506167.0 |
| Tax Annual Amount | 6273.77 |
| Home Warranty Y/N | No |
| Property Condition | Excellent |
| Structure Type | Detached |
| Condo/Coop Association fee Y/N | No |
| Bathrooms Count Main Level | 1.00 |
| Price Per Sq Ft Total AG | 280.73 |
| Acceptable Financing | Cash,Conventional,FHA,FHVA,VA |
| Lease Considered Y/N | No |
| Vacation Rental Y/N | No |
| Total SQFT | 3572 |
| Standard Status | Active |
| Year Built Source | Assessor |
| Legal Subdivision | CHELTENHAM FOREST-SECOND ADDN |
| Tax Lot | 12 |
Interior Features
| Heating Fuel | Natural Gas |
|---|---|
| Basement | Fully Finished |
| Flooring | Hardwood,Partially Carpeted |
| Total Fireplaces | 2 |
| Fireplace Features | Fireplace - Glass Doors,Marble |
| Hot Water | Electric |
| Basement (Y/N) | Yes |
| Heating Y/N | Yes |
| Fireplace Y/N | Yes |
| Above Grade Finished Area | 2351 |
| Half Baths | 1 |
| Central Air Y/N | Yes |
| Total Bedrooms | 3 |
| Below Grade Finished Area Unit Type | Square Feet |
| LivingAreaSource | Assessor |
| Below Grade Unfin Area Units | Square Feet |
| Below Grade Unfin SQFT | 1221 |
| Below Grade Unfin SQFT Source | Assessor |
| Below Grade Finished Area Source | Assessor |
| Bedrooms Count All Upper Levels | 3 |
| Bedrooms Count Upper Level 1 | 3 |
| Bathrooms Half Main Level | 1 |
| Bathrooms Full Upper Level 1 | 2 |
| Bathrooms Full Lower Level 1 | 1 |
| Bathrooms Full All Upper Levels | 2 |
| Bathrooms Full All Lower Levels | 1 |
| Bathrooms Count Upper Level 1 | 2.00 |
| Bathrooms Count Lower Level 1 | 1.00 |
| Bathrooms Count All Upper Levels | 2 |
| Bathrooms Count All Lower Levels | 1 |
| Above Grade Finished Area Source | Assessor |
| Above Grade Finished Area Unit Type | Square Feet |
| Total Baths | 4 |
Exterior Features
| Pool | No Pool |
|---|---|
| Parking Features | Asphalt Driveway |
| Water Source | Public |
| Inclusions | All furniture in the property will convey at no value or cost to the buyer. |
| Total Parking Spaces | 2 |
| Garage Features | Garage - Side Entry,Inside Access |
| Type of Parking | Attached Garage,Driveway |
| Land Use Code | R |
| Foundation Details | Permanent |
| Water View Y/N | No |
| Lot Size Acres | 0.50 |
| Lot Size Source | Assessor |
| Waterfront Y/N | No |
| Land Assessed Value | 103500.00 |
| Navigable Water Y/N | No |
| Water Oriented Y/N | No |
| # of Attached Garage Spaces | 2 |
Amenities
- Foreclosure
- Views
- Short Sale
- New Construction
- Adult 55+
- Lease To Own
- No HOA Fees
- Furnished
- Primary On Main
- Air Conditioning
- Seller Finance
- Green
- Fixer Upper
- Horse
- Golf
- Fireplace
- Deck
- Garage
- Basement
- Pool
Property vs Single Family Average in 20735
Price
Taxes
Year Built
Visits
 © BRIGHT, All Rights Reserved
