
Primary on Main
Address
9515 Dalmatia Drive, Clinton, MD
Price
$ 425,000
Property Attributes
- MLS#MDPG2213960
- TypeSingle Family
- Listing Status ACTIVE
- CountyPRINCE GEORGES
- CityClinton
- NeighborhoodHyde Field Estates
- Zip20735
- StyleSplit Foyer
- Year Built1984
- Taxes$ 5517
- Price$ 425,000
- Bedrooms4
- Full Bathrooms3
- Half Bathrooms0
- Sqr Footage1144
- Lot Size0.23 Acres
Data Source:
Bright MLS
Property Description
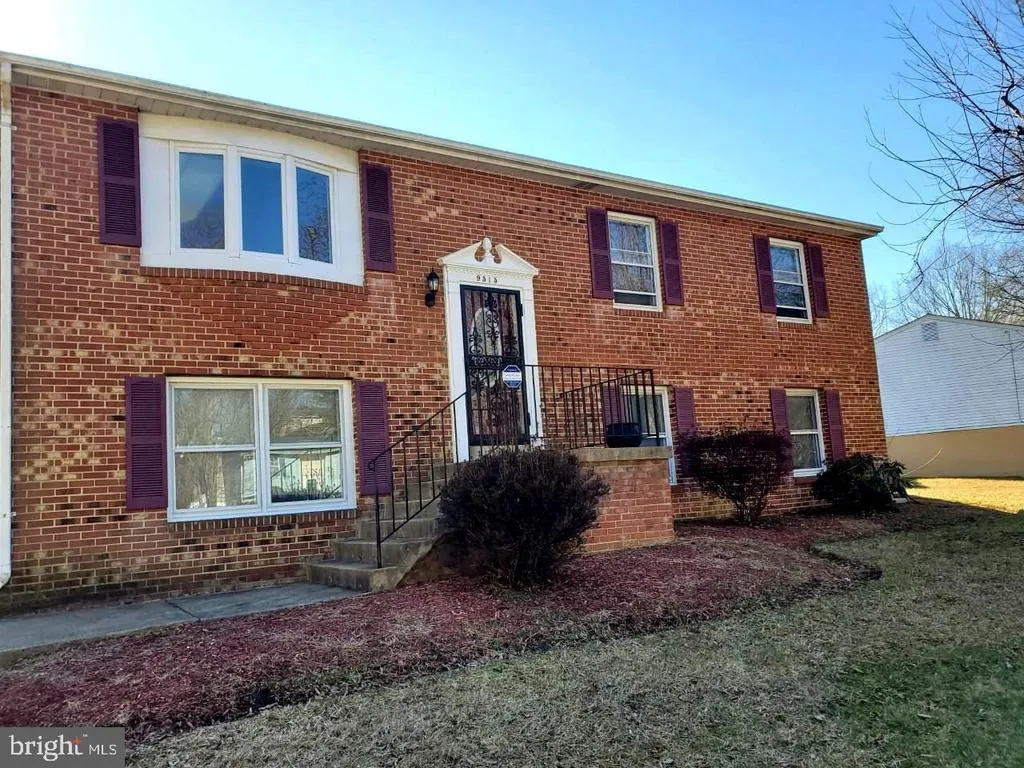
Highly motivated seller, welcomes you to 9515 Dalmatia Drive, a well-maintained, all-brick split foyer offering generous living space, a flexible floor plan and convenient access to the Capital Beltway and surrounding DMV destinations. The bright upper level features a spacious living room and dining room with direct access to the deckperfect for relaxing, entertaining or enjoying outdoor dining. The updated kitchen with stainless steel appliances combines style and functionality, while three spacious bedrooms and two full baths complete this level. Downstairs, you'll discover even more room to spread out. The expansive lower level features a fourth bedroom, full bath and recreation room anchored by a classic masonry fireplaceideal for movie nights, a home office, guest accommodations or multigenerational living. A separate laundry room and convenient exterior access to off-street parking add to the home's everyday practicality. And there's an added bonus: the seller is giving a credit toward replacing the upper-level carpet, allowing the new owner an opportunity to select carpet that complements their personal style. With 4 bedrooms, 3 full baths, an updated kitchen, deck, fireplace, off-street parking and solid all-brick construction, this Clinton home offers the space buyers are looking forand the opportunity to make it their own. Come see the possibilities at 9515 Dalmatia Drive!
| Price History | |
|---|---|
| 8/16/2026 | Listed $425,000 |
General Features
| Living Area | 1144 |
|---|---|
| Sewer | Public Sewer |
| Heating | None |
| Cooling | Central A/C |
| Possession | Settlement |
| Zoning | RR |
| Architectural Style | Split Foyer |
| Construction Materials | Brick |
| School District | PRINCE GEORGE'S COUNTY PUBLIC SCHOOLS |
| Year Built | 1984 |
| Levels | 2 |
| Tax Year | 2025 |
| Ownership | Fee Simple |
| Cool Fuel | Electric |
| Accessibility | None |
| County | PRINCE GEORGES |
| New Construction | No |
| Property Type | Residential |
| HOA | No |
| Subdivision Name | HYDE FIELD ESTATES |
| Garage Y/N | No |
| Water Access Y/N | No |
| Other Structures | Above Grade,Below Grade |
| Full Baths | 3 |
| Status | ACTIVE |
| Directions | North on Piscataway Rd to Right on Dalmatia Dr |
| City | CLINTON |
| Senior Community Y/N | No |
| Lot Size Units | Square Feet |
| Lot Size Square Feet | 10065.00 |
| Tax Assessed Value | 383133.0 |
| Tax Annual Amount | 5517.0 |
| Home Warranty Y/N | No |
| Property Condition | Good |
| Structure Type | Detached |
| Condo/Coop Association fee Y/N | No |
| Bathrooms Full Main Level | 2 |
| Bathrooms Count Main Level | 2.00 |
| Above Grade Unfin SQFT | 1114 |
| Price Per Sq Ft Total AG | 371.5 |
| Historic Y/N | No |
| Lease Considered Y/N | No |
| Vacation Rental Y/N | No |
| Total SQFT | 3372 |
| Standard Status | Active |
| Year Built Source | Assessor |
| Legal Subdivision | HYDE FIELD ESTATES |
| Tax Lot | 1 |
| Association Recreation Fee | No |
Interior Features
| Interior Amenities | Floor Plan - Traditional |
|---|---|
| Heating Fuel | Electric |
| Basement | Fully Finished |
| Total Fireplaces | 1 |
| Hot Water | Electric |
| Basement (Y/N) | Yes |
| Heating Y/N | Yes |
| Fireplace Y/N | Yes |
| Above Grade Finished Area | 1144 |
| Central Air Y/N | Yes |
| Total Bedrooms | 4 |
| Main Level Bedrooms | 3 |
| Below Grade Finished Area Unit Type | Square Feet |
| LivingAreaSource | Assessor |
| Below Grade Unfin Area Units | Square Feet |
| Below Grade Unfin SQFT | 1114 |
| Below Grade Unfin SQFT Source | Estimated |
| Below Grade Finished Area Source | Assessor |
| Bedrooms Count All Lower Levels | 1 |
| Bedrooms Count Lower Level 1 | 1 |
| Bathrooms Full Lower Level 1 | 1 |
| Bathrooms Full All Lower Levels | 1 |
| Bathrooms Count Lower Level 1 | 1.00 |
| Bathrooms Count All Lower Levels | 1 |
| Above Grade Unfin Area Units | Square Feet |
| Above Grade Unfin SQFT Source | Estimated |
| Above Grade Finished Area Source | Assessor |
| Above Grade Finished Area Unit Type | Square Feet |
| Total Baths | 3 |
Exterior Features
| Pool | No Pool |
|---|---|
| Lot Features | Cleared |
| Water Source | Public |
| Total Parking Spaces | 2 |
| Type of Parking | Off Street |
| Land Use Code | R |
| Foundation Details | Other |
| Spa | No |
| Water View Y/N | No |
| Lot Size Acres | 0.23 |
| Lot Size Source | Assessor |
| Waterfront Y/N | No |
| Land Assessed Value | 126200.00 |
| Navigable Water Y/N | No |
| Water Oriented Y/N | No |
| Off Street - # of Spaces | 2 |
Amenities
- Foreclosure
- Views
- Short Sale
- New Construction
- Adult 55+
- Lease To Own
- No HOA Fees
- Furnished
- Primary On Main
- Air Conditioning
- Seller Finance
- Green
- Fixer Upper
- Horse
- Golf
- Fireplace
- Deck
- Garage
- Basement
- Pool
Property vs Single Family Average in 20735
Price
Taxes
Year Built
Visits
 © BRIGHT, All Rights Reserved
