
Primary on Main
Address
6708 3rd Street, Riverdale, MD
Price
$ 500,000
Property Attributes
- MLS#MDPG2214718
- TypeSingle Family
- Listing Status ACTIVE
- CountyPRINCE GEORGES
- CityRiverdale
- NeighborhoodWildercroft
- Zip20737
- StyleRanch/Rambler
- Year Built1940
- Taxes$ 4645
- Price$ 500,000
- Bedrooms4
- Full Bathrooms4
- Half Bathrooms0
- Sqr Footage1419
- Lot Size0.71 Acres
Data Source:
Bright MLS
Property Description
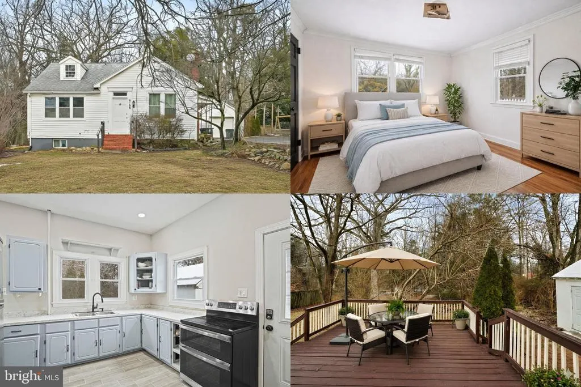
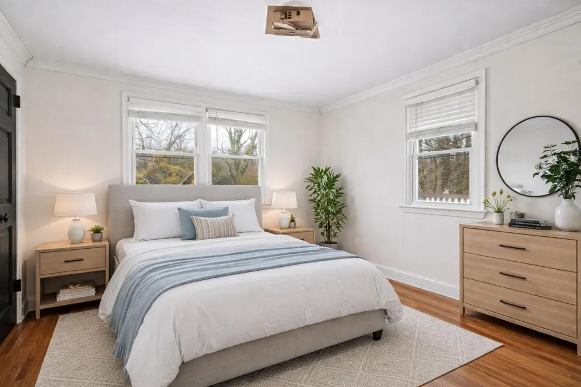
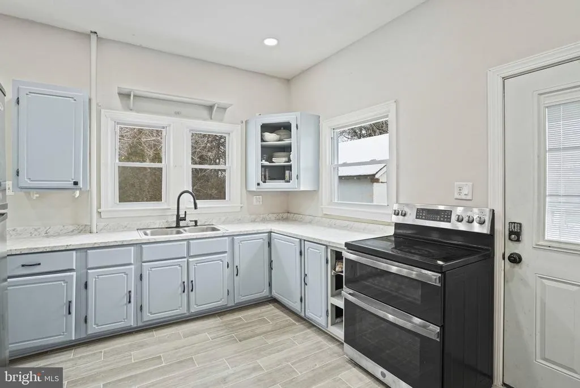
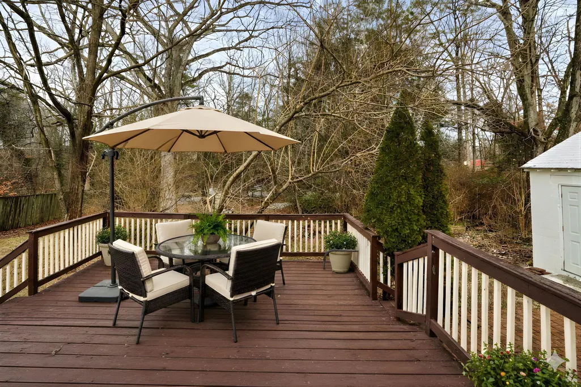
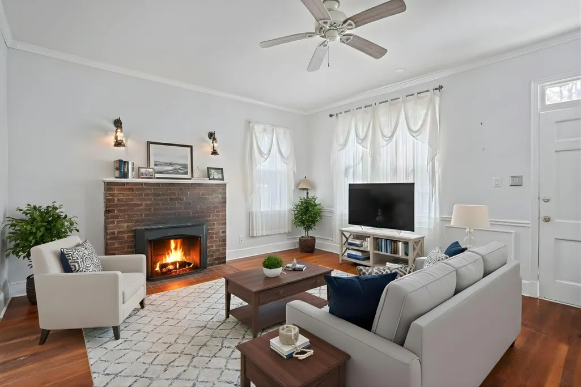
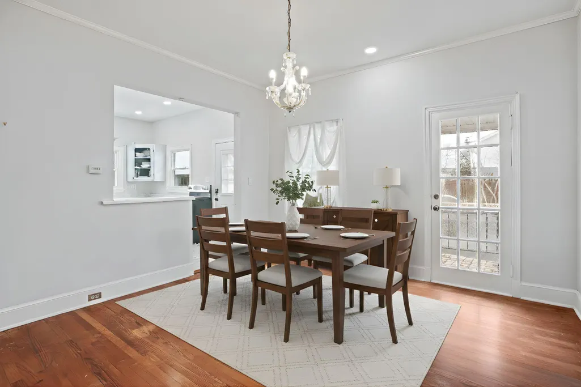
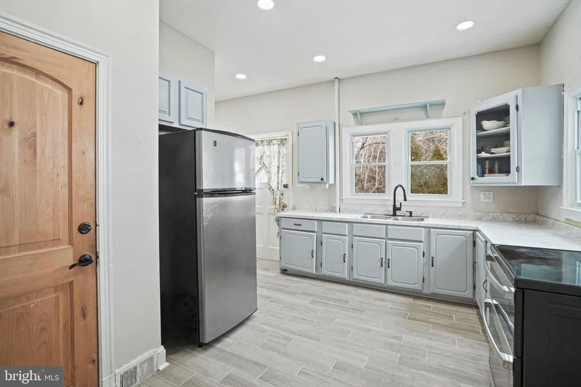
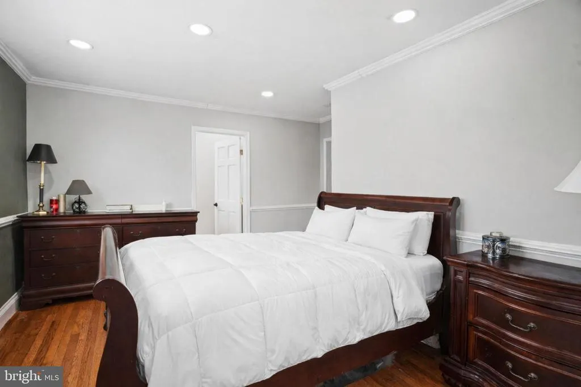
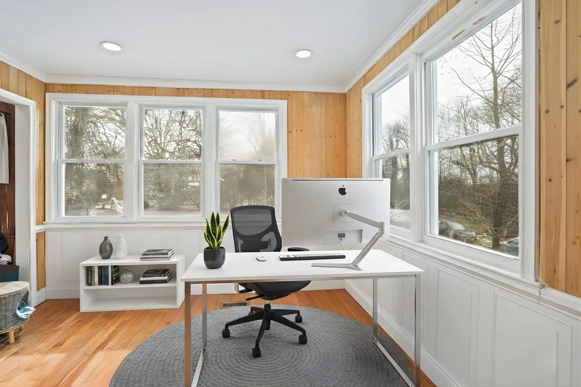
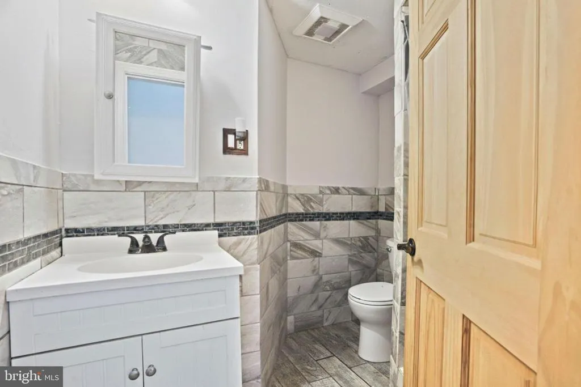
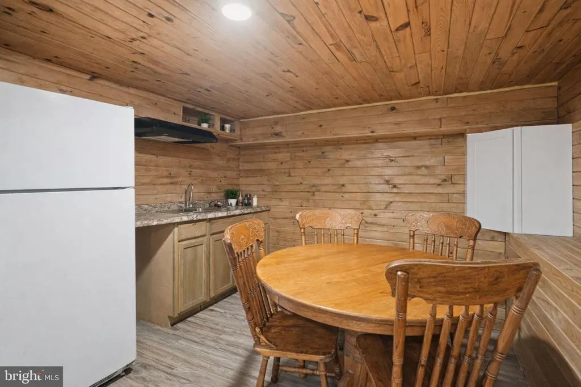
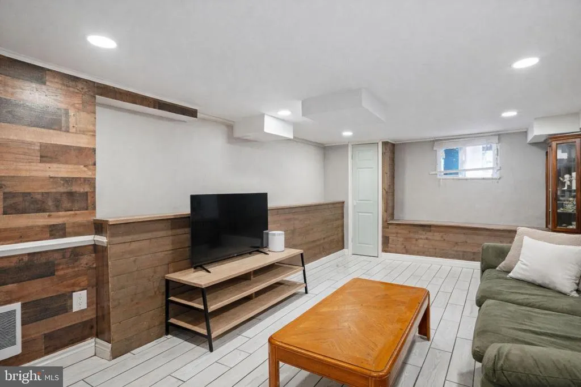
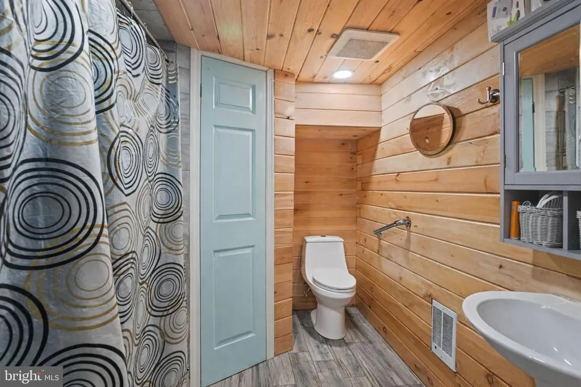
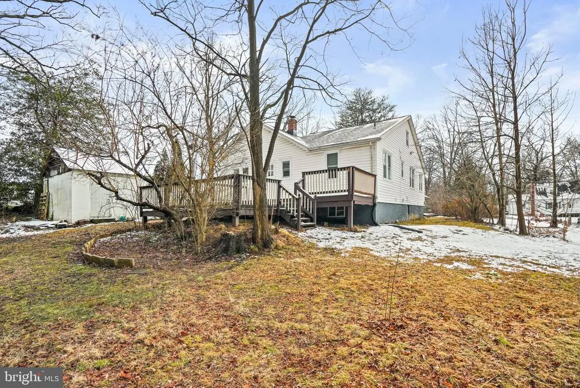
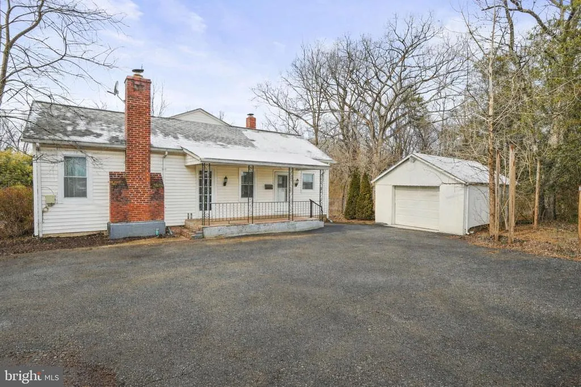
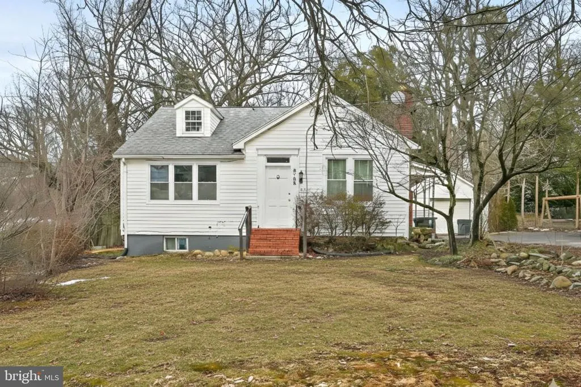
**Back on market buyer's financing was denied.** Motivated Seller! Beautifully maintained and thoughtfully updated, this charming rambler is tucked away on a private three-quarter-acre lot, offering an inviting blend of timeless character, modern improvements, and peaceful outdoor living. Step inside to hardwood floors, elegant crown molding, a spacious living room, and a formal dining room designed for both comfortable everyday living and effortless entertaining. The updated kitchen features new granite countertops and new flooring, creating a fresh and functional space ready to enjoy. Upstairs, hardwood floors continue into a versatile loft-style sitting area and finished attic space, offering flexible options for a home office, reading nook, hobby room, or creative studio. Fresh paint on the upper level and in the basement, along with new basement tile flooring, adds to the home's refreshed, move-in-ready feel. Major improvements have already been completed, including a newer roof, updated furnace, upgraded electrical panel, and fully replaced plumbing, adding valuable peace of mind. The finished basement expands the possibilities even further, offering flexible additional living space with potential for a private guest area, extended living arrangement, or possible income-producing use, subject to applicable zoning, permitting, and rental requirements. Outside, the property becomes a private retreat. Relax on the expansive deck, gather on the brick patio, or enjoy the generous yard and peaceful surroundings. With abundant indoor and outdoor space, thoughtful updates, and timeless character throughout, this is a home designed to be enjoyed for years to come. Ready to experience everything this property has to offer? Schedule your private showing and see it for yourself. **Photos have been virtually staged**
| High School |
|---|
| Parkdale High School |
| Price History | |
|---|---|
| 8/11/2026 | Listed $500,000 |
General Features
| Living Area | 1419 |
|---|---|
| Sewer | Public Sewer |
| Heating | Forced Air |
| Cooling | Central A/C |
| Possession | Settlement |
| Appliances | Dryer,Washer,Disposal,Refrigerator,Stove |
| Zoning | RR |
| Garage Spaces | 1.00 |
| Architectural Style | Ranch/Rambler |
| Construction Materials | Frame |
| School District | PRINCE GEORGE'S COUNTY PUBLIC SCHOOLS |
| Year Built | 1940 |
| Levels | 2 |
| Tax Year | 2025 |
| Ownership | Fee Simple |
| Cool Fuel | Electric |
| Accessibility | None |
| County | PRINCE GEORGES |
| New Construction | No |
| Property Type | Residential |
| HOA | No |
| Subdivision Name | WILDERCROFT |
| Garage Y/N | Yes |
| Water Access Y/N | No |
| Other Structures | Above Grade,Below Grade |
| Full Baths | 4 |
| Status | ACTIVE |
| Directions | From Kenilworth Avenue,turn right onto Oakland Avenue,then make a right onto 3rd Street. Continue along 3rd Street and proceed to 6708 3rd Street |
| City | RIVERDALE |
| Senior Community Y/N | No |
| Lot Size Units | Square Feet |
| Lot Size Square Feet | 31050.00 |
| Tax Assessed Value | 312600.0 |
| Tax Annual Amount | 4645.0 |
| Structure Type | Detached |
| Condo/Coop Association fee Y/N | No |
| Bathrooms Full Main Level | 2 |
| Bathrooms Count Main Level | 2.00 |
| Price Per Sq Ft Total AG | 352.36 |
| Vacation Rental Y/N | No |
| Virtual Tour | https://www.canva.com/design/DAHCVvcXHK0/otkaBjupi1CVySd-6AEpHQ/watch |
| Total SQFT | 2838 |
| Standard Status | Active |
| Year Built Source | Estimated |
| Legal Subdivision | WILDERCROFT |
Interior Features
| Interior Amenities | Ceiling Fan(s) |
|---|---|
| Heating Fuel | Oil |
| Basement | Connecting Stairway |
| Total Fireplaces | 1 |
| Hot Water | Electric |
| Basement (Y/N) | Yes |
| Heating Y/N | Yes |
| Fireplace Y/N | Yes |
| Above Grade Finished Area | 1419 |
| Central Air Y/N | Yes |
| Total Bedrooms | 4 |
| Main Level Bedrooms | 2 |
| Below Grade Finished Area Unit Type | Square Feet |
| LivingAreaSource | Estimated |
| Below Grade Unfin Area Units | Square Feet |
| Below Grade Unfin SQFT | 1419 |
| Below Grade Unfin SQFT Source | Estimated |
| Below Grade Finished Area Source | Estimated |
| Bedrooms Count All Lower Levels | 1 |
| Bedrooms Count All Upper Levels | 1 |
| Bedrooms Count Lower Level 1 | 1 |
| Bedrooms Count Upper Level 1 | 1 |
| Bathrooms Full Upper Level 1 | 1 |
| Bathrooms Full Lower Level 1 | 1 |
| Bathrooms Full All Upper Levels | 1 |
| Bathrooms Full All Lower Levels | 1 |
| Bathrooms Count Upper Level 1 | 1.00 |
| Bathrooms Count Lower Level 1 | 1.00 |
| Bathrooms Count All Upper Levels | 1 |
| Bathrooms Count All Lower Levels | 1 |
| Above Grade Finished Area Source | Estimated |
| Above Grade Finished Area Unit Type | Square Feet |
| Total Baths | 4 |
Exterior Features
| Pool | No Pool |
|---|---|
| Parking Features | Asphalt Driveway |
| Water Source | Public |
| Total Parking Spaces | 5 |
| Garage Features | Garage - Front Entry |
| Type of Parking | Detached Garage,Driveway |
| Land Use Code | R |
| Foundation Details | Concrete Perimeter |
| Water View Y/N | No |
| Lot Size Acres | 0.71 |
| Lot Size Source | Estimated |
| Waterfront Y/N | No |
| Land Assessed Value | 115400.00 |
| Navigable Water Y/N | No |
| Water Oriented Y/N | No |
| # of Detached Garage Spaces | 1 |
Amenities
- Foreclosure
- Views
- Short Sale
- New Construction
- Adult 55+
- Lease To Own
- No HOA Fees
- Furnished
- Primary On Main
- Air Conditioning
- Seller Finance
- Green
- Fixer Upper
- Horse
- Golf
- Fireplace
- Deck
- Garage
- Basement
- Pool
Property vs Single Family Average in 20737
Price
Taxes
Year Built
Visits
 © BRIGHT, All Rights Reserved
