
Primary on Main
Address
5812 E Williamson Court, Brandywine, MD
Price
$ 650,000
Property Attributes
- MLS#MDPG2214826
- TypeSingle Family
- Listing Status ACTIVE
- CountyPRINCE GEORGES
- CityBrandywine
- NeighborhoodVillages Of Savannah
- Zip20613
- StyleRanch/Rambler
- Year Built2022
- Taxes$ 9157
- Price$ 650,000
- Bedrooms3
- Full Bathrooms3
- Half Bathrooms0
- Sqr Footage1780
- Lot Size0.27 Acres
Data Source:
Bright MLS
Property Description
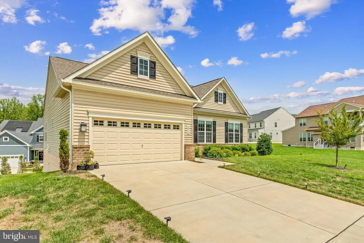
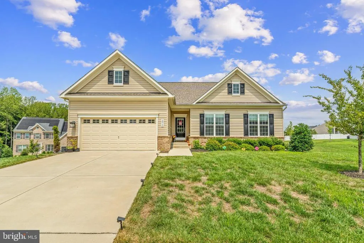
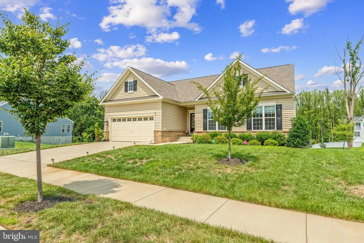
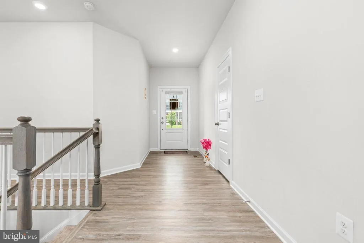
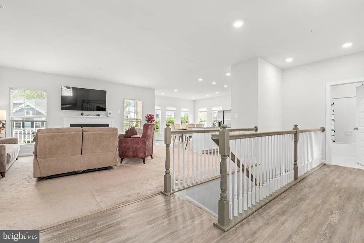
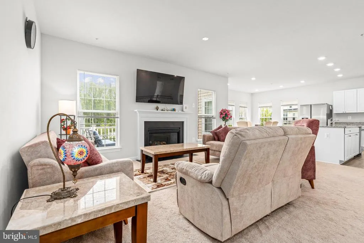
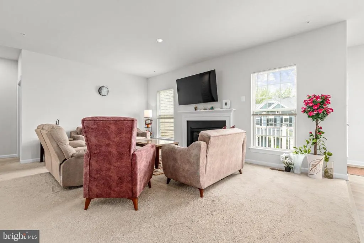
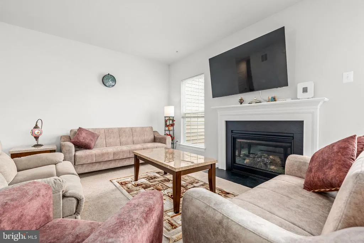
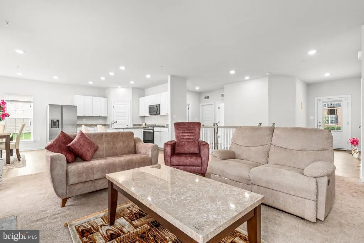
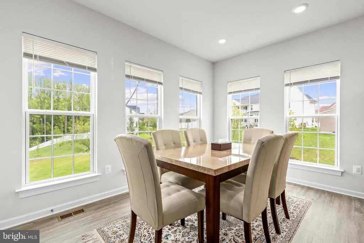
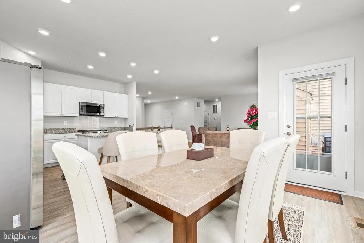
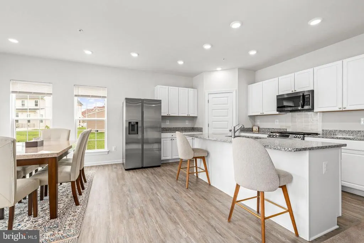
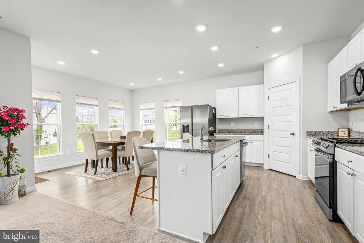
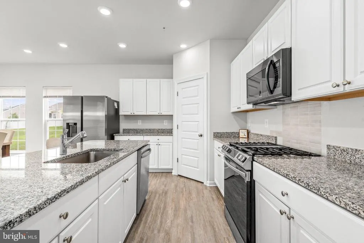
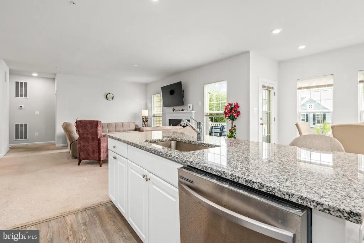
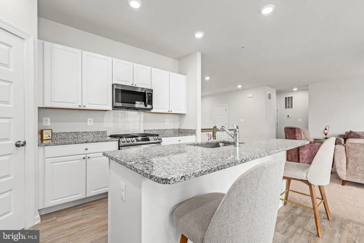
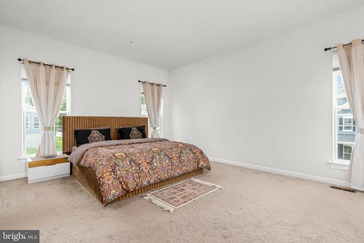
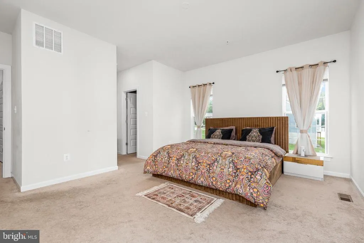
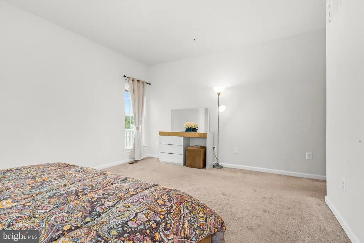
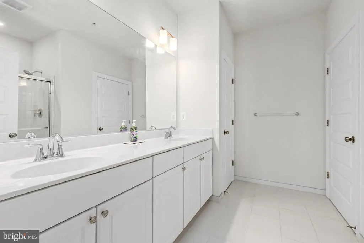
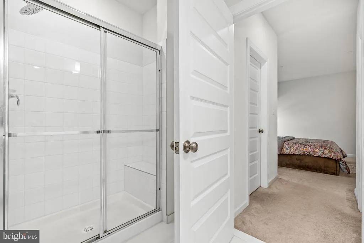
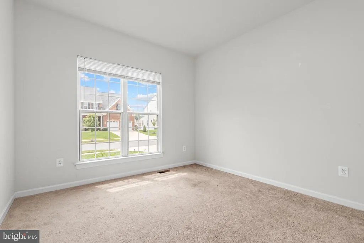
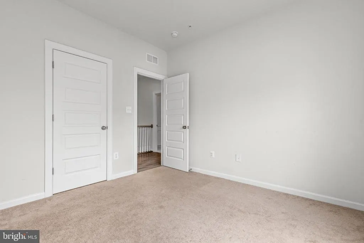
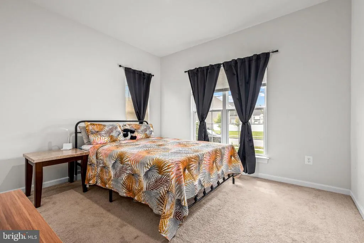
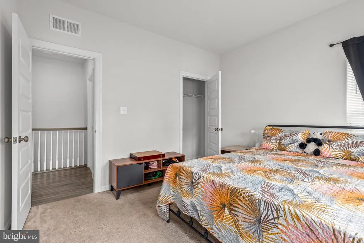
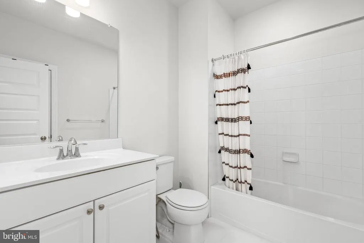
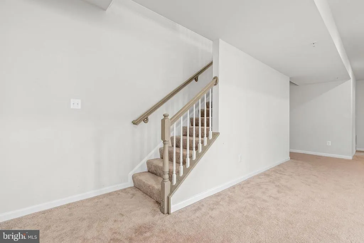
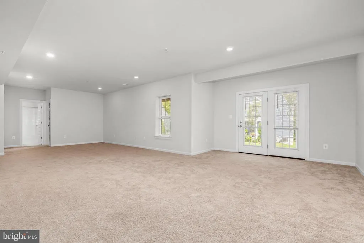
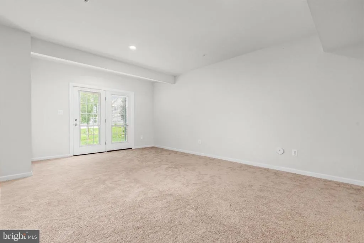
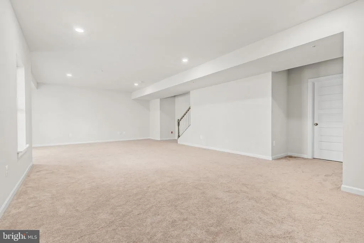
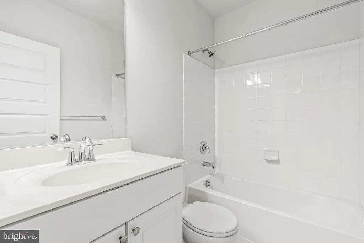
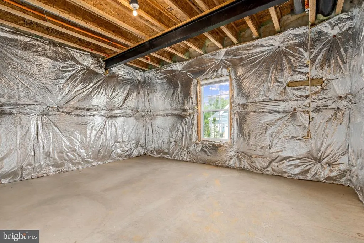
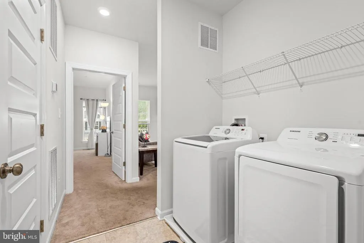

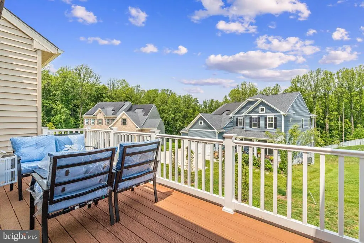
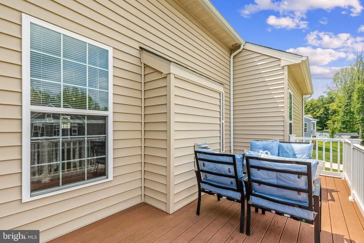
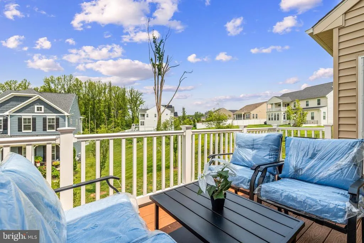
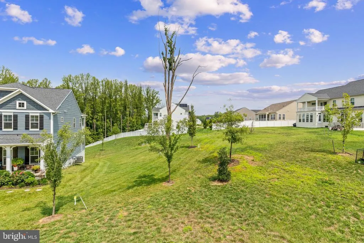
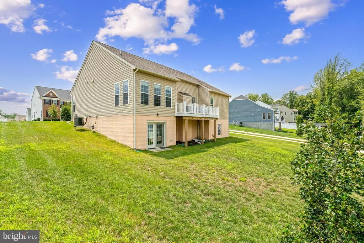
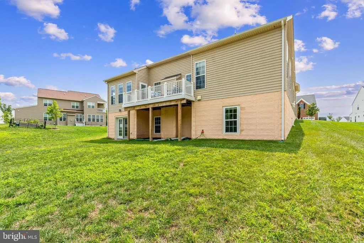
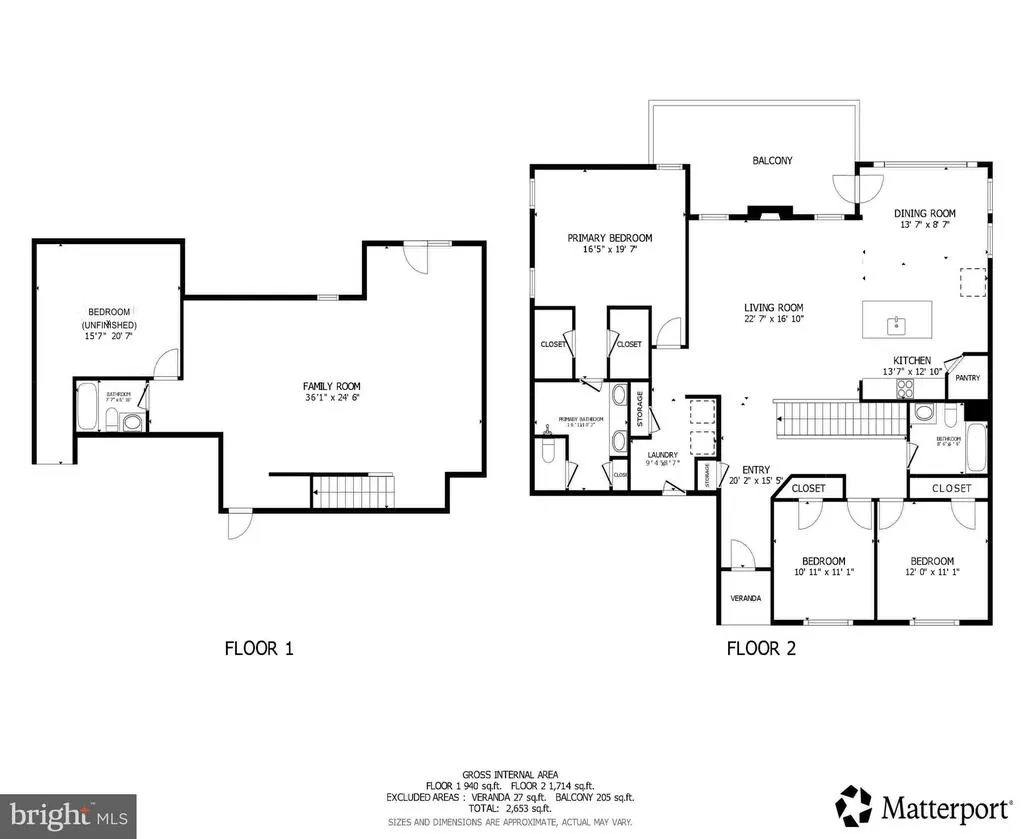
Well-maintained home with modern layout in a convenient Brandywine location! The main level features an open floor plan with an eat-in kitchen, dining area, and a spacious family room. Three bedrooms are located on this level, including the primary suite with a double vanity and private toilet area. A second full bathroom serves the other two bedrooms. Lovely deck overlooks the backyard. The finished lower level adds flexible living space including a large recreation room and full bathroom. Lower level also includes an unfinished 4th bedroom with window that can be customized to one's preference. This level offers plenty of storage and walkout access to the backyard. Additional features include a two-car front-entry garage and a low HOA fee. Conveniently located near major commuter routes, this home provides easy access to Washington, D.C., and Northern Virginia. Shopping, dining, and entertainment are just minutes away at Brandywine Crossing, along with nearby parks, walking trails, and local attractions.
| Price History | |
|---|---|
| 8/13/2026 | Listed $650,000 |
General Features
| Living Area | 1780 |
|---|---|
| Sewer | Public Sewer |
| Heating | 90% Forced Air |
| Cooling | Other |
| Possession | Settlement,Negotiable |
| Roof | Shingle |
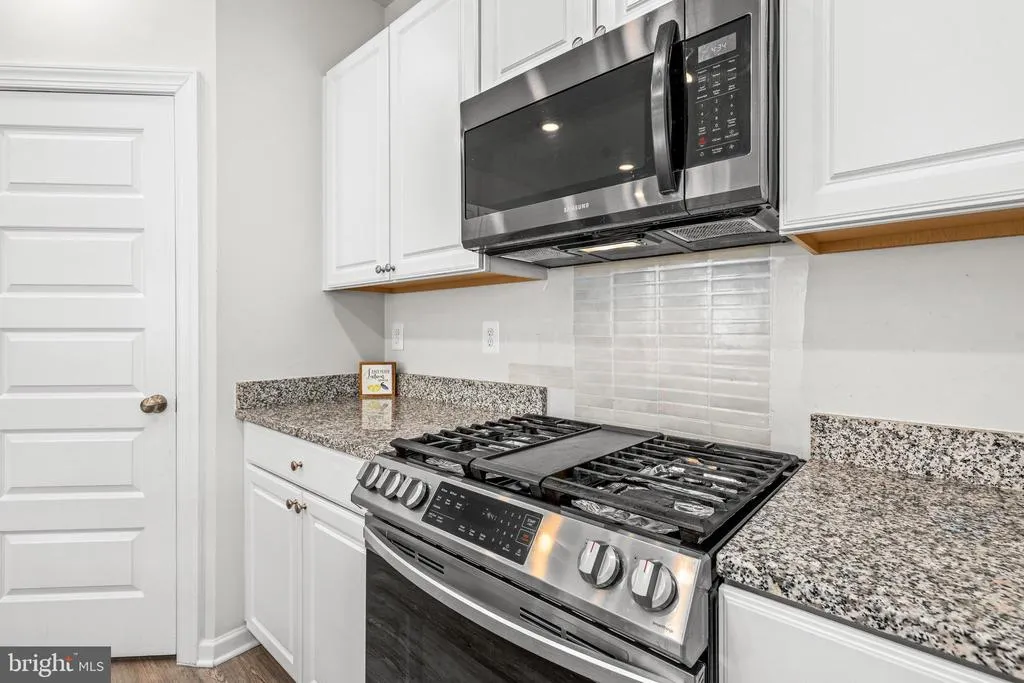
| Appliances | Microwave,Refrigerator,Stainless Steel Appliances,Water Heater,Dryer,Washer,Oven/Range - Gas,Disposal,Exhaust Fan,Dishwasher |
| Zoning | RR |
| HOA Fee | 75.00 |
| Garage Spaces | 2.00 |
| Association Fee Includes | Common Area Maintenance,Snow Removal,Trash |
| Patio/Porch Features | Deck(s),Porch(es) |
| Architectural Style | Ranch/Rambler |
| Construction Materials | Frame |
| School District | PRINCE GEORGE'S COUNTY PUBLIC SCHOOLS |
| Year Built | 2022 |
| Electric | 200+ Amp Service |
| Levels | 2 |
| Tax Year | 2025 |
| Ownership | Fee Simple |
| Cool Fuel | Electric |
| Accessibility | None |
| Assoc Fee Paid Per | Monthly |
| County | PRINCE GEORGES |
| New Construction | No |
| Property Type | Residential |
| Association Amenities | Common Grounds,Jog/Walk Path,Non-Lake Recreational Area,Picnic Area,Soccer Field,Tot Lots/Playground |
| HOA | Yes |
| Subdivision Name | VILLAGES OF SAVANNAH |
| Garage Y/N | Yes |
| Water Access Y/N | No |
| Other Structures | Above Grade,Below Grade |
| Full Baths | 3 |
| Status | ACTIVE |
| Directions | Please use GPS for most up-to-date directions |
| City | BRANDYWINE |
| Disclosures | Subject to Condo/HOA Docs |
| Senior Community Y/N | No |
| Lot Size Units | Square Feet |
| Lot Size Square Feet | 11581.00 |
| Tax Assessed Value | 609100.0 |
| Tax Annual Amount | 9157.0 |
| Structure Type | Detached |
| Condo/Coop Association fee Y/N | No |
| Bathrooms Full Main Level | 2 |
| Bathrooms Count Main Level | 2.00 |
| Price Per Sq Ft Total AG | 365.17 |
| Acceptable Financing | Cash,Conventional,FHA,VA |
| Vacation Rental Y/N | No |
| Virtual Tour | https://my.matterport.com/show/?m=mj5fP3gh1n3 |
| Total SQFT | 3560 |
| Standard Status | Active |
| Year Built Source | Assessor |
| Tax Lot | 103 |
Interior Features
| Interior Amenities | Carpet,Family Room Off Kitchen,Floor Plan - Open,Sprinkler System,Recessed Lighting,Bathroom - Tub Shower,Upgraded Countertops,Bathroom - Walk-In Shower,Breakfast Area,Combination Kitchen/Living,Comb |
|---|---|
| Heating Fuel | Natural Gas |
| Basement | Other |
| Flooring | Carpet,Luxury Vinyl Plank,Ceramic Tile,Other |
| Total Fireplaces | 1 |
| Fireplace Features | Gas/Propane,Electric |
| Hot Water | Natural Gas |
| Basement (Y/N) | Yes |
| Heating Y/N | Yes |
| Window Features | Insulated |
| Fireplace Y/N | Yes |
| Above Grade Finished Area | 1780 |
| Central Air Y/N | No |
| Total Bedrooms | 3 |
| Main Level Bedrooms | 3 |
| Below Grade Finished Area Unit Type | Square Feet |
| LivingAreaSource | Assessor |
| Laundry Type | Main Floor |
| Below Grade Unfin Area Units | Square Feet |
| Below Grade Unfin SQFT | 1780 |
| Below Grade Unfin SQFT Source | Assessor |
| Below Grade Finished Area Source | Assessor |
| Bathrooms Full Lower Level 1 | 1 |
| Bathrooms Full All Lower Levels | 1 |
| Bathrooms Count Lower Level 1 | 1.00 |
| Bathrooms Count All Lower Levels | 1 |
| Above Grade Finished Area Source | Assessor |
| Above Grade Finished Area Unit Type | Square Feet |
| Total Baths | 3 |
Exterior Features
| Exterior Amenities | Sidewalks |
|---|---|
| Pool | No Pool |
| Water Source | Public |
| Total Parking Spaces | 2 |
| Garage Features | Garage - Front Entry |
| Type of Parking | Attached Garage,Driveway |
| Land Use Code | R |
| Foundation Details | Concrete Perimeter |
| Water View Y/N | No |
| Lot Size Acres | 0.27 |
| Lot Size Source | Assessor |
| Waterfront Y/N | No |
| Door Features | Insulated |
| Land Assessed Value | 201500.00 |
| Navigable Water Y/N | No |
| Water Oriented Y/N | No |
| # of Attached Garage Spaces | 2 |
Amenities
- Foreclosure
- Views
- Short Sale
- New Construction
- Adult 55+
- Lease To Own
- No HOA Fees
- Furnished
- Primary On Main
- Air Conditioning
- Seller Finance
- Green
- Fixer Upper
- Horse
- Golf
- Fireplace
- Deck
- Garage
- Basement
- Pool
Property vs Single Family Average in 20613
Price
Taxes
Year Built
Visits
 © BRIGHT, All Rights Reserved
