
Primary on Main
Address
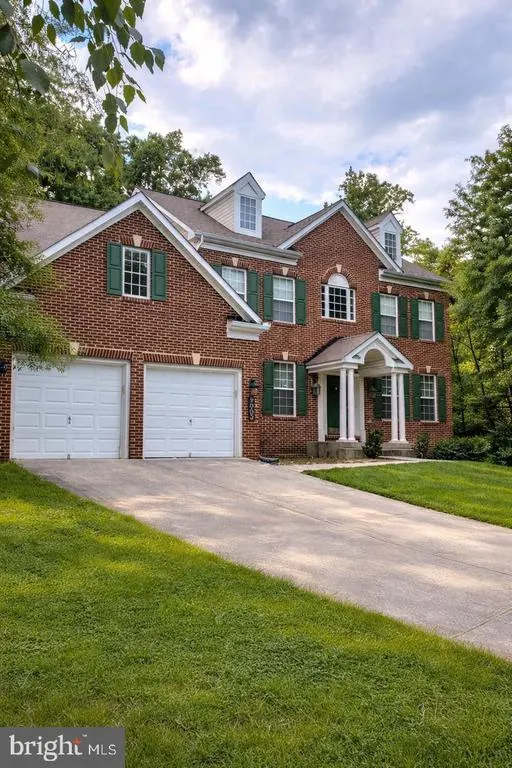
9003 Eldon Drive, Clinton, MD
Price
$ 599,900
Property Attributes
- MLS#MDPG2215958
- TypeSingle Family
- Listing Status ACTIVE
- CountyPRINCE GEORGES
- CityClinton
- NeighborhoodCheltenham Knolls
- Zip20735
- StyleColonial
- Year Built2006
- Taxes$ 9144
- Price$ 599,900
- Bedrooms6
- Full Bathrooms4
- Half Bathrooms0
- Sqr Footage3312
- Lot Size0.28 Acres
Data Source:
Bright MLS
Property Description
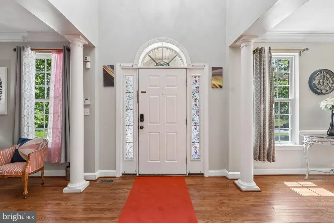
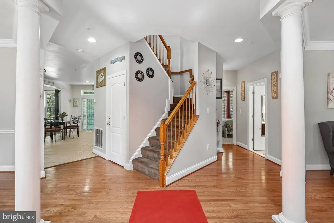
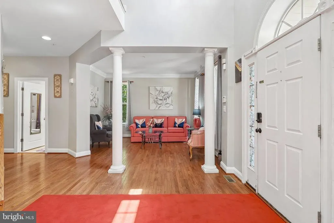
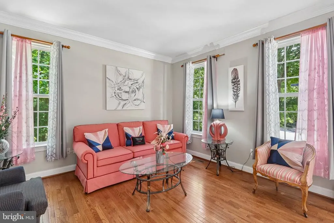
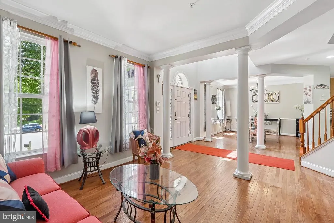
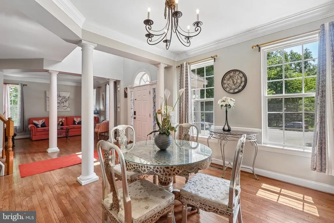
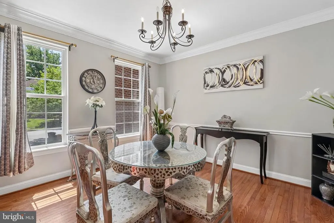
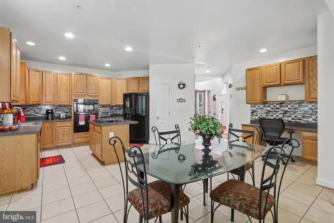
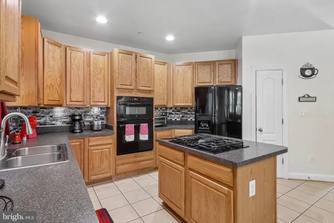
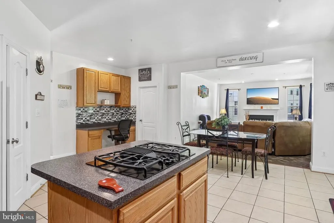
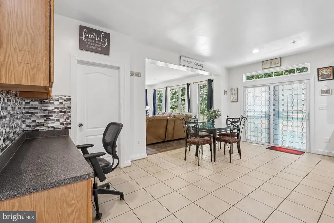
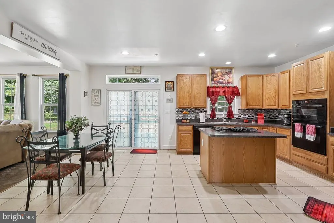
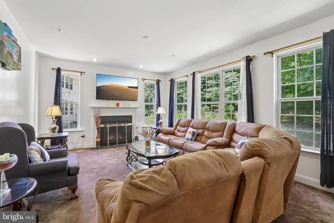
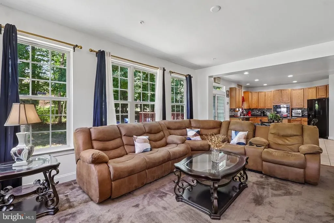
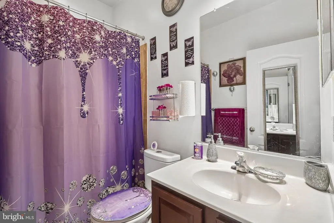
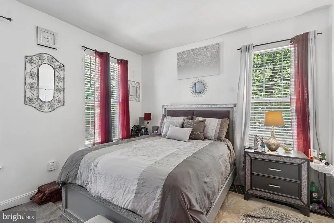
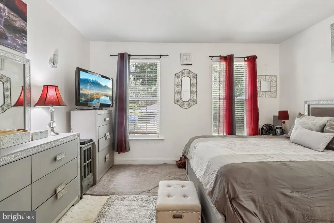
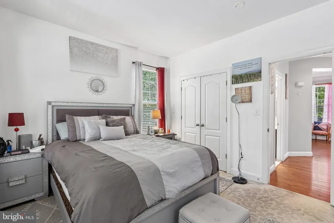
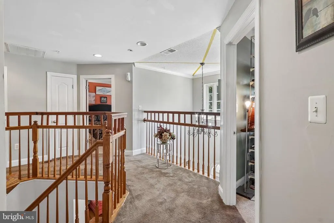
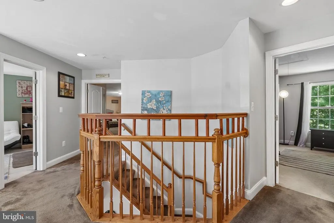
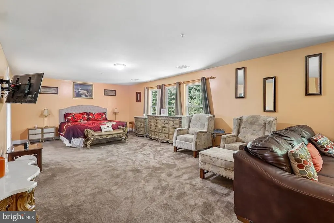
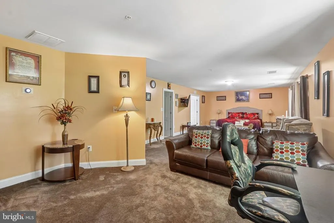
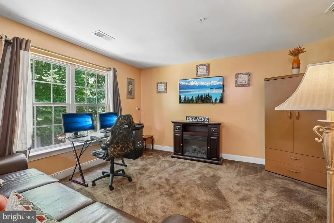
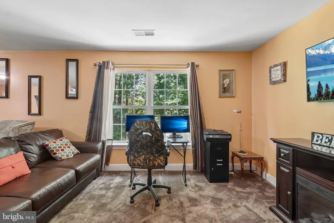
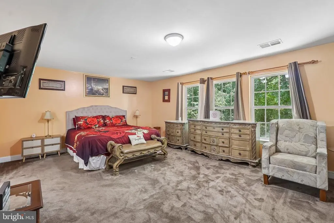
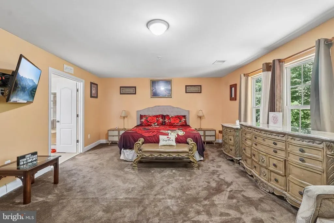
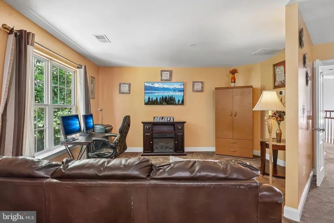
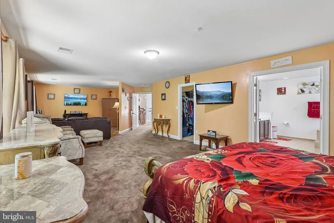
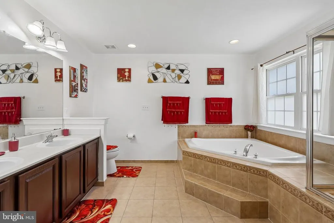
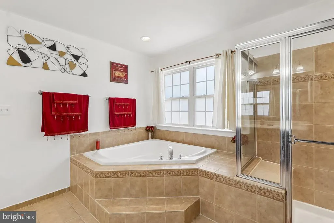
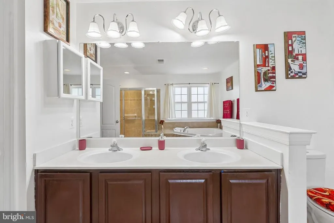
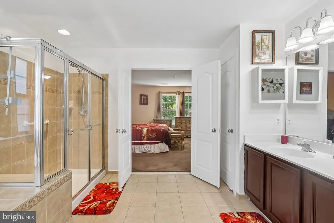
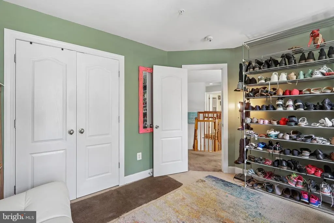
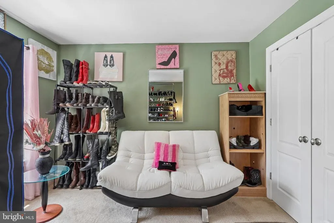
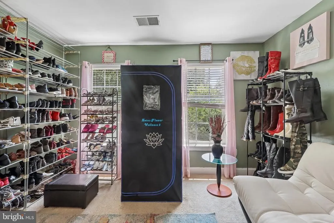
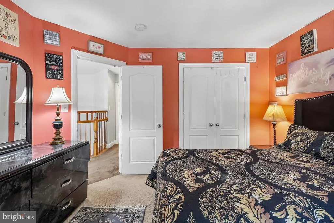
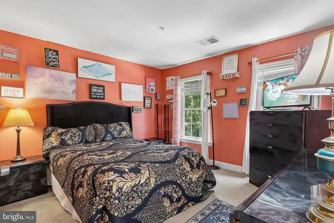
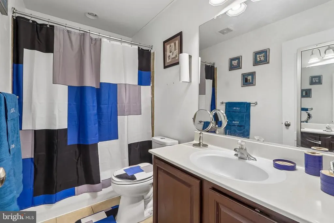
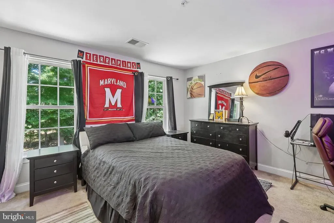
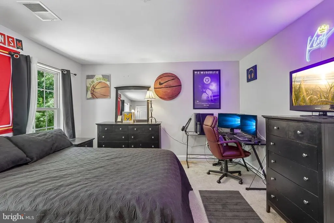
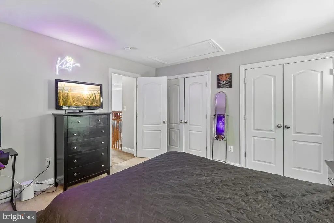
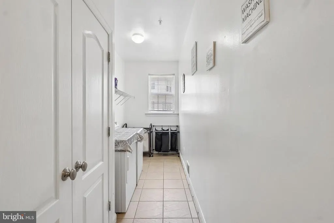
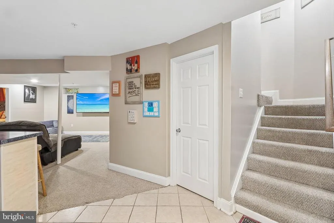
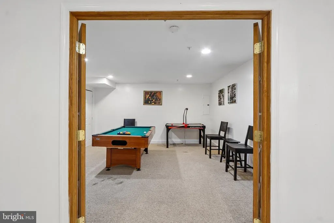
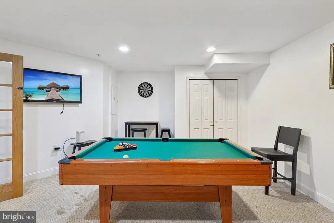
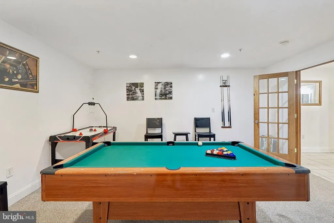
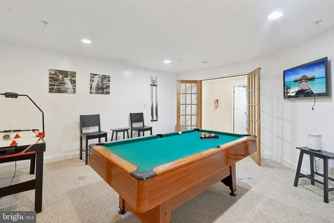
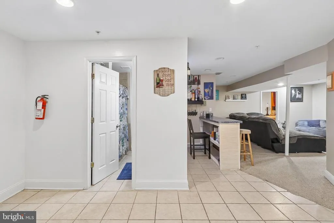
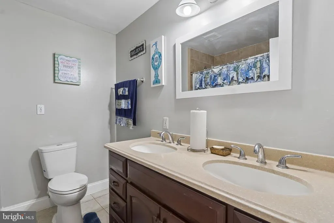
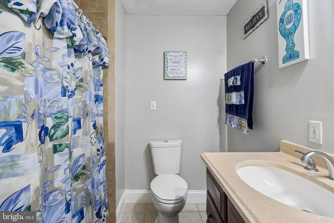
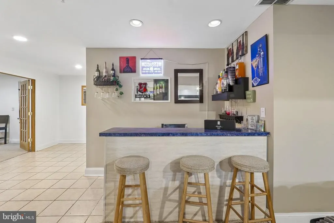
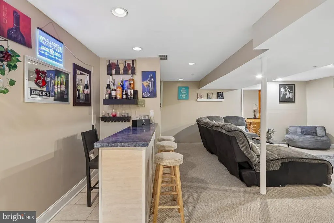
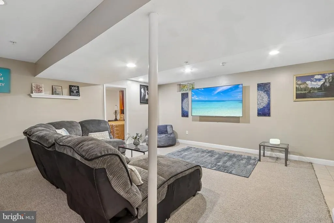
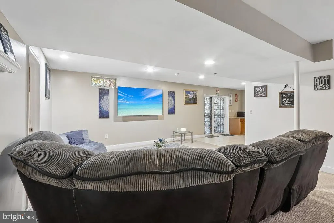
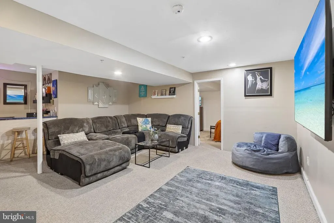
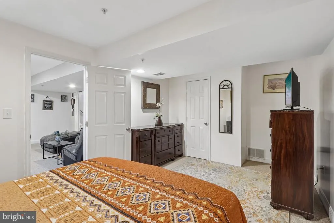
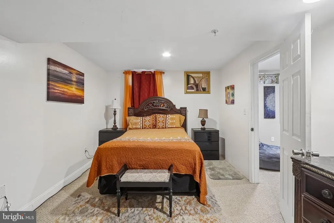
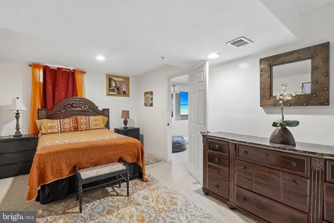
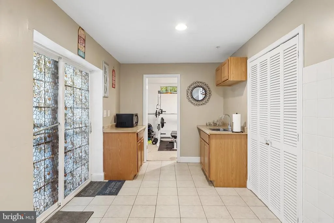
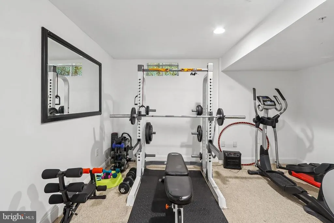
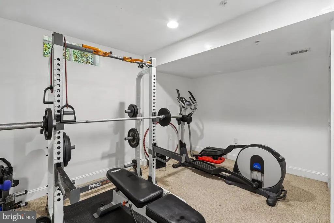
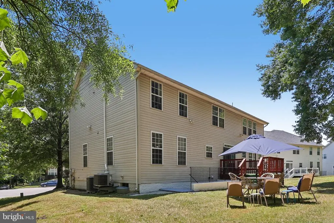
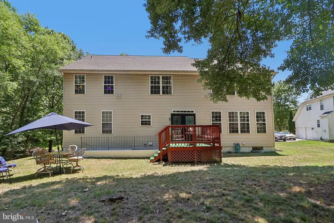
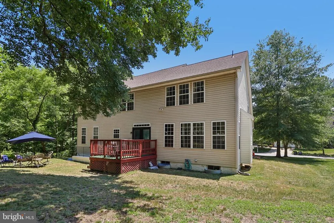
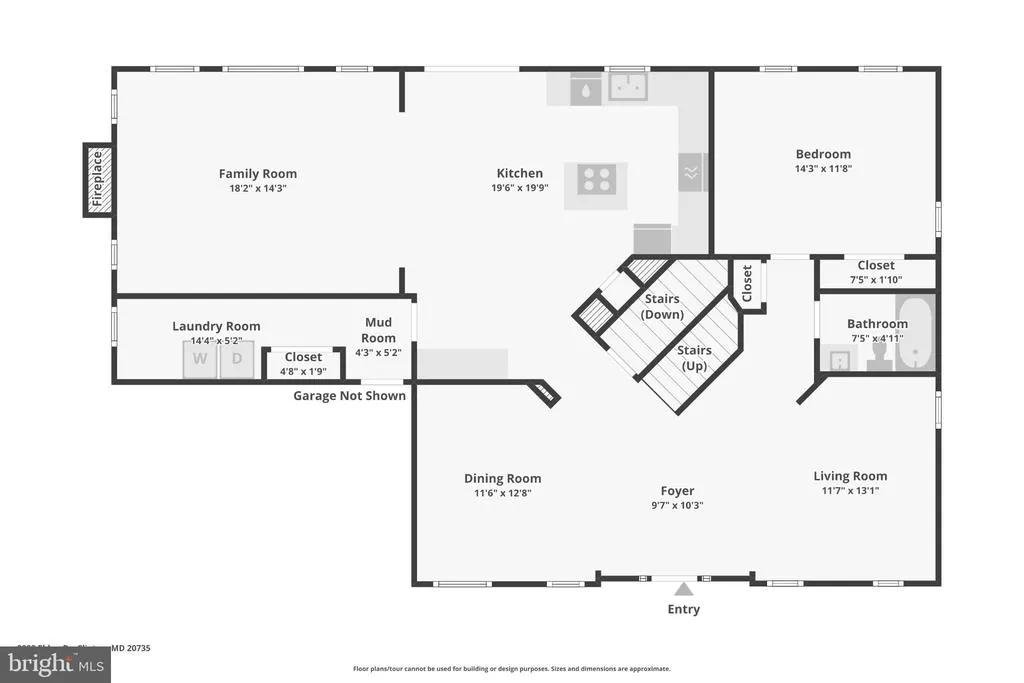
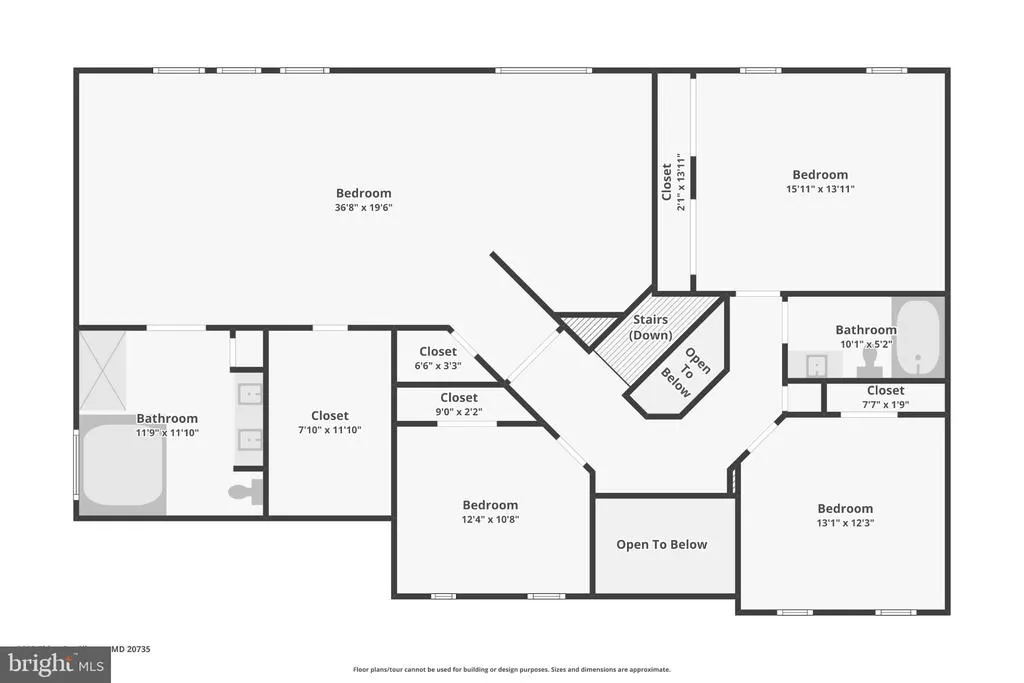
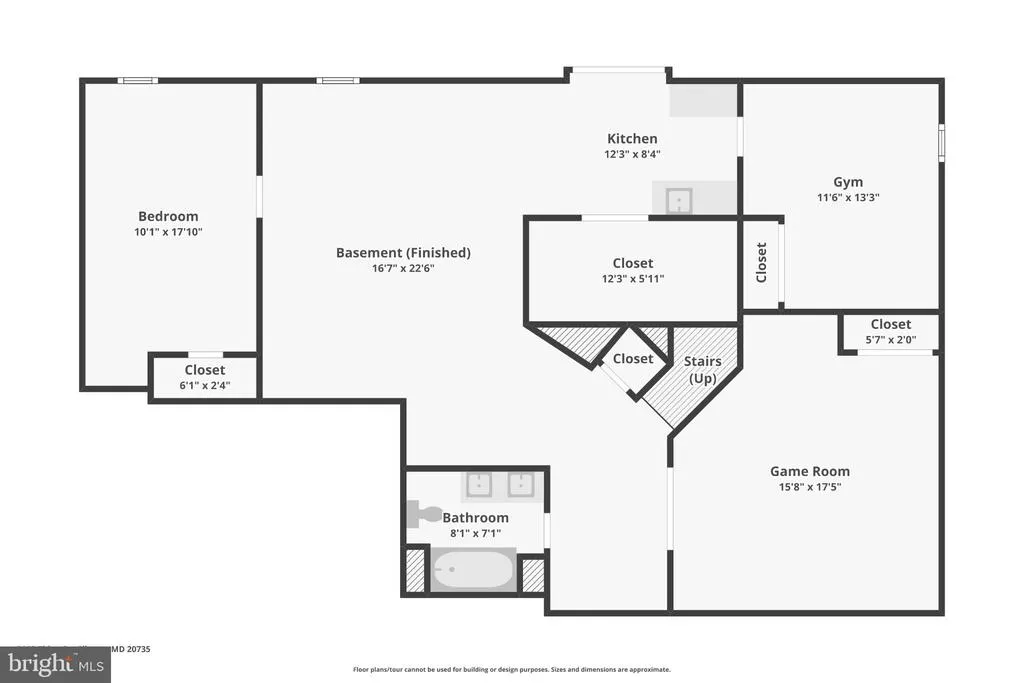
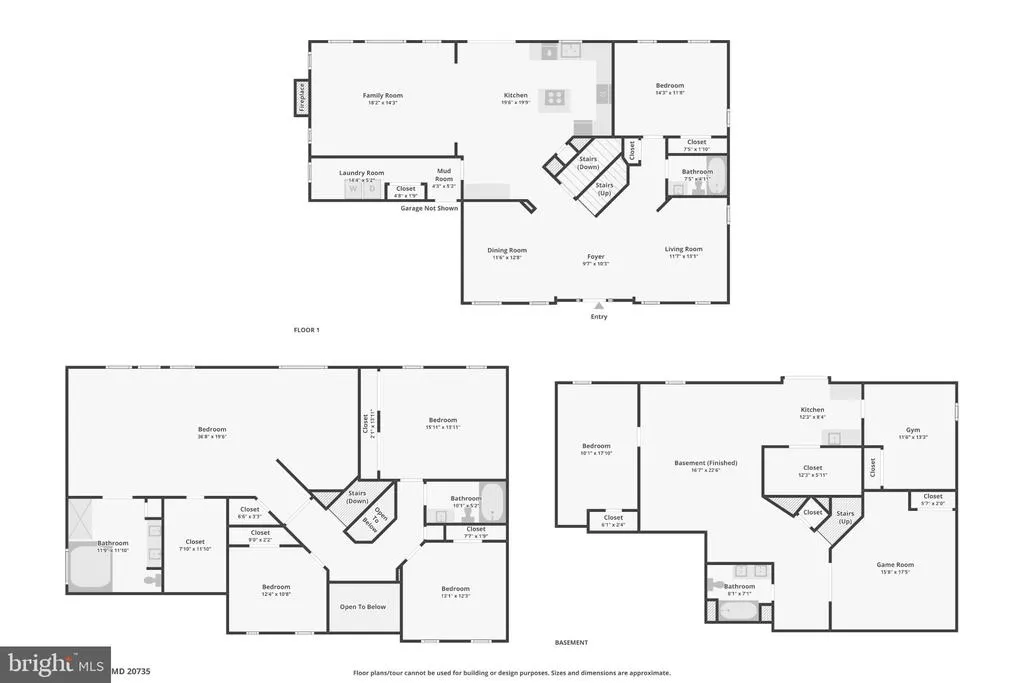
This stunning Colonial home in Cheltenham Knolls offers a perfect blend of elegance and comfort. With 6 spacious bedrooms and 4 full bathrooms, this residence is designed for both relaxation and entertaining. The heart of the home features a gourmet kitchen equipped with a cooktop, wall oven, and ample pantry space, seamlessly flowing into a family room- ideal for gatherings. Enjoy the luxury of a primary suite with a soaking tub and walk-in closet, while the fully finished basement provides additional living space and an outside entrance. The inviting open floor plan is complemented by hardwood and carpeted flooring, creating warmth throughout. Step outside to a lovely deck, perfect for outdoor dining or morning coffee. With a 2-car attached garage and a well-maintained lot, this home is ready to welcome you. Experience the comfort and style that makes this property truly special. Don't miss the opportunity to make this home your own!
| Elementary School | High School |
|---|---|
| Melwood Elementary School | Frederick Douglass High School |
| Price History | |
|---|---|
| 8/20/2026 | Listed $599,900 |
General Features
| Living Area | 3312 |
|---|---|
| Sewer | Public Sewer |
| Heating | Forced Air |
| Cooling | Central A/C |
| Possession | Seller Rent Back,Negotiable |
| Appliances | Cooktop,Dishwasher,Disposal,Dryer,Extra Refrigerator/Freezer,Icemaker,Microwave,Oven - Wall,Refrigerator |
| Zoning | RR |
| HOA Fee | 350.00 |
| Garage Spaces | 2.00 |
| Patio/Porch Features | Deck(s) |
| Architectural Style | Colonial |
| Construction Materials | Aluminum Siding,Brick |
| School District | PRINCE GEORGE'S COUNTY PUBLIC SCHOOLS |
| Year Built | 2006 |
| Levels | 3 |
| Tax Year | 2025 |
| Ownership | Fee Simple |
| Cool Fuel | Electric |
| Accessibility | None |
| Assoc Fee Paid Per | Annually |
| County | PRINCE GEORGES |
| New Construction | No |
| Property Type | Residential |
| HOA | Yes |
| Subdivision Name | CHELTENHAM KNOLLS |
| Garage Y/N | Yes |
| Water Access Y/N | No |
| Other Structures | Above Grade,Below Grade |
| Full Baths | 4 |
| Status | ACTIVE |
| Directions | Merge onto I-95 S/I-495 S Merge onto MD-5 S/Branch Ave S via EXIT 7A toward Waldorf,slight right on MD-5 S,take MD-223 N/Woodyard rd exit,Right onto Dangerfield rd,slight left onto Dangerfield place, |
| City | CLINTON |
| Disclosures | Prop Disclosure,Subject to Condo/HOA Docs |
| Senior Community Y/N | No |
| Lot Size Units | Square Feet |
| Lot Size Square Feet | 12398.00 |
| Tax Assessed Value | 631167.0 |
| Tax Annual Amount | 9144.0 |
| Property Condition | Very Good |
| Structure Type | Detached |
| Condo/Coop Association fee Y/N | No |
| Bathrooms Full Main Level | 1 |
| Bathrooms Count Main Level | 1.00 |
| Price Per Sq Ft Total AG | 181.13 |
| Acceptable Financing | Cash,Conventional,FHA,VA |
| Lease Considered Y/N | No |
| Vacation Rental Y/N | No |
| Virtual Tour | https://www.zillow.com/view-imx/c5ed5c30-8ca4-454d-bcd6-60adb78b2042?wl=true&setAttribution=mls&initialViewType=pano |
| Total SQFT | 4888 |
| Standard Status | Active |
| Year Built Source | Estimated |
| Legal Subdivision | CHELTENHAM KNOLLS CLUSTER-PLAT 1> |
| Tax Lot | 6 |
Interior Features
| Interior Amenities | Bar,Bathroom - Soaking Tub,Bathroom - Tub Shower,Bathroom - Walk-In Shower,Carpet,Entry Level Bedroom,Family Room Off Kitchen,Floor Plan - Open,Formal/Separate Dining Room,Kitchen - Gourmet,Kitchen - |
|---|---|
| Heating Fuel | Natural Gas |
| Basement | Full,Fully Finished,Outside Entrance,Space For Rooms,Walkout Stairs |
| Flooring | Carpet,Hardwood |
| Total Fireplaces | 1 |
| Fireplace Features | Screen |
| Hot Water | Electric |
| Basement (Y/N) | Yes |
| Heating Y/N | Yes |
| Fireplace Y/N | Yes |
| Above Grade Finished Area | 3312 |
| Central Air Y/N | Yes |
| Total Bedrooms | 6 |
| Room Type | Living Room,Dining Room,Kitchen,Laundry |
| Main Level Bedrooms | 1 |
| Below Grade Finished Area Unit Type | Square Feet |
| LivingAreaSource | Assessor |
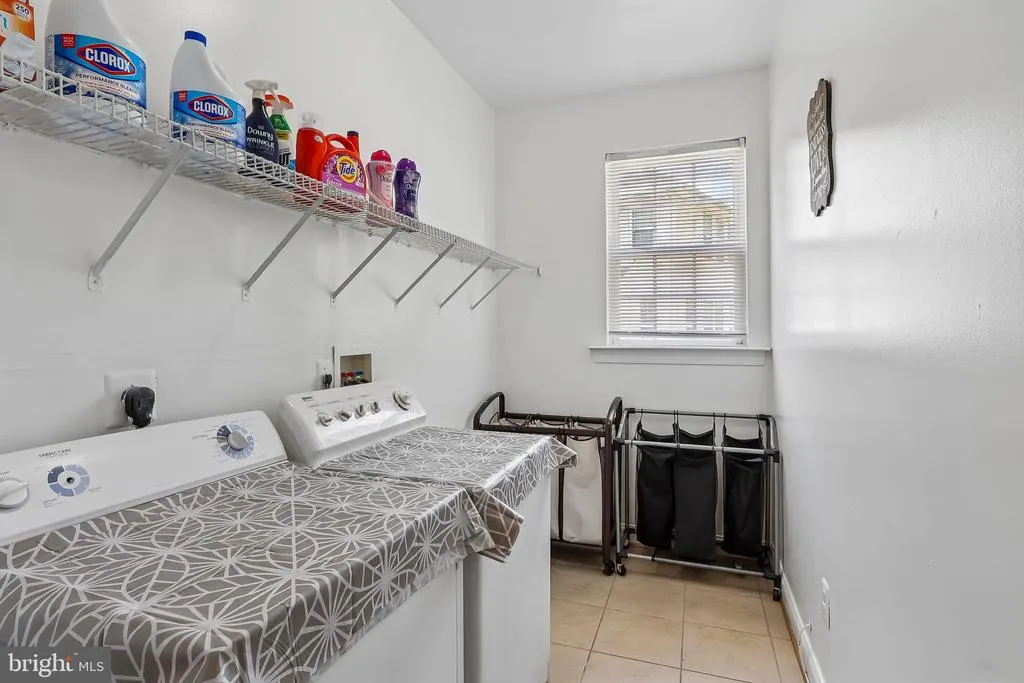
| Laundry Type | Dryer In Unit,Has Laundry,Main Floor,Washer In Unit |
| Below Grade Unfin Area Units | Square Feet |
| Below Grade Unfin SQFT | 1576 |
| Bedrooms Count All Lower Levels | 1 |
| Bedrooms Count All Upper Levels | 4 |
| Bedrooms Count Lower Level 1 | 1 |
| Bedrooms Count Upper Level 1 | 4 |
| Bathrooms Full Upper Level 1 | 2 |
| Bathrooms Full Lower Level 1 | 1 |
| Bathrooms Full All Upper Levels | 2 |
| Bathrooms Full All Lower Levels | 1 |
| Bathrooms Count Upper Level 1 | 2.00 |
| Bathrooms Count Lower Level 1 | 1.00 |
| Bathrooms Count All Upper Levels | 2 |
| Bathrooms Count All Lower Levels | 1 |
| Above Grade Finished Area Unit Type | Square Feet |
| Total Baths | 4 |
Exterior Features
| Pool | No Pool |
|---|---|
| Water Source | Public |
| Total Parking Spaces | 2 |
| Garage Features | Garage - Front Entry |
| Type of Parking | Attached Garage |
| Land Use Code | R |
| Foundation Details | Slab |
| Water View Y/N | No |
| Lot Size Acres | 0.28 |
| Lot Size Source | Estimated |
| Waterfront Y/N | No |
| Land Assessed Value | 131600.00 |
| Navigable Water Y/N | No |
| Water Oriented Y/N | No |
| # of Attached Garage Spaces | 2 |
Room Details
| Room | Dimensions | Level | Flooring | Details |
|---|---|---|---|---|
| Dining Room | Main | |||
| Kitchen | Main | Built-Ins,Countertop(s) - Granite,Kitchen - Eat-in,Island | ||
| Laundry | Main | |||
| Living Room | Main |
Amenities
- Foreclosure
- Views
- Short Sale
- New Construction
- Adult 55+
- Lease To Own
- No HOA Fees
- Furnished
- Primary On Main
- Air Conditioning
- Seller Finance
- Green
- Fixer Upper
- Horse
- Golf
- Fireplace
- Deck
- Garage
- Basement
- Pool
Property vs Single Family Average in 20735
Price
Taxes
Year Built
Visits
 © BRIGHT, All Rights Reserved
