
Address
120 Essenton Drive, Upper Marlboro, MD
Price
$ 549,000
Property Attributes
- MLS#MDPG2216260
- TypeSingle Family
- Listing Status ACTIVE
- CountyPRINCE GEORGES
- CityUpper Marlboro
- NeighborhoodKettering
- Zip20774
- StyleSplit Level
- Year Built1974
- Taxes$ 6167
- Price$ 549,000
- Bedrooms6
- Full Bathrooms2
- Half Bathrooms1
- Sqr Footage2875
- Lot Size0.21 Acres
Data Source:
Bright MLS
Property Description
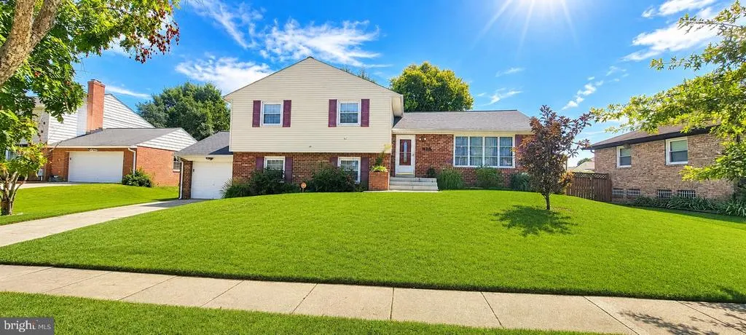
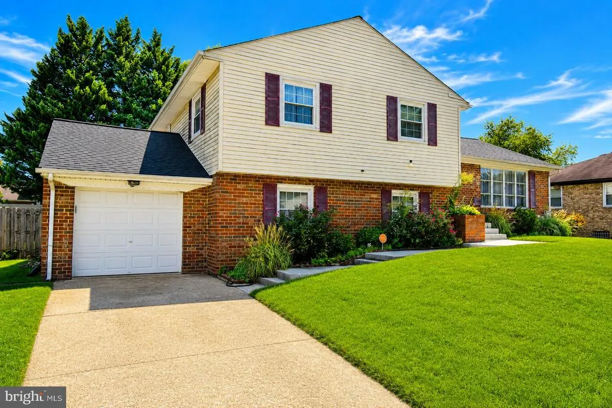
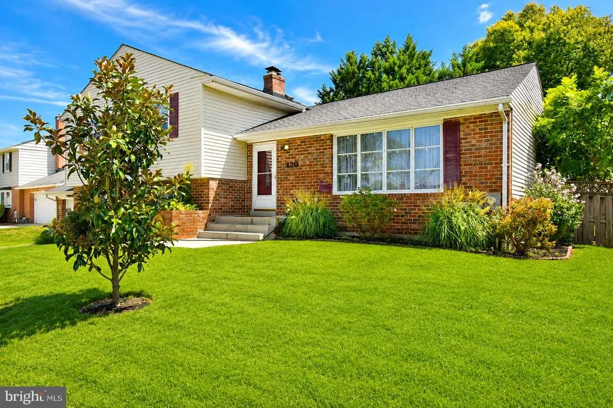
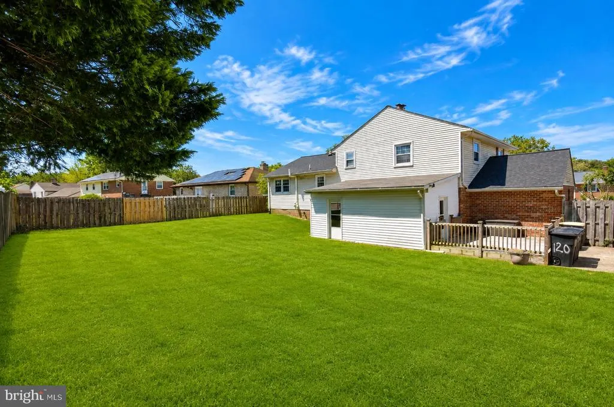
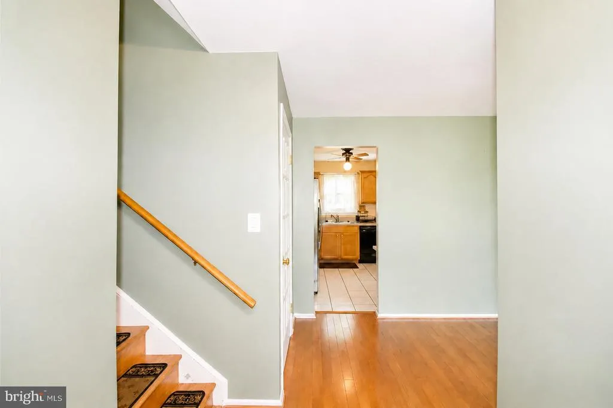
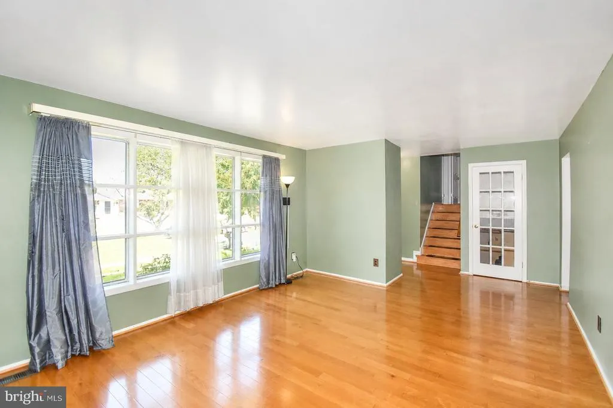
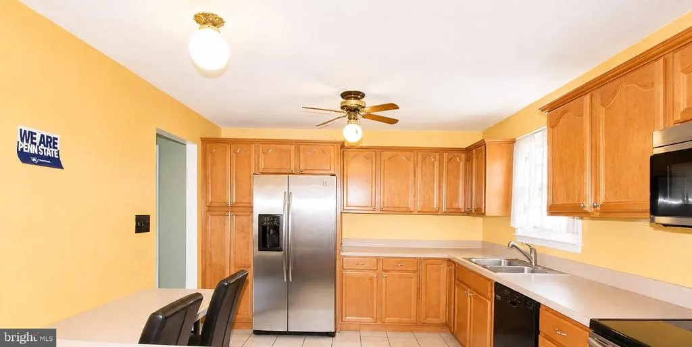
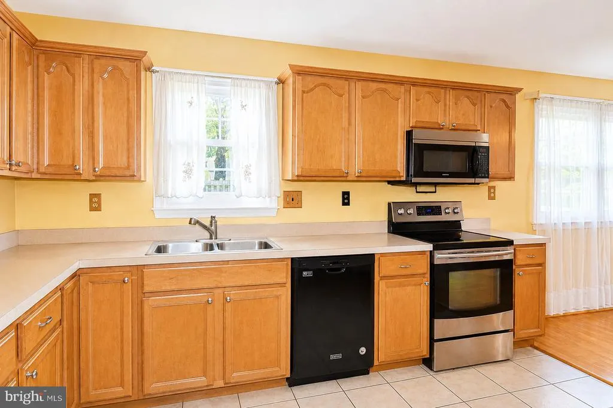
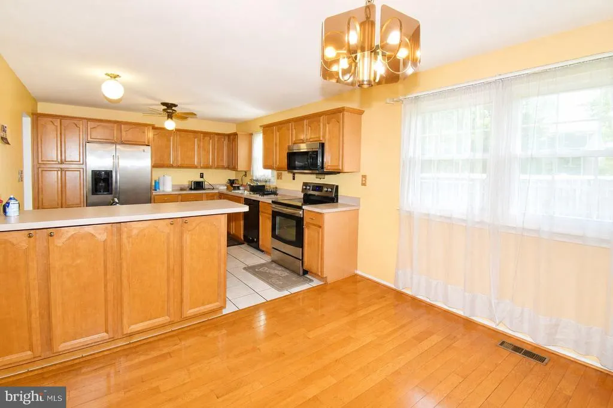
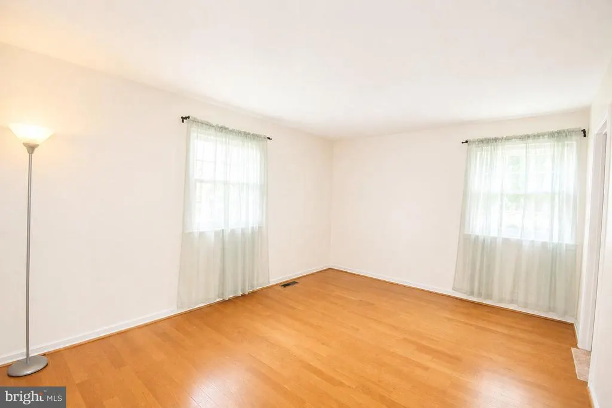
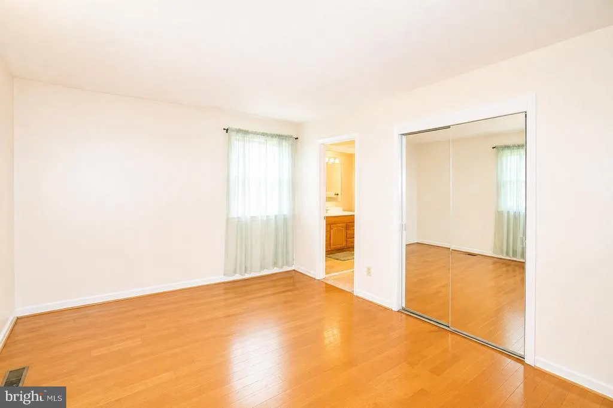
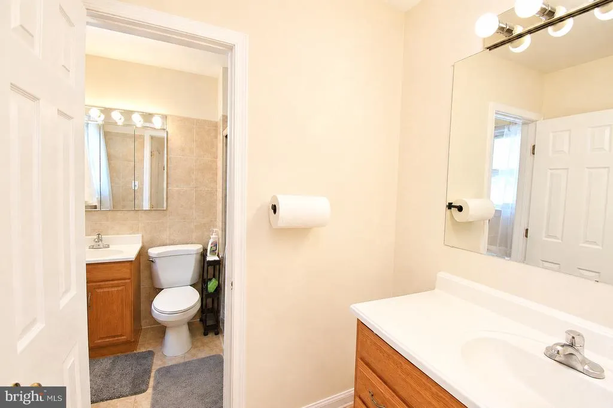
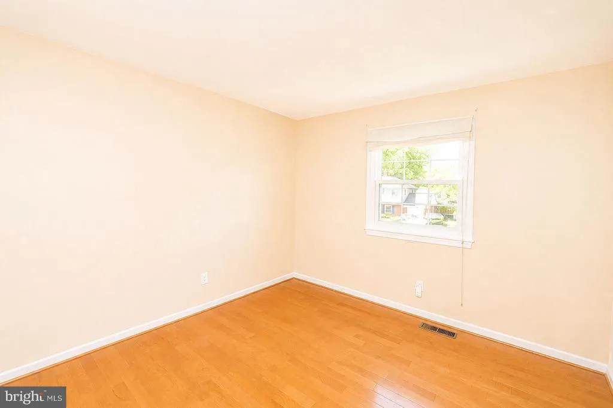
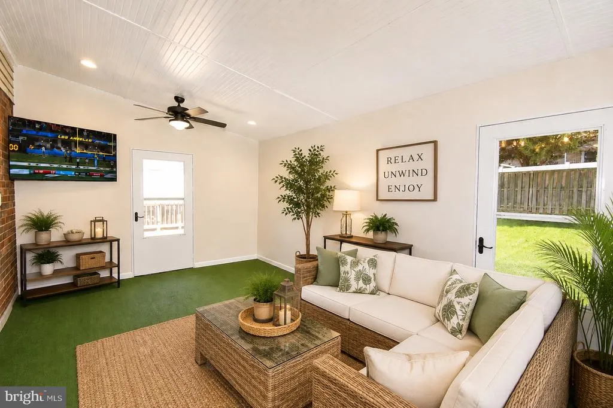
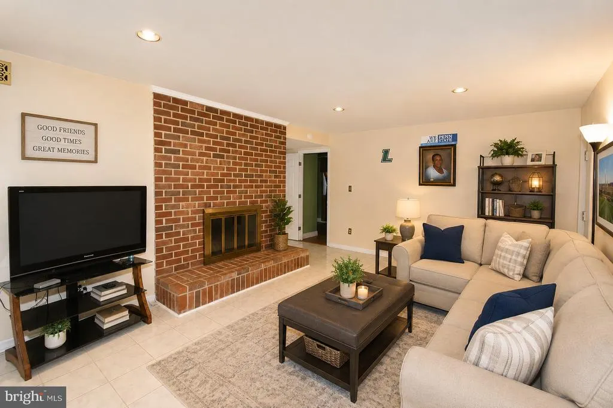
Discover the charm of this nicely maintained split-level home nestled in the desirable Kettering community. With 2,225 sq. ft. of thoughtfully designed living space, this residence boasts six spacious bedrooms and two and a half bathrooms, perfect for both relaxation and entertaining. Step inside to find a warm and inviting interior featuring wood floors and a cozy fireplace with glass doors, creating an ideal ambiance for gatherings. The traditional floor plan seamlessly connects the eat-in kitchen, complete with a pantry and ample table space, to the dining area, making mealtime a delight. Enjoy the convenience of modern appliances, including a self-cleaning oven, dishwasher, and microwave, ensuring your culinary adventures are effortless. The fully finished basement offers additional living space with a walkout entrance, perfect for a home office, playroom, or guest suite. Outside, the landscaped yard provides a serene retreat, while the enclosed patio invites you to unwind in privacy. The home features a newer roof and HVAC. Located in a vibrant neighborhood, residents benefit from nearby parks, excellent schools, and community amenities that foster a sense of belonging. Enjoy leisurely strolls along the sidewalks or take advantage of the local recreational facilities. With easy access to public services and transportation, this home is waiting for you to apply your vision. Don't miss the opportunity to make this gem your own!
| Price History | |
|---|---|
| 8/22/2026 | Listed $549,000 |
General Features
| Living Area | 2875 |
|---|---|
| Sewer | Public Sewer |
| Heating | Forced Air |
| Cooling | Central A/C |
| Utilities | Cable TV |
| Possession | Settlement |
| Roof | Architectural Shingle |
| Appliances | Dishwasher,Disposal,Dryer,Microwave,Oven - Self Cleaning,Oven/Range - Electric,Refrigerator,Washer |
| Zoning | RSF95 |
| HOA Fee | 200.00 |
| Garage Spaces | 1.00 |
| Patio/Porch Features | Enclosed,Patio(s) |
| Architectural Style | Split Level |
| Security Features | Exterior Cameras,Monitored |
| Construction Materials | Brick,Combination |
| School District | PRINCE GEORGE'S COUNTY PUBLIC SCHOOLS |
| Year Built | 1974 |
| Levels | 4 |
| Tax Year | 2026 |
| Ownership | Fee Simple |
| Cool Fuel | Electric |
| Accessibility | None |
| Assoc Fee Paid Per | Annually |
| County | PRINCE GEORGES |
| New Construction | No |
| Property Type | Residential |
| HOA | Yes |
| Subdivision Name | KETTERING |
| Garage Y/N | Yes |
| Water Access Y/N | No |
| Other Structures | Above Grade,Below Grade |
| Full Baths | 2 |
| Status | ACTIVE |
| Directions | GPS |
| City | UPPER MARLBORO |
| Disclosures | Prop Disclaimer |
| Senior Community Y/N | No |
| Lot Size Units | Square Feet |
| Lot Size Square Feet | 8986.00 |
| Tax Assessed Value | 430533.0 |
| Tax Annual Amount | 6167.0 |
| Home Warranty Y/N | Yes |
| Property Condition | Good |
| Structure Type | Detached |
| Condo/Coop Association fee Y/N | No |
| Bathrooms Count Main Level | 0.00 |
| Price Per Sq Ft Total AG | 246.74 |
| Vacation Rental Y/N | No |
| Total SQFT | 2875 |
| Standard Status | Active |
| Year Built Source | Assessor |
| Legal Subdivision | KETTERING |
| Tax Lot | 8 |
Interior Features
| Interior Amenities | Bathroom - Tub Shower,Bathroom - Walk-In Shower,Breakfast Area,Ceiling Fan(s),Combination Kitchen/Dining,Dining Area,Floor Plan - Traditional,Kitchen - Eat-In,Kitchen - Table Space,Kitchenette,Pantry |
|---|---|
| Heating Fuel | Oil |
| Basement | Fully Finished,Heated,Improved,Rear Entrance,Walkout Level,Windows |
| Total Fireplaces | 1 |
| Fireplace Features | Equipment,Fireplace - Glass Doors |
| Hot Water | Electric |
| Basement (Y/N) | Yes |
| Heating Y/N | Yes |
| Fireplace Y/N | Yes |
| Above Grade Finished Area | 2225 |
| Half Baths | 1 |
| Central Air Y/N | Yes |
| Total Bedrooms | 6 |
| Below Grade Finished Area | 650 |
| Below Grade Finished Area Unit Type | Square Feet |
| LivingAreaSource | Assessor |
| Bedrooms Count All Lower Levels | 3 |
| Bedrooms Count All Upper Levels | 3 |
| Bedrooms Count Lower Level 1 | 1 |
| Bedrooms Count Lower Level 2 | 2 |
| Bedrooms Count Upper Level 1 | 3 |
| Bathrooms Half Lower Level 1 | 1 |
| Bathrooms Half All Lower Levels | 1 |
| Bathrooms Full Upper Level 1 | 2 |
| Bathrooms Full All Upper Levels | 2 |
| Bathrooms Count Upper Level 1 | 2.00 |
| Bathrooms Count Lower Level 2 | 0.00 |
| Bathrooms Count Lower Level 1 | 1.00 |
| Bathrooms Count All Upper Levels | 2 |
| Bathrooms Count All Lower Levels | 1 |
| Above Grade Finished Area Source | Assessor |
| Above Grade Finished Area Unit Type | Square Feet |
| Total Baths | 3 |
Exterior Features
| Exterior Amenities | Sidewalks |
|---|---|
| Pool | No Pool |
| Fencing | Fully,Privacy |
| Lot Features | Landscaping |
| Water Source | Public |
| Inclusions | Parking Included In ListPrice,Parking Included In SalePrice |
| Total Parking Spaces | 1 |
| Garage Features | Garage Door Opener |
| Type of Parking | Attached Garage,Off Street,On Street |
| Foundation Details | Active Radon Mitigation |
| Water View Y/N | No |
| Lot Size Acres | 0.21 |
| Lot Size Source | Assessor |
| Waterfront Y/N | No |
| Land Assessed Value | 125900.00 |
| Navigable Water Y/N | No |
| Water Oriented Y/N | No |
| # of Attached Garage Spaces | 1 |
Amenities
- Foreclosure
- Views
- Short Sale
- New Construction
- Adult 55+
- Lease To Own
- No HOA Fees
- Furnished
- Primary On Main
- Air Conditioning
- Seller Finance
- Green
- Fixer Upper
- Horse
- Golf
- Fireplace
- Deck
- Garage
- Basement
- Pool
Property vs Single Family Average in 20774
Price
Taxes
Year Built
Visits
In The Neighborhood
Primary On Main
Upper Marlboro
$ 580,000
- Type
- Single Family
- Size
- 2,100 SqFt
- Rooms
- 5 Beds + 3.5 Baths
Primary On Main
Upper Marlboro
$ 475,000
- Type
- Single Family
- Size
- 3,276 SqFt
- Rooms
- 6 Beds + 2.5 Baths
 © BRIGHT, All Rights Reserved
