
Primary on Main
Address
516 Mentor Avenue, Capitol Heights, MD
Price
$ 360,000
Property Attributes
- MLS#MDPG2216668
- TypeSingle Family
- Listing Status ACTIVE
- CountyPRINCE GEORGES
- CityCapitol Heights
- NeighborhoodCapitol Heights
- Zip20743
- StyleRanch/Rambler,Raised Ranch/Rambler
- Year Built1929
- Taxes$ 4270
- Price$ 360,000
- Bedrooms5
- Full Bathrooms2
- Half Bathrooms0
- Sqr Footage1040
- Lot Size0.14 Acres
Data Source:
Bright MLS
Property Description
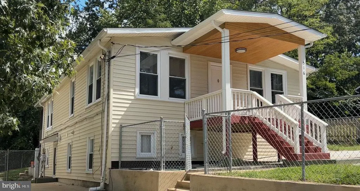
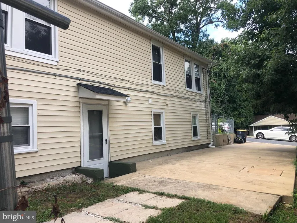
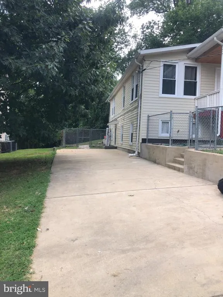
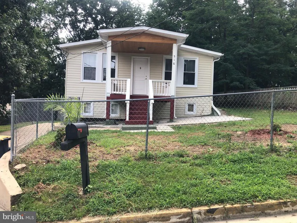
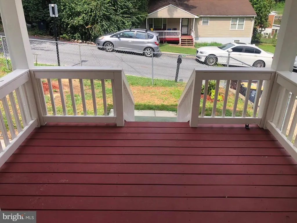
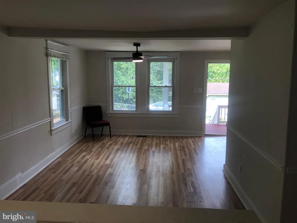
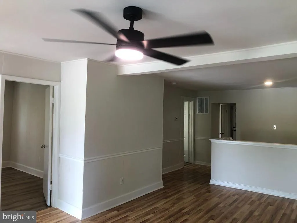
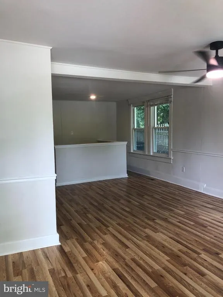
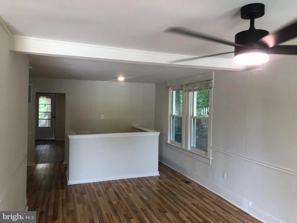
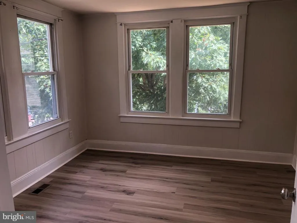
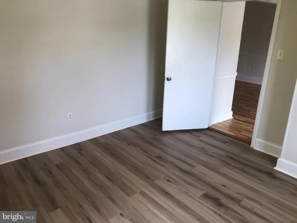
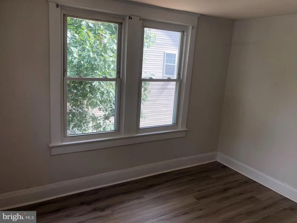
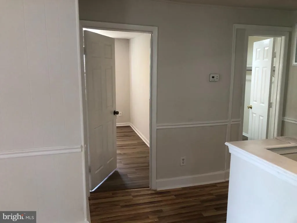
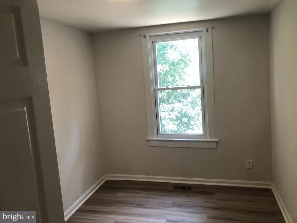
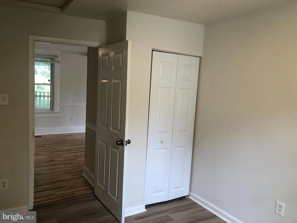
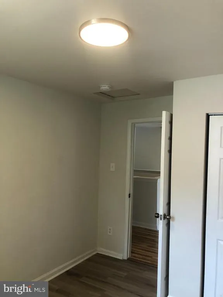
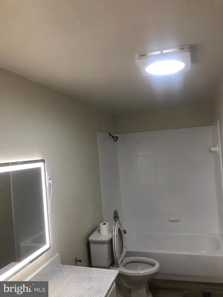
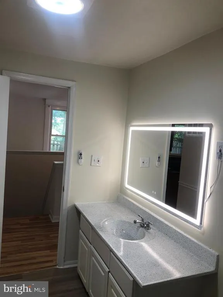
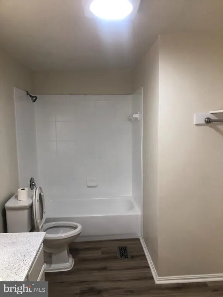
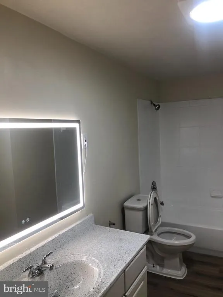
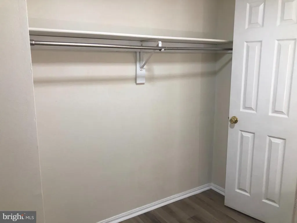
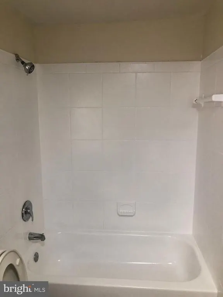
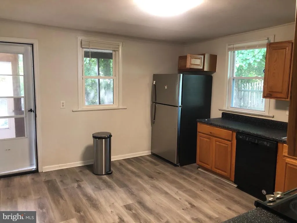
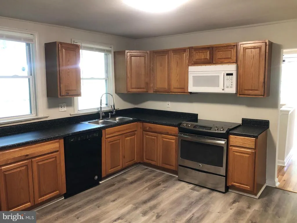
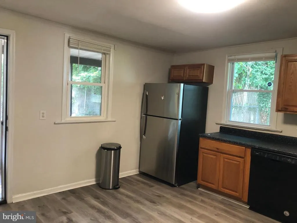
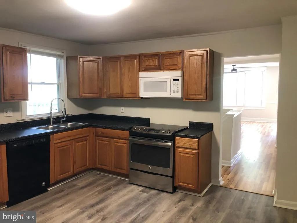
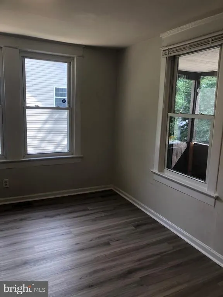
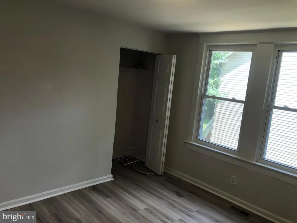
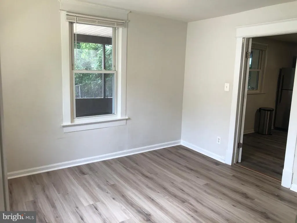
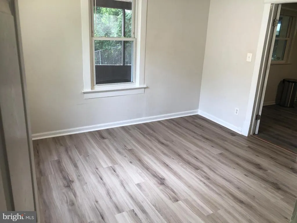
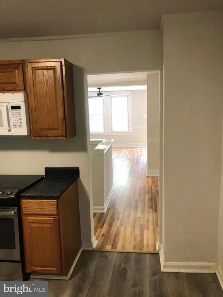
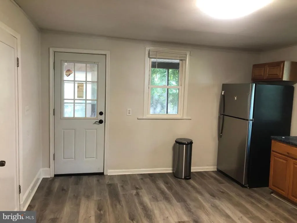
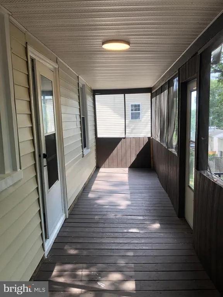
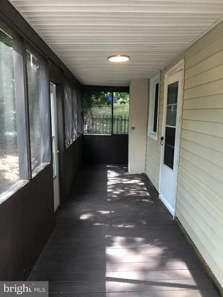
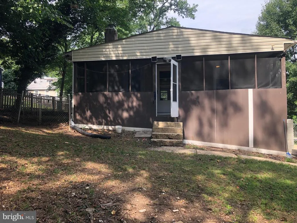
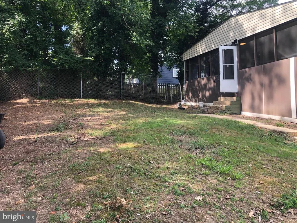
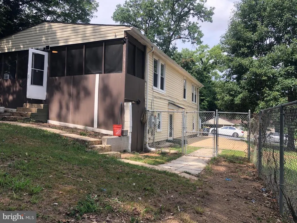
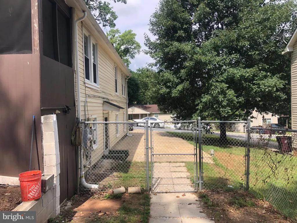
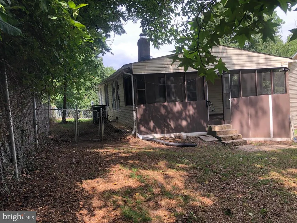
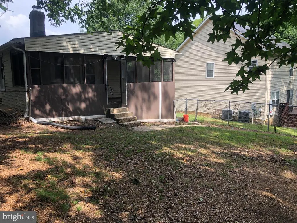
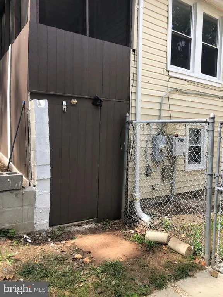
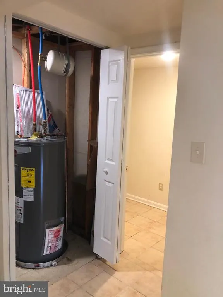
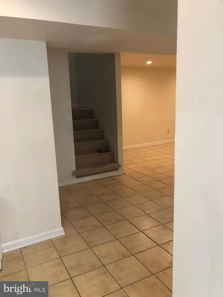
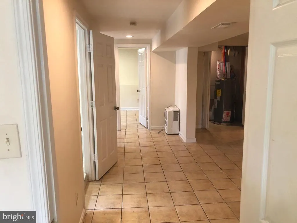
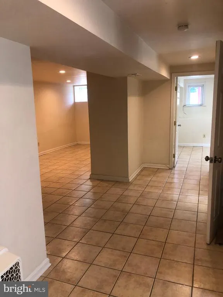
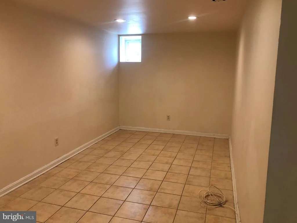
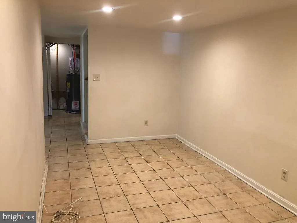
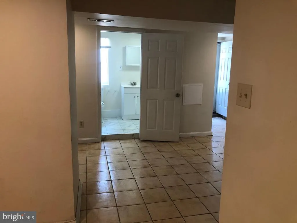
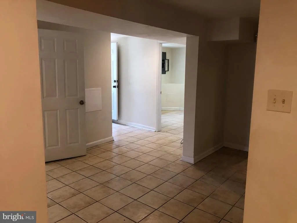
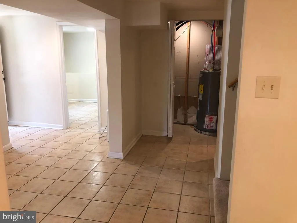
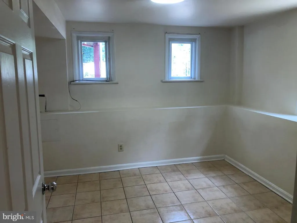
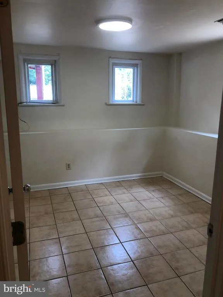
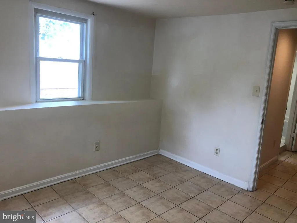
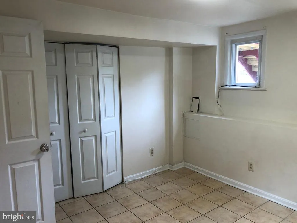
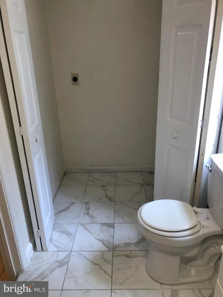
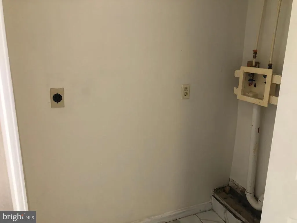
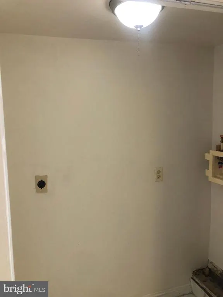
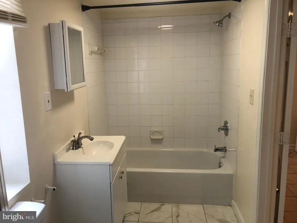
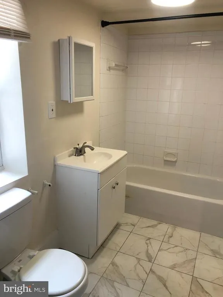
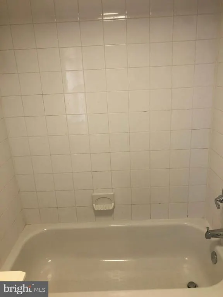
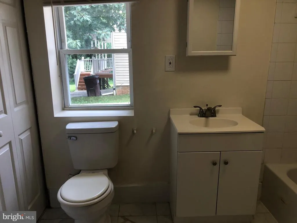
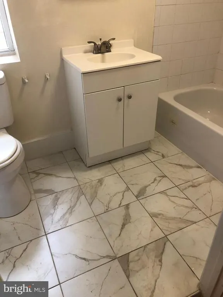
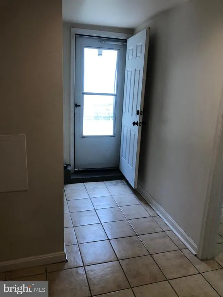
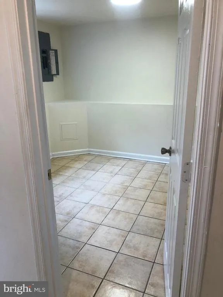
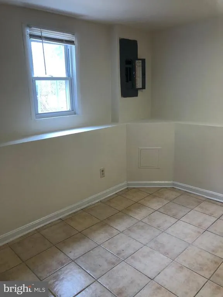
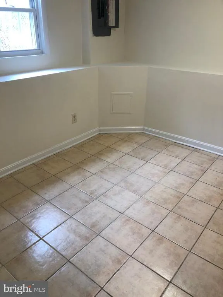
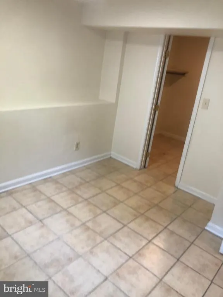
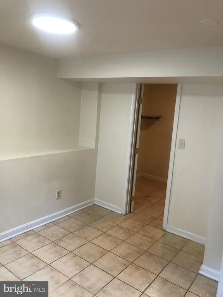
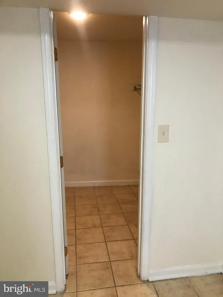
Welcome to this spacious 5-bedroom, 2-bathroom rambler home in Capitol Heights, offering an incredible blend of classic comfort, modern upgrades, and unmatched versatility for $360,000 with a generous buyer concession to assist with closing costs. The exterior boasts excellent curb appeal with durable siding, a newly replaced front roof, a stunning new front porch, and a rare 3-car driveway providing ample off-street parking for family and guests. Step inside to find a main level completely transformed by brand-new luxury vinyl flooring, creating a sleek, durable, and cohesive look across the bright, open floor plan. This level includes three comfortable bedrooms and a full bathroom, offering convenient, step-free daily living. The true highlight of this property is the fully finished walkout basement. This lower level features direct, independent access to the backyard, two additional bedrooms, a second full bathroom, and dedicated laundry hookups. Whether you choose to use this space as a private guest suite, a rental opportunity, or an indoor-outdoor entertainment hub, this home offers ultimate flexibility and absolute peace of mind.
| High School |
|---|
| Central High School |
| Price History | |
|---|---|
| 8/26/2026 | Listed $360,000 |
General Features
| Living Area | 1040 |
|---|---|
| Sewer | Public Sewer |
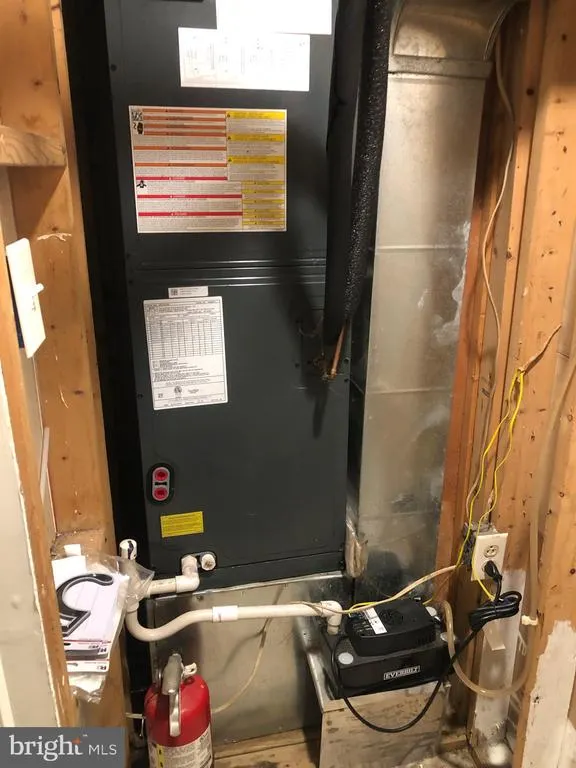
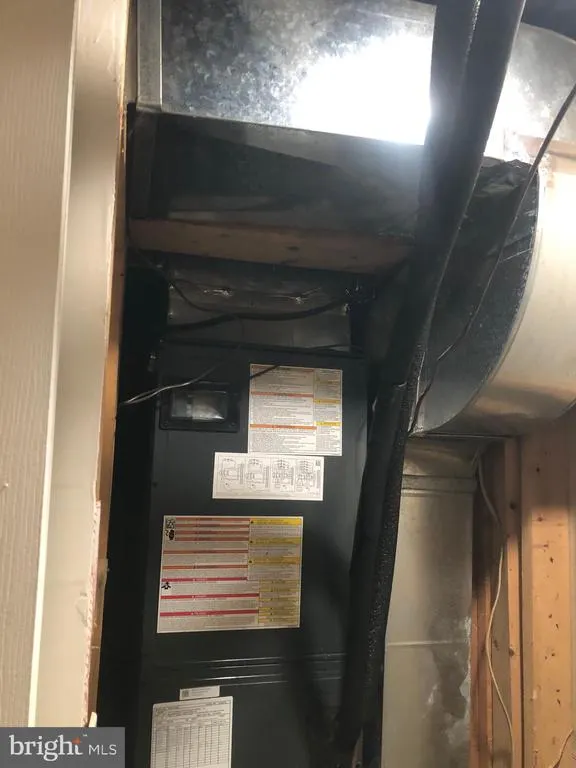
| Heating | Forced Air,Heat Pump(s) |
| Cooling | Central A/C,Heat Pump(s) |
| Utilities | Electric Available,Sewer Available,Water Available |
| Possession | 0-30 Days CD |
| Roof | Shingle |
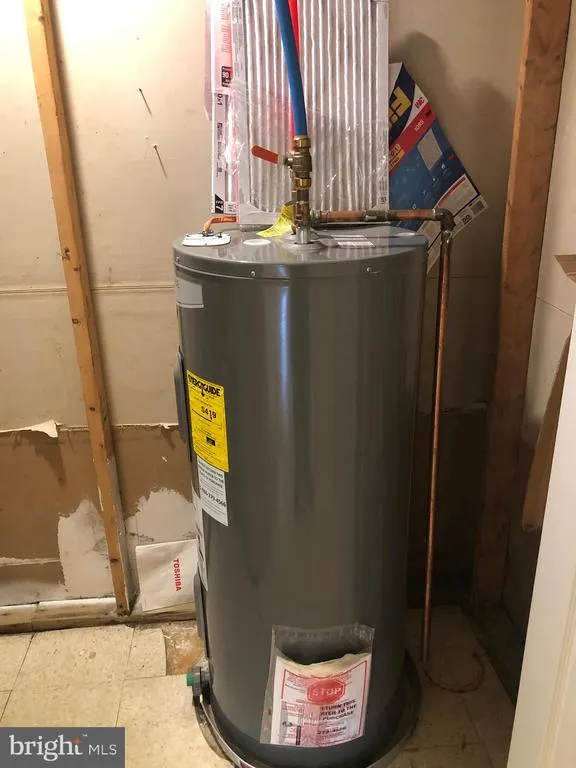
| Appliances | Refrigerator,Dishwasher,Microwave,Range Hood,Water Heater |
| Zoning | RSF65 |
| Association Fee Includes | None |
| Architectural Style | Ranch/Rambler,Raised Ranch/Rambler |
| Construction Materials | Frame |
| School District | PRINCE GEORGE'S COUNTY PUBLIC SCHOOLS |
| Year Built | 1929 |
| Levels | 2 |
| Tax Year | 2025 |
| Ownership | Fee Simple |
| Cool Fuel | Electric |
| Accessibility | Level Entry - Main |
| County | PRINCE GEORGES |
| New Construction | No |
| Property Type | Residential |
| Association Amenities | None |
| HOA | No |
| Subdivision Name | CAPITOL HEIGHTS |
| Garage Y/N | No |
| Water Access Y/N | No |
| Other Structures | Above Grade,Below Grade |
| Full Baths | 2 |
| Status | ACTIVE |
| Directions | Take Exit 15B for Central Ave/MD-214 W toward Seat Pleasant. Left on Central Ave. Right on Central Ave/MD-332. Left on Clovis Ave. Left on Larchmont Ave. Left on Cumberland St. Left on Mentor Ave. |
| City | CAPITOL HEIGHTS |
| Senior Community Y/N | No |
| Lot Size Units | Square Feet |
| Lot Size Square Feet | 6000.00 |
| Tax Assessed Value | 265100.0 |
| Tax Annual Amount | 4270.0 |
| Home Warranty Y/N | No |
| Property Condition | Very Good |
| Structure Type | Detached |
| Condo/Coop Association fee Y/N | No |
| Bathrooms Full Main Level | 1 |
| Bathrooms Count Main Level | 1.00 |
| Price Per Sq Ft Total AG | 346.15 |
| Acceptable Financing | Cash,Conventional |
| Lease Considered Y/N | No |
| Vacation Rental Y/N | No |
| Total SQFT | 2080 |
| Standard Status | Active |
| Year Built Source | Assessor |
| Legal Subdivision | CAPITOL HEIGHTS |
Interior Features
| Heating Fuel | Electric |
|---|---|
| Basement | Fully Finished,Outside Entrance,Side Entrance |
| Flooring | Luxury Vinyl Plank,Tile/Brick |
| Hot Water | Electric |
| Basement (Y/N) | Yes |
| Heating Y/N | Yes |
| Window Features | Double Hung,Screens |
| Fireplace Y/N | No |
| Above Grade Finished Area | 1040 |
| Central Air Y/N | Yes |
| Total Bedrooms | 5 |
| Main Level Bedrooms | 3 |
| Below Grade Finished Area Unit Type | Square Feet |
| LivingAreaSource | Assessor |
| Laundry Type | Hookup,Lower Floor |
| Below Grade Unfin Area Units | Square Feet |
| Below Grade Unfin SQFT | 1040 |
| Below Grade Unfin SQFT Source | Assessor |
| Below Grade Finished Area Source | Assessor |
| Bedrooms Count All Lower Levels | 2 |
| Bedrooms Count Lower Level 1 | 2 |
| Bathrooms Full Lower Level 1 | 1 |
| Bathrooms Full All Lower Levels | 1 |
| Bathrooms Count Lower Level 1 | 1.00 |
| Bathrooms Count All Lower Levels | 1 |
| Above Grade Finished Area Source | Assessor |
| Above Grade Finished Area Unit Type | Square Feet |
| Total Baths | 2 |
Exterior Features
| Exterior Amenities | Gutter System |
|---|---|
| Pool | No Pool |
| Water Source | Public |
| Total Parking Spaces | 3 |
| Type of Parking | Driveway |
| Land Use Code | R |
| Foundation Details | Brick/Mortar |
| Spa | No |
| Water View Y/N | No |
| Lot Size Acres | 0.14 |
| Lot Size Source | Assessor |
| Waterfront Y/N | No |
| Land Assessed Value | 85400.00 |
| Navigable Water Y/N | No |
| Water Oriented Y/N | No |
Amenities
- Foreclosure
- Views
- Short Sale
- New Construction
- Adult 55+
- Lease To Own
- No HOA Fees
- Furnished
- Primary On Main
- Air Conditioning
- Seller Finance
- Green
- Fixer Upper
- Horse
- Golf
- Fireplace
- Deck
- Garage
- Basement
- Pool
Property vs Single Family Average in 20743
Price
Taxes
Year Built
In The Neighborhood
New Construction
Capitol Heights
$ 195,000
- Type
- Single Family
- Size
- 3,200 SqFt
- Rooms
- 5 Beds + 4.5 Baths
New Construction
Fairmount Heights
$ 469,999
- Type
- Single Family
- Size
- 2,200 SqFt
- Rooms
- 3 Beds + 2.5 Baths
 © BRIGHT, All Rights Reserved
