
Views - Primary on Main - Adult 55+
Address
125 Encore Court, Centreville, MD
Price
$ 529,000
Property Attributes
- MLS#MDQA2015688
- TypeSingle Family
- Listing Status ACTIVE
- CountyQUEEN ANNES
- CityCentreville
- NeighborhoodSymphony Village
- Zip21617
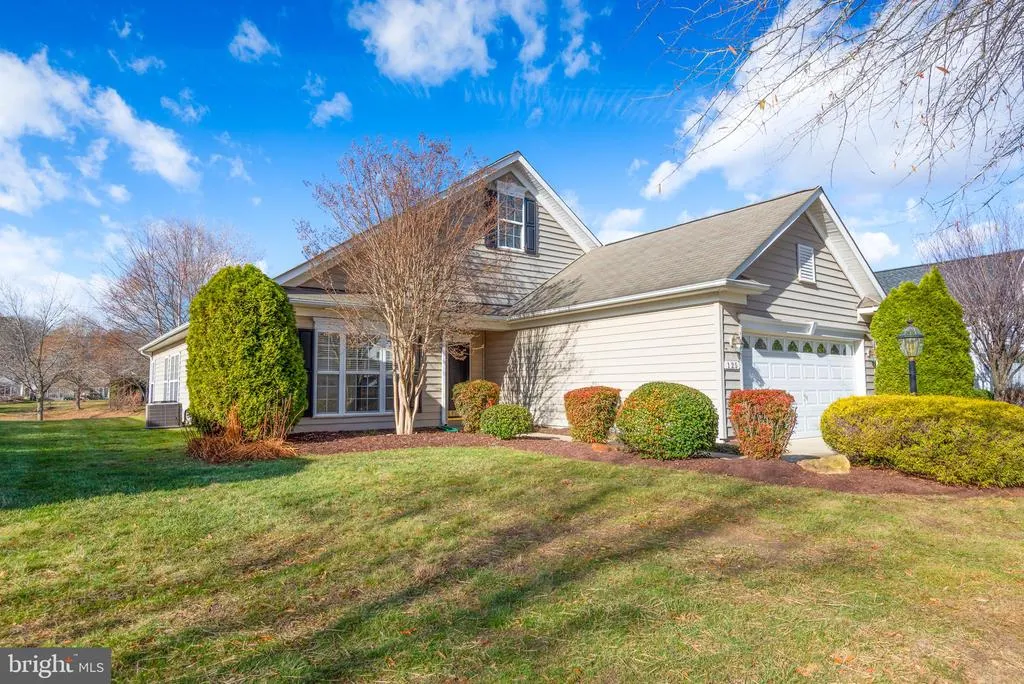
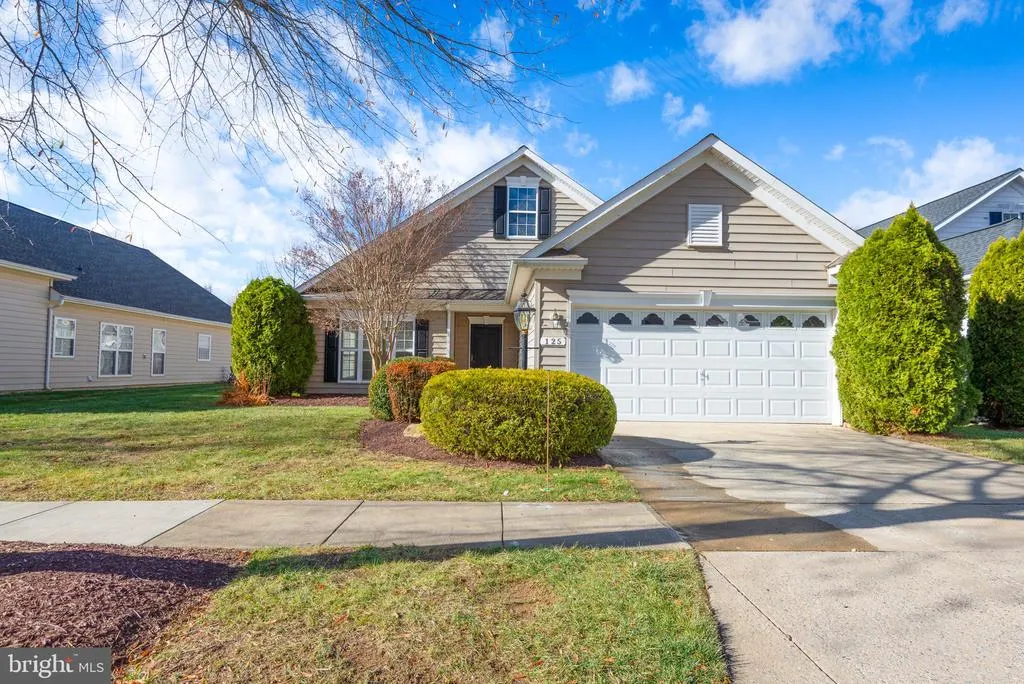
- StyleRanch/Rambler
- Year Built2006
- Taxes$ 5040
- Price$ 529,000
- Bedrooms3
- Full Bathrooms2
- Half Bathrooms0
- Sqr Footage2074
- Lot Size0.14 Acres
Data Source:
Bright MLS
Property Description
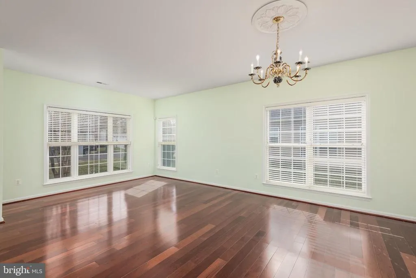
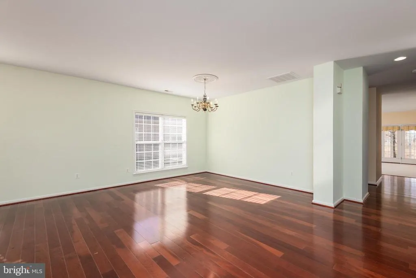
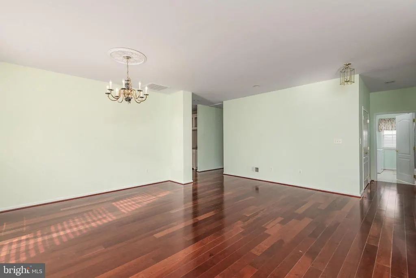
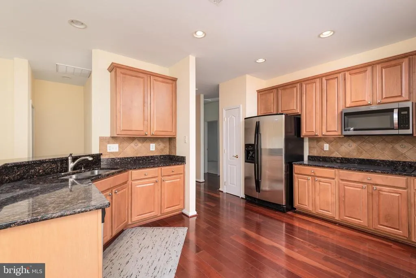
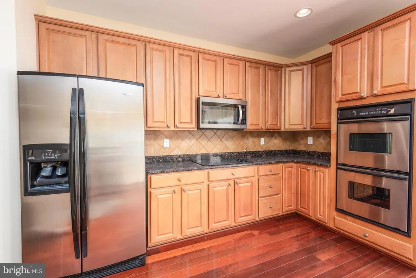
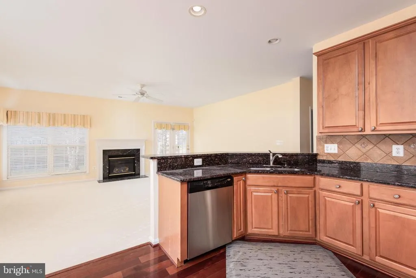
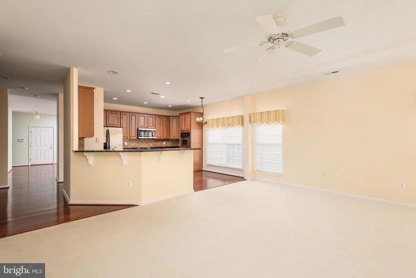
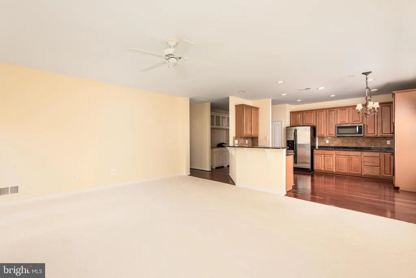
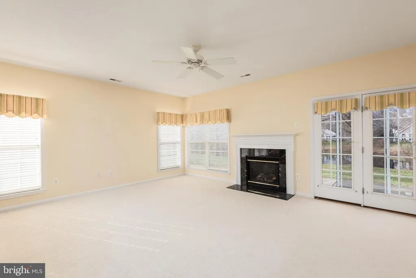
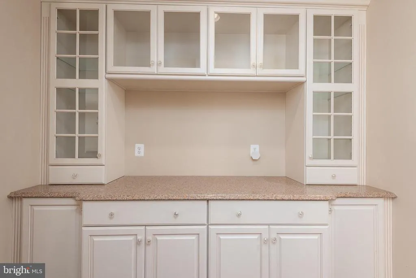
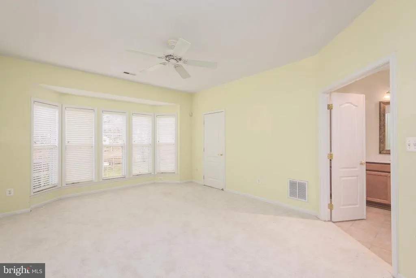
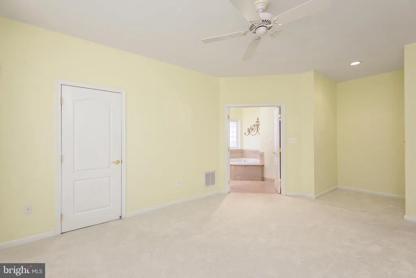
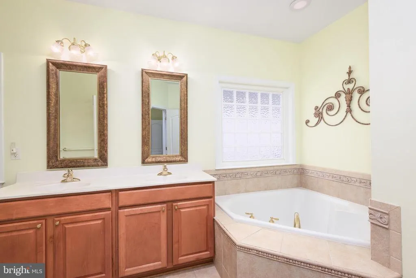
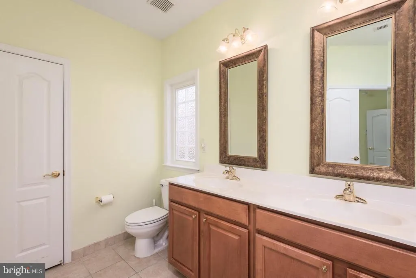
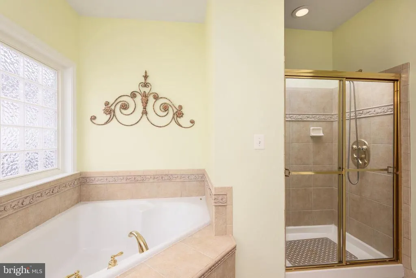
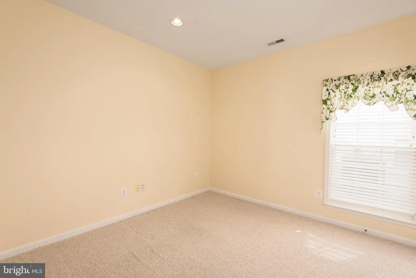
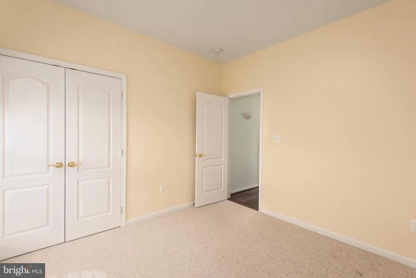
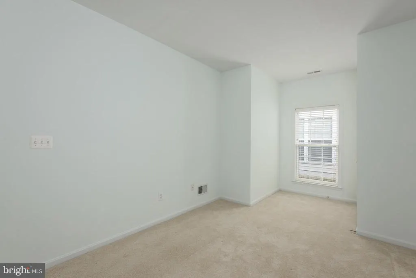
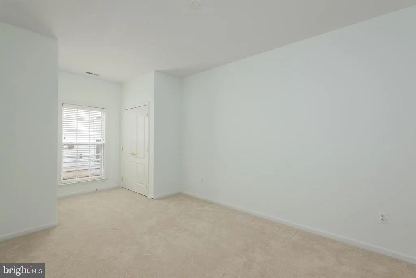
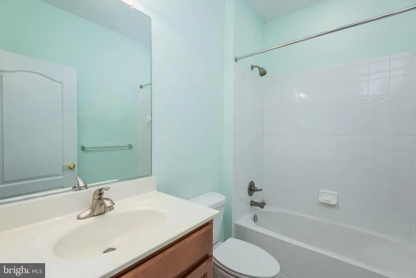
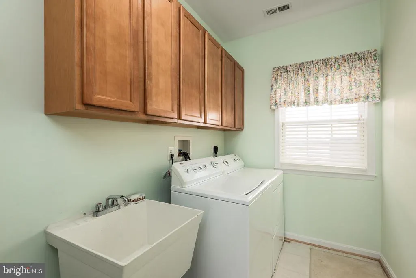
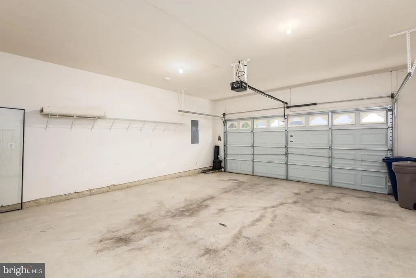
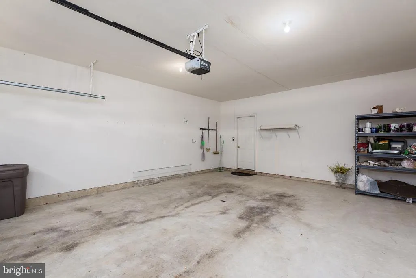
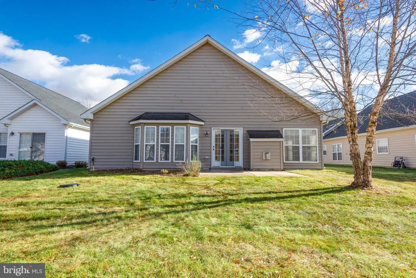
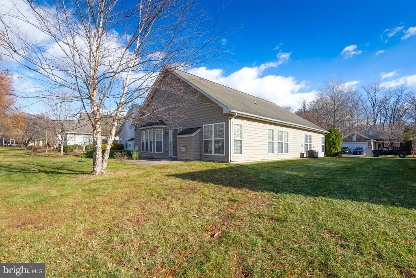
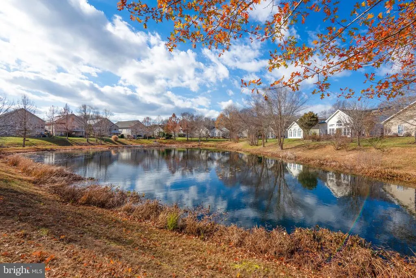
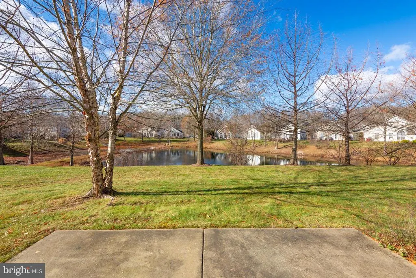
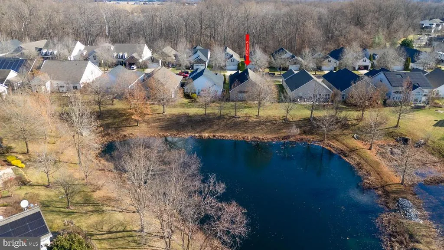
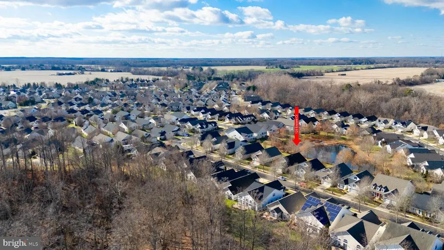
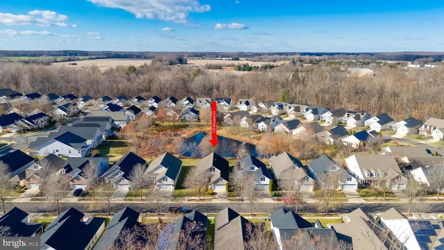
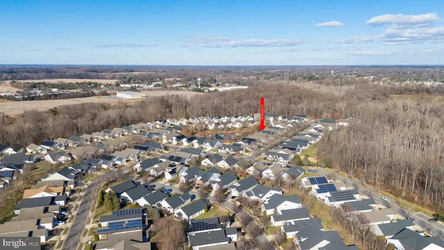
Seller will pay the capital contribution fee of $3240 with an acceptable contract. Welcome to resort-style living in this beautifully appointed home nestled in the back of a desirable 55+ community, offering serene pond views and exceptional amenities. Rich cherry hardwood flooring flows throughout the main living areas, including the formal living and dining rooms, creating warmth and elegance from the moment you enter. The gourmet eat-in kitchen is a true highlight, featuring granite countertops, stainless steel appliances, and an open layout that seamlessly connects to the family roomperfect for everyday living and entertaining. Relax by the cozy gas fireplace or step outside to the private patio overlooking the tranquil pond for peaceful outdoor enjoyment.This home offers three spacious bedrooms and two full baths, including a luxurious primary suite with a large walk-in shower, soaking tub, and generous closet space. A custom built-in buffet with glass cabinetry adds both beauty and functionality, while the separate laundry room and two-car garage provide everyday convenience. Enjoy unparalleled community amenities including indoor and outdoor pools, billiards room, meeting room, bar, bocce ball and tennis courts, and a tot loteverything you need for an active and social lifestyle. This exceptional home combines comfort, style, and resort-like living in a prime setting.
| Price History | |
|---|---|
| 12/5/2025 | Listed $529,000 |
General Features
| Living Area | 2074 |
|---|---|
| Sewer | Public Sewer |
| Heating | Heat Pump(s),Heat Pump - Gas BackUp |
| Cooling | Ceiling Fan(s),Central A/C,Heat Pump(s) |
| Possession | Settlement |
| Appliances | Built-In Microwave,Cooktop,Dishwasher,Dryer,Exhaust Fan,Icemaker,Oven - Wall,Refrigerator,Stainless Steel Appliances,Washer,Water Heater |
| Zoning | RES |
| HOA Fee | 270.00 |
| Garage Spaces | 2.00 |
| Association Fee Includes | Common Area Maintenance,Lawn Care Front,Lawn Care Rear,Lawn Maintenance,Lawn Care Side,Management,Pool(s),Recreation Facility,Road Maintenance,Snow Removal,Trash |
| Patio/Porch Features | Patio(s) |
| Architectural Style | Ranch/Rambler |
| Construction Materials | Vinyl Siding |
| School District | QUEEN ANNE'S COUNTY PUBLIC SCHOOLS |
| Year Built | 2006 |
| View | Pond |
| Levels | 1 |
| Other Fees | 300.00 |
| Tax Year | 2025 |
| Ownership | Fee Simple |
| Cool Fuel | Electric |
| Accessibility | No Stairs |
| Assoc Fee Paid Per | Monthly |
| County | QUEEN ANNES |
| New Construction | No |
| Property Type | Residential |
| Association Amenities | Bar/Lounge,Billiard Room,Club House,Common Grounds,Exercise Room,Game Room,Fitness Center,Meeting Room,Pool - Indoor,Pool - Outdoor,Swimming Pool,Tennis Courts,Tot Lots/Playground |
| HOA | Yes |
| Subdivision Name | SYMPHONY VILLAGE |
| Garage Y/N | Yes |
| Water Access Y/N | No |
| Other Structures | Above Grade |
| Full Baths | 2 |
| Status | ACTIVE |
| Directions | Rt213N to (R) on Taylor Mill to (L) into Symphony Village to (R) on Symphony Way to (L) at dead end to (R) on Encore to house on Left |
| City | CENTREVILLE |
| Disclosures | Exempt - Disclosure/Disclaimer |
| Other Fees Frequency | Annually |
| Senior Community Y/N | Yes |
| Lot Size Units | Square Feet |
| Lot Size Square Feet | 6098.40 |
| Tax Assessed Value | 374167.0 |
| Tax Annual Amount | 5040.0 |
| Home Warranty Y/N | No |
| Structure Type | Detached |
| Condo/Coop Association fee Y/N | No |
| Bathrooms Full Main Level | 2 |
| Bathrooms Count Main Level | 2.00 |
| Price Per Sq Ft Total AG | 255.06 |
| Senior Community Age Req | 55 |
| Vacation Rental Y/N | No |
| Total SQFT | 2074 |
| Standard Status | Active |
| Year Built Source | Estimated |
Interior Features
| Interior Amenities | Attic,Bathroom - Soaking Tub,Bathroom - Walk-In Shower,Breakfast Area,Built-Ins,Carpet,Ceiling Fan(s),Combination Kitchen/Living,Combination Dining/Living,Dining Area,Entry Level Bedroom,Family Room |
|---|---|
| Heating Fuel | Electric,Propane - Leased |
| Total Fireplaces | 1 |
| Fireplace Features | Fireplace - Glass Doors,Gas/Propane |
| Hot Water | Electric |
| Basement (Y/N) | No |
| Heating Y/N | Yes |
| Fireplace Y/N | Yes |
| Above Grade Finished Area | 2074 |
| Central Air Y/N | Yes |
| Total Bedrooms | 3 |
| Main Level Bedrooms | 3 |
| LivingAreaSource | Estimated |
| Above Grade Finished Area Source | Estimated |
| Above Grade Finished Area Unit Type | Square Feet |
| Total Baths | 2 |
Exterior Features
| Pool | Yes - Community |
|---|---|
| Water Source | Public |
| Total Parking Spaces | 2 |
| Garage Features | Garage Door Opener,Garage - Front Entry |
| Type of Parking | Attached Garage,Driveway |
| Foundation Details | Slab |
| Water View Y/N | Yes |
| Lot Size Acres | 0.14 |
| Lot Size Source | Estimated |
| Waterfront Y/N | No |
| Navigable Water Y/N | No |
| Water Oriented Y/N | No |
| # of Attached Garage Spaces | 2 |
Amenities
- Foreclosure
- Views
- Short Sale
- New Construction
- Adult 55+
- Lease To Own
- No HOA Fees
- Furnished
- Primary On Main
- Air Conditioning
- Seller Finance
- Green
- Fixer Upper
- Horse
- Golf
- Fireplace
- Deck
- Garage
- Basement
- Pool
Property vs Single Family Average in 21617
Price
Taxes
Year Built
Visits
 © BRIGHT, All Rights Reserved
