
Primary on Main
Address
106 Pixie Court, Grasonville, MD
Price
$ 599,900
Property Attributes
- MLS#MDQA2018118
- TypeSingle Family
- Listing Status ACTIVE
- CountyQUEEN ANNES
- CityGrasonville
- NeighborhoodPerryS Retreat
- Zip21638
- StyleColonial
- Year Built2023
- Taxes$ 4542
- Price$ 599,900
- Bedrooms5
- Full Bathrooms3
- Half Bathrooms0
- Sqr Footage2778
- Lot Size0.15 Acres
Data Source:
Bright MLS
Property Description
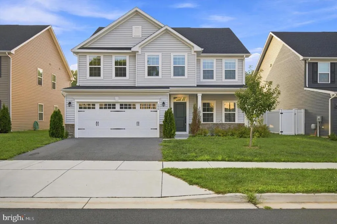
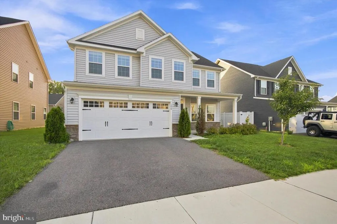
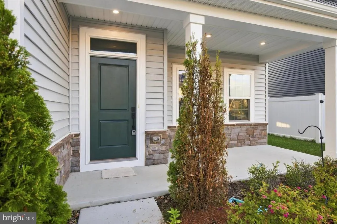
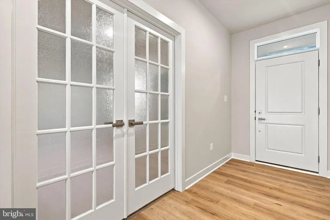
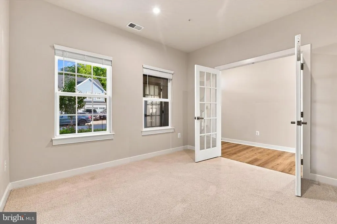
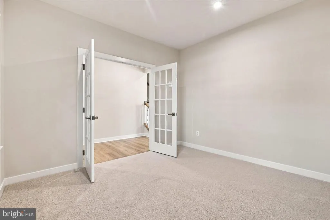
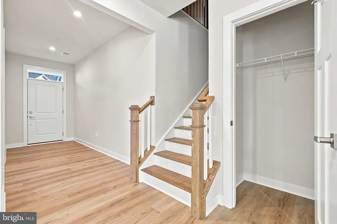
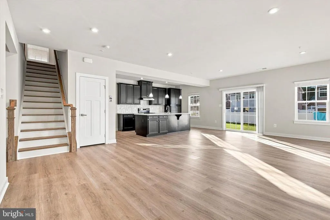
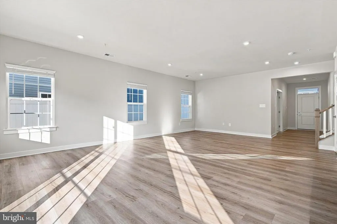
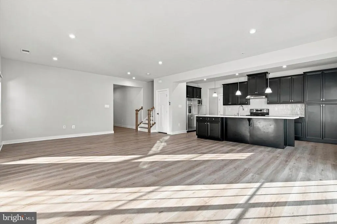
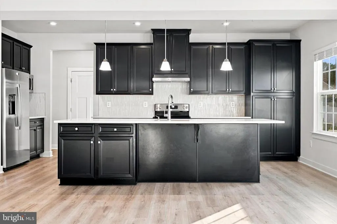
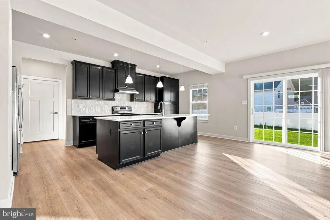
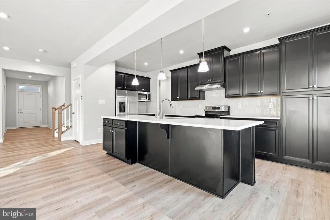
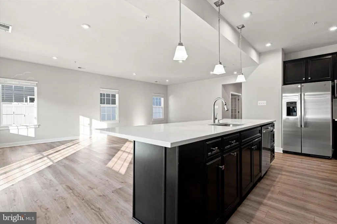
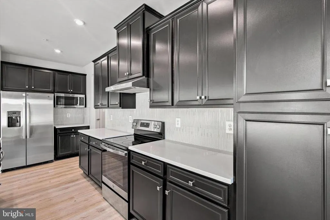
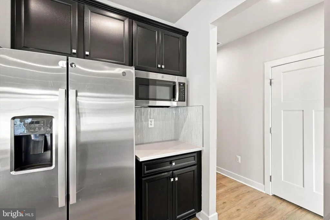
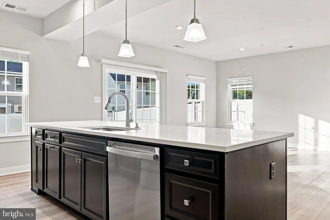
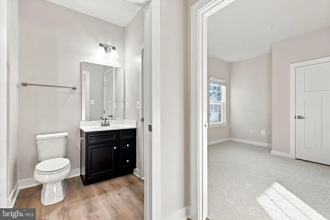
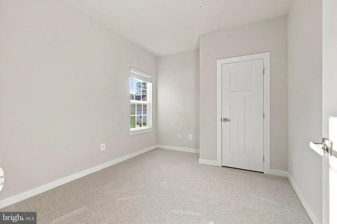
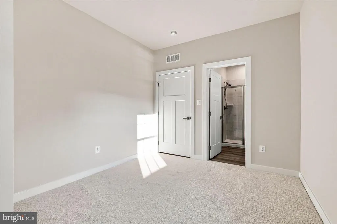
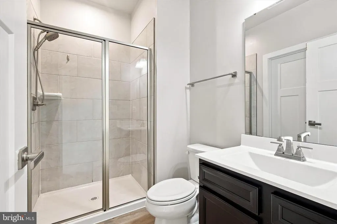
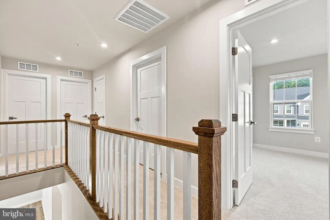
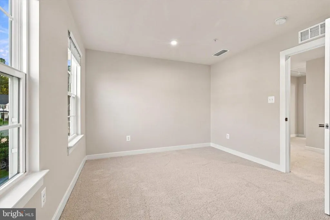

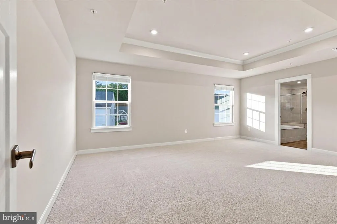
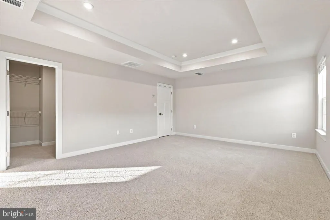
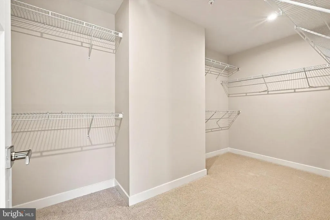
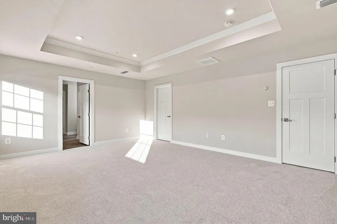
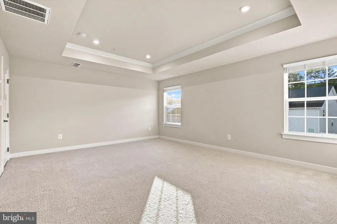
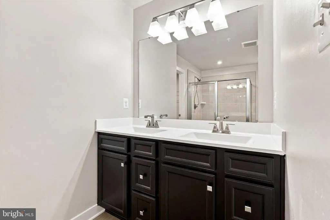
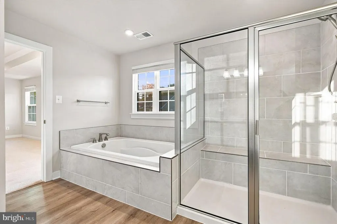
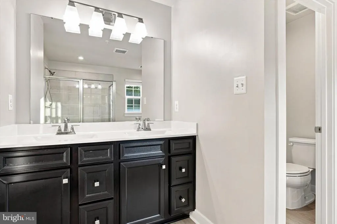
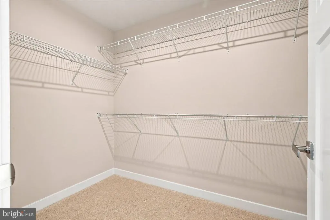
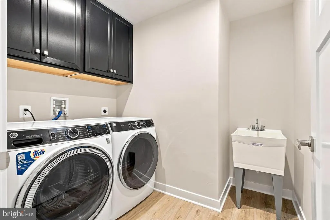
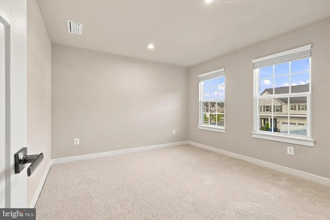
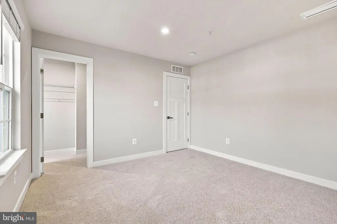
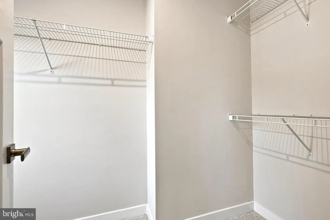
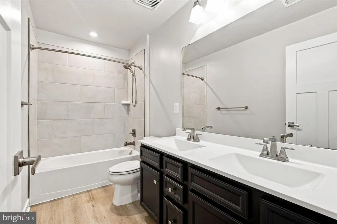
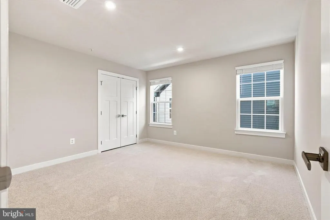
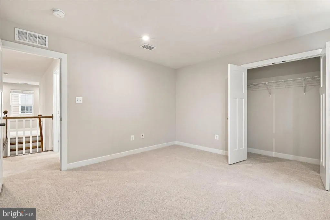
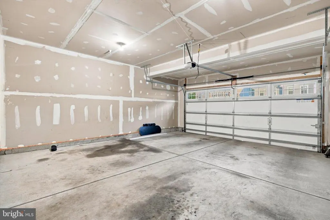
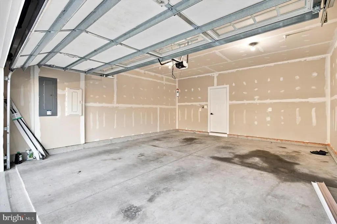
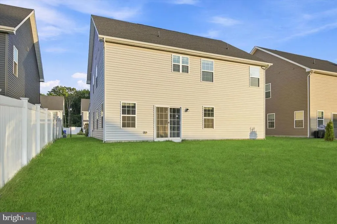
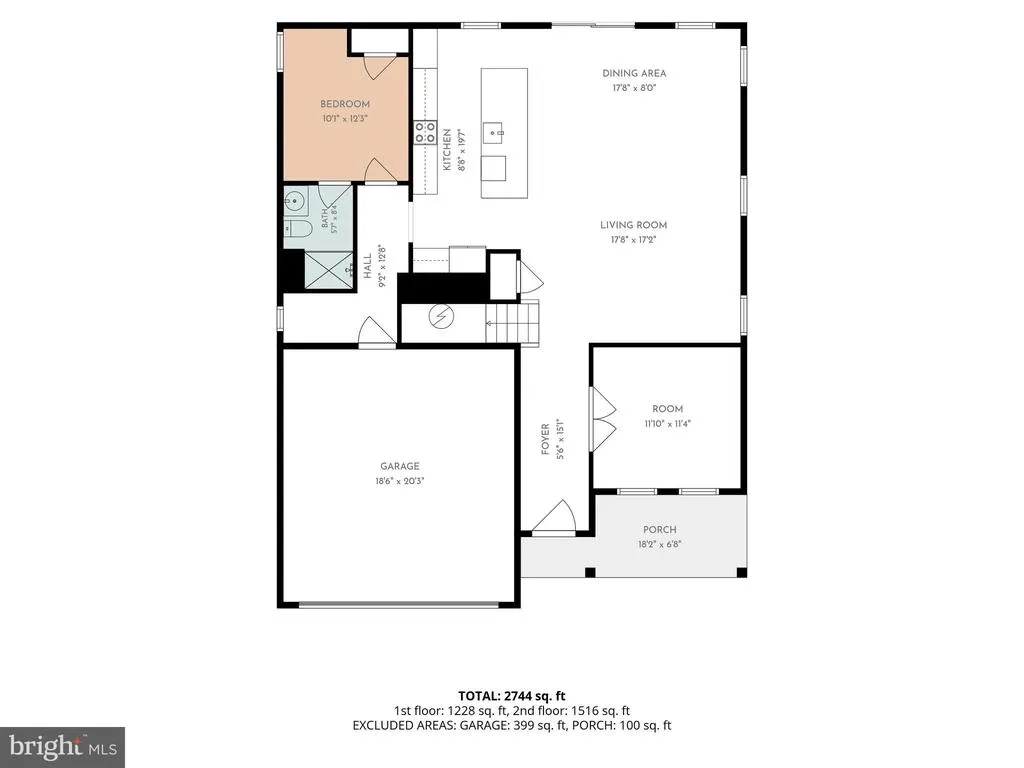
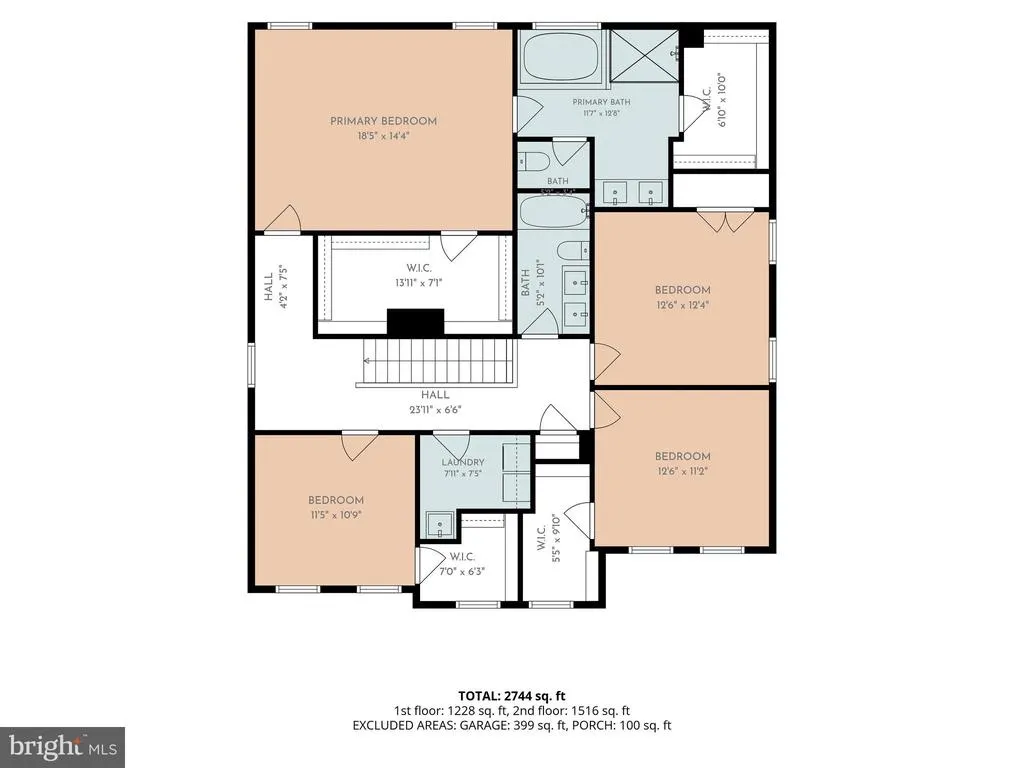
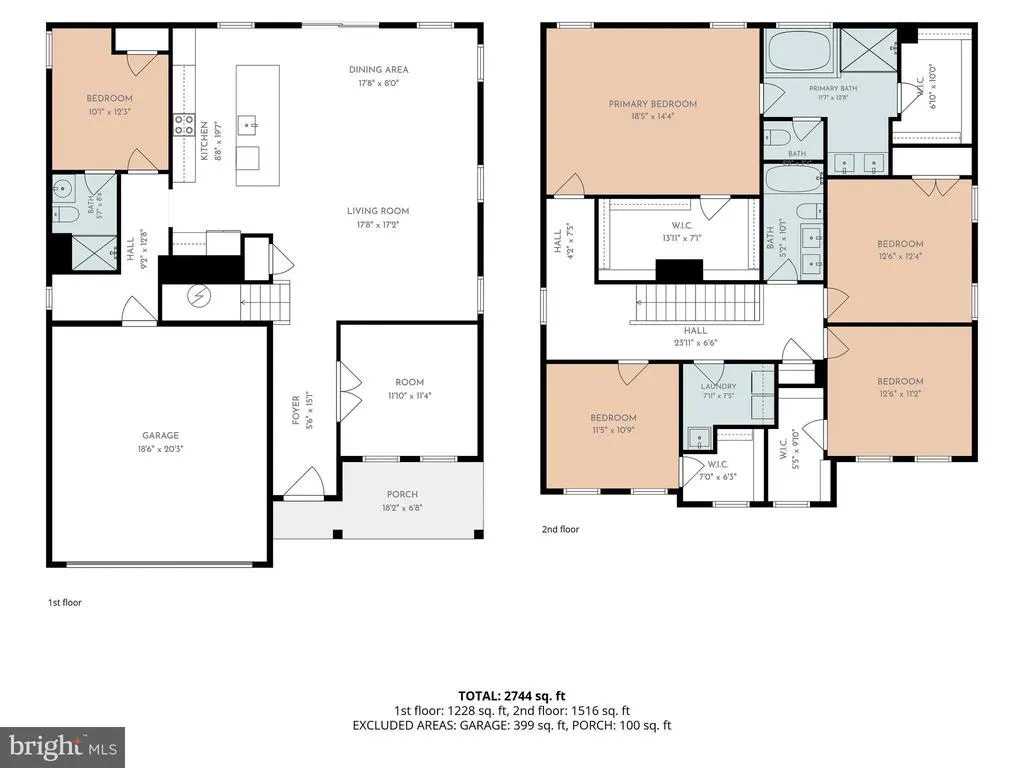
Please remove shoes or use shoe covers provided! Welcome to the rarely-available upgraded Hudson model at Perry's Retreat located at 106 Pixie Court. This beautiful unit offers the perfect blend of space, comfort, and modern design on a PREMIUM LOT. This home presents a rare opportunity to own one of the community's most desirable models in a cud-de-sac. The main level features an open concept design that seamlessly connects the kitchen, dining, and living areas, creating an ideal layout for both everyday living and entertaining. A private office with French doors provides the perfect work from home space, while an additional ensuite bedroom on this level offers endless possibilities as a guest room, or hobby space. The upgraded kitchen serves as the heart of the home, showcasing quartz countertops, stainless steel appliances, upgraded backsplash, additional wall oven, and a large island overlooking the spacious living room. Luxury vinyl plank flooring in most of the main level adds both style and durability. Upstairs, the spacious primary suite offers a relaxing retreat with a tray ceiling, two oversized walk-in closets, and a beautifully appointed en-suite bathroom featuring dual vanities, private water closet, and linen closet. Three additional bedrooms, a full bathroom with double sinks, and a convenient upper-level laundry room complete the second floor. Outside, enjoy a backyard that creates a setting for relaxation and entertaining. Community amenities include a playground, open green space for neighborhood events. Conveniently located just minutes from Route 50, residents enjoy easy access to Kent Island, Annapolis, Easton, St. Michaels, Oxford, Tilghman Island, Baltimore, and Washington, D.C. Directly across from the community, the Chesapeake Bay Environmental Center offers hiking trails, kayaking, wildlife viewing, educational programs, and summer camps, allowing you to fully embrace the Eastern Shore lifestyle. Professional photos coming soon!
| Elementary School | Middle School | High School |
|---|---|---|
| Grasonville Primary Elementary School | Stevensville Middle School | Kent Island High School |
| Price History | |
|---|---|
| 7/30/2026 | Listed $599,900 |
General Features
| Living Area | 2778 |
|---|---|
| Sewer | Public Sewer |
| Heating | Heat Pump(s) |
| Cooling | Central A/C |
| Utilities | Electric Available,Cable TV,Phone Available,Water Available,Sewer Available |
| Possession | Immediate,Settlement |
| Zoning | GPRN |
| HOA Fee | 70.00 |
| Garage Spaces | 2.00 |
| Architectural Style | Colonial |
| Construction Materials | Vinyl Siding,Concrete,Mixed |
| School District | QUEEN ANNE'S COUNTY PUBLIC SCHOOLS |
| Year Built | 2023 |
| Levels | 2 |
| Tax Year | 2025 |
| Ownership | Fee Simple |
| Cool Fuel | Electric |
| Accessibility | None |
| Assoc Fee Paid Per | Monthly |
| County | QUEEN ANNES |
| New Construction | No |
| Property Type | Residential |
| HOA | Yes |
| Subdivision Name | PERRY'S RETREAT |
| Garage Y/N | Yes |
| Water Access Y/N | No |
| Other Structures | Above Grade,Below Grade |
| Full Baths | 3 |
| Status | ACTIVE |
| Directions | Use GPS. |
| City | GRASONVILLE |
| Senior Community Y/N | No |
| Lot Size Units | Square Feet |
| Lot Size Square Feet | 6328.00 |
| Tax Assessed Value | 515700.0 |
| Tax Annual Amount | 4542.0 |
| Home Warranty Y/N | No |
| Structure Type | Detached |
| Condo/Coop Association fee Y/N | No |
| Bathrooms Full Main Level | 1 |
| Bathrooms Count Main Level | 1.00 |
| Price Per Sq Ft Total AG | 215.95 |
| Acceptable Financing | Cash,Conventional,FHA,VA,USDA |
| Vacation Rental Y/N | No |
| Total SQFT | 2778 |
| Standard Status | Active |
| Year Built Source | Assessor |
| Tax Lot | 82 |
Interior Features
| Heating Fuel | Electric |
|---|---|
| Hot Water | Electric |
| Basement (Y/N) | No |
| Heating Y/N | Yes |
| Fireplace Y/N | No |
| Above Grade Finished Area | 2778 |
| Central Air Y/N | Yes |
| Total Bedrooms | 5 |
| Main Level Bedrooms | 1 |
| Below Grade Finished Area Unit Type | Square Feet |
| LivingAreaSource | Assessor |
| Below Grade Unfin Area Units | Square Feet |
| Below Grade Unfin SQFT Source | Assessor |
| Below Grade Finished Area Source | Assessor |
| Bedrooms Count All Upper Levels | 4 |
| Bedrooms Count Upper Level 1 | 4 |
| Bathrooms Full Upper Level 1 | 2 |
| Bathrooms Full All Upper Levels | 2 |
| Bathrooms Count Upper Level 1 | 2.00 |
| Bathrooms Count All Upper Levels | 2 |
| Above Grade Finished Area Source | Assessor |
| Above Grade Finished Area Unit Type | Square Feet |
| Total Baths | 3 |
Exterior Features
| Pool | No Pool |
|---|---|
| Water Source | Public |
| Total Parking Spaces | 4 |
| Garage Features | Garage - Front Entry |
| Type of Parking | Attached Garage,Driveway |
| Land Use Code | R |
| Foundation Details | Concrete Perimeter |
| Water View Y/N | No |
| Lot Dimensions | 0.00 x 0.00 |
| Lot Size Acres | 0.15 |
| Lot Size Source | Assessor |
| Waterfront Y/N | No |
| Land Assessed Value | 165300.00 |
| Navigable Water Y/N | No |
| Water Oriented Y/N | No |
| # of Attached Garage Spaces | 2 |
| LotDimensionsSource | Assessor |
Amenities
- Foreclosure
- Views
- Short Sale
- New Construction
- Adult 55+
- Lease To Own
- No HOA Fees
- Furnished
- Primary On Main
- Air Conditioning
- Seller Finance
- Green
- Fixer Upper
- Horse
- Golf
- Fireplace
- Deck
- Garage
- Basement
- Pool
Property vs Single Family Average in 21638
Price
Taxes
Year Built
Visits
 © BRIGHT, All Rights Reserved
