
Waterfront - Primary on Main
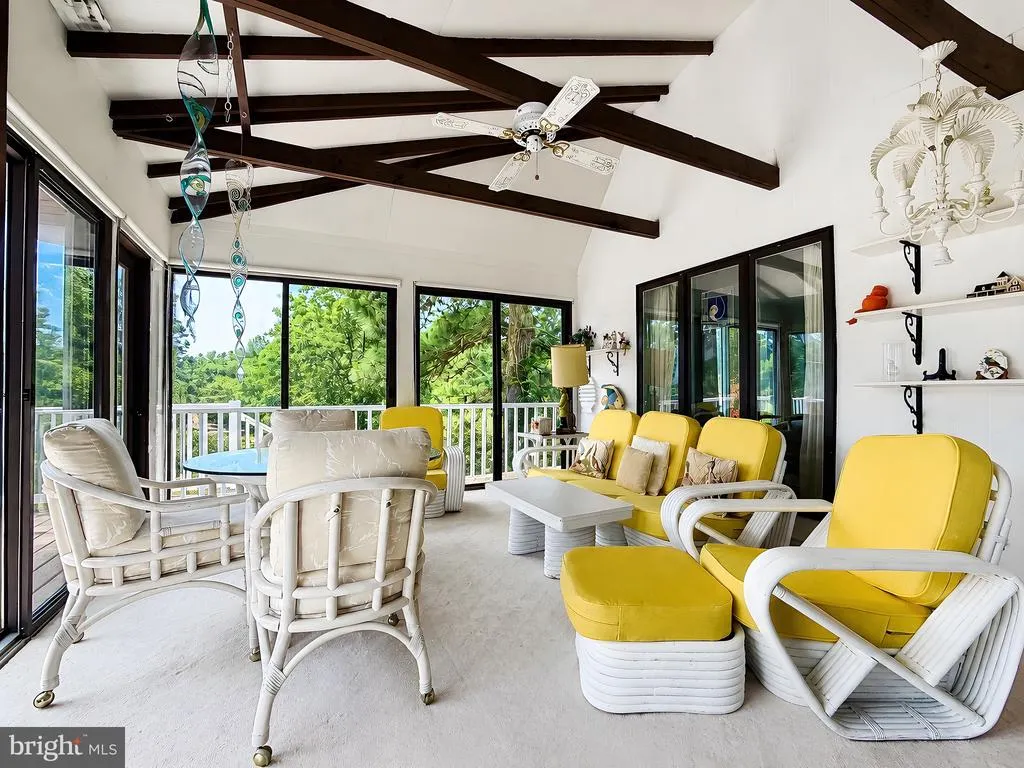
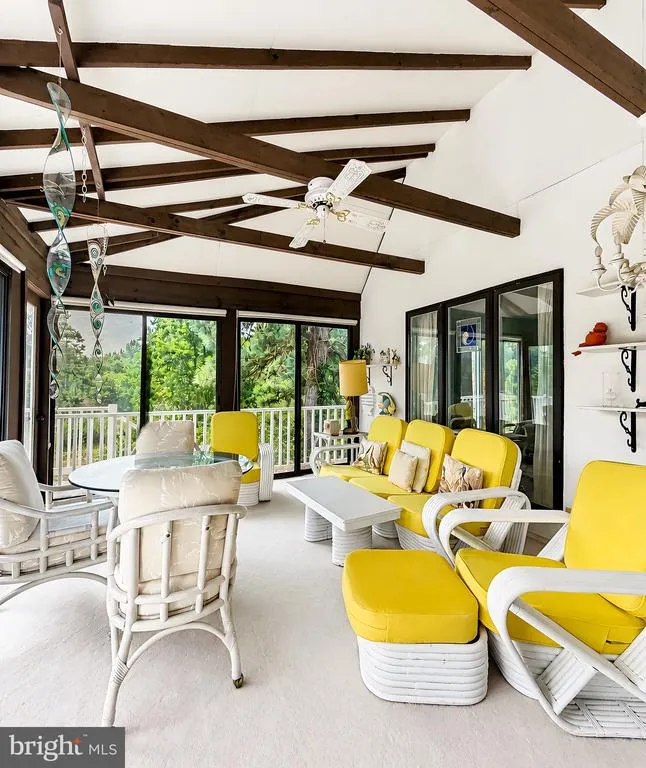
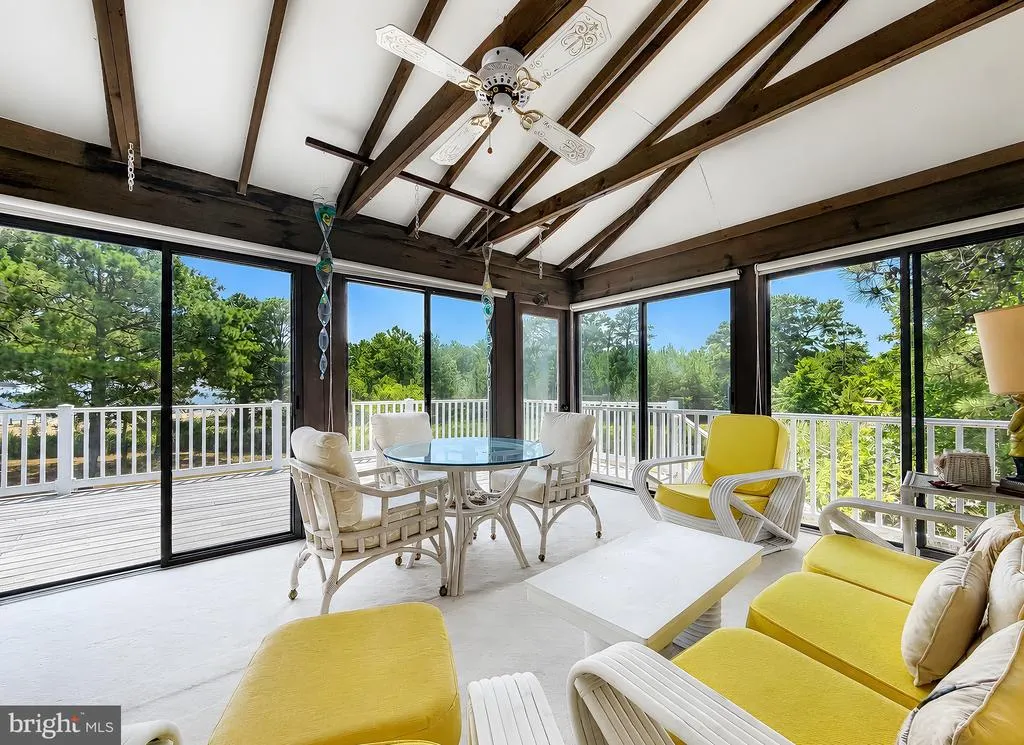
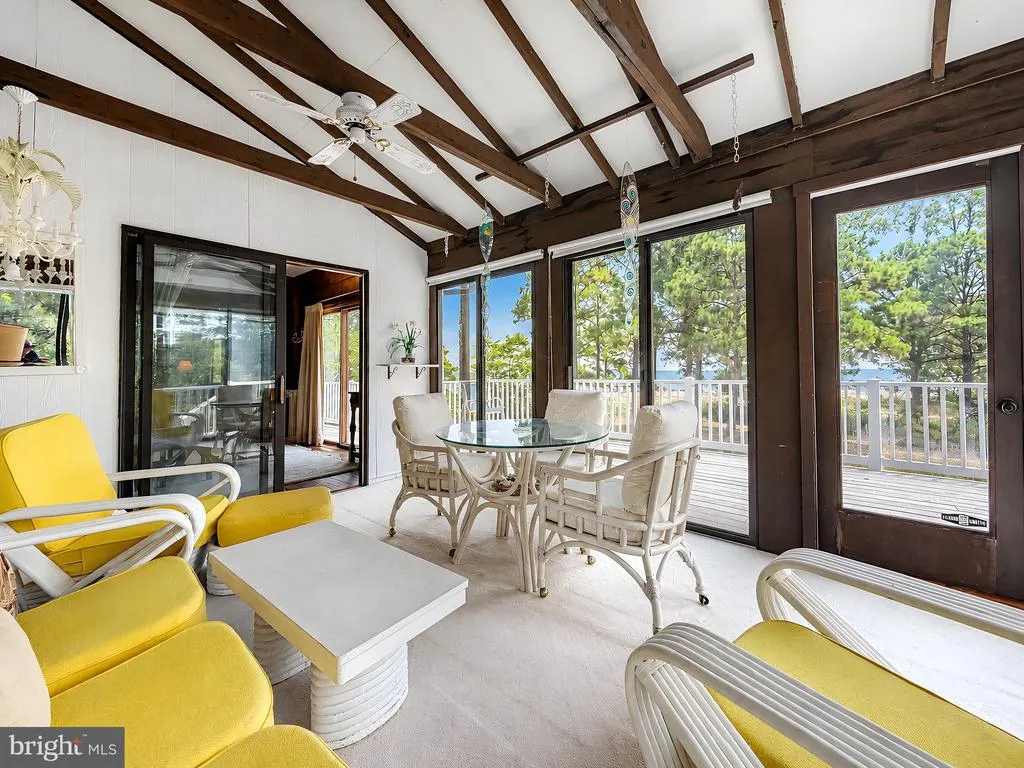
Address
50645 Holly Point Road, Dameron, MD
Price
$ 7,500,000
Property Attributes
- MLS#MDSM2027830
- TypeSingle Family
- Listing Status ACTIVE
- CountySAINT MARYS
- CityDameron
- NeighborhoodSt Jeromes
- Zip20628
- StyleCoastal
- Year Built1978
- Taxes$ 13716
- Price$ 7,500,000
- Bedrooms4
- Full Bathrooms3
- Half Bathrooms0
- Sqr Footage3268
- Lot Size280 Acres
Data Source:
Bright MLS
Property Description
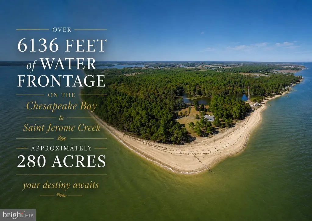
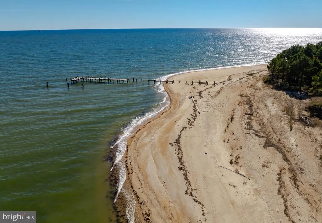
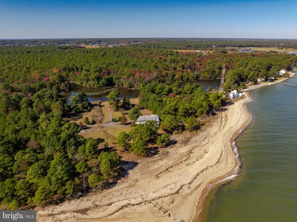
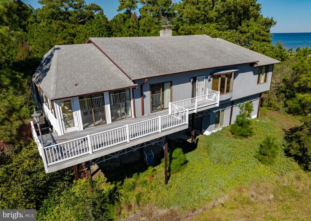
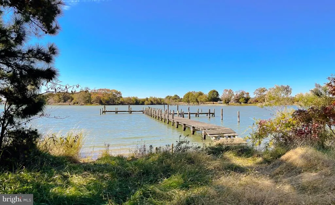
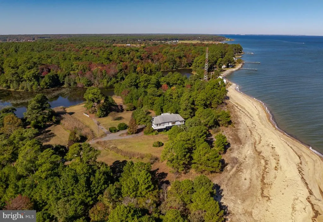
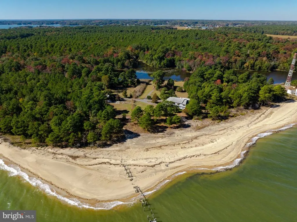
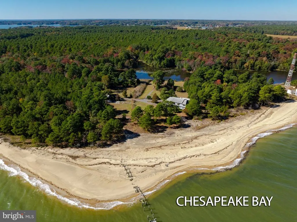
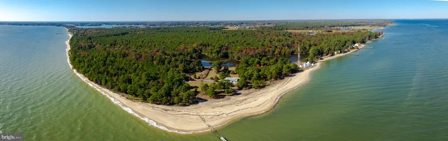
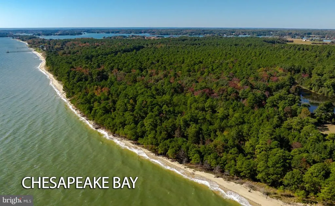
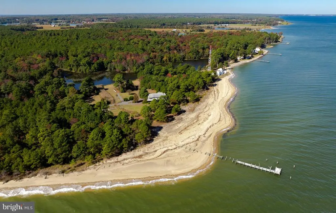
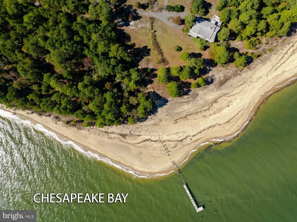
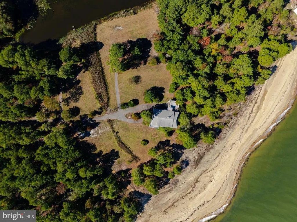
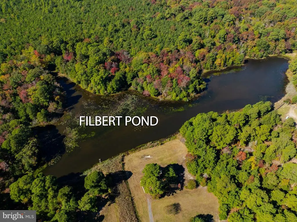
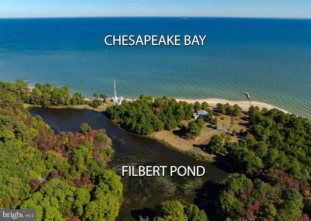
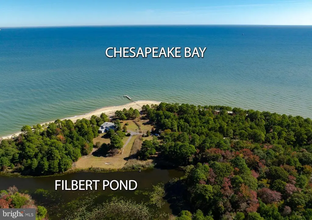
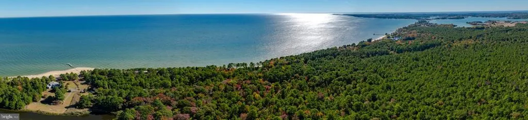
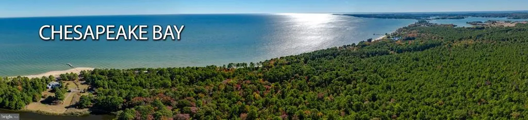
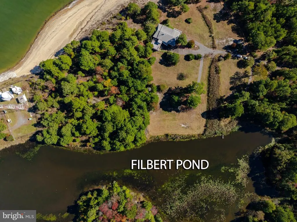
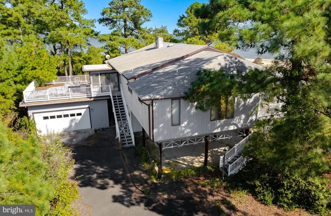
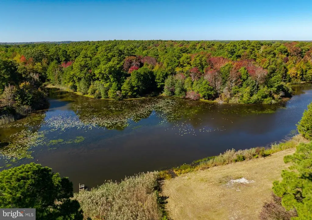
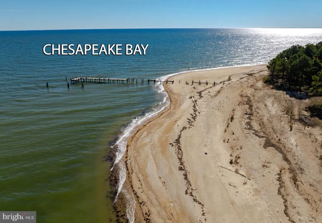
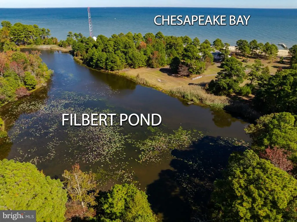
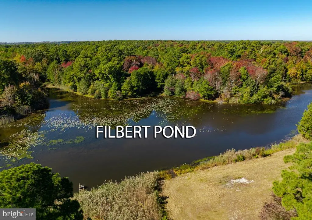
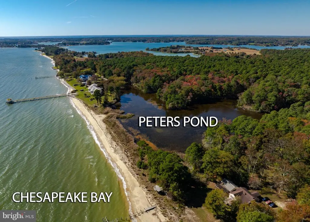
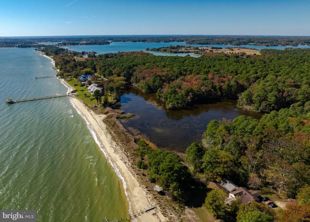
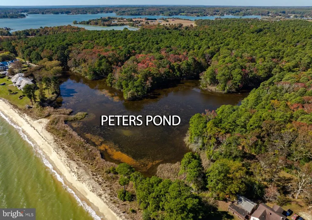
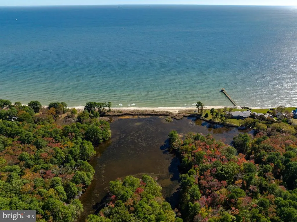
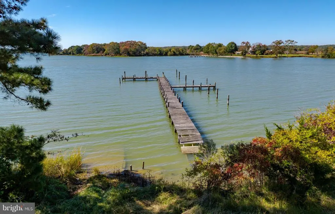
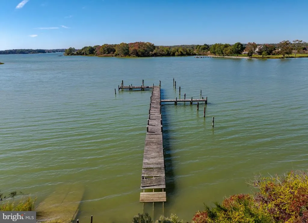
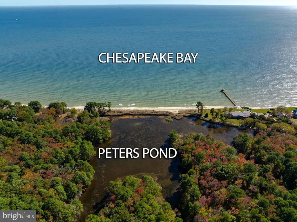
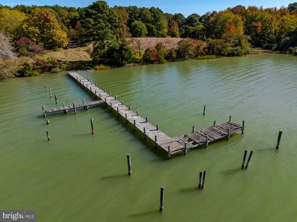
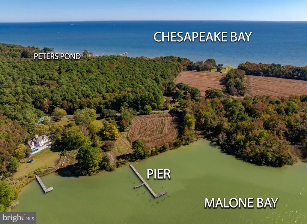
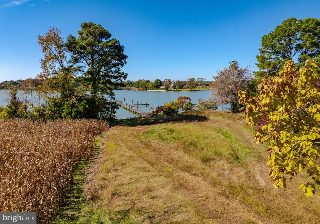
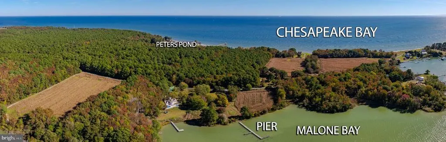
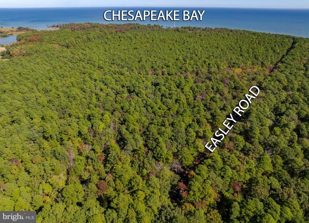
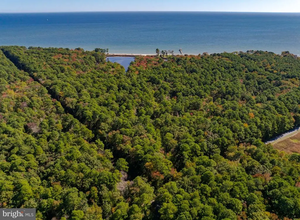
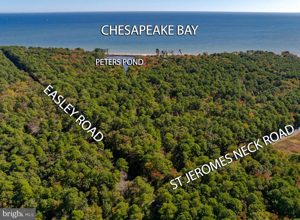
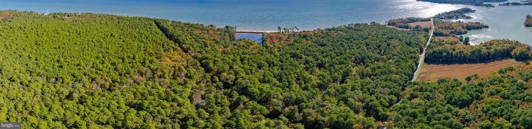
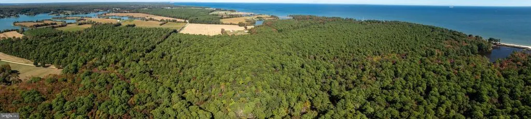
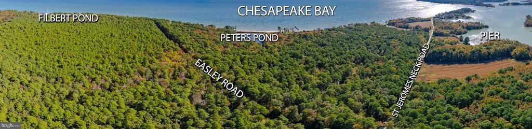
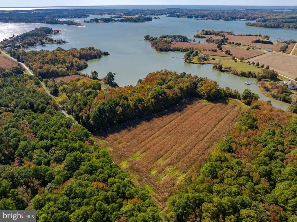
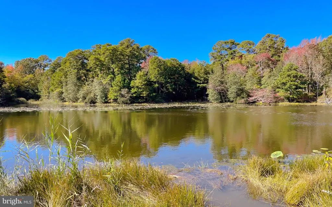
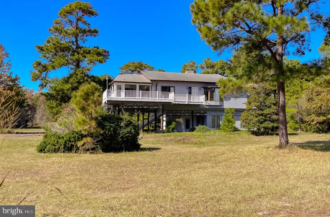
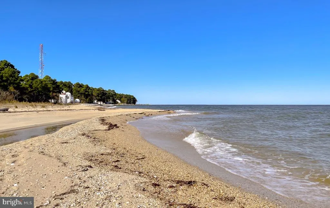
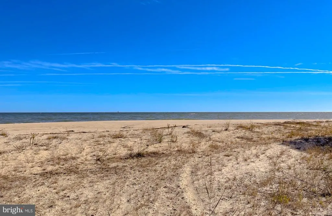
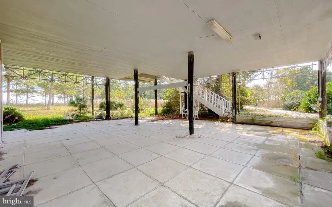
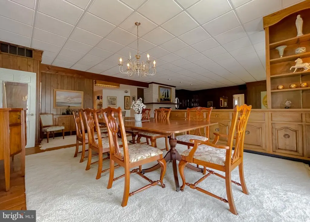
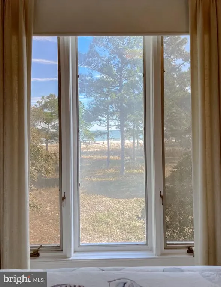
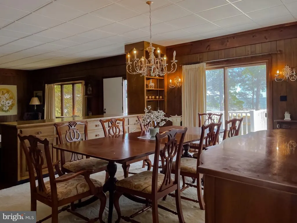
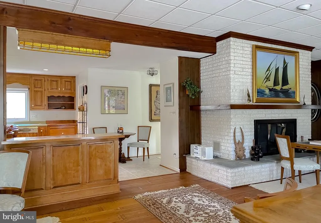
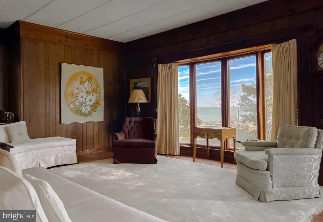
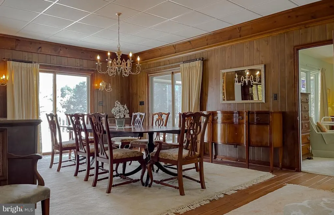
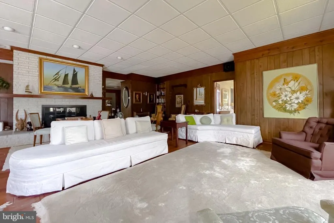
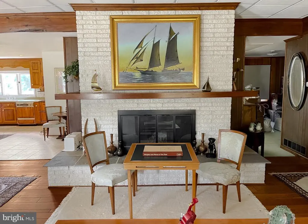
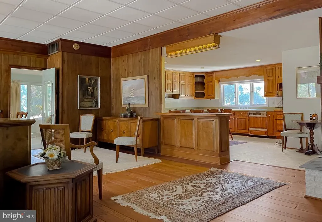
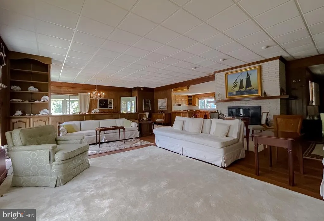
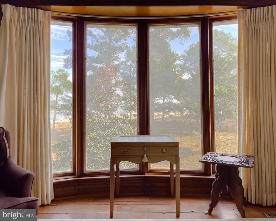
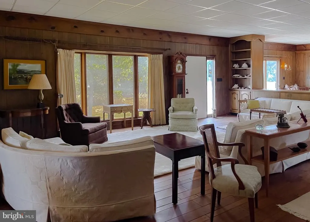
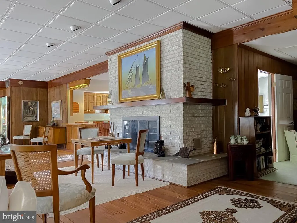
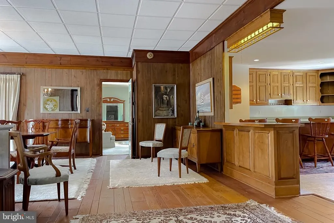
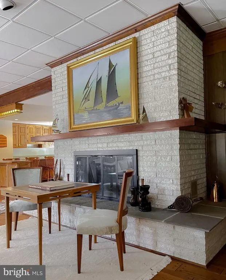
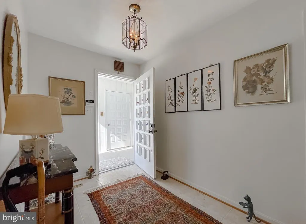
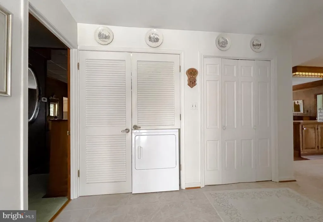
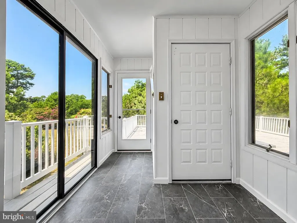
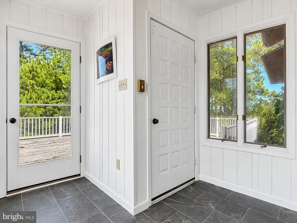
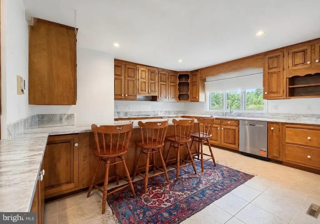
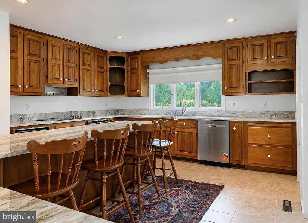
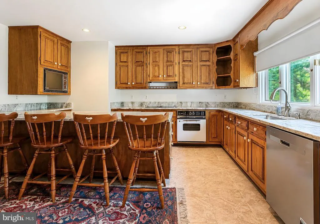
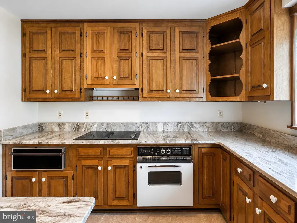
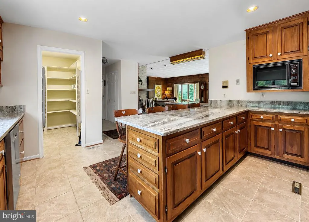
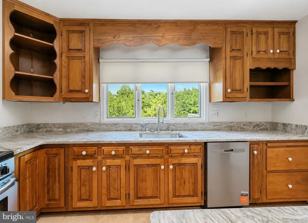
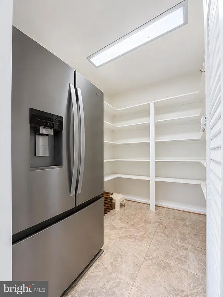
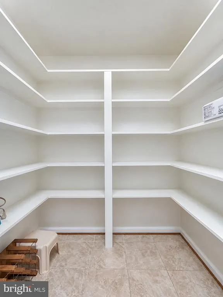
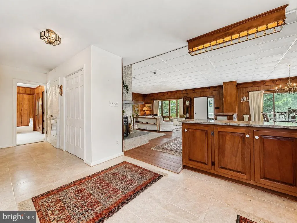
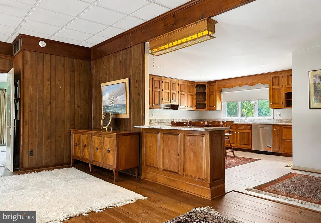
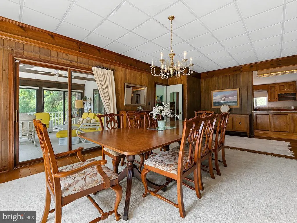
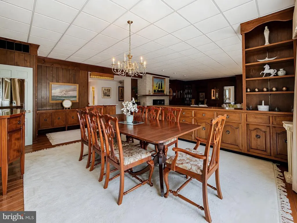
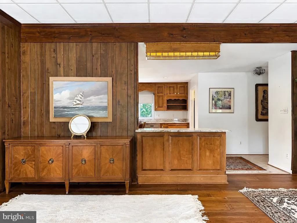
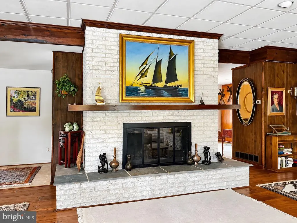
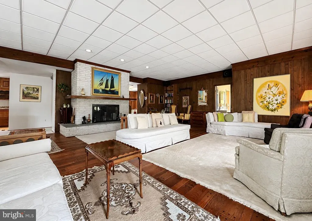
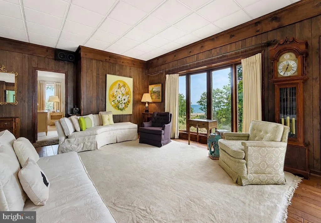
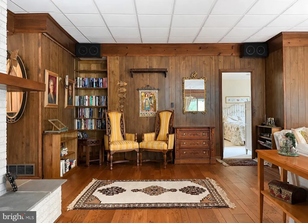
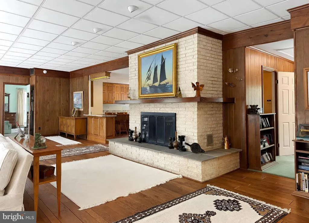
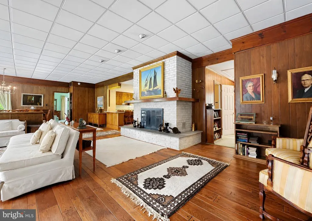
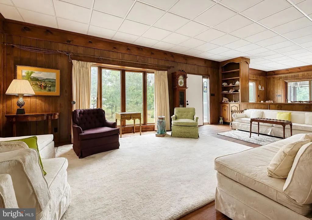
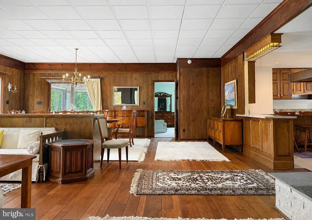
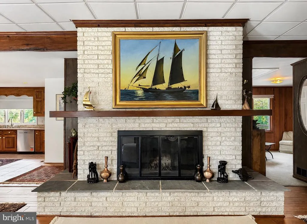
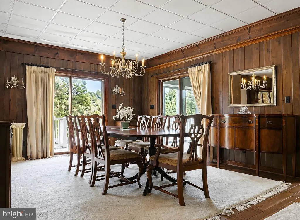
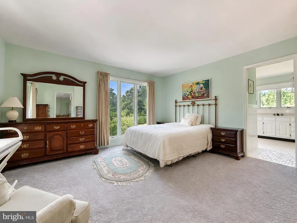
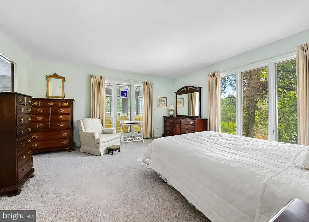
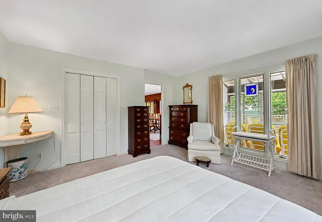
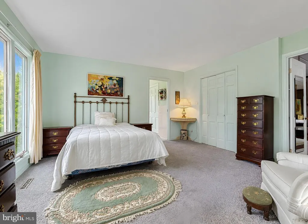
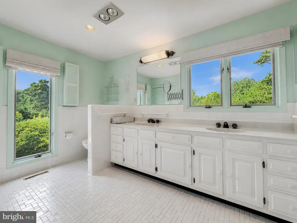
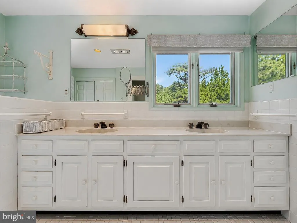
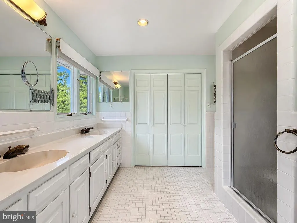
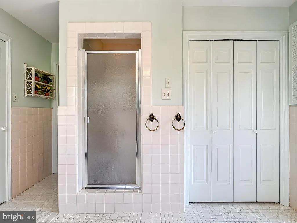
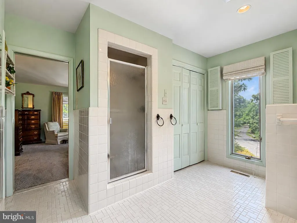
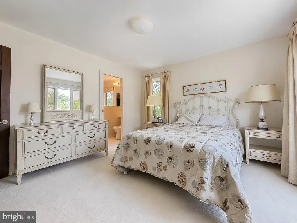
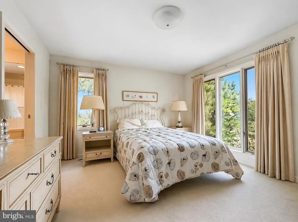
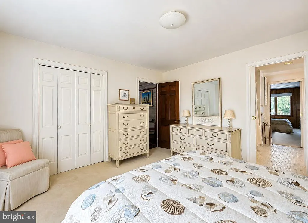
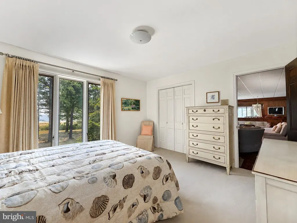
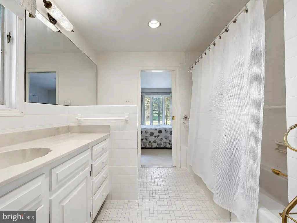
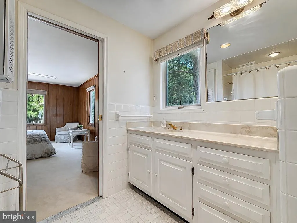
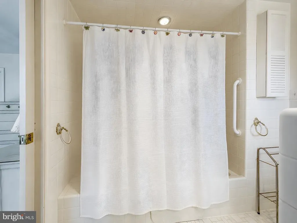
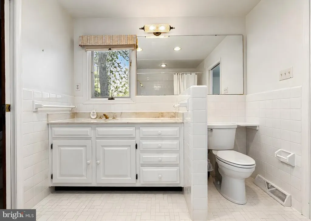
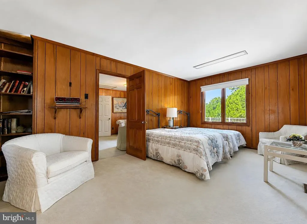
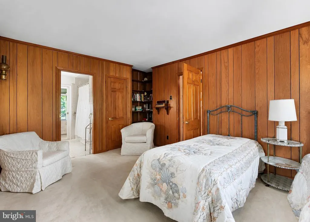
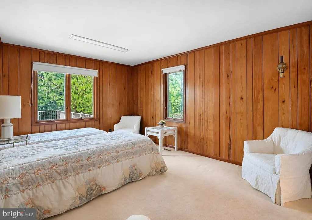
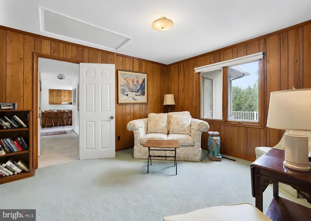
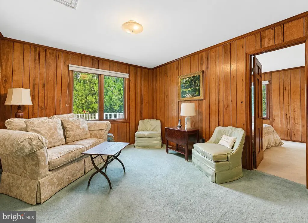
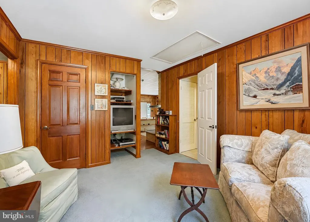
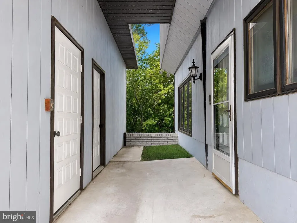
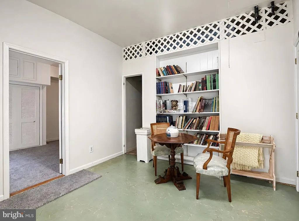
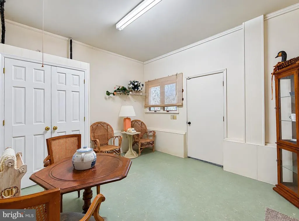
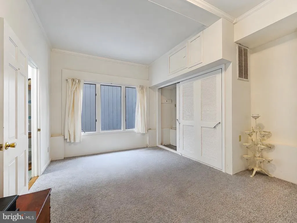
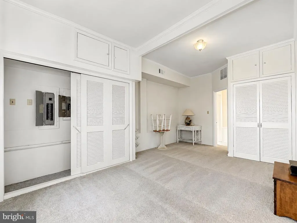
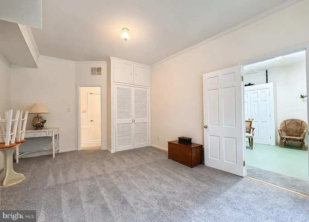
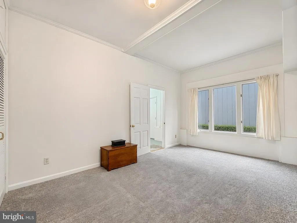
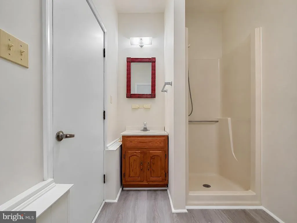
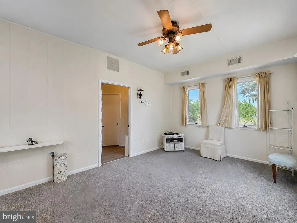
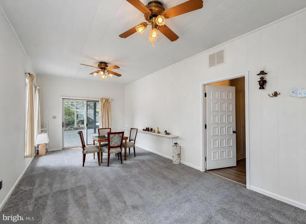
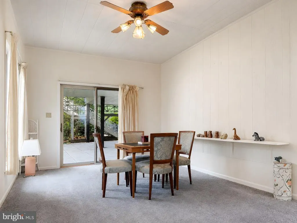
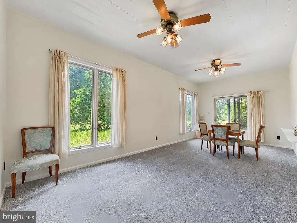
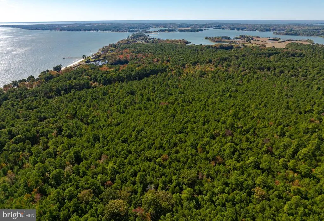
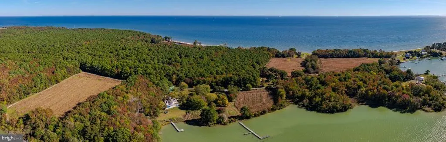
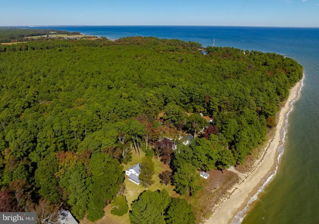
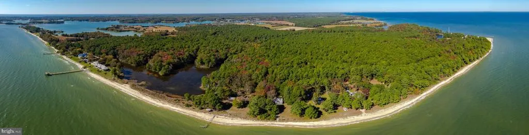
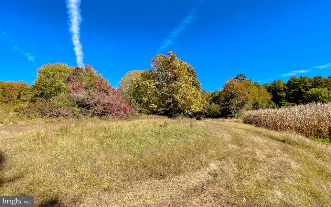
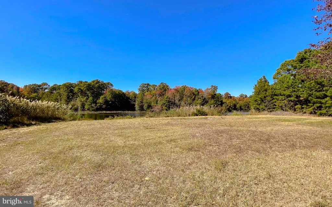
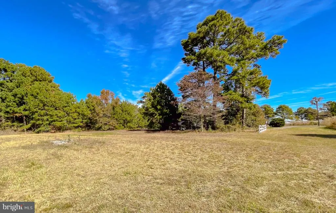
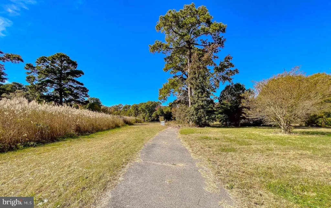
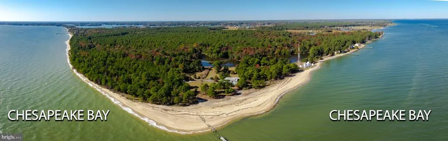
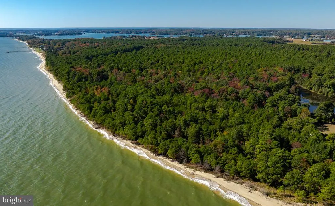
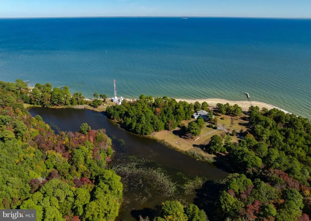
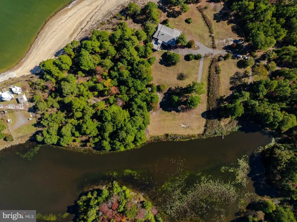
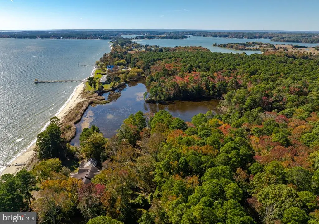
Nestled within the prestigious St. Jeromes subdivision, this exquisite Bayfront residence offers an unparalleled lifestyle defined by luxury and tranquility. Spanning over 175 acres just with the main house, this coastal architectural masterpiece seamlessly blends sophisticated design with nature's beauty, providing a serene retreat for discerning homeowners. Step inside to discover a harmonious open floor plan adorned with rich hardwood. The expansive family room, complete with a cozy wood-burning fireplace and elegant mantel, invites relaxation and gatherings. The kitchen is a culinary enthusiast's dream, featuring an island, ample pantry space, and an inviting eat-in area. The primary suite is a sanctuary of comfort, boasting a Bayfront view, and a luxurious primary bath equipped with a walk-in shower. Additional highlights include built-ins, recessed lighting, and a dedicated entry-level bedroom, ensuring convenience and style throughout. The exterior of this residence is equally impressive, showcasing extensive hardscaping that enhances the property's aesthetic appeal. Enjoy the ultimate outdoor lifestyle with a private beach, perfect for sunbathing or leisurely strolls along the sandy shore. The roof deck offers panoramic views of the Chesapeake Bay, while the tennis court (should you choose to restore it) provides an active lifestyle option right at your doorstep. Multiple patios and decks create inviting spaces for al fresco dining and entertaining, all set against a backdrop of lush greenery and serene Chesapeake Bay views. This premium lot is a true gem, bordered by trees and offering a secluded atmosphere that feels worlds away from the hustle and bustle. With direct access to the Bay, indulge in fishing, boating, or simply soaking in the natural beauty that surrounds you. Ample parking with an attached garage and expansive driveway. Breathtaking views of the Bay, pond, and wooded areas create a picturesque setting that changes with the seasons. Located just steps from the water's edge, this home offers a unique opportunity to embrace a lifestyle centered around nature and luxury. With over 6,136 feet of water-frontage, this property provides direct access to the Chesapeake Bay, where swimming, kayaking, and water skiing await. This exceptional residence is not just a home; it's a lifestyle choice that embodies luxury, comfort, and the beauty of nature. Experience the ultimate in coastal living, where every day feels like a vacation. Sale includes 91 lots in St. Jeromes shores and 71 lots in Bay Harbor totaling approximately 280 acres. There is nothing else like this in Southern Maryland. Your legacy awaits.
| Price History | |
|---|---|
| 6/10/2026 | Listed $7,500,000 |
General Features
| Living Area | 3268 |
|---|---|
| Sewer | Private Septic Tank |
| Heating | Heat Pump(s) |
| Cooling | Ceiling Fan(s),Central A/C |
| Possession | Settlement |
| Roof | Architectural Shingle |
| Appliances | Built-In Microwave,Dishwasher,Exhaust Fan,Refrigerator,Oven/Range - Electric |
| Zoning | RPD |
| Garage Spaces | 2.00 |
| Patio/Porch Features | Deck(s),Patio(s),Porch(es) |
| Architectural Style | Coastal |
| Construction Materials | Concrete,Glass,Stick Built |
| School District | ST. MARY'S COUNTY PUBLIC SCHOOLS |
| Year Built | 1978 |
| View | Bay,Pond,Trees/Woods,Water,Panoramic |
| Levels | 2 |
| Tax Year | 2025 |
| Ownership | Fee Simple |
| Cool Fuel | Electric |
| Waterfront Features | Sandy Beach |
| Accessibility | Other,Elevator |
| Additional Parcels Description | approximately 164 lot's included at this price located in St. Jeromes and Bay Harbor including the lot beside the main house |
| County | SAINT MARYS |
| New Construction | No |
| Property Type | Residential |
| HOA | No |
| Subdivision Name | ST JEROMES |
| Garage Y/N | Yes |
| Water Access Y/N | Yes |
| Other Structures | Above Grade |
| Full Baths | 3 |
| Status | ACTIVE |
| Directions | *GPS WILL NOT GET YOU THERE* You must schedule an appointment to get accurate directions. No drive-by's please,you won't be able to see or enter the property without the gate code. |
| City | DAMERON |
| Body of Water | Chesapeake Bay |
| Senior Community Y/N | No |
| Lot Size Units | Square Feet |
| Lot Size Square Feet | 12196800.00 |
| Tax Assessed Value | 1454567.0 |
| Tax Annual Amount | 13716.0 |
| Property Condition | Excellent |
| Structure Type | Detached |
| Condo/Coop Association fee Y/N | No |
| Bathrooms Full Main Level | 1 |
| Bathrooms Count Main Level | 1.00 |
| Price Per Sq Ft Total AG | 2294.98 |
| Acceptable Financing | Cash,Conventional,Private |
| Additional Parcels Y/N | Yes |
| Lease Considered Y/N | No |
| Vacation Rental Y/N | No |
| Virtual Tour | https://player.vimeo.com/video/1129401259?badge=0&autopause=0&player_id=0&app_id=58479 |
| Total SQFT | 3268 |
| Location Type | Bayfront |
| Standard Status | Active |
| Year Built Source | Estimated |
| Association Recreation Fee | No |
Interior Features
| Interior Amenities | Bathroom - Stall Shower,Bathroom - Tub Shower,Bathroom - Walk-In Shower,Built-Ins,Carpet,Cedar Closet(s),Ceiling Fan(s),Dining Area,Elevator,Entry Level Bedroom,Family Room Off Kitchen,Floor Plan - O |
|---|---|
| Heating Fuel | Electric |
| Flooring | Hardwood,Carpet,Luxury Vinyl Plank,Ceramic Tile |
| Total Fireplaces | 1 |
| Fireplace Features | Wood,Mantel(s) |
| Hot Water | Electric |
| Basement (Y/N) | No |
| Heating Y/N | Yes |
| Fireplace Y/N | Yes |
| Above Grade Finished Area | 3268 |
| Central Air Y/N | Yes |
| Total Bedrooms | 4 |
| Room Type | Dining Room,Primary Bedroom,Bedroom 2,Bedroom 3,Bedroom 4,Kitchen,Family Room,Foyer,Study,Sun/Florida Room,Other,Storage Room,Bathroom 2,Bathroom 3,Primary Bathroom |
| Main Level Bedrooms | 1 |
| LivingAreaSource | Estimated |
| Bedrooms Count All Upper Levels | 3 |
| Bedrooms Count Upper Level 1 | 3 |
| Bathrooms Full Upper Level 1 | 2 |
| Bathrooms Full All Upper Levels | 2 |
| Bathrooms Count Upper Level 1 | 2.00 |
| Bathrooms Count All Upper Levels | 2 |
| Above Grade Finished Area Source | Estimated |
| Above Grade Finished Area Unit Type | Square Feet |
| Total Baths | 3 |
| Number of Elevators | 1 |
Exterior Features
| Exterior Amenities | Private Beach,Roof Deck,Tennis Court(s) |
|---|---|
| Pool | No Pool |
| Parking Features | Asphalt Driveway |
| Lot Features | Additional Lot(s),Backs to Trees,Fishing Available,Front Yard,Hunting Available,Level,No Thru Street,Premium,Private,Rear Yard,Secluded,SideYard(s),Landscaping,Pond,Trees/Wooded,Partly Wooded |
| Water Source | Private |
| Total Parking Spaces | 10 |
| Garage Features | Additional Storage Area,Garage - Front Entry |
| Type of Parking | Attached Garage,Driveway,Off Street |
| Foundation Details | Slab |
| Water View Y/N | Yes |
| Lot Size Acres | 280.00 |
| Road Surface Type | Paved |
| Water Body Type | Bay |
| Lot Size Source | Estimated |
| Waterfront Y/N | Yes |
| Door Features | Sliding Glass |
| Water Access Features | Boat - Powered,Canoe/Kayak,Fishing Allowed,Personal Watercraft (PWC),Private Access,Swimming Allowed,Waterski/Wakeboard |
| Horse Y/N | No |
| Number of Docks | 1 |
| Land Assessed Value | 1172300.00 |
| Navigable Water Y/N | Yes |
| Water Oriented Y/N | Yes |
| # of Attached Garage Spaces | 2 |
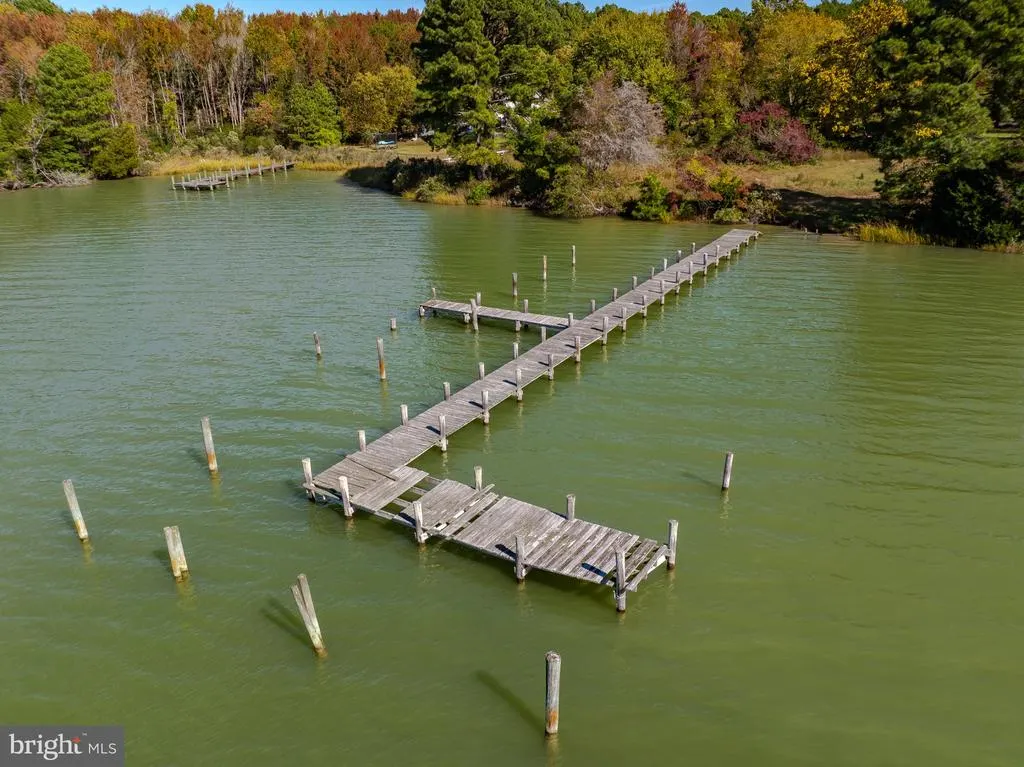
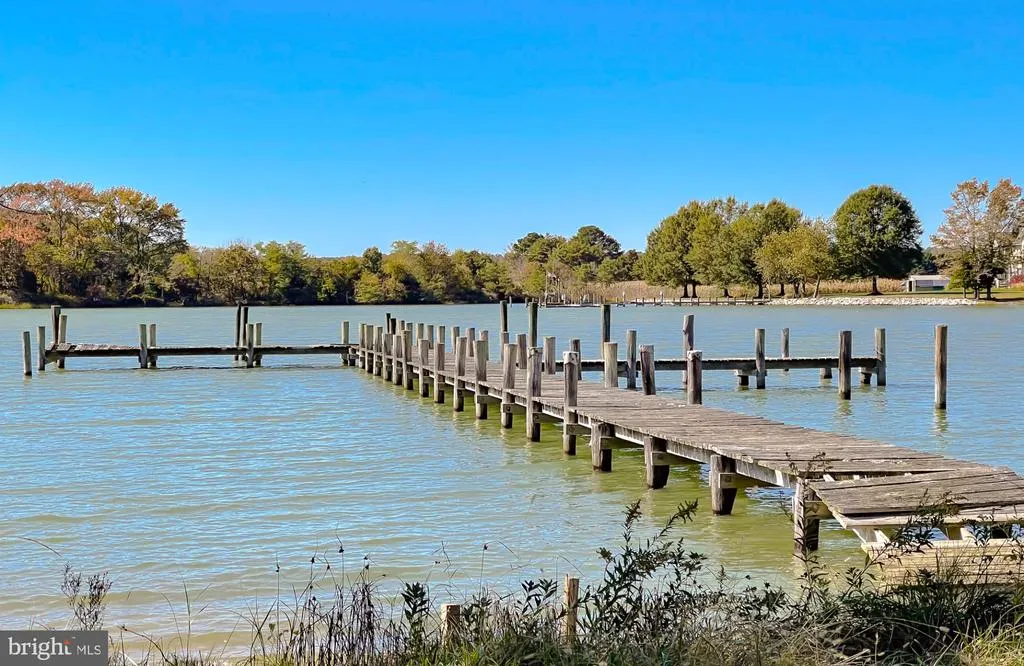
| Dock Type and Features | Private,Pier (Perpendicular) |
Room Details
| Room | Dimensions | Level | Flooring | Details |
|---|---|---|---|---|
| Bathroom 2 | Upper 1 | Flooring - Ceramic Tile | ||
| Bathroom 3 | Main | |||
| Bedroom 2 | Upper 1 | Flooring - Carpet,Jack and Jill Bathroom | ||
| Bedroom 3 | Upper 1 | Flooring - Carpet | ||
| Bedroom 4 | Main | Flooring - Carpet | ||
| Dining Room | Upper 1 | Flooring - Solid Hardwood | ||
| Family Room | Upper 1 | Fireplace - Wood Burning,Flooring - HardWood | ||
| Foyer | Upper 1 | |||
| Kitchen | Upper 1 | Breakfast Bar,Countertop(s) - Granite,Kitchen - Eat-in,Pantry | ||
| Other | Upper 1 | Pantry | ||
| Primary Bathroom | Upper 1 | Flooring - Ceramic Tile | ||
| Primary Bedroom | Upper 1 | Flooring - Carpet,Primary Bedroom - Sitting Area | ||
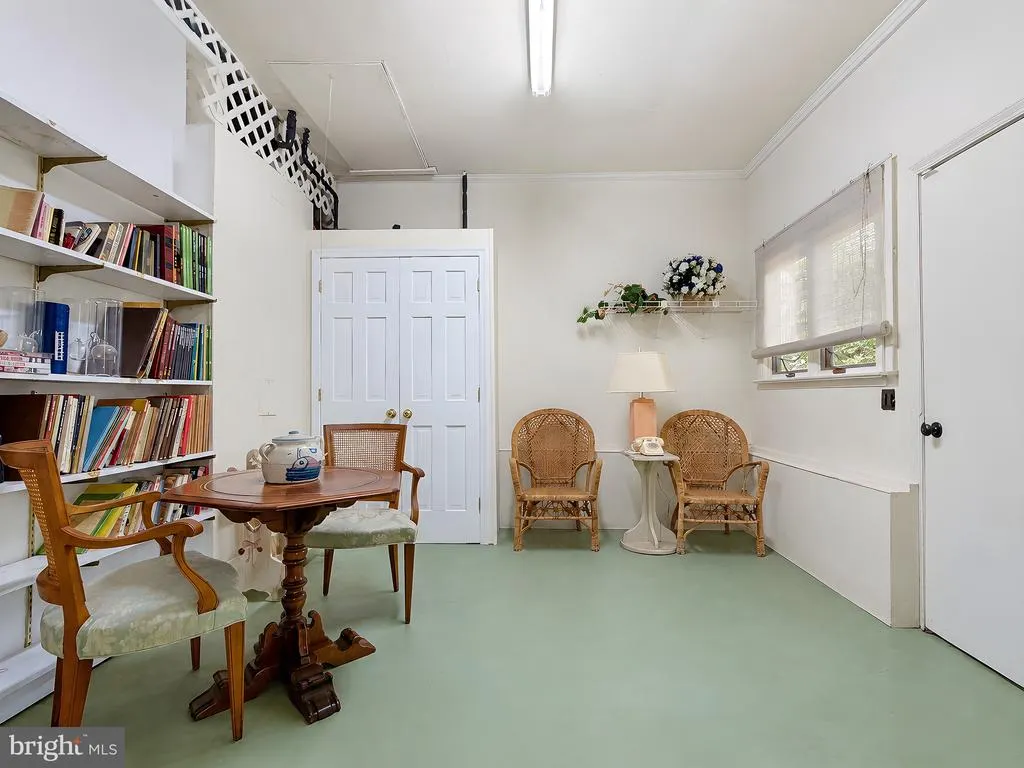
| Storage Room | Main | |||
| Study | Upper 1 | |||
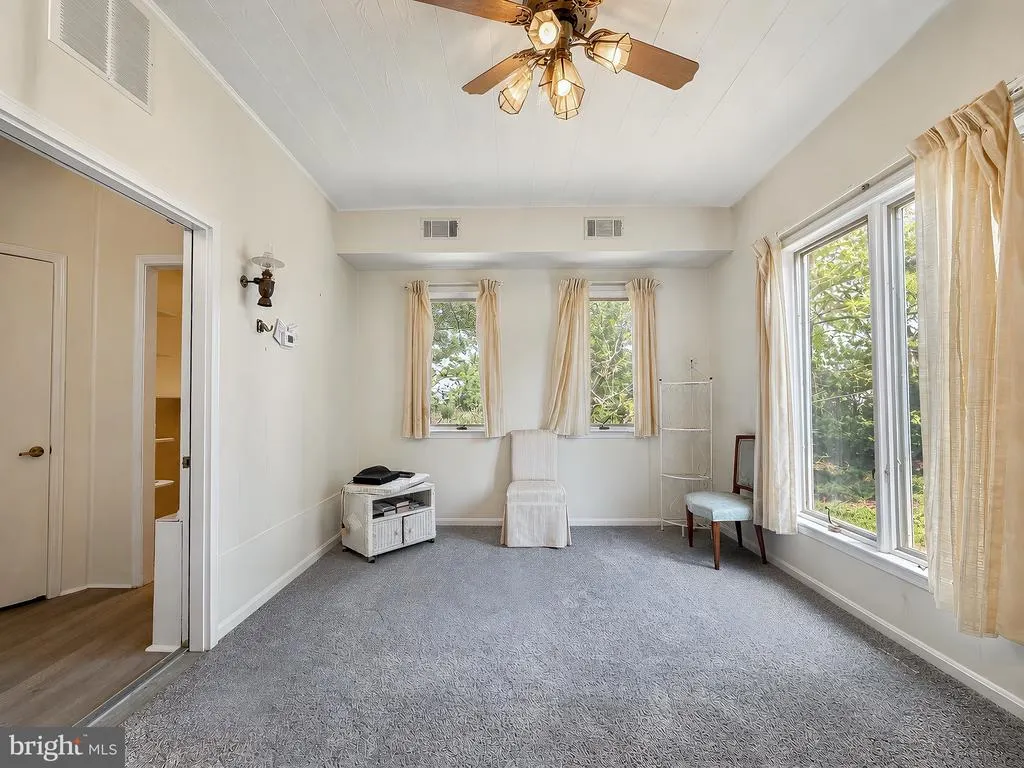
| Sun/Florida Room | Main | Flooring - Carpet | ||
| Sun/Florida Room | Upper 1 |
Amenities
- Foreclosure
- Views
- Short Sale
- New Construction
- Adult 55+
- Lease To Own
- No HOA Fees
- Furnished
- Primary On Main
- Air Conditioning
- Seller Finance
- Green
- Fixer Upper
- Horse
- Golf
- Fireplace
- Deck
- Garage
- Basement
- Pool
Property vs Single Family Average in 20628
Price
Taxes
Year Built
Visits
 © BRIGHT, All Rights Reserved
