
Waterfront - Primary on Main
Address
17597 Whitestone Drive, Tall Timbers, MD
Price
$ 875,000
Property Attributes
- MLS#MDSM2031074
- TypeSingle Family
- Listing Status ACTIVE
- CountySAINT MARYS
- CityTall Timbers
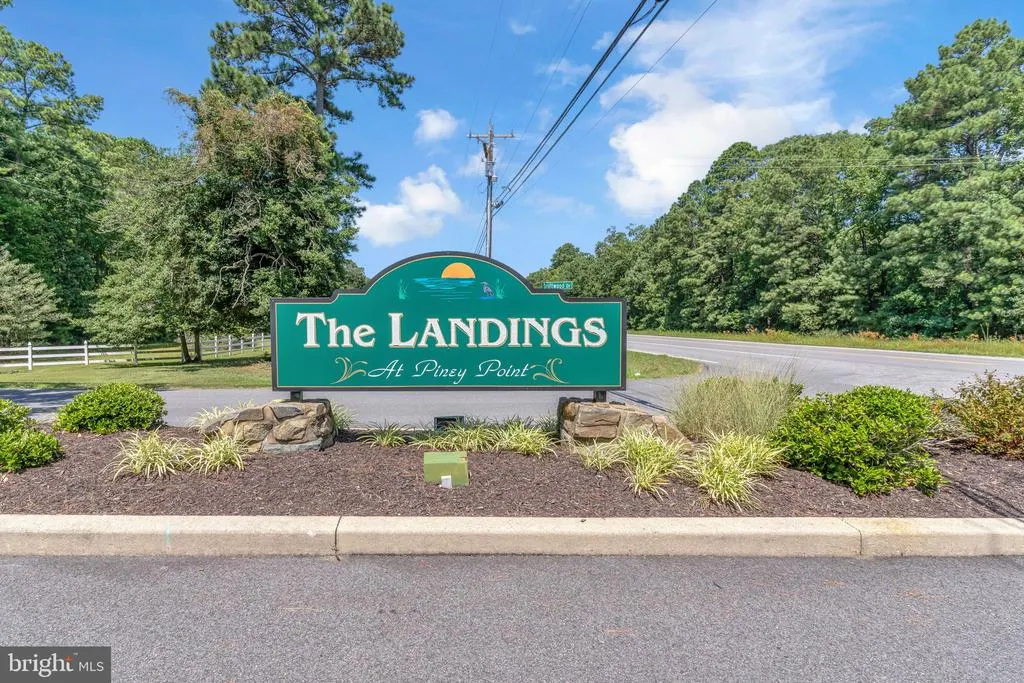
- NeighborhoodLandings At Piney Point
- Zip20690
- StyleCoastal
- Year Built2002
- Taxes$ 6465
- Price$ 875,000
- Bedrooms4
- Full Bathrooms3
- Half Bathrooms1
- Sqr Footage3106
- Lot Size0.41 Acres
Data Source:
Bright MLS
Property Description
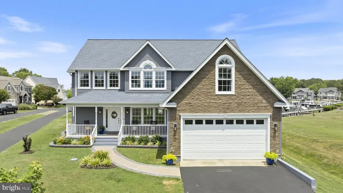
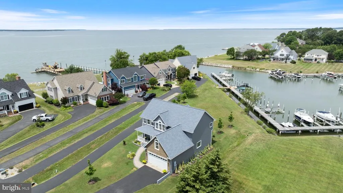
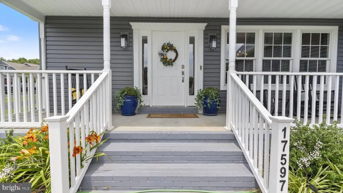
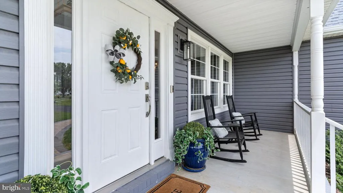
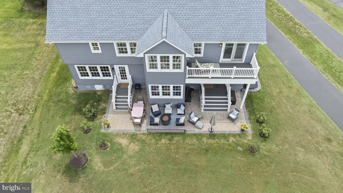
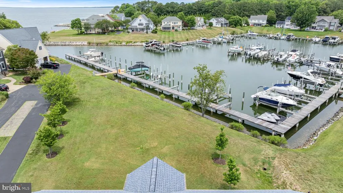
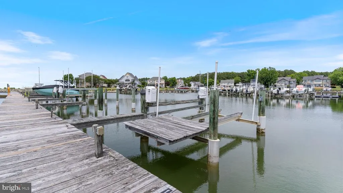
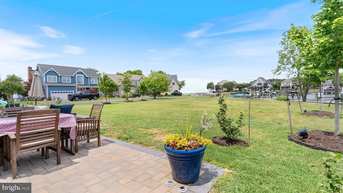
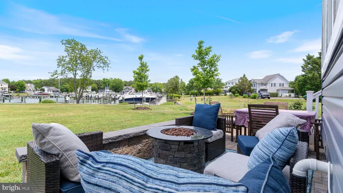
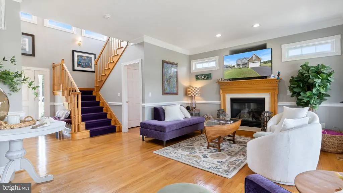
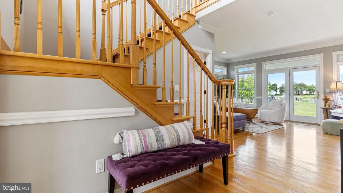
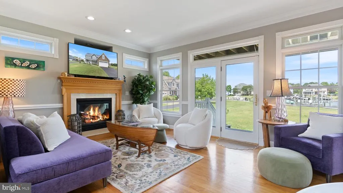
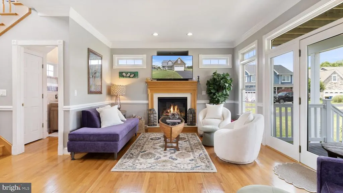
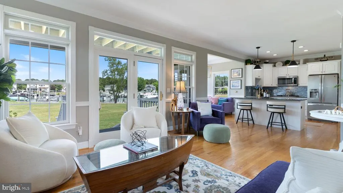
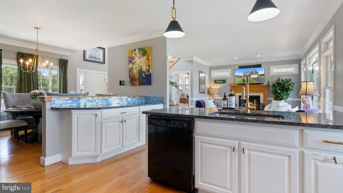
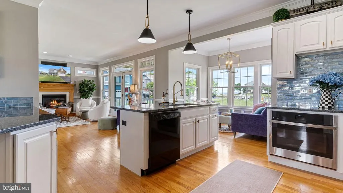
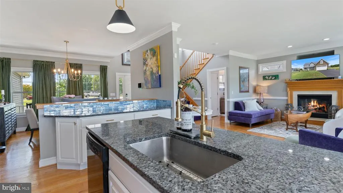
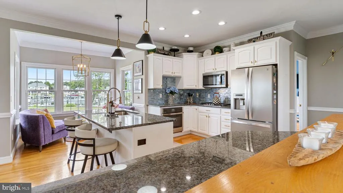
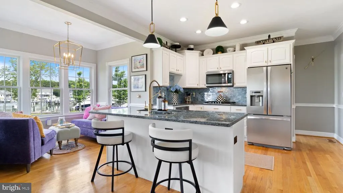
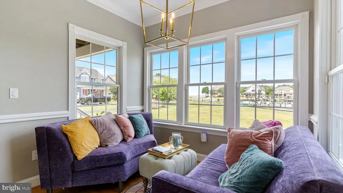
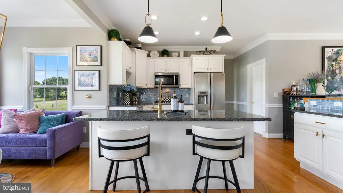
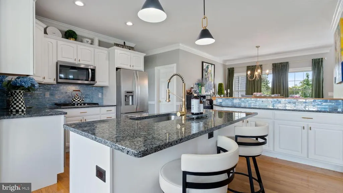
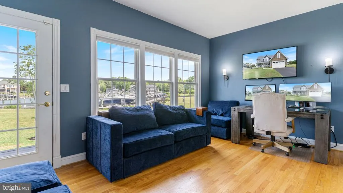
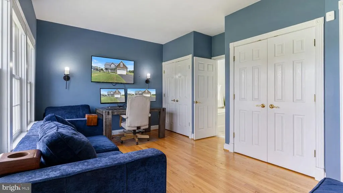
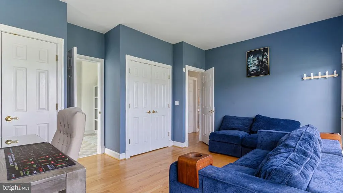
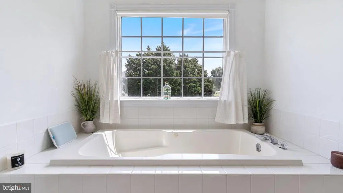
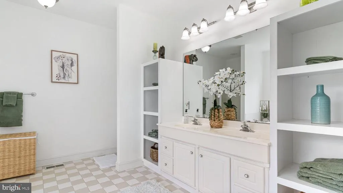
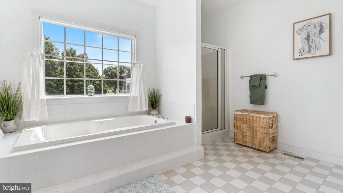
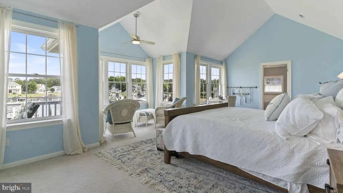
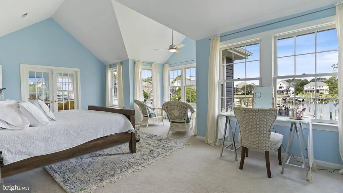
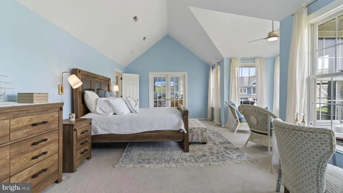
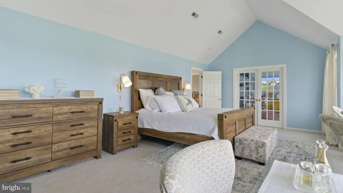
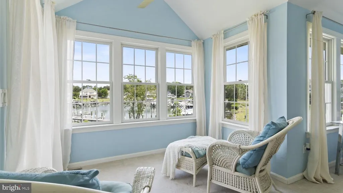
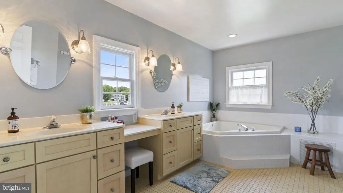
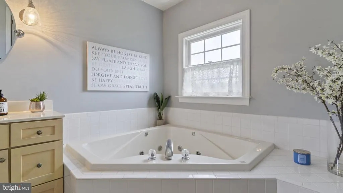
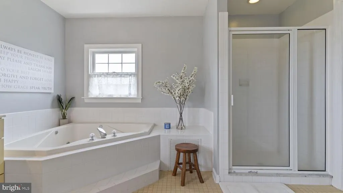
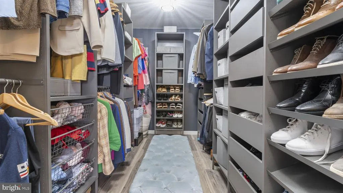
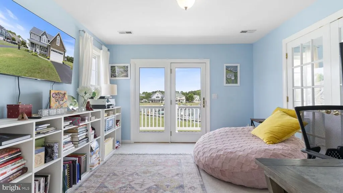
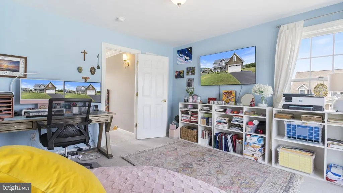
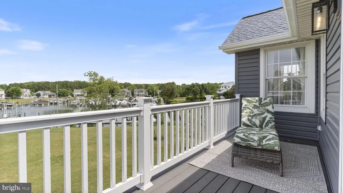
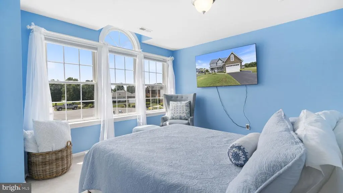
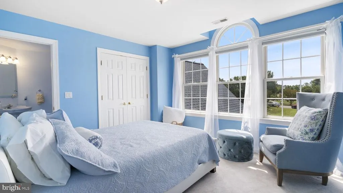
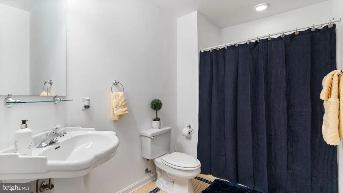
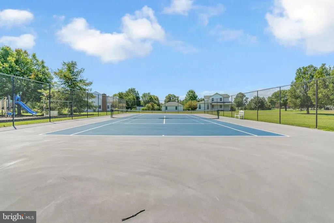
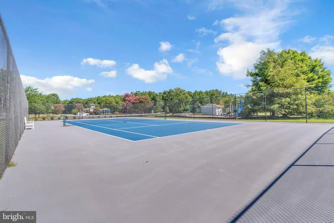
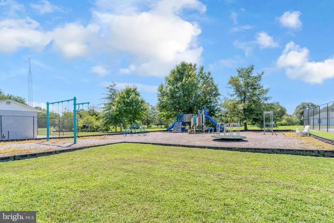
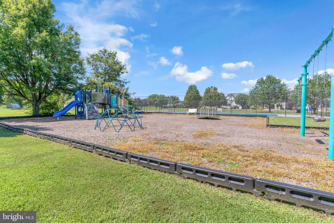
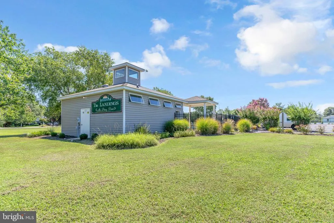
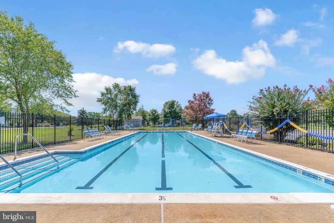
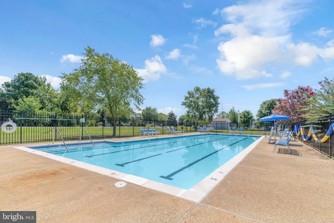
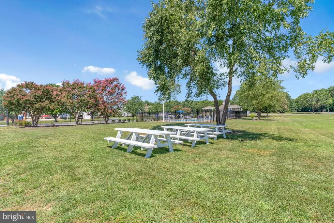
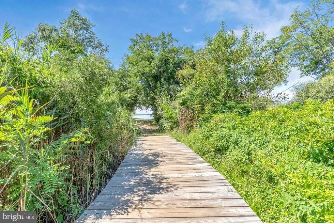
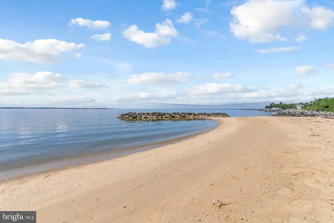
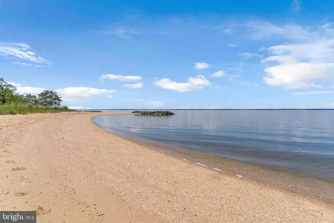
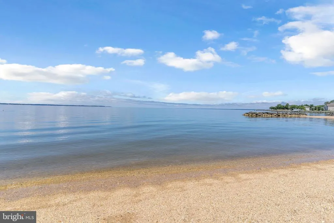
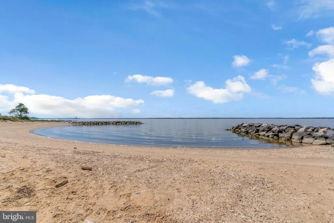
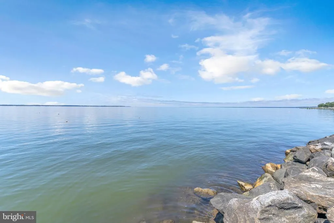
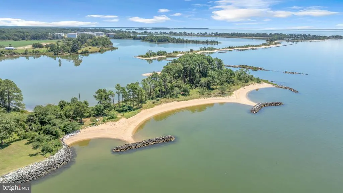
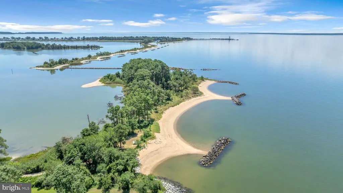
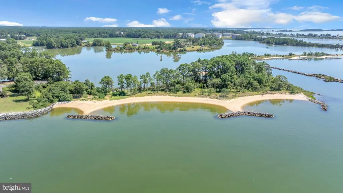
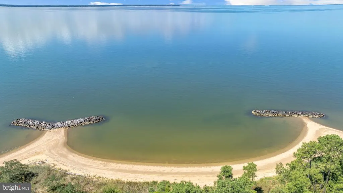
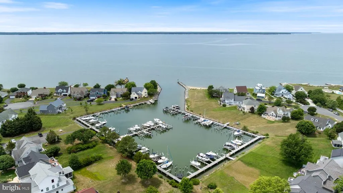
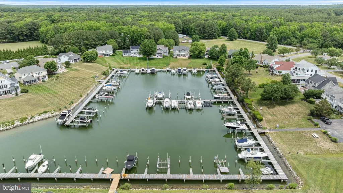
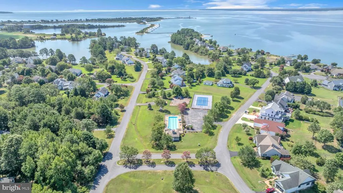
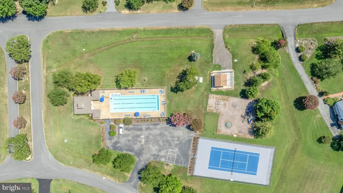
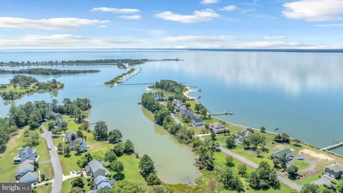
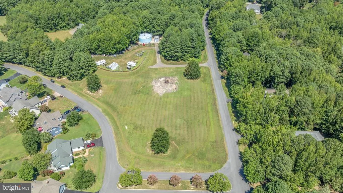
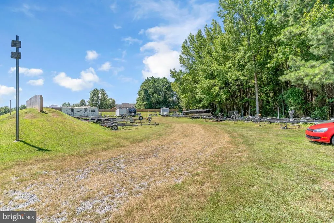
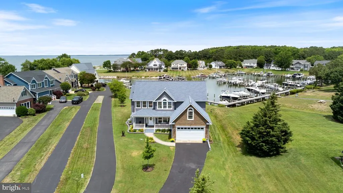
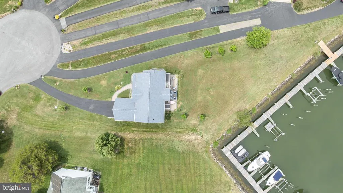
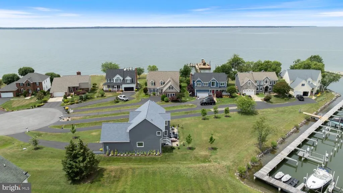
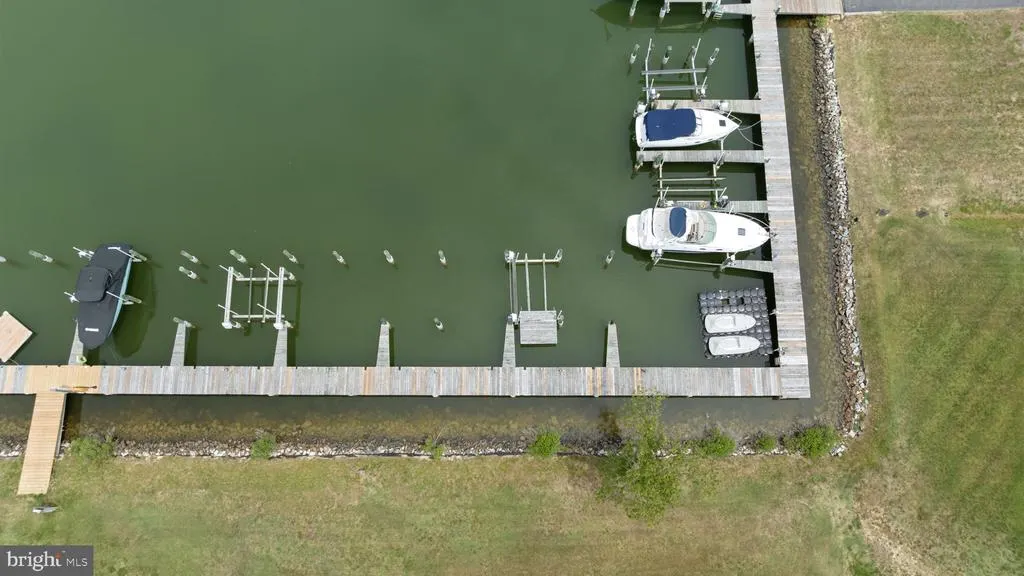
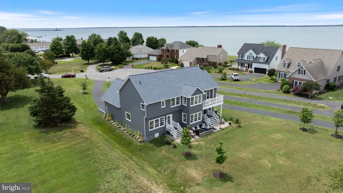
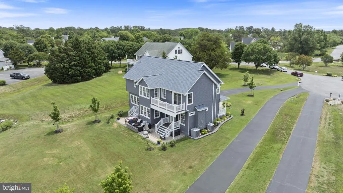
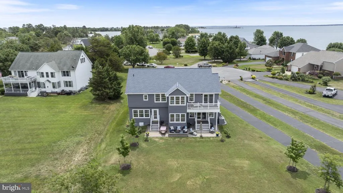
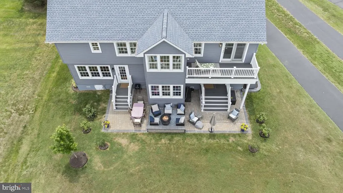
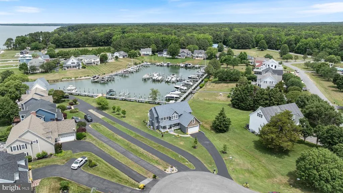
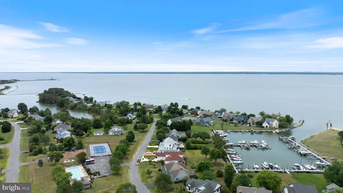
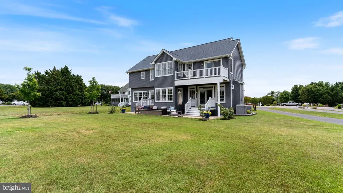
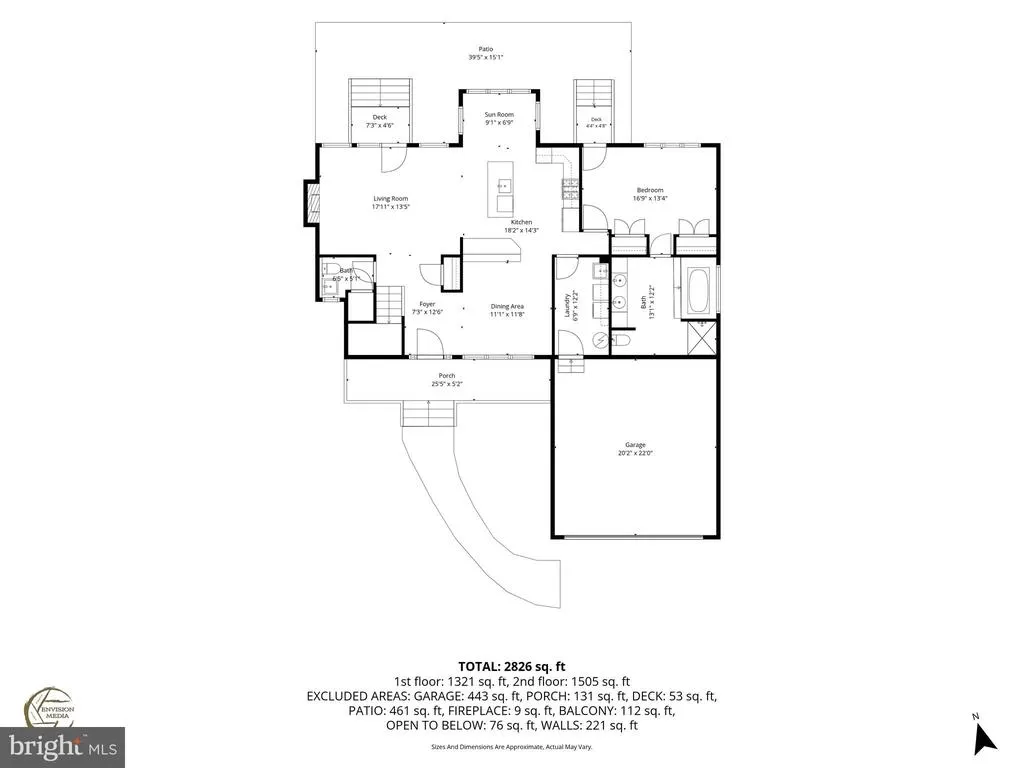
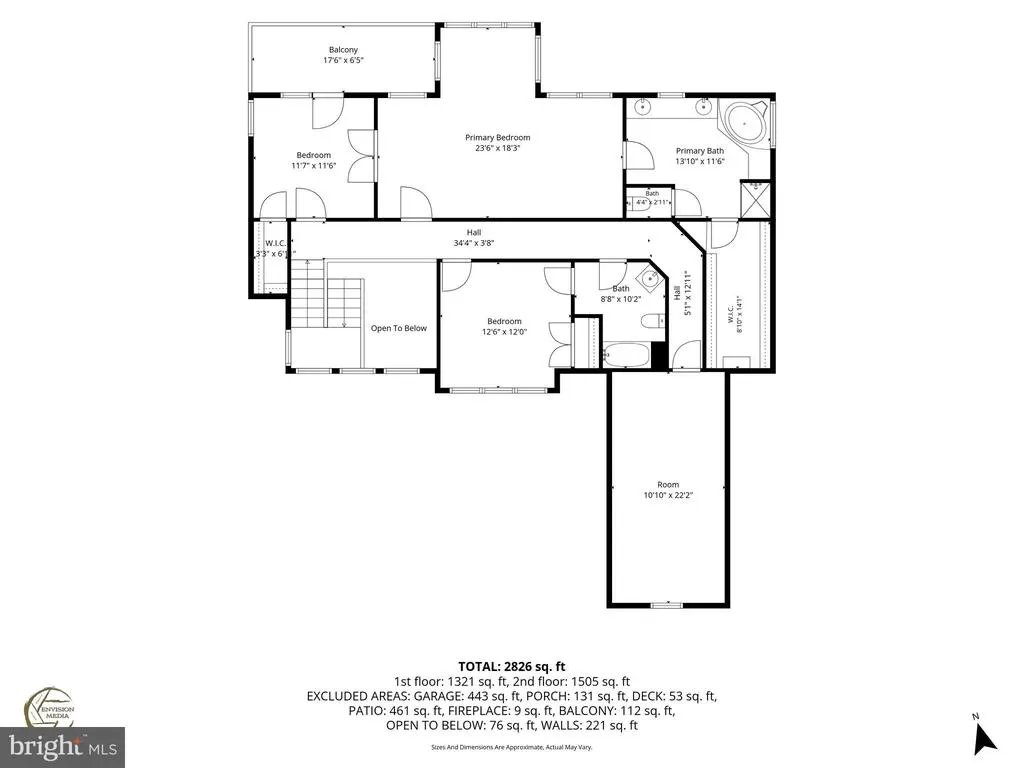
The Landings at Piney Point is a highly sought-after waterfront community offering exceptional amenities and a true coastal lifestyle. Residents enjoy one of the most beautiful private beaches in Southern Maryland, along with a community pool, tennis court, playground, harbor with boat slips, boat trailer storage, and more. Whether you enjoy boating, fishing, kayaking, or simply relaxing by the water, this community offers something for everyone. Conveniently located just a short commute from Naval Air Station Patuxent River, The Landings provides the perfect balance of peaceful waterfront living and everyday convenience. This home offers numerous upgrades and exceptional features, including new shingles, siding, gutters, a stone-front garage, and beautiful hardscaping in both the front and back yards. On the waterfront side, a fire pit creates the perfect setting for relaxing evenings by the water and space for grilling. The home is filled with natural light, thanks to dramatic wall-to-wall windows topped with transom windows that showcase the stunning water views. There are two spacious primary suites, one on the main level and one on the upper levelboth with soaking tubs, dual sinks, and separate showers. The upper level has a balcony for enjoying lovely sunsets. Situated on one of the largest lots in The Landings, this beautiful, level 0.409-acre property overlooks the harbor and includes a deeded boat slip # 69 with a lift is located directly in front of the home. The slip size is 25 ' x 10'. Water source available. Seller is unsure of the capacity of the boat lift; it appears to be 8,000-10,000 LBS. The wooden platform that is on top of the lift is for launching kayaks. Additional features include an in-ground electric fence for pets and recent landscaping with beautiful trees and shrubs that enhance the propertys charm and privacy. The main level features a wide-open floor plan with wall-to-wall windows to enhance the view. The spacious bedrooms offer comfort and character, each with its own special features, making this waterfront home truly one of a kind.
| Middle School | High School |
|---|---|
| Spring Ridge Middle School | Leonardtown High School |
| Price History | |
|---|---|
| 6/11/2026 | Listed $875,000 |
General Features
| Living Area | 3106 |
|---|---|
| Sewer | Public Sewer |
| Heating | Heat Pump(s) |
| Cooling | Central A/C,Ceiling Fan(s),Heat Pump(s) |
| Possession | Settlement |
| Roof | Architectural Shingle |
| Appliances | Built-In Microwave,Dishwasher,Disposal,Dryer - Front Loading,Exhaust Fan,Icemaker,Oven/Range - Electric,Refrigerator,Stainless Steel Appliances,Washer - Front Loading |
| Zoning | RL |
| HOA Fee | 180.00 |
| Garage Spaces | 2.00 |
| Association Fee Includes | Common Area Maintenance,Pier/Dock Maintenance,Pool(s),Other |
| Patio/Porch Features | Deck(s),Porch(es),Balcony |
| Architectural Style | Coastal |
| Construction Materials | Vinyl Siding,Stone |
| School District | ST. MARYS COUNTY PUBLIC SCHOOLS |
| Year Built | 2002 |
| View | Scenic Vista,River,Water,Harbor |
| Levels | 2 |
| Tax Year | 2025 |
| Ownership | Fee Simple |
| Cool Fuel | Electric |
| Waterfront Features | Sandy Beach |
| Accessibility | None |
| Assoc Fee Paid Per | Monthly |
| County | SAINT MARYS |
| New Construction | No |
| Property Type | Residential |
| Association Amenities | Beach,Basketball Courts,Common Grounds,Extra Storage,Pool - Outdoor,Recreational Center,Tennis Courts,Tot Lots/Playground,Water/Lake Privileges |
| HOA | Yes |
| Subdivision Name | LANDINGS AT PINEY POINT |
| Garage Y/N | Yes |
| Water Access Y/N | Yes |
| Other Structures | Above Grade,Below Grade |
| Full Baths | 3 |
| Status | ACTIVE |
| Directions | GPS |
| City | TALL TIMBERS |
| Body of Water | Potomac River |
| Disclosures | Prop Disclosure |
| Association Name | LANDINGS AT PINEY POINT |
| Senior Community Y/N | No |
| Lot Size Units | Square Feet |
| Lot Size Square Feet | 17803.00 |
| Tax Assessed Value | 703500.0 |
| Tax Annual Amount | 6465.0 |
| Home Warranty Y/N | No |
| Property Condition | Excellent |
| Structure Type | Detached |
| Condo/Coop Association fee Y/N | No |
| Number of Community Docks | 1 |
| Bathrooms Full Main Level | 1 |
| Bathrooms Count Main Level | 2.00 |
| Price Per Sq Ft Total AG | 281.71 |
| Acceptable Financing | Conventional,Cash,VA |
| Additional Parcels Y/N | No |
| Community Pool Features | In Ground |
| Historic Y/N | No |
| Lease Considered Y/N | No |
| Vacation Rental Y/N | No |
| Virtual Tour | https://properties.envisiondmv.com/videos/019eb1e7-cf77-72ec-ab8d-c0489d695d78 |
| Total SQFT | 3106 |
| Location Type | River |
| Standard Status | Active |
| Year Built Source | Assessor |
| Legal Subdivision | LANDINGS AT PINEY POINT |
| Tax Lot | 23 |
Interior Features
| Interior Amenities | Combination Kitchen/Dining,Combination Kitchen/Living,Formal/Separate Dining Room,Kitchen - Eat-In,Kitchen - Island,Upgraded Countertops,Walk-in Closet(s),Window Treatments |
|---|---|
| Heating Fuel | Propane - Owned |
| Flooring | Luxury Vinyl Plank,Carpet,Ceramic Tile |
| Total Fireplaces | 1 |
| Fireplace Features | Gas/Propane |
| Hot Water | Electric |
| Basement (Y/N) | No |
| Heating Y/N | Yes |
| Fireplace Y/N | Yes |
| Above Grade Finished Area | 3106 |
| Half Baths | 1 |
| Central Air Y/N | Yes |
| Total Bedrooms | 4 |
| Room Type | Living Room,Dining Room,Primary Bedroom,Sitting Room,Bedroom 3,Bedroom 4,Kitchen,Foyer,Laundry,Office,Primary Bathroom |
| Main Level Bedrooms | 1 |
| Below Grade Finished Area Unit Type | Square Feet |
| LivingAreaSource | Assessor |
| Laundry Type | Main Floor |
| Below Grade Unfin Area Units | Square Feet |
| Below Grade Unfin SQFT Source | Assessor |
| Below Grade Finished Area Source | Assessor |
| Bedrooms Count All Upper Levels | 3 |
| Bedrooms Count Upper Level 1 | 3 |
| Bathrooms Half Main Level | 1 |
| Bathrooms Full Upper Level 1 | 2 |
| Bathrooms Full All Upper Levels | 2 |
| Bathrooms Count Upper Level 1 | 2.00 |
| Bathrooms Count All Upper Levels | 2 |
| Above Grade Finished Area Source | Assessor |
| Above Grade Finished Area Unit Type | Square Feet |
| Total Baths | 4 |
Exterior Features
| Exterior Amenities | Street Lights,Private Beach,Play Area,Gutter System,Extensive Hardscape,Boat Storage,Tennis Court(s) |
|---|---|
| Pool | Yes - Community |
| Fencing | Electric |
| Water Source | Public |
| Total Parking Spaces | 6 |
| Garage Features | Garage - Front Entry,Garage Door Opener |
| Type of Parking | Attached Garage,Driveway,Off Street |
| Land Use Code | R |
| Foundation Details | Crawl Space |
| Spa | No |
| Water View Y/N | Yes |
| Lot Size Acres | 0.41 |
| Road Surface Type | Black Top,Paved |
| Water Body Type | River |
| Lot Size Source | Assessor |
| Waterfront Y/N | Yes |
| Water Access Features | Private Beach,Fishing Allowed,Canoe/Kayak |
| Horse Y/N | No |
| Number of Docks | 1 |
| Land Assessed Value | 297500.00 |
| Navigable Water Y/N | Yes |
| Number of Slips | 1 |
| Water Oriented Y/N | Yes |
| # of Attached Garage Spaces | 2 |
| Dock/Slip Conveys YN | Yes |
| Dock Type and Features | Single Slip,Multiple Slip,Hoist/Lift Electric |
Room Details
| Room | Dimensions | Level | Flooring | Details |
|---|---|---|---|---|
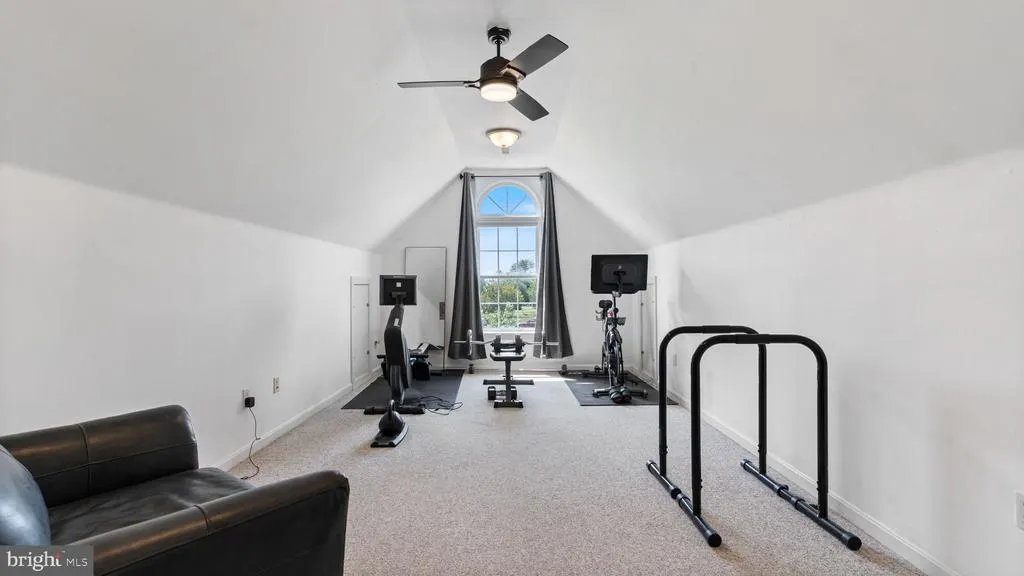
| Bedroom 3 | Upper 1 | Cathedral/Vaulted Ceiling,Flooring - Carpet | ||
| Bedroom 4 | Upper 1 | Cathedral/Vaulted Ceiling,Flooring - Carpet | ||
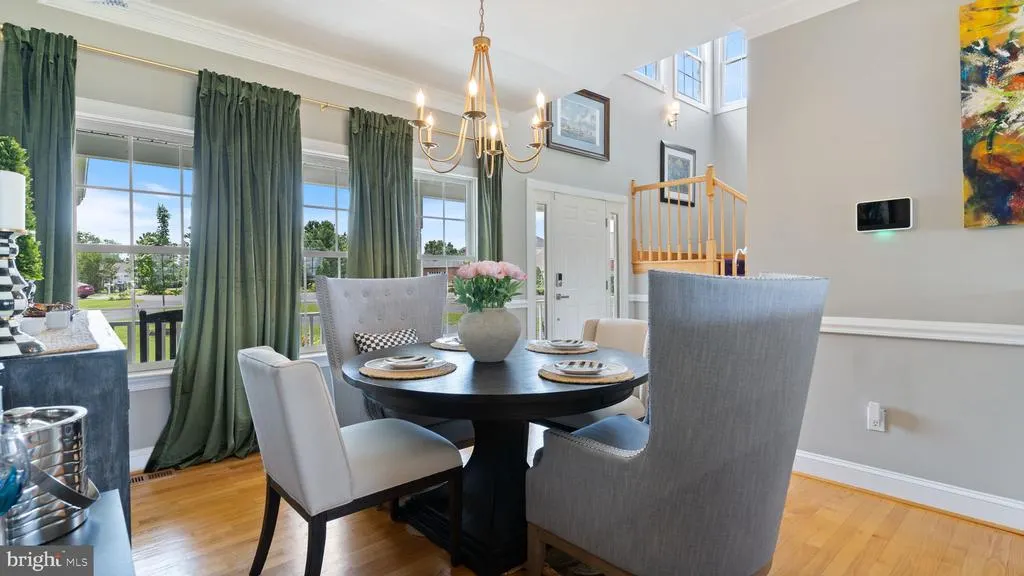
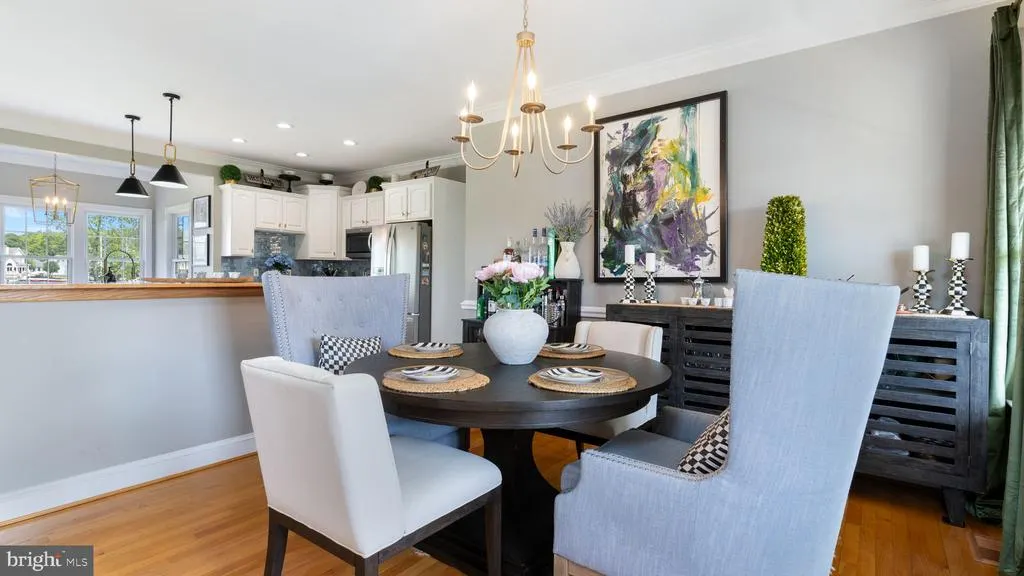
| Dining Room | Main | Flooring - Wood,Crown Molding,Chair Rail,Window Treatments | ||
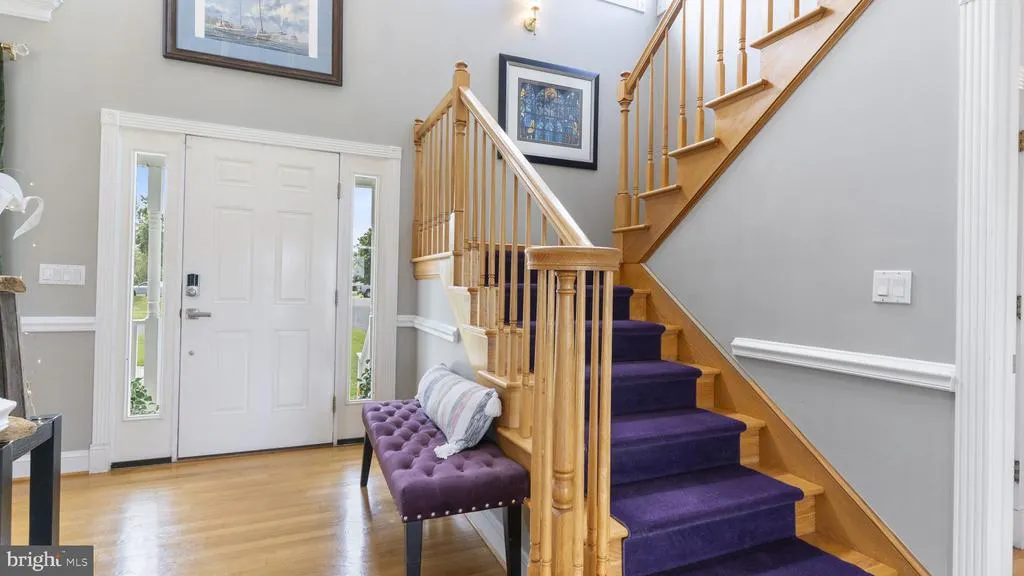
| Foyer | Main | Flooring - Wood,Lighting - Wall sconces | ||

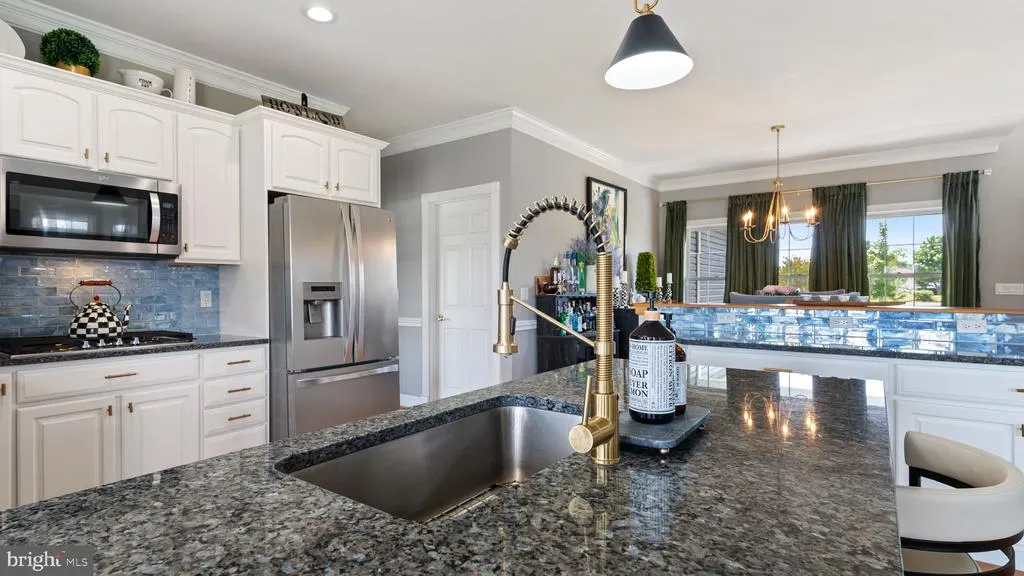
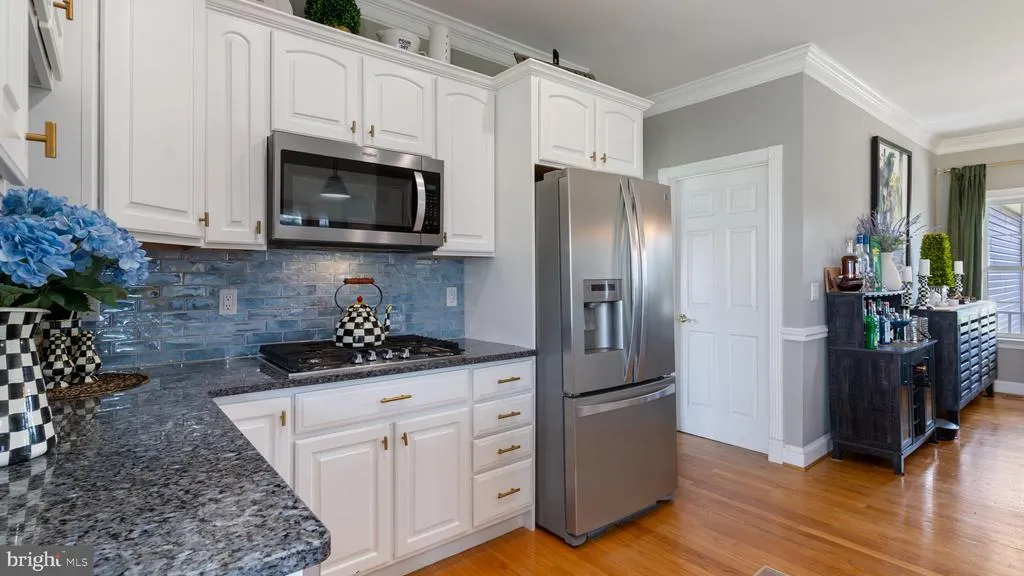
| Kitchen | Main | Flooring - Wood,Island,Lighting - Recessed,Countertop(s) - Solid Surface | ||
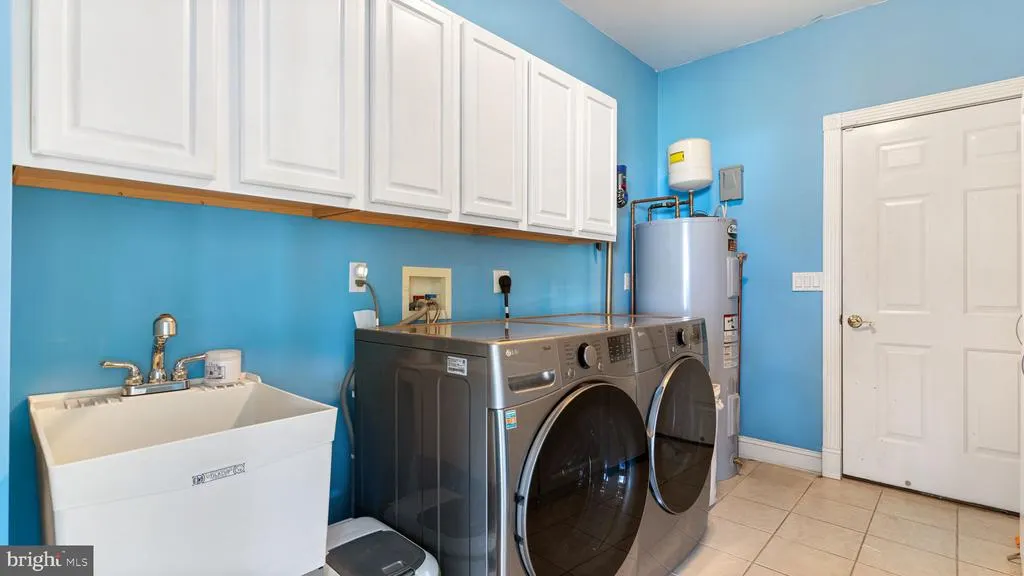
| Laundry | Main | Flooring - Ceramic Tile | ||
| Living Room | Main | Flooring - Wood,Lighting - Recessed,Fireplace - Gas,Crown Molding | ||
| Office | Upper 1 | Flooring - Carpet | ||
| Primary Bathroom | Upper 1 | Flooring - Ceramic Tile,Bathroom - Soaking Tub,Bathroom - Walk-In Shower | ||
| Primary Bathroom | Main | Bathroom - Soaking Tub,Bathroom - Walk-In Shower,Flooring - Ceramic Tile | ||
| Primary Bedroom | Upper 1 | Flooring - Carpet,Walk-In Closet(s),Primary Bedroom - Sitting Area,Cathedral/Vaulted Ceiling,Built-Ins | ||
| Primary Bedroom | Main | Flooring - Wood | ||
| Sitting Room | Main | Flooring - Wood |
Amenities
- Foreclosure
- Views
- Short Sale
- New Construction
- Adult 55+
- Lease To Own
- No HOA Fees
- Furnished
- Primary On Main
- Air Conditioning
- Seller Finance
- Green
- Fixer Upper
- Horse
- Golf
- Fireplace
- Deck
- Garage
- Basement
- Pool
Property vs Single Family Average in 20690
Price
Taxes
Year Built
Visits
 © BRIGHT, All Rights Reserved
