
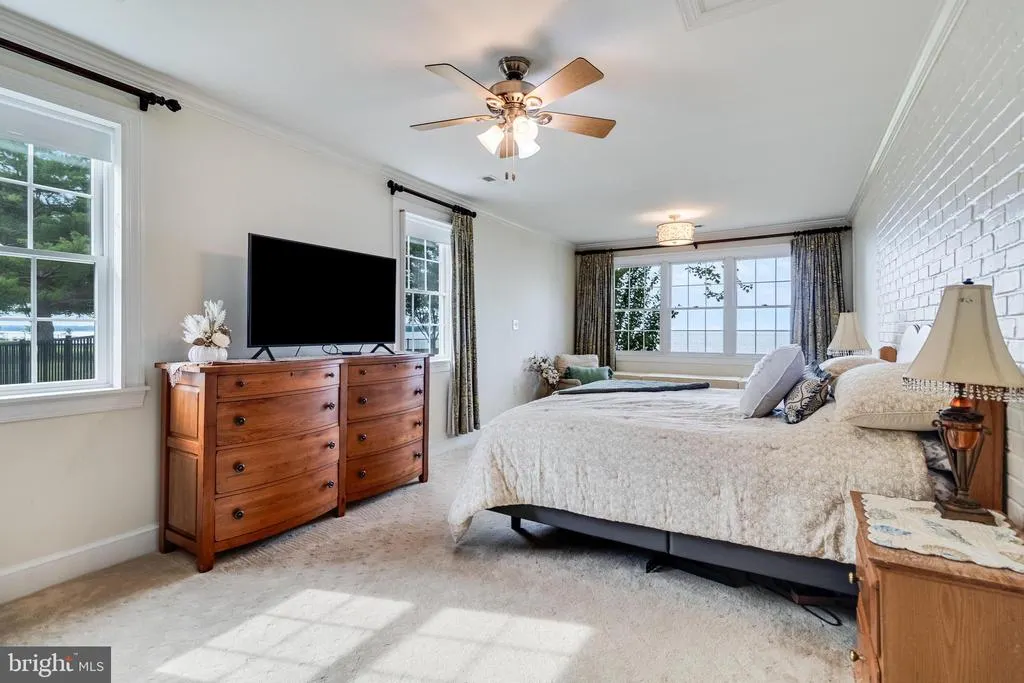
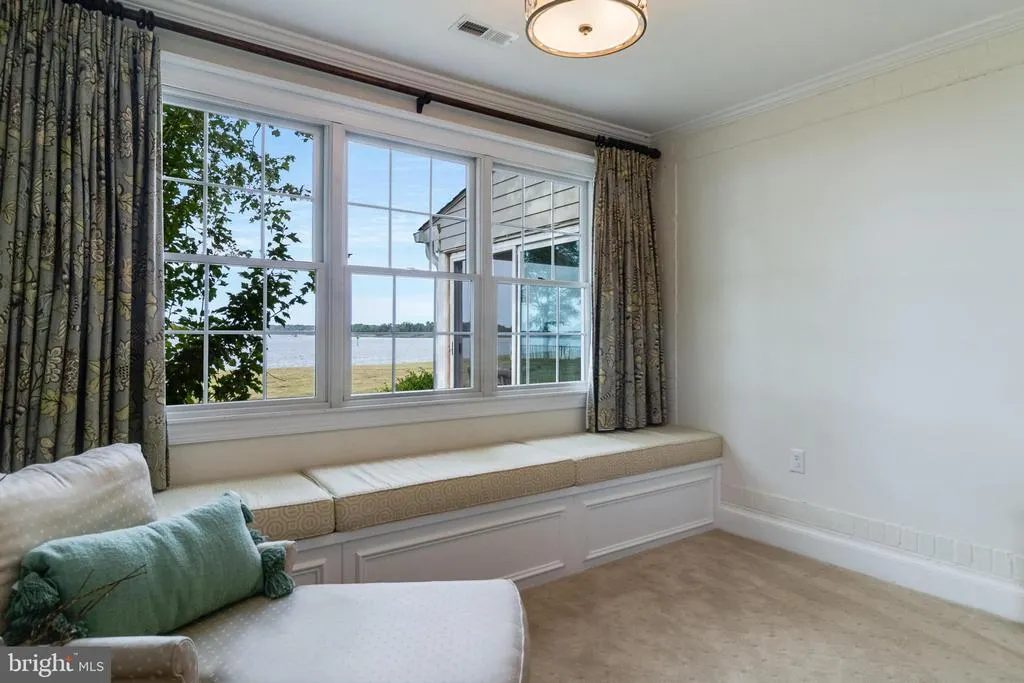
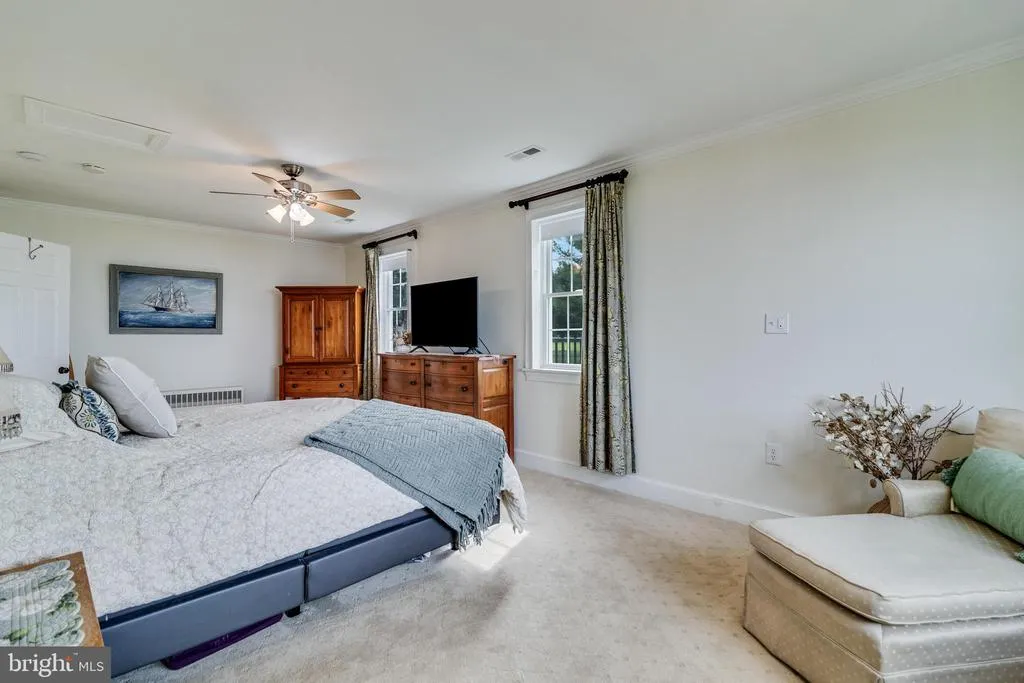
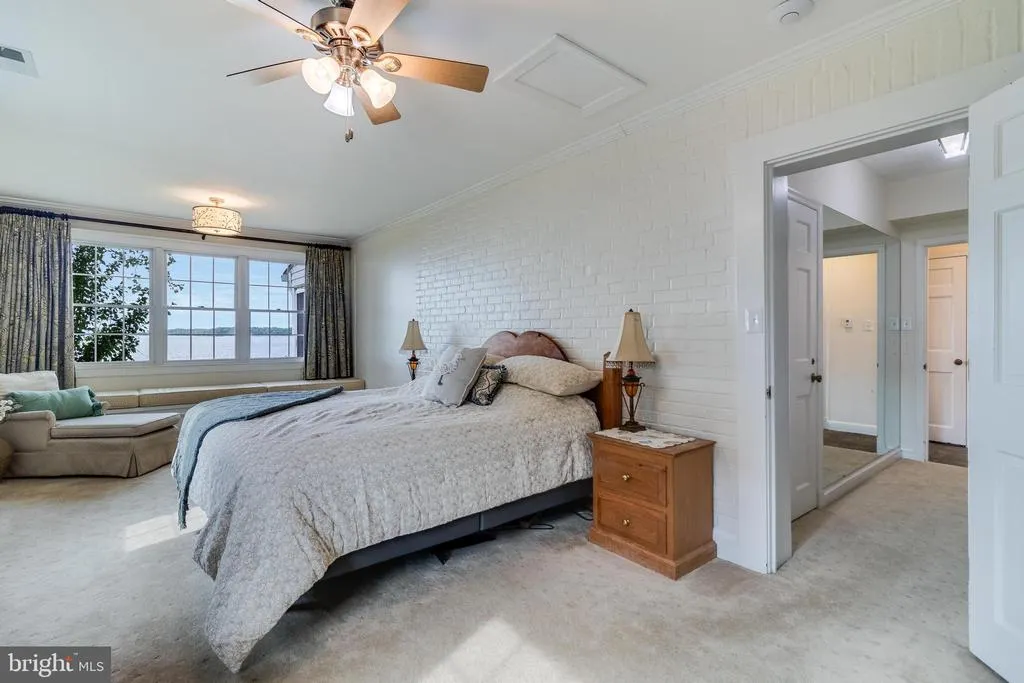
Price Reduction - Waterfront - Primary on Main

Address
40115 Combs Creek Way, Leonardtown, MD
Price
$ 1,590,000
Property Attributes
- MLS#MDSM2032002
- TypeSingle Family
- Listing Status ACTIVE
- CountySAINT MARYS
- CityLeonardtown
- NeighborhoodRosebank
- Zip20650
- StyleCape Cod
- Year Built1940
- Taxes$ 8226
- Price$ 1,590,000
- Bedrooms5
- Full Bathrooms3
- Half Bathrooms1
- Sqr Footage2993
- Lot Size3.88 Acres
Data Source:
Bright MLS
Property Description
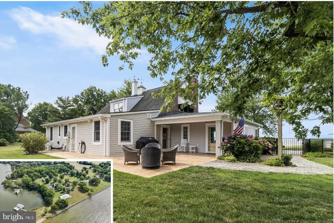
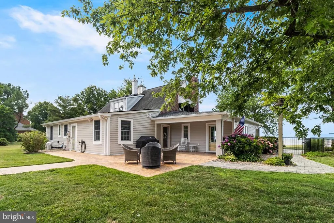
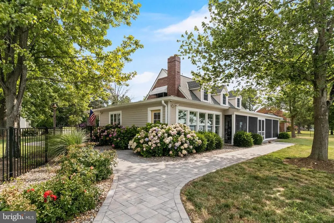
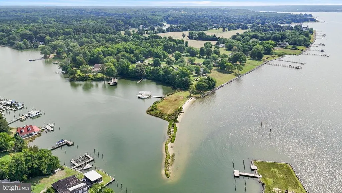
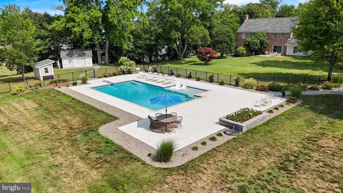
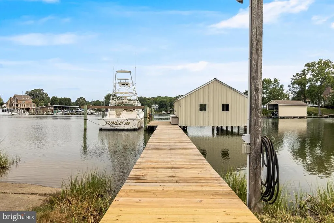
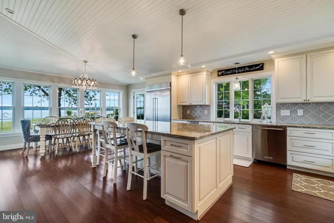
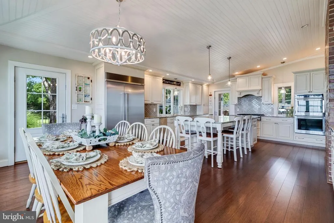
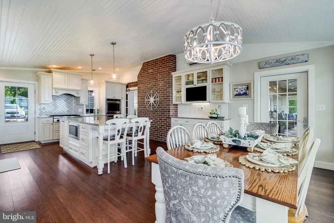
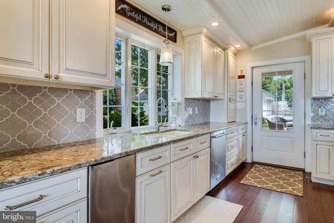
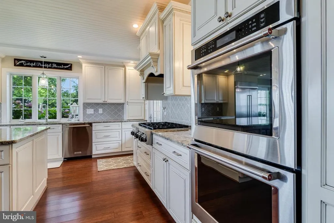
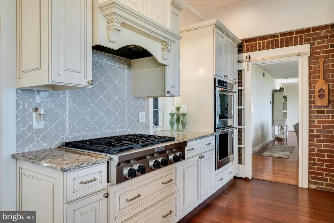
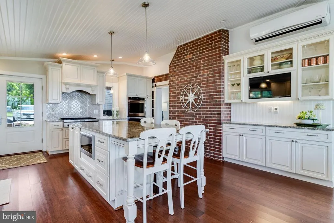
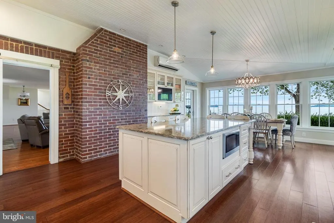
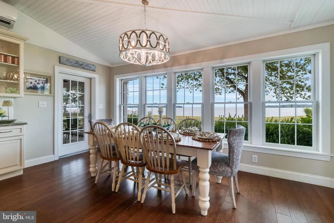
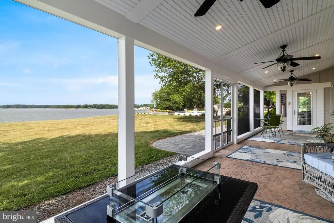
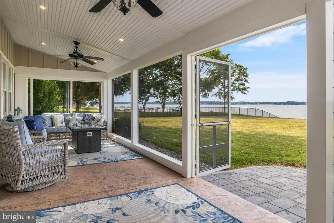
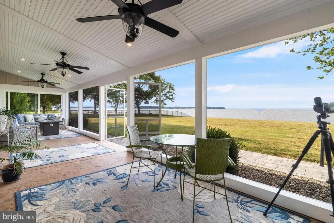
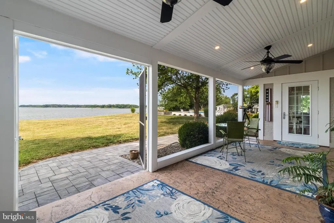
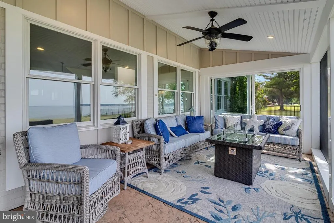
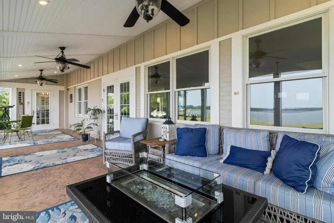
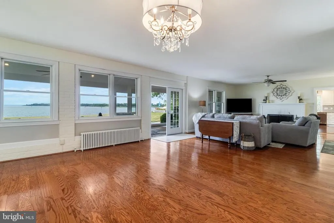
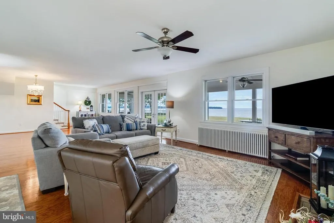
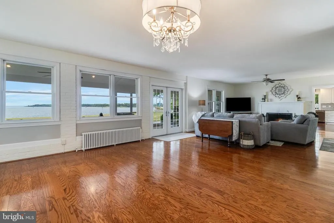
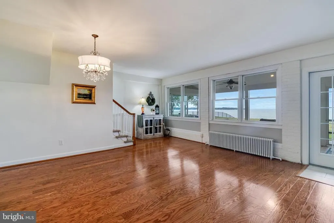
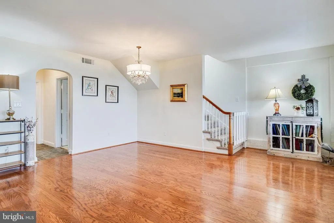
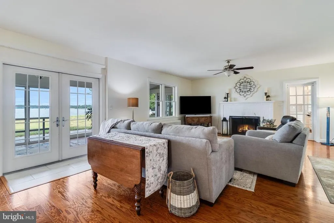
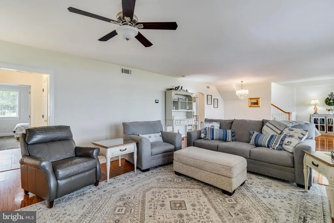
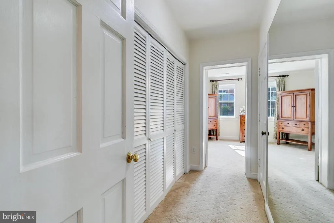
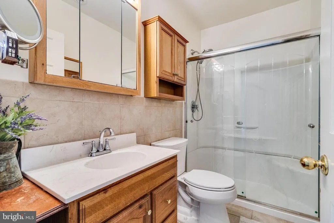
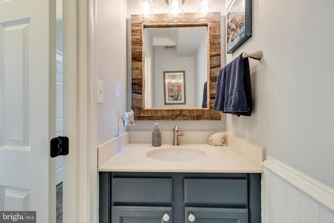
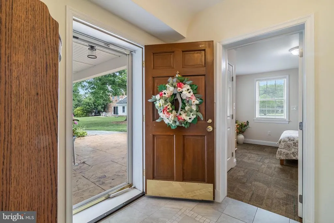
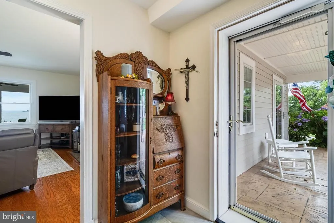
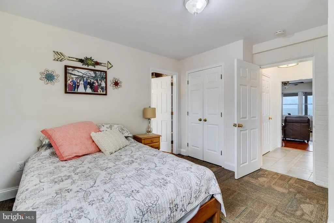
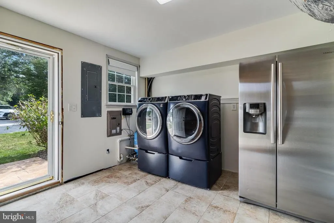
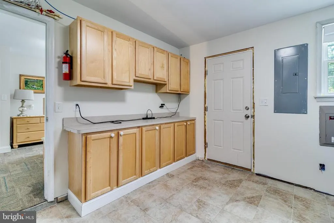
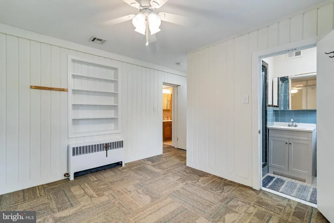
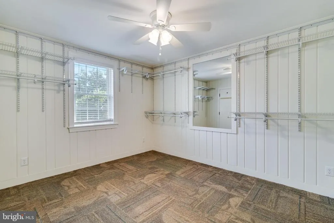
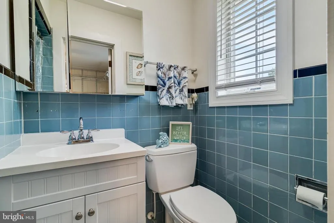
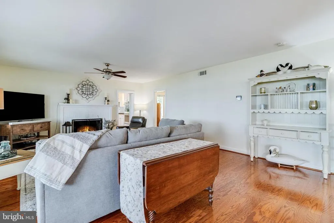
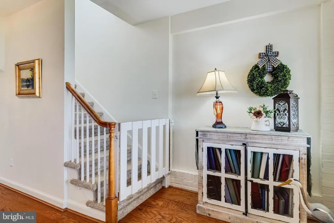
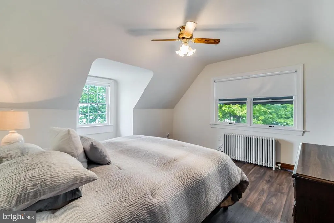
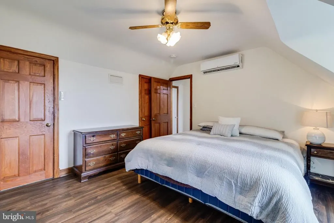
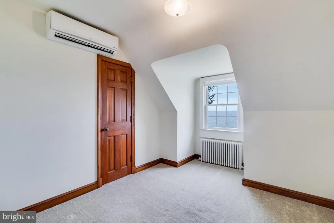
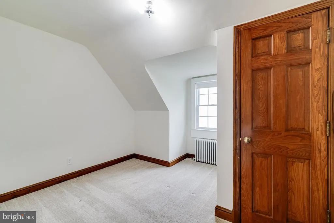
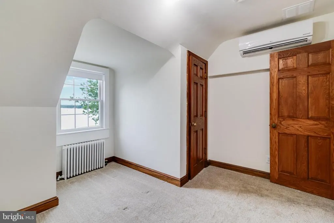
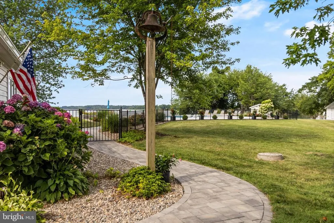
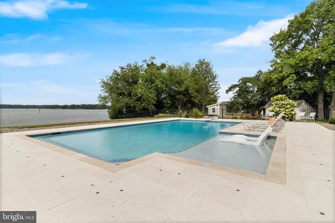
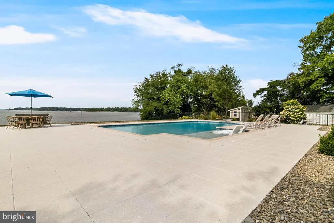
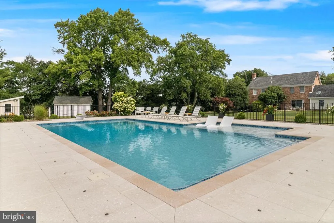
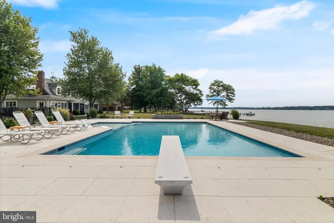
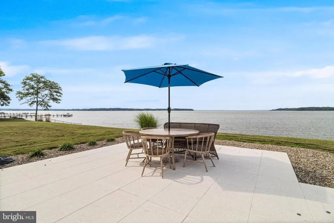
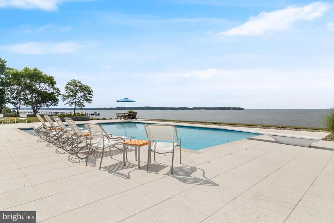
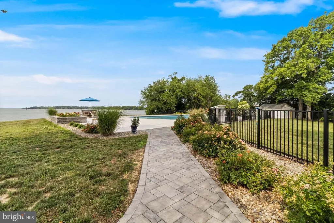
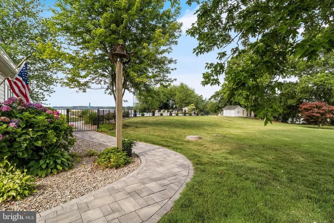
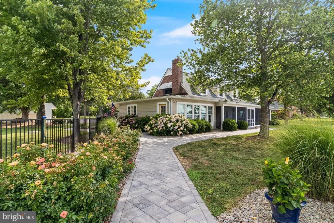
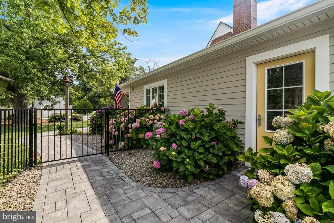
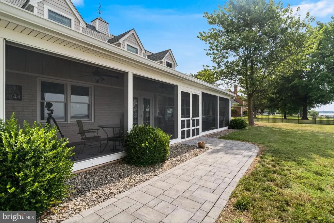
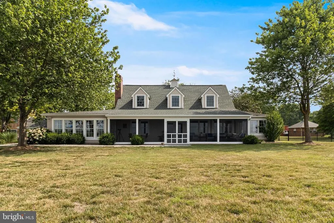
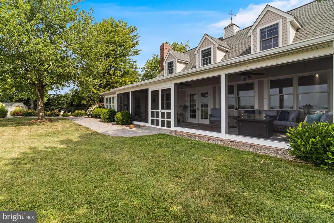
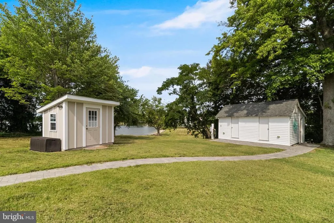
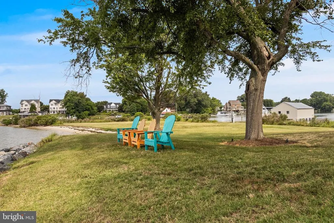
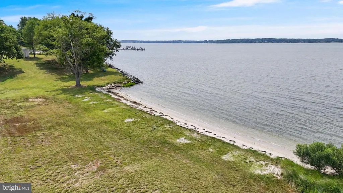
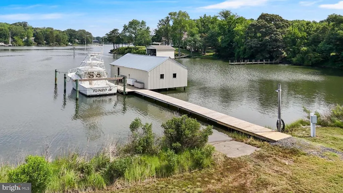
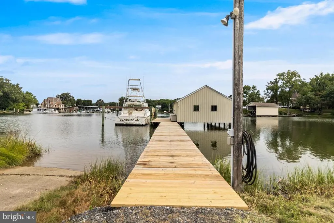
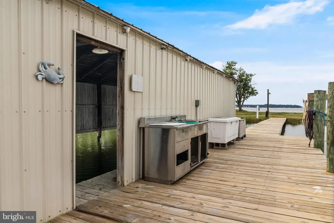
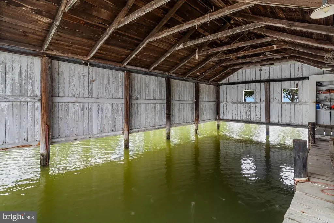
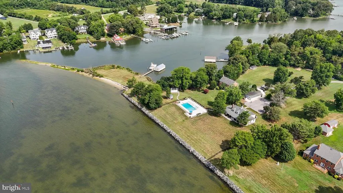
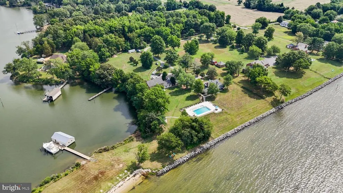
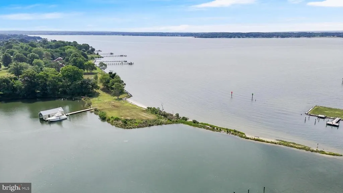
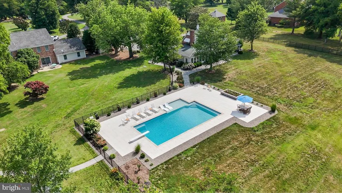
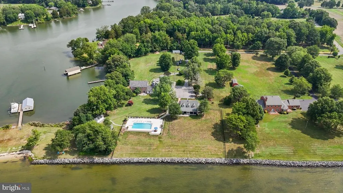
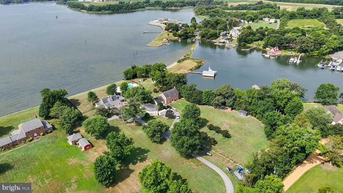
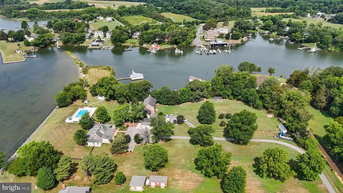
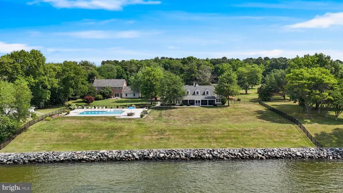
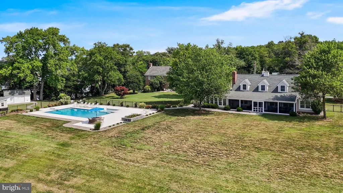
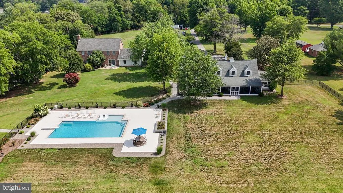
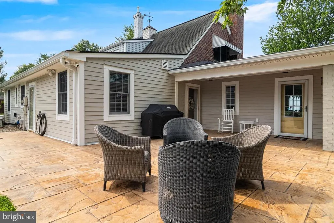
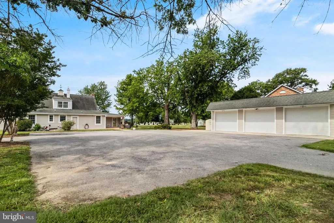
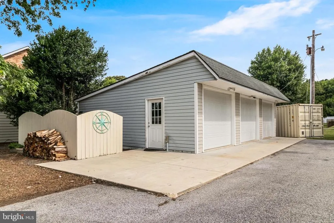
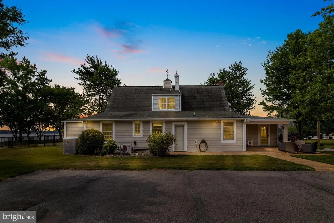
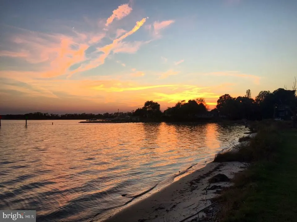
Welcome to an extraordinary waterfront experience in the Rosebank community of Leonardtown, where panoramic views of Breton Bay, a private sandy beach peninsula, deep-water boating access, and comfort-inspired amenities create one of St. Marys Countys remarkable waterfront offerings this year. Perfectly positioned to capture breathtaking water views, this exceptional property offers a rare opportunity to own a private waterfront oasis with an expansive shoreline along both Breton Bay and Combs Creek, extending all the way to the point of its sandy beach peninsula. Enhanced riprap protection, extensive landscaping, and mature surroundings create a truly unforgettable setting. Enjoy 1,545 feet of bay-front water life. Kayakers, yachters, dolphin enthusiasts, fishers, crabbers, and star-gazers are just a few who may find interest in this exemplary waterfront gem. The centerpiece of the outdoor living experience is the spectacular saltwater pool, thoughtfully designed for both relaxation and entertaining. The saltwater pool is finished with premium Wet Edge Premier Stone and Artistic Paver tiles, (featuring embedded seashells sourced from Miami). The tanning ledge measures approximately 8x16' providing the perfect place to lounge and enjoy waterfront views, while a diving board adds to the fun. A dedicated pool pump house and separate dual pool storage unit with its own half bath supports the pool operation. Water enthusiasts will appreciate the exceptional marine amenities. Walking down the hill from the residence leads to a private boathouse and pier system designed with serious boaters in mind. The pier features new stringers, updated power and water service, two slips including the boathouse, and one open slip, a fish cleaning station, and kayak launch area. Low water depth at the end of the pier averages approximately eight feet, making this deep-water location highly desirable for larger vessels and year-round boating. The boathouse, along with the pier, pool house, and detached garage, are all serviced through a dedicated electrical panel system. Water is also available on the pier. Inside, the home has undergone substantial improvements over the years, including a complete transformation of the kitchen and dining areas, creating a stunning gourmet gathering space that serves as the heart of the home. Updated Andersen windows, updated flooring, fresh interior paint, and a beautifully finished laundry and utility room further enhance the homes appeal. The impressive enclosed sunroom, encompassing approximately 440 square feet, offers year-round enjoyment and flexible living space while showcasing the propertys incredible waterfront views in all seasons. Additional improvements include HardiePlank fiber cement siding, a whole-house generator capable of operating the kitchen and well systems during outages, and a detached 2.5-car garage with a raised floor to improve site grading. The garage offers exceptional storage and future potential for additional finished space should a buyer desire to build up. The well is approximately eight years old. When drilled, the well and pump were upgraded to provide for the additional water needs of the pool, pier and future lawn irrigation. The laundry and utility area features a Navien boiler installed in 2016, providing domestic hot water as well as support for the homes heating systems. For added value and future convenience, the sellers are in the process of connecting the property to public sewer, which is available within the property. We cannot wait for you to come see the lifestyle that Combs Creek Way has to offer you.
| Price History | |
|---|---|
| 6/27/2026 | Listed $1,700,000 |
| 8/11/2026 | 7$1,590,000 |
General Features
| Living Area | 2993 |
|---|---|
| Sewer | Other |
| Heating | Hot Water |
| Cooling | Heat Pump(s) |
| Possession | Settlement |
| Appliances | Built-In Range,Built-In Microwave,Commercial Range,Dishwasher,Dryer,Exhaust Fan,Extra Refrigerator/Freezer,Icemaker,Oven - Double,Oven - Wall,Oven/Range - Gas,Refrigerator,Six Burner Stove,Stainless |
| Zoning | RPD |
| Garage Spaces | 2.00 |
| Patio/Porch Features | Enclosed,Patio(s),Porch(es),Roof |
| Architectural Style | Cape Cod |
| Pool Features | Fenced,In Ground,Saltwater,Other |
| Construction Materials | Brick |
| School District | ST. MARY'S COUNTY PUBLIC SCHOOLS |
| Exclusions | Boat |
| Year Built | 1940 |
| View | Water,Bay,Scenic Vista,Panoramic |
| Levels | 2 |
| Tax Year | 2025 |
| Ownership | Fee Simple |
| Cool Fuel | Electric |
| Waterfront Features | Private Dock Site,Sandy Beach,Rip-Rap |
| Accessibility | Other |
| County | SAINT MARYS |
| New Construction | No |
| Property Type | Residential |
| HOA | No |
| Subdivision Name | ROSEBANK |
| Facing Direction | West |
| Garage Y/N | Yes |
| Water Access Y/N | Yes |
| Other Structures | Above Grade,Below Grade |
| Full Baths | 3 |
| Status | ACTIVE |
| Directions | When turning left onto Combs Creek Way follow directionals to end. |
| City | LEONARDTOWN |
| Body of Water | BRETON BAY & COMBS CREEK |
| Disclosures | Prop Disclaimer,Buried Fuel Tanks |
| Senior Community Y/N | No |
| Lot Size Units | Square Feet |
| Lot Size Square Feet | 169013.00 |
| Tax Assessed Value | 861267.0 |
| Tax Annual Amount | 8226.0 |
| Home Warranty Y/N | No |
| Structure Type | Detached |
| Condo/Coop Association fee Y/N | No |
| Bathrooms Full Main Level | 2 |
| Bathrooms Count Main Level | 3.00 |
| Price Per Sq Ft Total AG | 531.24 |
| Additional Parcels Y/N | No |
| Historic Y/N | No |
| Lease Considered Y/N | No |
| Vacation Rental Y/N | No |
| Total SQFT | 2993 |
| Location Type | Bayfront |
| Standard Status | Active |
| Year Built Source | Assessor |
| Tax Lot | 1 |
Interior Features
| Interior Amenities | Bathroom - Tub Shower,Bathroom - Stall Shower,Breakfast Area,Carpet,Ceiling Fan(s),Dining Area,Kitchen - Gourmet,Kitchen - Island,Kitchen - Table Space,Pantry,Primary Bedroom - Bay Front,Recessed Lig |
|---|---|
| Heating Fuel | Oil,Electric |
| Flooring | Carpet,Ceramic Tile,Hardwood,Laminate Plank,Partially Carpeted,Stone,Other |
| Total Fireplaces | 1 |
| Fireplace Features | Brick,Wood,Other |
| Hot Water | Tankless |
| Basement (Y/N) | No |
| Heating Y/N | Yes |
| Window Features | Double Pane,Screens |
| Fireplace Y/N | Yes |
| Above Grade Finished Area | 2993 |
| Half Baths | 1 |
| Central Air Y/N | No |
| Total Bedrooms | 5 |
| Room Type | Living Room,Primary Bedroom,Bedroom 2,Bedroom 3,Bedroom 4,Kitchen,Family Room,Den,Foyer,Laundry |
| Main Level Bedrooms | 2 |
| Below Grade Finished Area Unit Type | Square Feet |
| LivingAreaSource | Assessor |
| Laundry Type | Dryer In Unit,Main Floor,Washer In Unit |
| Below Grade Unfin Area Units | Square Feet |
| Below Grade Unfin SQFT Source | Assessor |
| Below Grade Finished Area Source | Assessor |
| Bedrooms Count All Upper Levels | 3 |
| Bedrooms Count Upper Level 1 | 3 |
| Bathrooms Half Main Level | 1 |
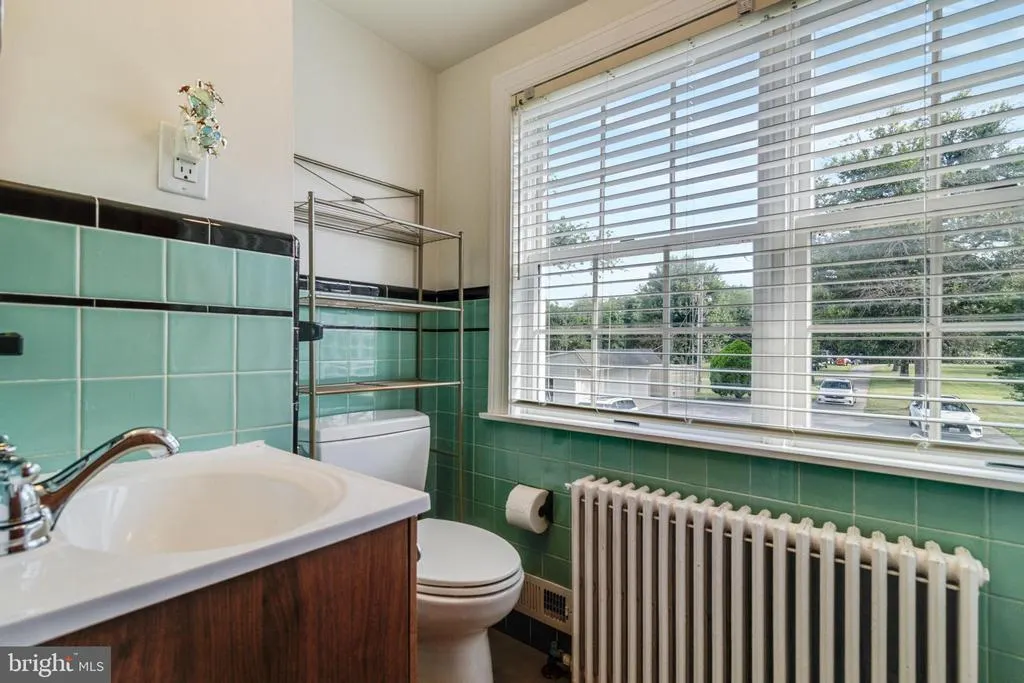
| Bathrooms Full Upper Level 1 | 1 |
| Bathrooms Full All Upper Levels | 1 |
| Bathrooms Count Upper Level 1 | 1.00 |
| Bathrooms Count All Upper Levels | 1 |
| Above Grade Finished Area Source | Assessor |
| Above Grade Finished Area Unit Type | Square Feet |
| Total Baths | 4 |
Exterior Features
| Exterior Amenities | Exterior Lighting,Extensive Hardscape,Flood Lights,Private Beach,Secure Storage,Other,Sidewalks |
|---|---|
| Pool | Yes - Personal |
| Fencing | Partially,Rear,Other |
| Parking Features | Asphalt Driveway,Private |
| Lot Features | Cleared,Fishing Available,Front Yard,Landscaping,Level,Poolside,Premium,Private,Rear Yard,Rip-Rapped,SideYard(s),Other |
| Water Source | Well |
| Inclusions | Select furniture will convey. |
| Total Parking Spaces | 10 |
| Garage Features | Additional Storage Area,Covered Parking,Garage - Side Entry,Other |
| Type of Parking | Detached Garage,Driveway,Other |
| Land Use Code | R |
| Foundation Details | Slab |
| Water View Y/N | Yes |
| Lot Size Acres | 3.88 |
| Road Surface Type | Paved |
| Water Body Type | Bay |
| Lot Size Source | Assessor |
| Waterfront Y/N | Yes |
| Door Features | Storm,Sliding Glass |
| Other Equipment | See Remarks |
| Water Access Features | Boat - Powered,Canoe/Kayak,Fishing Allowed,Private Access,Personal Watercraft (PWC),Private Beach,Sail,Swimming Allowed,Waterski/Wakeboard |
| Road Responsibility | Easement/Right of Way,Private,Road Maintenance Agreement |
| Horse Y/N | No |
| Number of Docks | 1 |
| Land Assessed Value | 523200.00 |
| Navigable Water Y/N | Yes |
| Number of Slips | 2 |
| Water Oriented Y/N | Yes |
| # of Detached Garage Spaces | 2 |
| Dock/Slip Conveys YN | Yes |
| Dock Type and Features | Pier (Perpendicular),Multiple Slip,Material - Treated Lumber,Private,Storage Area,Other |
Room Details
| Room | Dimensions | Level | Flooring | Details |
|---|---|---|---|---|
| Bedroom 2 | Upper 1 | Flooring - Carpet | ||
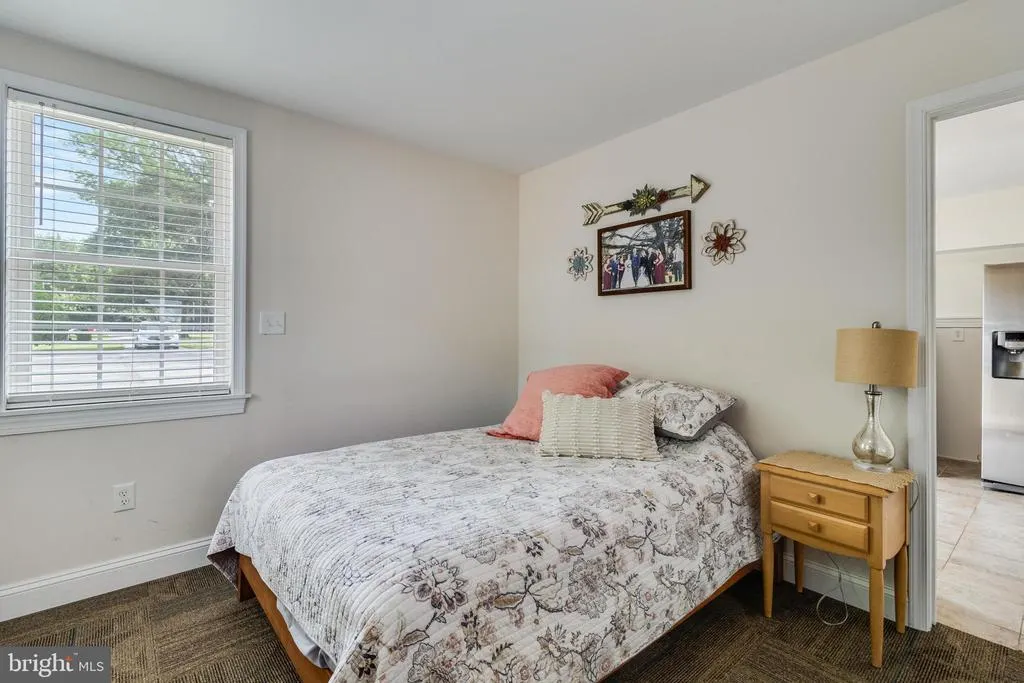
| Bedroom 3 | Main | Flooring - Carpet | ||
| Bedroom 4 | Upper 1 | Flooring - Carpet | ||
| Den | Main | Flooring - Carpet | ||
| Family Room | Main | Flooring - HardWood | ||
| Foyer | Main | Flooring - HardWood | ||
| Kitchen | Main | Flooring - Tile/Brick | ||
| Laundry | Main | Flooring - Concrete | ||
| Living Room | Main | Flooring - HardWood,Fireplace - Wood Burning | ||
| Primary Bedroom | Main | Flooring - Carpet |
Amenities
- Foreclosure
- Views
- Short Sale
- New Construction
- Adult 55+
- Lease To Own
- No HOA Fees
- Furnished
- Primary On Main
- Air Conditioning
- Seller Finance
- Green
- Fixer Upper
- Horse
- Golf
- Fireplace
- Deck
- Garage
- Basement
- Pool
Property vs Single Family Average in 20650
Price
Taxes
Year Built
Visits
 © BRIGHT, All Rights Reserved
