
Open House Thu, Aug 27th 11:30 AM - 3:30 PM - New Construction - Primary on Main
Address
42096 Wildflower Drive, Leonardtown, MD
Price
$ 619,900
Property Attributes
- MLS#MDSM2032286
- TypeSingle Family
- Listing Status ACTIVE
- CountySAINT MARYS
- CityLeonardtown
- NeighborhoodMeadows At Town Run Ii
- Zip20650
- StyleTraditional
- Year Built2026
- Taxes$ 1111111
- Price$ 619,900
- Bedrooms4
- Full Bathrooms2
- Half Bathrooms1
- Sqr Footage2976
- Lot Size0.23 Acres
Data Source:
Bright MLS
Property Description
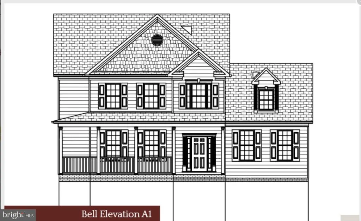
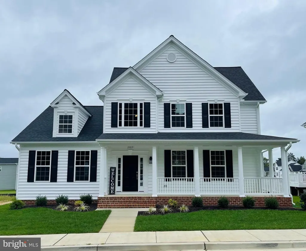
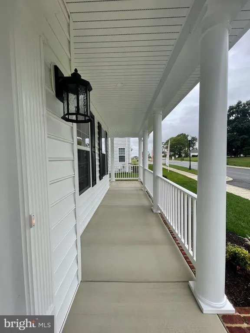
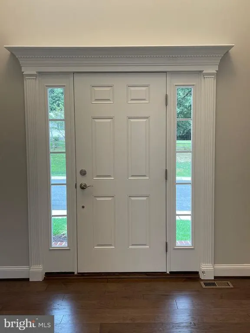
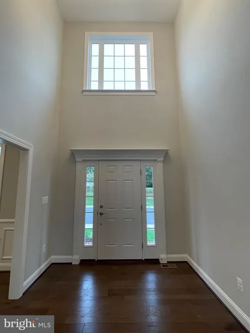
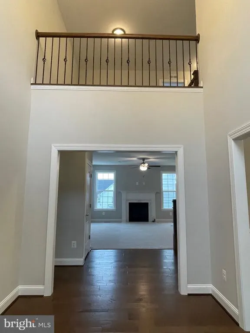
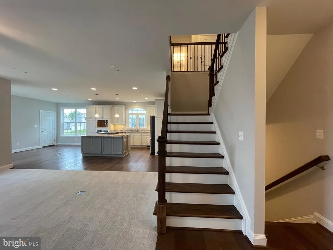
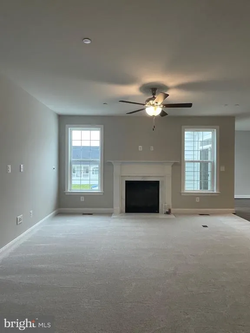
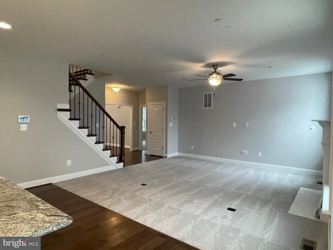
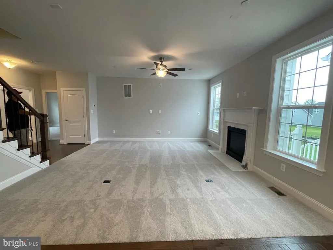
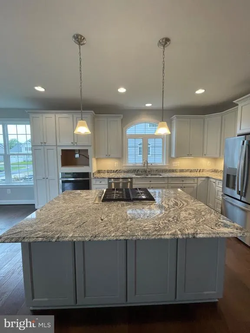
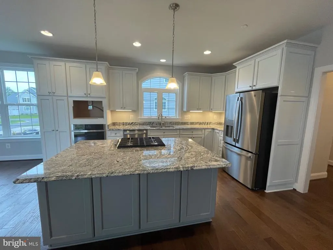
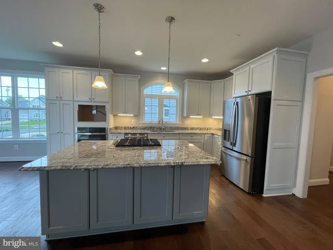
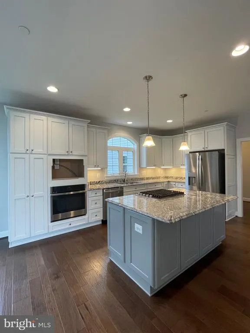
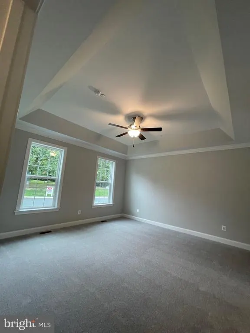
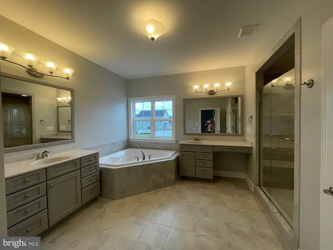
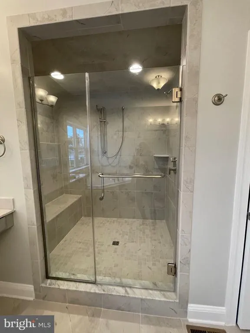
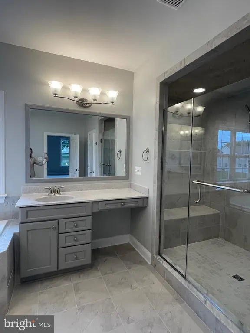
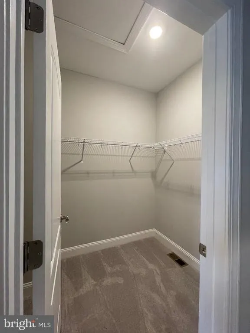
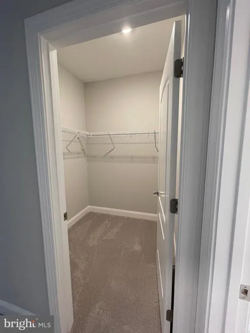
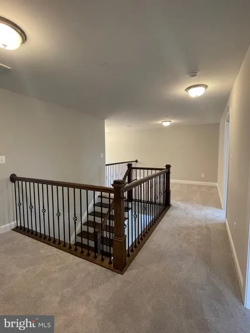
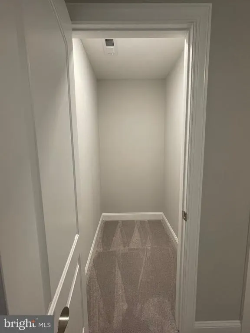
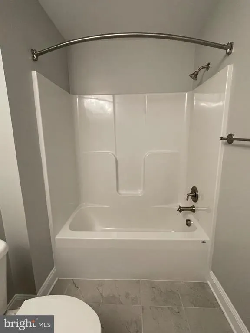

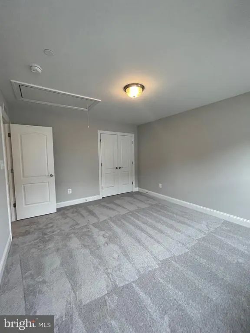
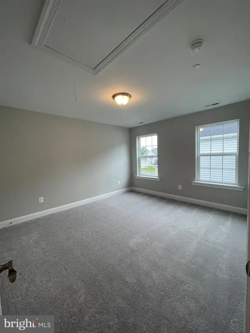
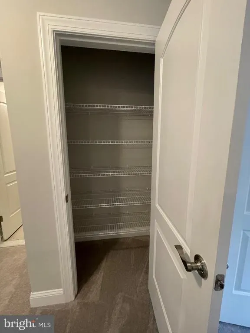
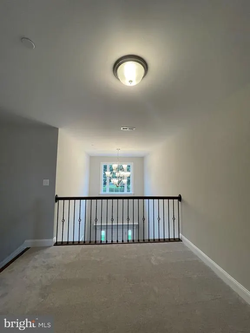
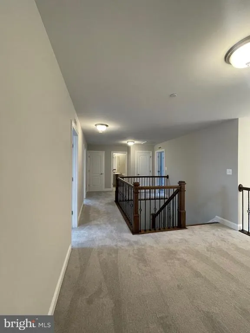
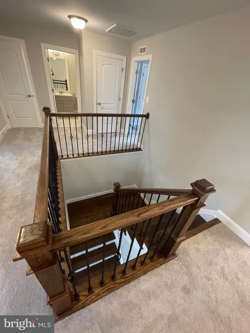
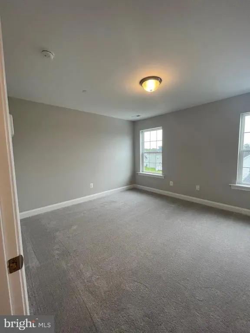
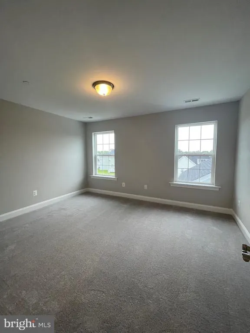
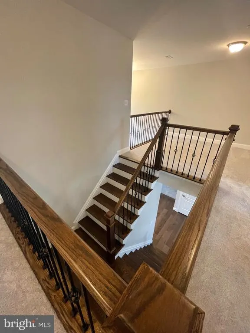
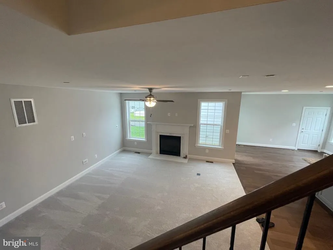
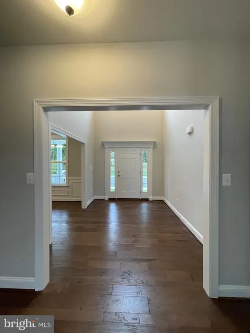
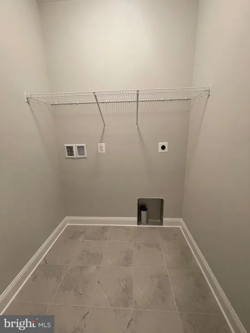
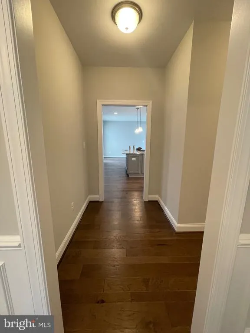
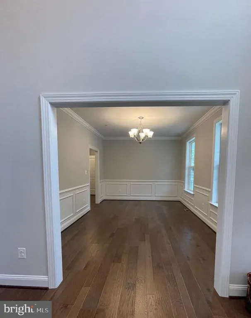
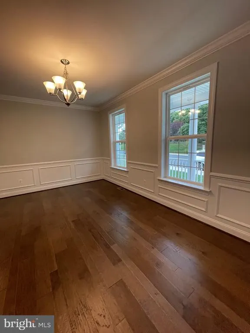
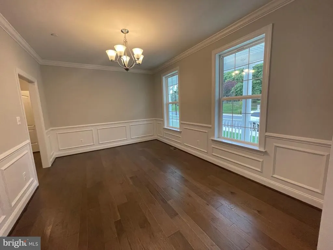
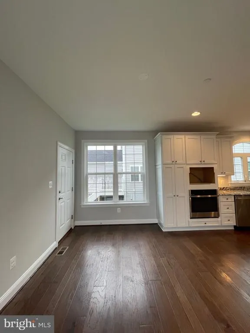
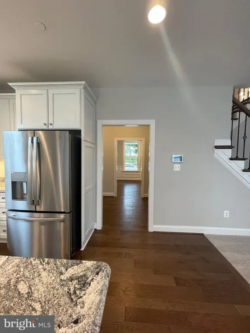
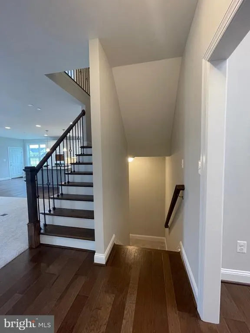
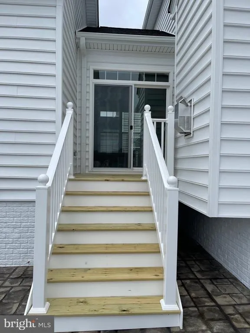
Limited New Home Opportunity in Meadows at Town Run II! Welcome to Homesite 5, featuring Quality Built Homes Bell Floorplan ... a 4-bedroom, 2.5-bath single-family home with a smart layout, rear-load garage, and flexible living space. This floorplan offers the convenience of a main-level primary bedroom with a private en suite bath, plus three additional bedrooms upstairs. The main level is designed for everyday living with comfortable gathering spaces, an open flow, and room to make the home your own. Meadows at Town Run II is one of Leonardtowns newest opportunities, with only 12 single-family homes planned in this section. Enjoy convenient access to Duke Elementary, the Leonardtown Library, Downtown Leonardtown, shopping, dining, parks, and commuter routes. Planned amenities include a Rec Center with game room, yoga studio, gym, common area, and pool to be built in 2027, plus tennis/pickleball courts and walking trails. Estimated delivery for early 2027... final timing dependent on contract date, selections, permitting, and builder construction schedule. This is one of only 12 single-family homes to be built in Meadows at Town Run II, making it a rare opportunity in one of Leonardtowns most convenient communities. Enjoy close proximity to Duke Elementary, the Leonardtown Library, Downtown Leonardtown, shopping, dining, parks, and commuter routes. Builder incentive available! Quality Built Homes, Inc. is offering $15,000 in closing help when buyers use QBHIs preferred lender and one of their trusted title companies. Quality Built Homes, Inc.s model home at Meadows at Town Run II is open Thursday through Sunday from 11 AM to 4 PM. Schedule an appointment today to learn more about Homesite 5, available selections, incentives, and delivery timing. Photos may show a previously built Bell model or similar QBHI home and are for example purposes only. Actual home, features, finishes, options, and selections may vary.
| Elementary School | Middle School | High School |
|---|---|---|
| Captain Walter Francis Duke Elementary School | Leonardtown Middle School | Leonardtown High School |
| Price History | |
|---|---|
| 7/7/2026 | Listed $619,900 |
General Features
| Living Area | 2976 |
|---|---|
| Sewer | Public Sewer |
| Heating | Energy Star Heating System,Heat Pump - Gas BackUp,Programmable Thermostat |
| Cooling | Ceiling Fan(s),Energy Star Cooling System,Fresh Air Recovery System,Programmable Thermostat |
| Utilities | Cable TV Available,Electric Available,Phone Available,Propane,Under Ground |
| Possession | Settlement |
| Appliances | Dishwasher,Disposal,Energy Efficient Appliances,ENERGY STAR Refrigerator,Exhaust Fan,Icemaker,Oven - Wall,Oven/Range - Gas,Stainless Steel Appliances,Water Heater - Tankless |
| Zoning | PUD |
| HOA Fee | 850.00 |
| Garage Spaces | 2.00 |
| Patio/Porch Features | Porch(es) |
| Architectural Style | Traditional |
| Security Features | Carbon Monoxide Detector(s),Fire Detection System,Smoke Detector,Sprinkler System - Indoor |
| Construction Materials | Blown-In Insulation,Concrete,CPVC/PVC,Frame,Rough-In Plumbing,Stick Built,Vinyl Siding,Batts Insulation,Glass |
| School District | ST. MARY'S COUNTY PUBLIC SCHOOLS |
| Year Built | 2026 |
| Levels | 3 |
| Tax Year | 2025 |
| Ownership | Fee Simple |
| Cool Fuel | Electric |
| Accessibility | None |
| Assoc Fee Paid Per | Annually |
| County | SAINT MARYS |
| New Construction | Yes |
| Property Type | Residential |
| HOA | Yes |
| Subdivision Name | MEADOWS AT TOWN RUN II |
| Garage Y/N | Yes |
| Water Access Y/N | No |
| Other Structures | Above Grade,Below Grade |
| Full Baths | 2 |
| Status | ACTIVE |
| Directions | Use GPS - From Downtown...take Hollywood Road,go past Smeco and go past MTR 1 and it will be on the Right Side of Road (Red and White Flags) If you get to Bradford's grocery,you've gone too far. |
| City | LEONARDTOWN |
| Senior Community Y/N | No |
| Lot Size Units | Square Feet |
| Lot Size Square Feet | 10026.00 |
| Tax Assessed Value | 11111111.0 |
| Tax Annual Amount | 1111111.0 |
| Home Warranty Y/N | Yes |
| Property Condition | Excellent |
| Structure Type | Detached |
| Condo/Coop Association fee Y/N | No |
| Bathrooms Full Main Level | 1 |
| Bathrooms Count Main Level | 2.00 |
| Price Per Sq Ft Total AG | 208.3 |
| Acceptable Financing | Conventional,VA |
| Construction Completed Y/N | No |
| Vacation Rental Y/N | No |
| Total SQFT | 2976 |
| Builder Name | Quality Built Homes,Inc |
| Standard Status | Active |
| Year Built Source | Estimated |
Interior Features
| Interior Amenities | Attic,Breakfast Area,Carpet,Chair Railings,Crown Moldings,Dining Area,Family Room Off Kitchen,Floor Plan - Open,Formal/Separate Dining Room,Kitchen - Island,Pantry,Recessed Lighting,Sprinkler System, |
|---|---|
| Heating Fuel | Electric,Propane - Leased |
| Basement | Poured Concrete |
| Hot Water | Propane,Tankless |
| Basement (Y/N) | Yes |
| Heating Y/N | Yes |
| Window Features | Energy Efficient,ENERGY STAR Qualified,Low-E,Screens,Vinyl Clad |
| Above Grade Finished Area | 2976 |
| Half Baths | 1 |
| Central Air Y/N | No |
| Total Bedrooms | 4 |
| Room Type | Dining Room,Kitchen,Family Room,Foyer,Breakfast Room,Bedroom 1 |
| Main Level Bedrooms | 1 |
| Below Grade Finished Area Unit Type | Square Feet |
| LivingAreaSource | Estimated |
| Laundry Type | Upper Floor |
| Below Grade Unfin Area Units | Square Feet |
| Below Grade Unfin SQFT Source | Estimated |
| Below Grade Finished Area Source | Estimated |
| Bedrooms Count All Upper Levels | 3 |
| Bedrooms Count Upper Level 1 | 3 |
| Bathrooms Half Main Level | 1 |
| Bathrooms Full Upper Level 1 | 1 |
| Bathrooms Full All Upper Levels | 1 |
| Bathrooms Count Upper Level 1 | 1.00 |
| Bathrooms Count All Upper Levels | 1 |
| Above Grade Unfin Area Units | Square Feet |
| Above Grade Unfin SQFT Source | Estimated |
| Above Grade Finished Area Source | Estimated |
| Above Grade Finished Area Unit Type | Square Feet |
| Total Baths | 3 |
Exterior Features
| Exterior Amenities | Gutter System |
|---|---|
| Pool | No Pool |
| Parking Features | Concrete Driveway |
| Water Source | Public |
| Total Parking Spaces | 4 |
| Garage Features | Garage - Rear Entry |
| Type of Parking | Attached Garage,Driveway |
| Foundation Details | Concrete Perimeter,Passive Radon Mitigation,Slab |
| Water View Y/N | No |
| Lot Size Acres | 0.23 |
| Lot Size Source | Estimated |
| Waterfront Y/N | No |
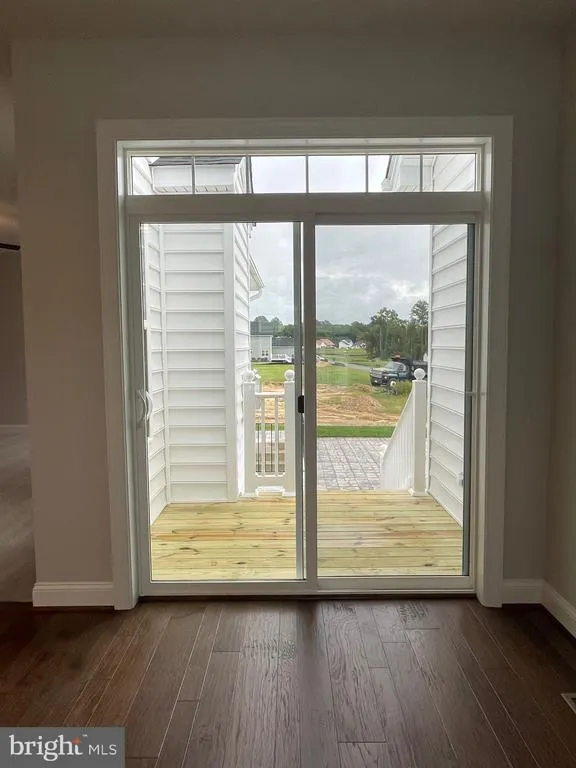
| Door Features | ENERGY STAR Qualified Door(s),Insulated,Sliding Glass |
| Navigable Water Y/N | No |
| Water Oriented Y/N | No |
| # of Attached Garage Spaces | 2 |
Room Details
| Room | Dimensions | Level | Flooring | Details |
|---|---|---|---|---|
| Bedroom 1 | Main | |||
| Breakfast Room | Main | |||
| Dining Room | Main | |||
| Family Room | Main | |||
| Foyer | Main | |||
| Kitchen | Main |
Amenities
- Foreclosure
- Views
- Short Sale
- New Construction
- Adult 55+
- Lease To Own
- No HOA Fees
- Furnished
- Primary On Main
- Air Conditioning
- Seller Finance
- Green
- Fixer Upper
- Horse
- Golf
- Fireplace
- Deck
- Garage
- Basement
- Pool
Property vs Single Family Average in 20650
Price
Taxes
Year Built
Visits
 © BRIGHT, All Rights Reserved
