
Views - Primary on Main
Address
47089 Sorrel Drive, Lexington Park, MD
Price
$ 449,900
Property Attributes
- MLS#MDSM2033268
- TypeSingle Family
- Listing Status ACTIVE
- CountySAINT MARYS
- CityLexington Park
- NeighborhoodGreenbrier
- Zip20653
- StyleColonial
- Year Built2005
- Taxes$ 3430
- Price$ 449,900
- Bedrooms5
- Full Bathrooms2
- Half Bathrooms1
- Sqr Footage2580
- Lot Size0.16 Acres
Data Source:
Bright MLS
Property Description
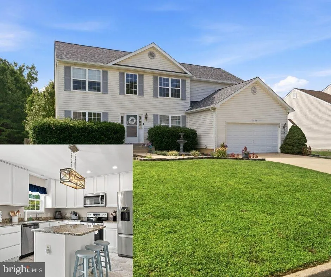
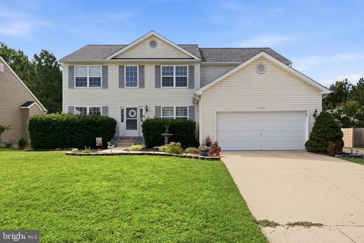
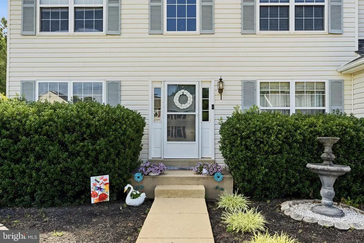
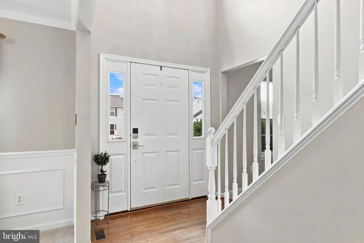
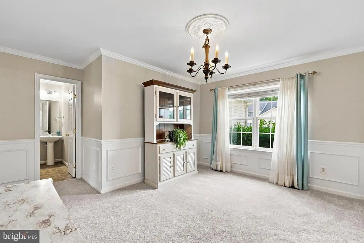
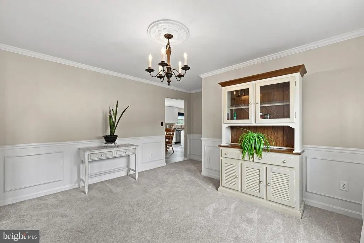
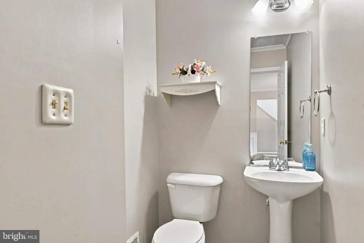
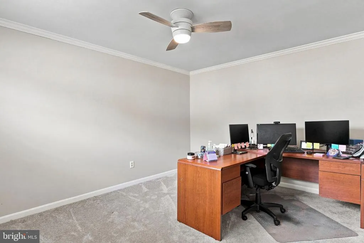
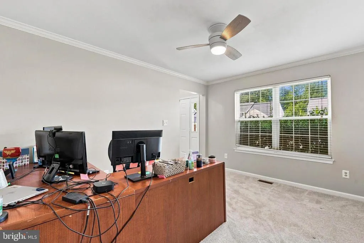
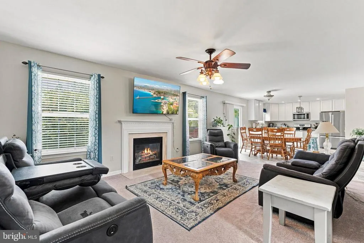
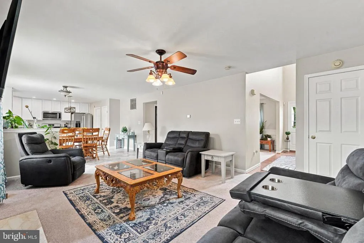
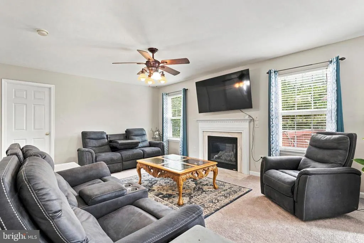
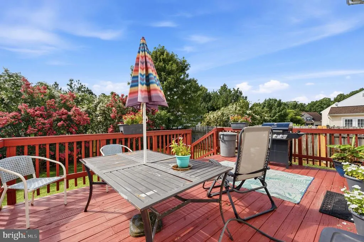
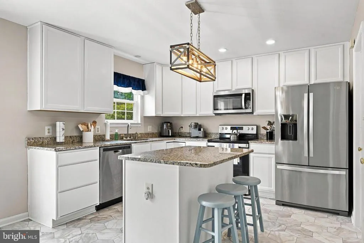
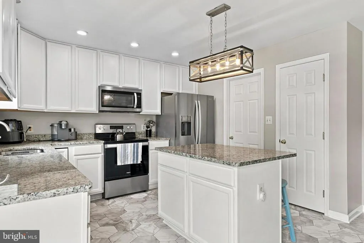
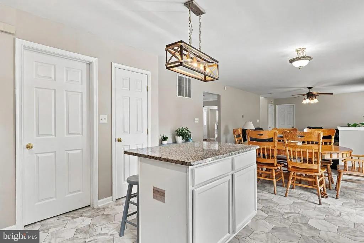
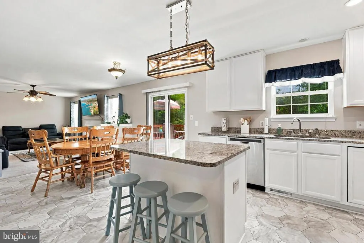
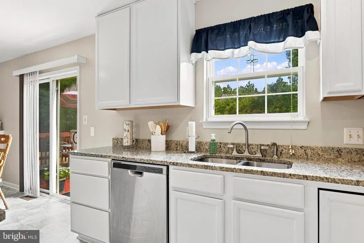
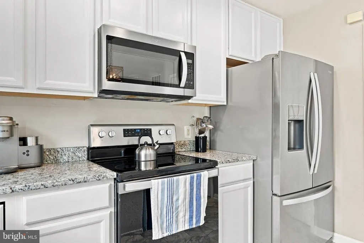
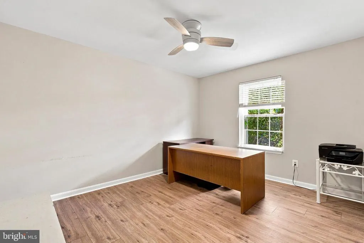
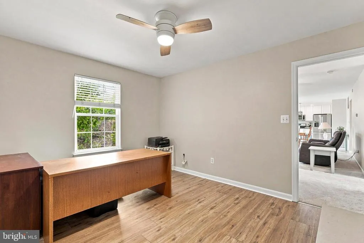
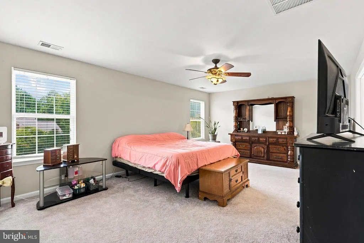
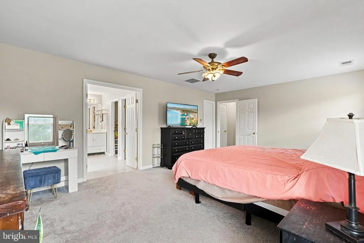
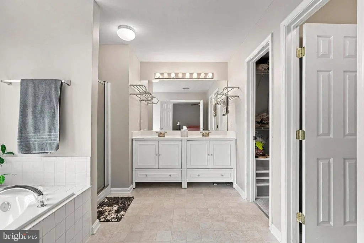
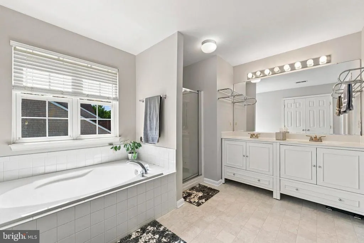
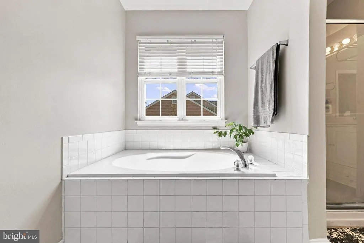
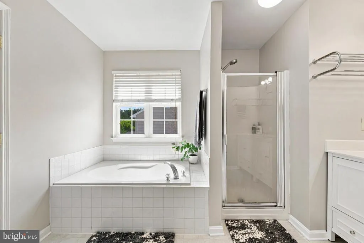
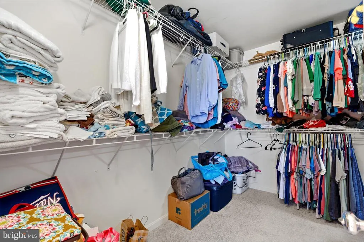
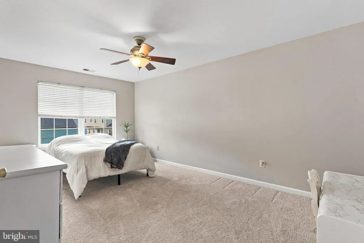
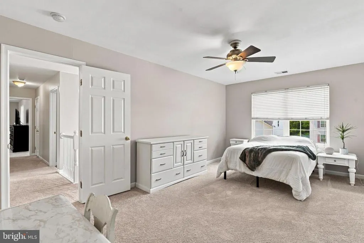
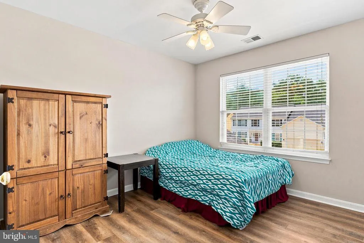
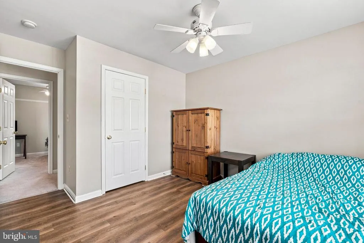
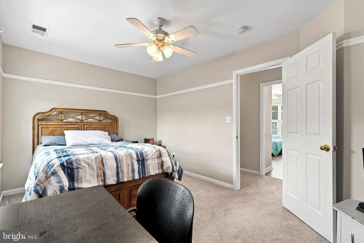
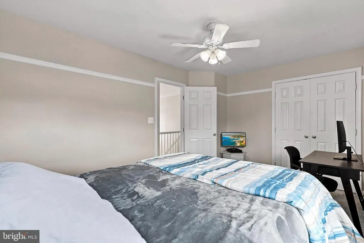
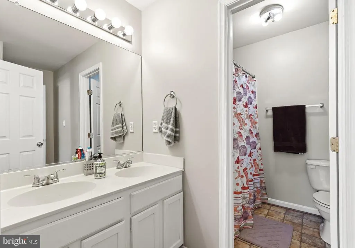
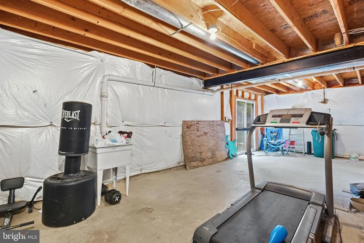
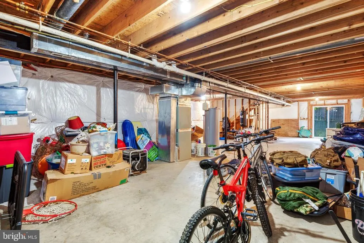
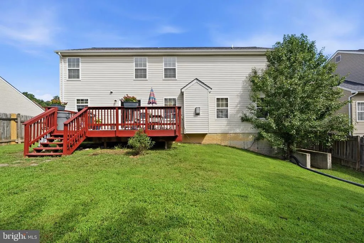
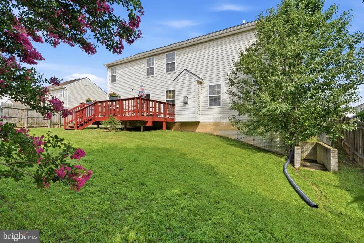
VERSATILE 5-BEDROOM HOME WITH OVER 3,800 TOTAL SQUARE FEET IN LEXINGTON PARK! Welcome to this beautifully maintained and exceptionally versatile home offering 2,580 square feet of finished living space, plus an additional 1,220 square feet of unfinished walkout basement ready for your vision. With 5 bedrooms, 2.5 bathrooms, multiple living areas, and flexible spaces throughout, this home is designed to grow with your lifestyle. Step inside to a welcoming foyer where you're greeted by a spacious formal living room, offering endless possibilities as a home office, library, music room, playroom, or hobby space. Across the hall, the elegant formal dining room showcases classic chair rail and picture-frame molding, creating the perfect backdrop for holidays and special gatherings. The heart of the home is the bright, open-concept living area where the kitchen, breakfast nook, and family room come together seamlessly. A cozy gas fireplace anchors the family room, while abundant natural light creates a warm and inviting atmosphere ideal for both everyday living and entertaining. The beautifully updated kitchen features white cabinetry, granite countertops, stainless steel appliances, recessed lighting, a center island with seating, and generous cabinet and prep space. The adjoining breakfast area overlooks the backyard and opens directly onto the spacious rear deckperfect for morning coffee, summer cookouts, or relaxing evenings outdoors. Tucked away at the rear of the main level is a private flex room that offers incredible versatility. Whether used as a home office, guest room, playroom, fitness room, or hobby space, its size, privacy, and closet make it an ideal fifth bedroom, allowing the home to comfortably function as a true 5-bedroom residence. A convenient half bath completes the main level. Upstairs, the spacious owner's suite provides a peaceful retreat featuring a large walk-in closet and an ensuite bath with dual vanities, a soaking tub, separate shower, and plenty of storage. Three additional generously sized bedrooms share a well-appointed hall bath with double vanities, providing comfortable accommodations for family and guests alike. Downstairs, the 1,220-square-foot walkout basement offers incredible potential. Whether you envision a recreation room, home theater, gym, workshop, additional bedrooms, or an in-law suite, this expansive space is ready to be transformed while still offering plenty of room for storage. Outside, enjoy a fully fenced backyard complete with a large rear deck overlooking the yardperfect for entertaining, pets, gardening, or simply enjoying the outdoors. Ideally located just minutes from NAS Patuxent River, shopping, restaurants, schools, parks, and everyday conveniences, this home combines generous space, flexible living, and an unbeatable location. With 2,580 finished square feet, an additional 1,220-square-foot walkout basement, flexible living spaces, and the ability to function as a true 5-bedroom home, this Lexington Park property offers exceptional value and endless possibilities. Schedule your private showing today!
| Elementary School | Middle School | High School |
|---|---|---|
| Park Hall Elementary School | Spring Ridge Middle School | Great Mills High School |
| Price History | |
|---|---|
| 8/19/2026 | Listed $449,900 |
General Features
| Living Area | 2580 |
|---|---|
| Sewer | Public Sewer |
| Heating | Heat Pump(s) |
| Cooling | Central A/C,Ceiling Fan(s),Heat Pump(s) |
| Utilities | Cable TV Available,Phone Available |
| Possession | Settlement,Negotiable |
| Roof | Architectural Shingle |
| Appliances | Built-In Microwave,Dishwasher,Disposal,Oven - Single,Oven/Range - Electric,Refrigerator,Water Heater,Dryer,Exhaust Fan,Icemaker,Stainless Steel Appliances,Stove,Washer |
| Zoning | RL |
| HOA Fee | 250.00 |
| Garage Spaces | 2.00 |
| Association Fee Includes | Common Area Maintenance |
| Patio/Porch Features | Deck(s) |
| Architectural Style | Colonial |
| Construction Materials | Vinyl Siding |
| School District | ST. MARY'S COUNTY PUBLIC SCHOOLS |
| Year Built | 2005 |
| View | Trees/Woods |
| Levels | 3 |
| Tax Year | 2025 |
| Ownership | Fee Simple |
| Cool Fuel | Electric |
| Section | 4 |
| Accessibility | Other |
| Assoc Fee Paid Per | Annually |
| County | SAINT MARYS |
| New Construction | No |
| Property Type | Residential |
| Association Amenities | Common Grounds |
| HOA | Yes |
| Subdivision Name | GREENBRIER |
| Garage Y/N | Yes |
| Water Access Y/N | No |
| Other Structures | Above Grade,Below Grade |
| Full Baths | 2 |
| Status | ACTIVE |
| Directions | From Prince Frederick: Take MD-4 S (Solomons Island Rd) approximately 22 miles. Merge onto MD-235 S (Three Notch Rd) toward Lexington Park and continue approximately 10 miles. Turn left onto MD-237 ( |
| City | LEXINGTON PARK |
| Disclosures | Prop Disclosure |
| Association Name | HERITAGE MANOR GREENBRIER HOA INC. |
| Senior Community Y/N | No |
| Lot Size Units | Square Feet |
| Lot Size Square Feet | 7150.00 |
| Tax Assessed Value | 385700.0 |
| Tax Annual Amount | 3430.0 |
| Home Warranty Y/N | No |
| Property Condition | Very Good |
| Structure Type | Detached |
| Condo/Coop Association fee Y/N | No |
| Bathrooms Count Main Level | 1.00 |
| Price Per Sq Ft Total AG | 174.38 |
| Acceptable Financing | Cash,Conventional,FHA,USDA,VA,Other |
| Vacation Rental Y/N | No |
| Total SQFT | 3800 |
| Standard Status | Active |
| Year Built Source | Assessor |
| Legal Subdivision | GREENBRIER |
| Tax Lot | 266 |
Interior Features
| Interior Amenities | Ceiling Fan(s),Carpet,Family Room Off Kitchen,Floor Plan - Open,Formal/Separate Dining Room,Kitchen - Eat-In,Kitchen - Table Space,Kitchen - Island,Attic,Bathroom - Soaking Tub,Bathroom - Walk-In Sho |
|---|---|
| Heating Fuel | Electric |
| Basement | Unfinished |
| Flooring | Carpet,Ceramic Tile,Luxury Vinyl Plank,Hardwood |
| Total Fireplaces | 1 |
| Fireplace Features | Gas/Propane,Mantel(s),Marble |
| Hot Water | Electric |
| Basement (Y/N) | Yes |
| Heating Y/N | Yes |
| Fireplace Y/N | Yes |
| Above Grade Finished Area | 2580 |
| Half Baths | 1 |
| Central Air Y/N | Yes |
| Total Bedrooms | 5 |
| Room Type | Living Room,Dining Room,Primary Bedroom,Bedroom 2,Bedroom 3,Bedroom 4,Kitchen,Family Room,Basement,Laundry,Bathroom 2,Primary Bathroom,Half Bath |
| Main Level Bedrooms | 1 |
| Below Grade Finished Area Unit Type | Square Feet |
| LivingAreaSource | Assessor |
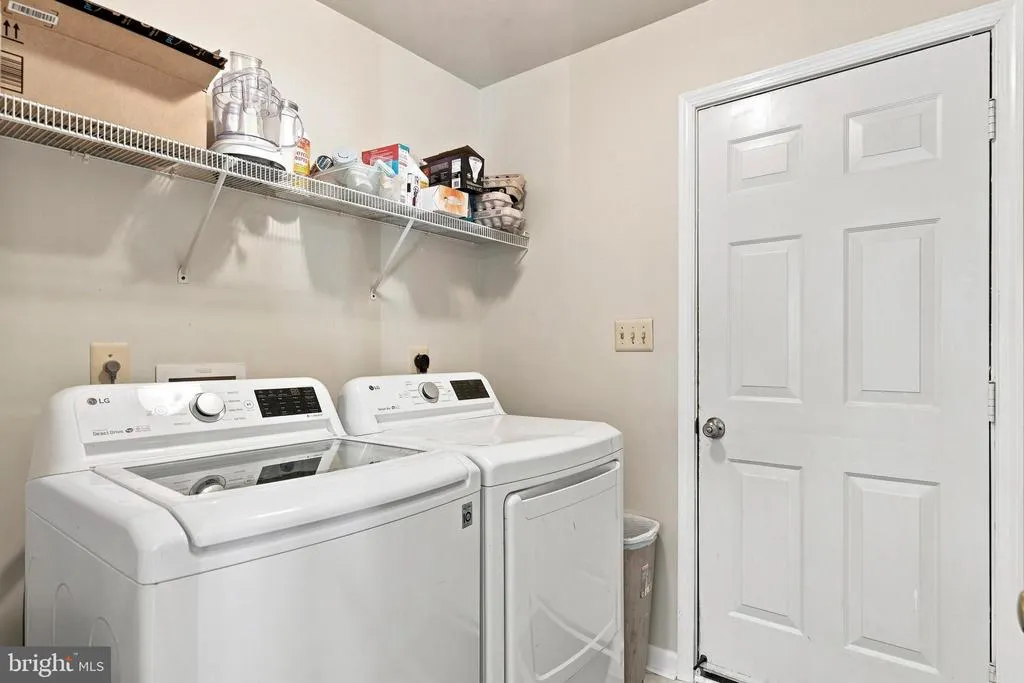
| Laundry Type | Has Laundry,Dryer In Unit,Main Floor,Washer In Unit |
| Below Grade Unfin Area Units | Square Feet |
| Below Grade Unfin SQFT | 1220 |
| Below Grade Unfin SQFT Source | Assessor |
| Below Grade Finished Area Source | Assessor |
| Bedrooms Count All Upper Levels | 4 |
| Bedrooms Count Upper Level 1 | 4 |
| Bathrooms Half Main Level | 1 |
| Bathrooms Full Upper Level 1 | 2 |
| Bathrooms Full All Upper Levels | 2 |
| Bathrooms Count Upper Level 1 | 2.00 |
| Bathrooms Count All Upper Levels | 2 |
| Above Grade Finished Area Source | Assessor |
| Above Grade Finished Area Unit Type | Square Feet |
| Total Baths | 3 |
Exterior Features
| Pool | No Pool |
|---|---|
| Parking Features | Concrete Driveway |
| Lot Features | Backs to Trees,Cleared |
| Water Source | Public |
| Total Parking Spaces | 6 |
| Garage Features | Garage Door Opener,Garage - Front Entry |
| Type of Parking | Attached Garage,Driveway |
| Land Use Code | R |
| Foundation Details | Slab |
| Water View Y/N | No |
| Lot Size Acres | 0.16 |
| Lot Size Source | Assessor |
| Waterfront Y/N | No |
| Door Features | Storm,Sliding Glass |
| Land Assessed Value | 102300.00 |
| Navigable Water Y/N | No |
| Water Oriented Y/N | No |
| # of Attached Garage Spaces | 2 |
Room Details
| Room | Dimensions | Level | Flooring | Details |
|---|---|---|---|---|
| Basement | Lower 1 | |||
| Bathroom 2 | Upper 1 | |||
| Bedroom 2 | Upper 1 | |||
| Bedroom 3 | Upper 1 | |||
| Bedroom 4 | Upper 1 | |||
| Dining Room | Main | |||
| Family Room | Main | |||
| Half Bath | Main | |||
| Kitchen | Main | |||
| Laundry | Main | |||
| Living Room | Main | |||
| Primary Bathroom | Upper 1 | |||
| Primary Bedroom | Upper 1 |
Amenities
- Foreclosure
- Views
- Short Sale
- New Construction
- Adult 55+
- Lease To Own
- No HOA Fees
- Furnished
- Primary On Main
- Air Conditioning
- Seller Finance
- Green
- Fixer Upper
- Horse
- Golf
- Fireplace
- Deck
- Garage
- Basement
- Pool
Property vs Single Family Average in 20653
Price
Taxes
Year Built
Visits
 © BRIGHT, All Rights Reserved
