
Address
21250 Scarborough Drive, Lexington Park, MD
Price
$ 339,900
Property Attributes
- MLS#MDSM2033380
- TypeSingle Family
- Listing Status ACTIVE
- CountySAINT MARYS
- CityLexington Park
- NeighborhoodEssex South
- Zip20653
- StyleColonial
- Year Built1990
- Taxes$ 2398
- Price$ 339,900
- Bedrooms3
- Full Bathrooms2
- Half Bathrooms1
- Sqr Footage1784
- Lot Size0.36 Acres
Data Source:
Bright MLS
Property Description
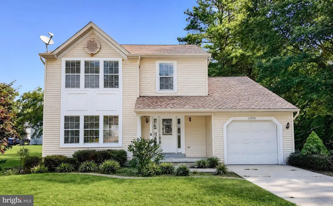
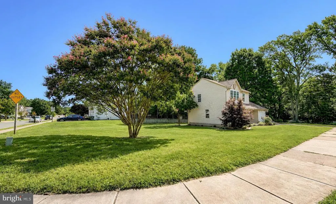
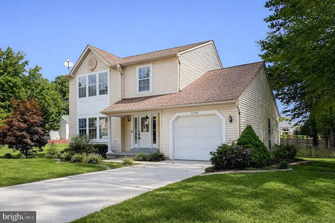
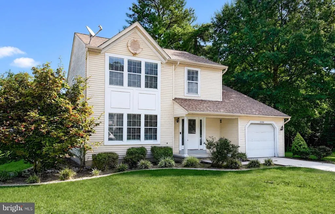
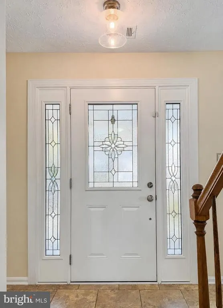
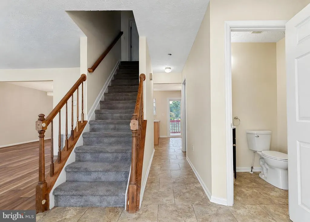
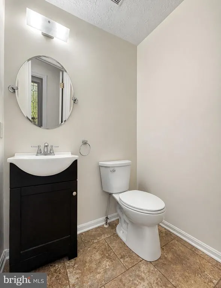
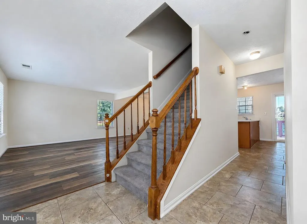
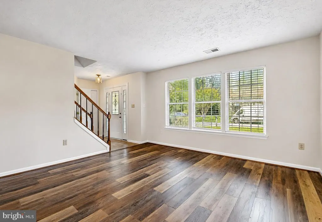
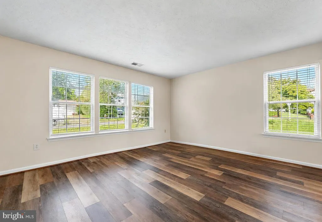
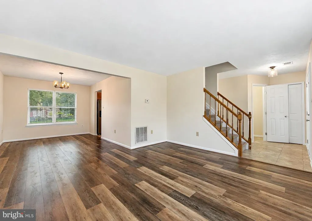
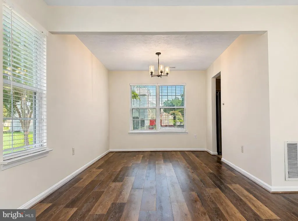
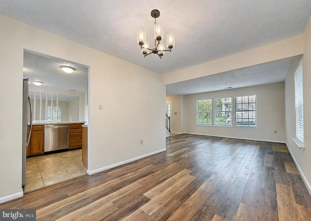
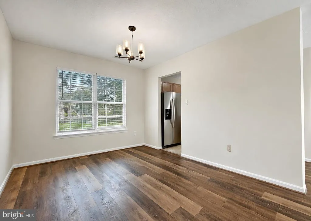
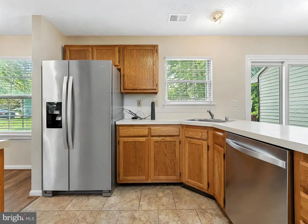
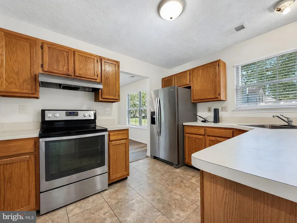
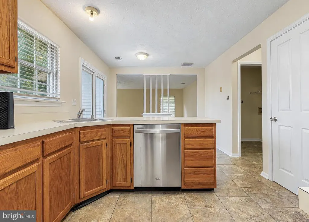
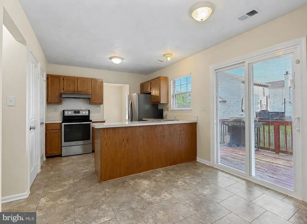
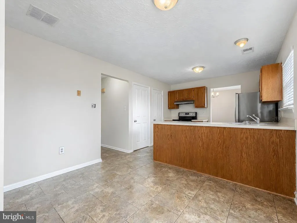
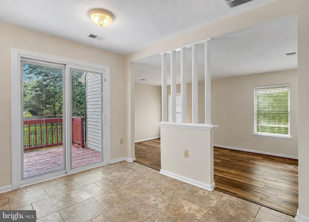
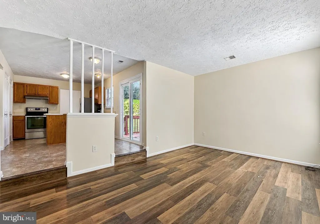
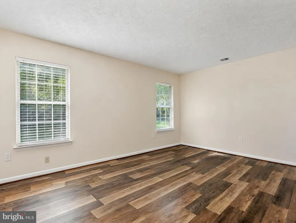
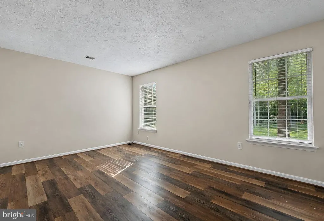
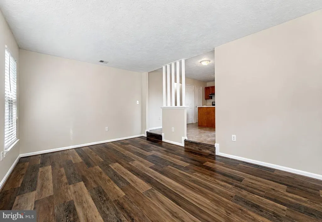
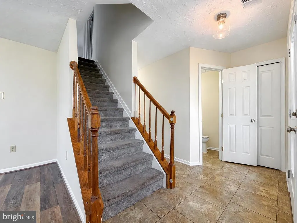
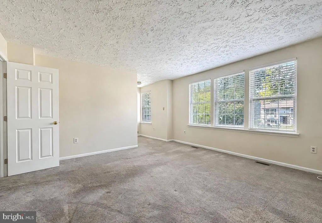
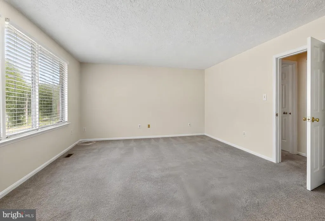
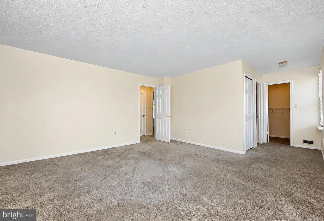
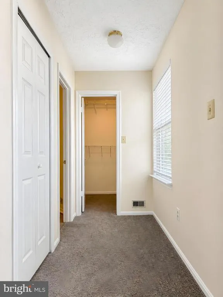
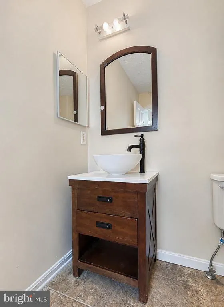
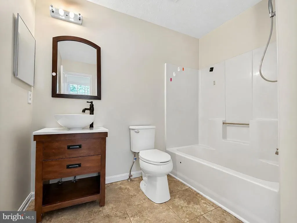
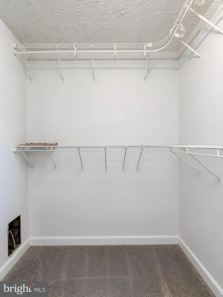
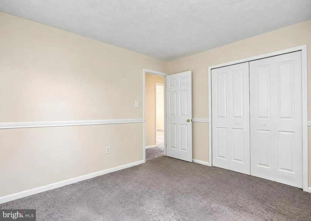
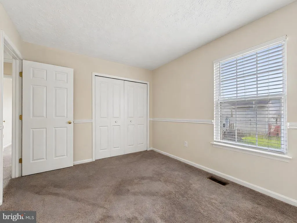
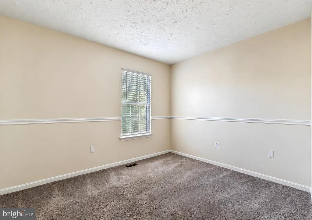
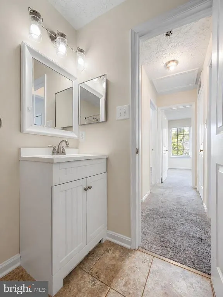
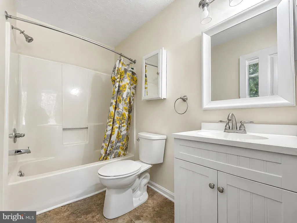
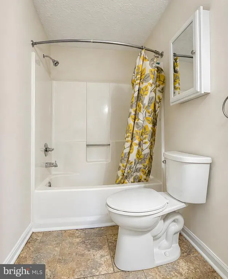
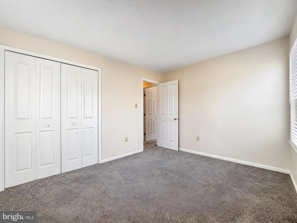
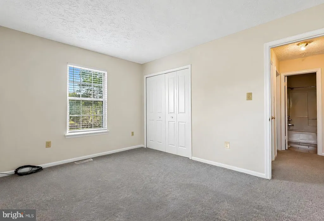
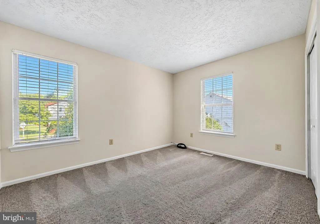
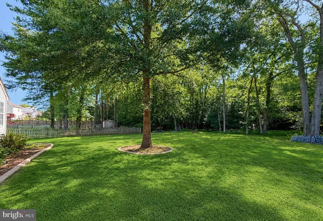
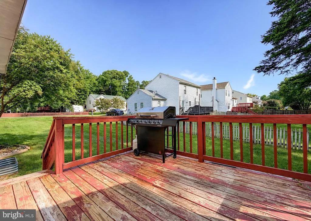
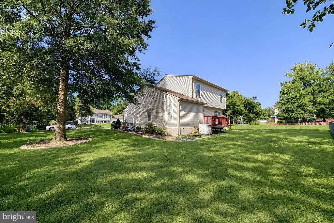
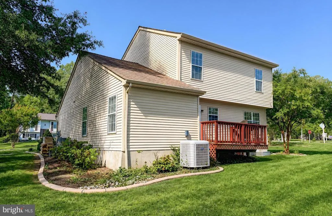
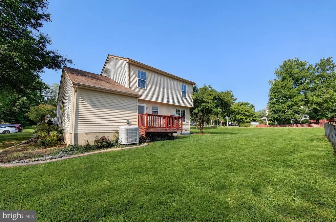
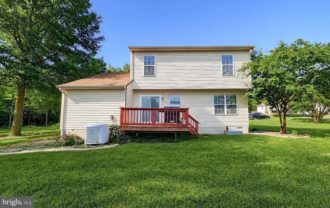
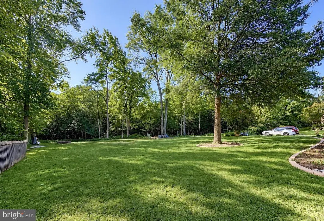
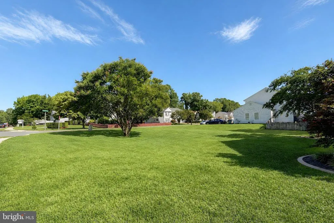
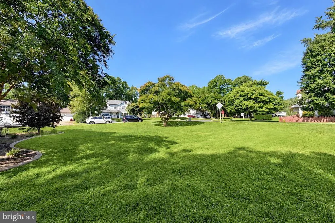
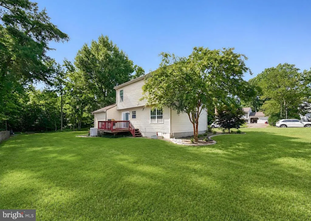
Charming two-story Colonial featuring a welcoming covered entry, attractive vinyl exterior, abundant front-facing windows and an attached one-car garage. The traditional two-level design offers comfortable living with a convenient half bath on the main floor as well as a formal sitting room and dining room space, and an additional step down Family room/ multi-use space. The upper level boasts 2 bedrooms and a full hall bathroom in addition to the primary suite which is very large offering ample closet space. The rear deck is sizable and will check the box for all your outdoor cooking desires; think smoker, blackstone, Charcoal Weber Grill, even a big Green Egg! IF you want it; there's space for it. The massive corner lot at the dead-end street gives you all the privacy you need too! **NO HOA**
| Elementary School | High School |
|---|---|
| Lexington Park Elementary School | Great Mills High School |
| Price History | |
|---|---|
| 8/26/2026 | Listed $339,900 |
General Features
| Living Area | 1784 |
|---|---|
| Sewer | Public Sewer |
| Heating | Heat Pump(s) |
| Cooling | Heat Pump(s) |
| Possession | Settlement |
| Roof | Architectural Shingle |
| Appliances | Washer/Dryer Hookups Only,Dishwasher,Exhaust Fan,Oven/Range - Electric,Refrigerator |
| Zoning | RNC |
| Garage Spaces | 1.00 |
| Patio/Porch Features | Deck(s),Porch(es) |
| Architectural Style | Colonial |
| Construction Materials | Aluminum Siding |
| School District | ST. MARY'S COUNTY PUBLIC SCHOOLS |
| Year Built | 1990 |
| Levels | 2 |
| Tax Year | 2025 |
| Ownership | Fee Simple |
| Cool Fuel | Electric |
| Section | 4A |
| Accessibility | None |
| County | SAINT MARYS |
| New Construction | No |
| Property Type | Residential |
| HOA | No |
| Subdivision Name | ESSEX SOUTH |
| Garage Y/N | Yes |
| Water Access Y/N | No |
| Other Structures | Above Grade,Below Grade |
| Full Baths | 2 |
| Status | ACTIVE |
| Directions | Great Mills Road to Essex drive to left on Scarborough to end of street. House on left |
| City | LEXINGTON PARK |
| Senior Community Y/N | No |
| Lot Size Units | Square Feet |
| Lot Size Square Feet | 15471.00 |
| Tax Assessed Value | 267000.0 |
| Tax Annual Amount | 2398.0 |
| Structure Type | Detached |
| Condo/Coop Association fee Y/N | No |
| Bathrooms Count Main Level | 1.00 |
| Price Per Sq Ft Total AG | 190.53 |
| Vacation Rental Y/N | No |
| Total SQFT | 1784 |
| Standard Status | Active |
| Year Built Source | Assessor |
| Legal Subdivision | ESSEX SOUTH |
| Tax Lot | 18 |
Interior Features
| Interior Amenities | Family Room Off Kitchen,Kitchen - Table Space,Dining Area,Primary Bath(s),Window Treatments,Floor Plan - Traditional |
|---|---|
| Heating Fuel | Electric |
| Hot Water | Electric |
| Basement (Y/N) | No |
| Heating Y/N | Yes |
| Fireplace Y/N | No |
| Above Grade Finished Area | 1784 |
| Half Baths | 1 |
| Central Air Y/N | No |
| Total Bedrooms | 3 |
| Room Type | Living Room,Dining Room,Primary Bedroom,Bedroom 2,Kitchen,Family Room,Foyer,Bedroom 1,Laundry,Other |
| Below Grade Finished Area Unit Type | Square Feet |
| LivingAreaSource | Assessor |
| Below Grade Unfin Area Units | Square Feet |
| Below Grade Unfin SQFT Source | Assessor |
| Below Grade Finished Area Source | Assessor |
| Bedrooms Count All Upper Levels | 3 |
| Bedrooms Count Upper Level 1 | 3 |
| Bathrooms Half Main Level | 1 |
| Bathrooms Full Upper Level 1 | 2 |
| Bathrooms Full All Upper Levels | 2 |
| Bathrooms Count Upper Level 1 | 2.00 |
| Bathrooms Count All Upper Levels | 2 |
| Above Grade Finished Area Source | Assessor |
| Above Grade Finished Area Unit Type | Square Feet |
| Total Baths | 3 |
Exterior Features
| Pool | No Pool |
|---|---|
| Parking Features | Concrete Driveway |
| Lot Features | Backs to Trees,Corner,Cul-de-sac,Landscaping,Trees/Wooded |
| Water Source | Public |
| Total Parking Spaces | 3 |
| Garage Features | Garage Door Opener |
| Type of Parking | Attached Garage,Driveway |
| Land Use Code | R |
| Foundation Details | Crawl Space |
| Water View Y/N | No |
| Lot Size Acres | 0.36 |
| Lot Size Source | Assessor |
| Waterfront Y/N | No |
| Land Assessed Value | 94200.00 |
| Navigable Water Y/N | No |
| Water Oriented Y/N | No |
| # of Attached Garage Spaces | 1 |
Room Details
| Room | Dimensions | Level | Flooring | Details |
|---|---|---|---|---|
| Bedroom 1 | Unspecified | |||
| Bedroom 2 | Unspecified | |||
| Dining Room | Unspecified | |||
| Family Room | Unspecified | |||
| Foyer | Unspecified | |||
| Kitchen | Unspecified | |||
| Laundry | Unspecified | |||
| Living Room | Unspecified | |||
| Other | Unspecified | |||
| Primary Bedroom | Unspecified |
Amenities
- Foreclosure
- Views
- Short Sale
- New Construction
- Adult 55+
- Lease To Own
- No HOA Fees
- Furnished
- Primary On Main
- Air Conditioning
- Seller Finance
- Green
- Fixer Upper
- Horse
- Golf
- Fireplace
- Deck
- Garage
- Basement
- Pool
Property vs Single Family Average in 20653
Price
Taxes
Year Built
 © BRIGHT, All Rights Reserved
