
Price Reduction - Water Views - Primary on Main
Address
27030 Hearts Drive, Crisfield, MD
Price
$ 315,000
Property Attributes
- MLS#MDSO2006998
- TypeSingle Family
- Listing Status ACTIVE
- CountySOMERSET
- CityCrisfield
- AreaSomerset West of Rt-13
- NeighborhoodHearts Ease
- Zip21817
- StyleRanch/Rambler
- Year Built1986
- Taxes$ 2200
- Price$ 315,000
- Bedrooms3
- Full Bathrooms2
- Half Bathrooms0
- Sqr Footage1568
- Lot Size0.96 Acres
Data Source:
Bright MLS
Property Description
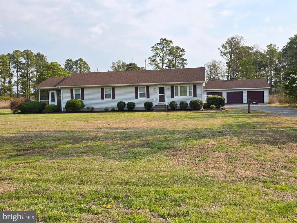
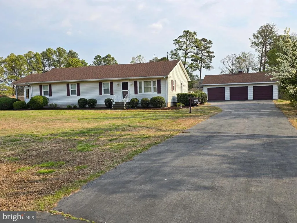
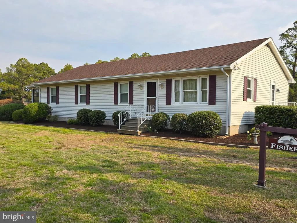
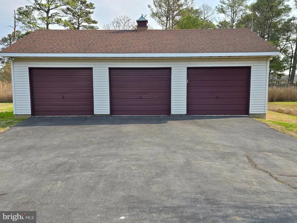
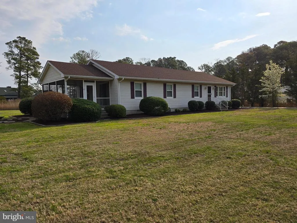
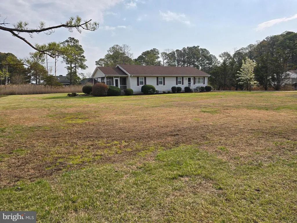
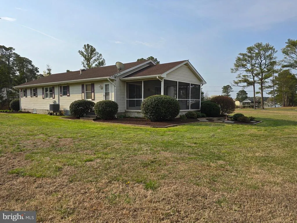
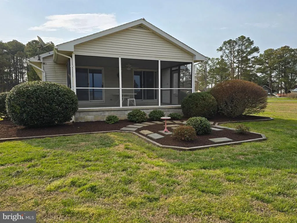
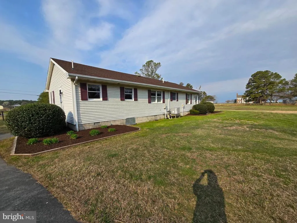
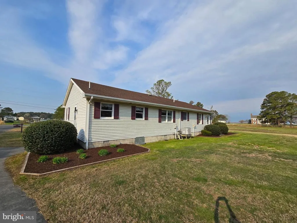
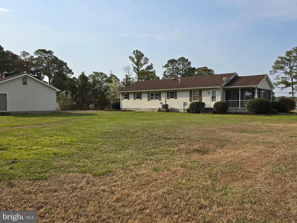
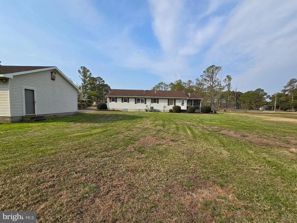
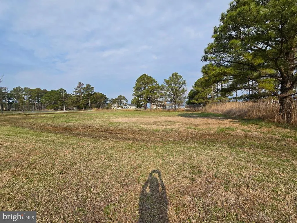
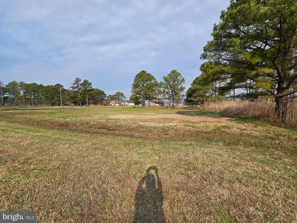
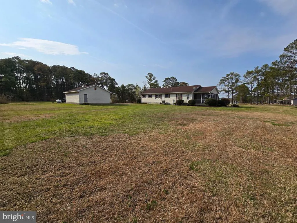
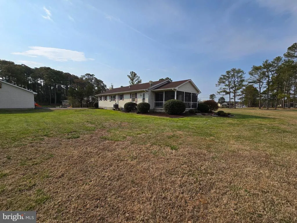
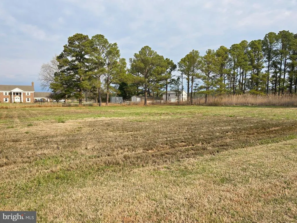
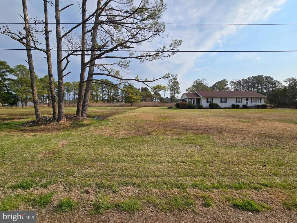
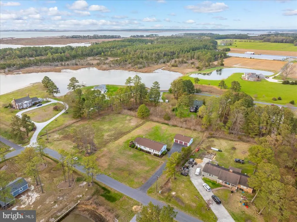
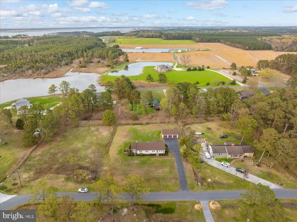
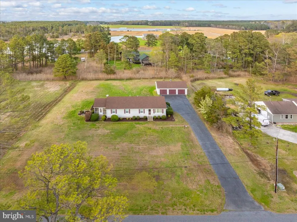
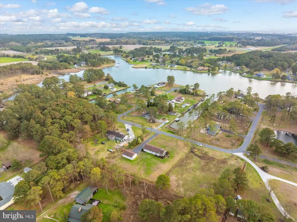
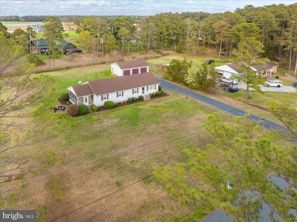
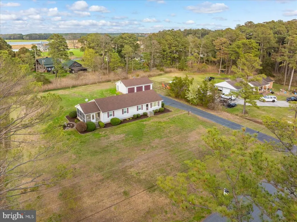
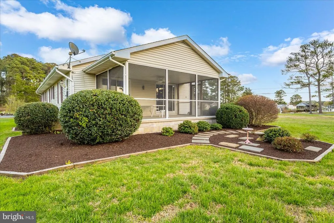
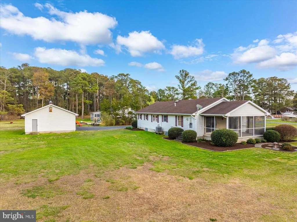
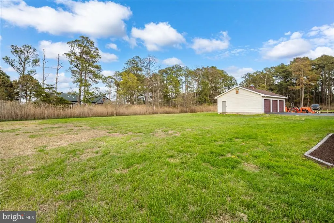
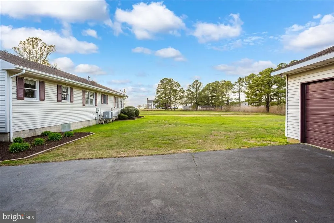
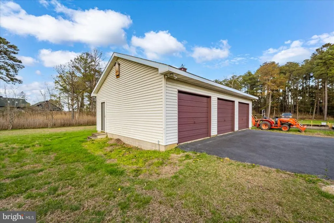
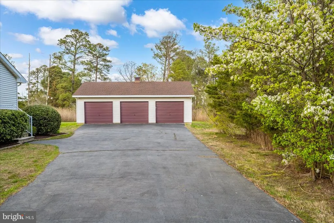
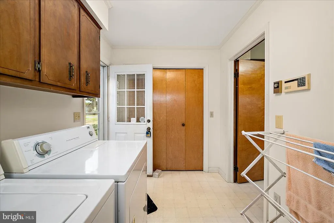
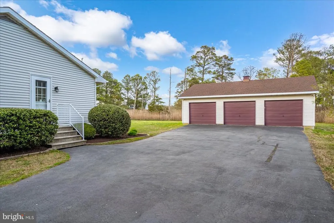
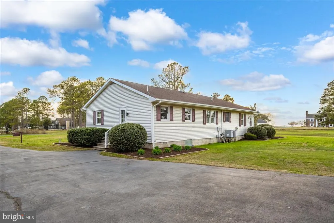
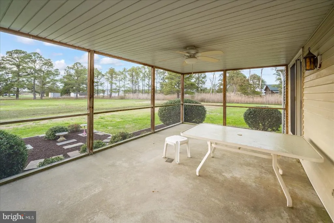
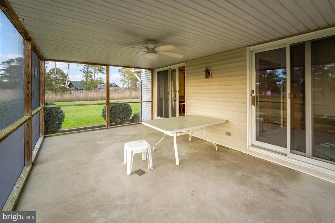
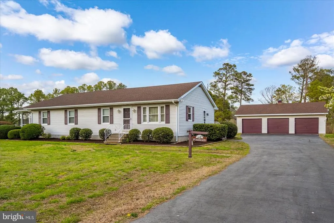
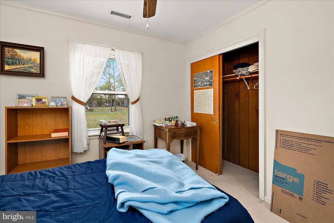
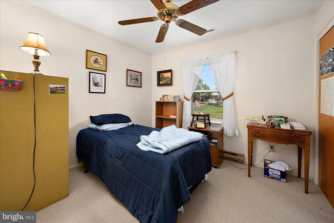
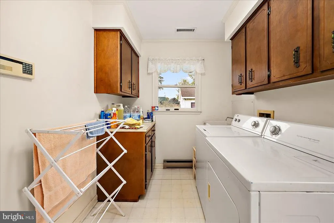
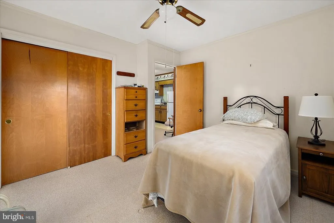
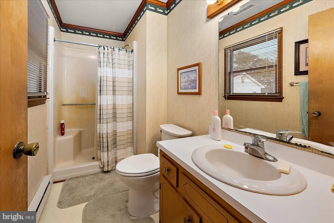
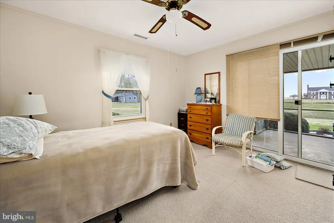
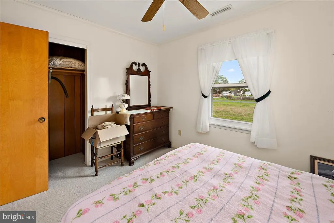
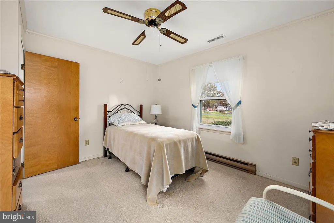

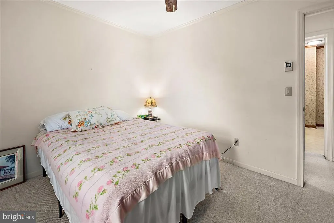
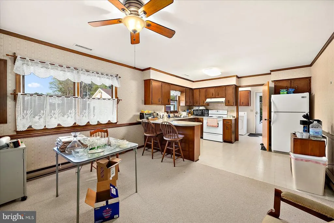
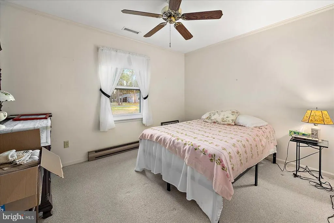
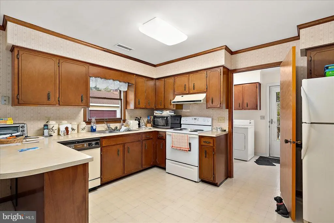
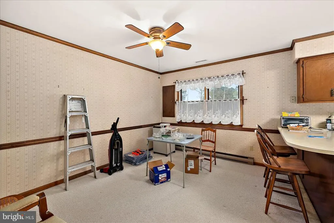
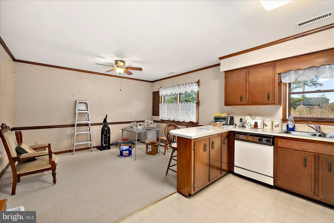

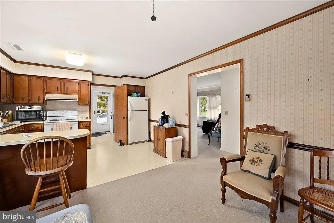
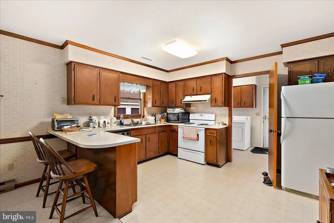
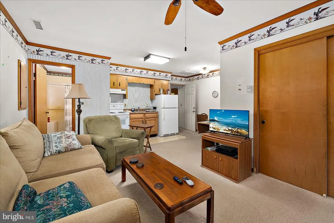
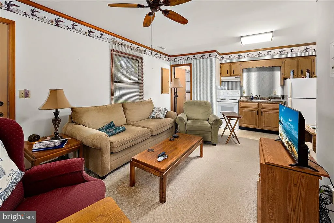
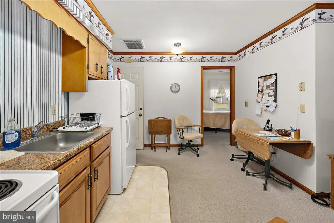
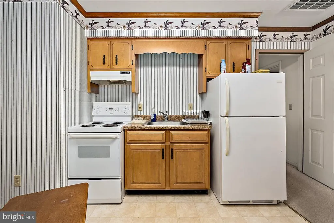
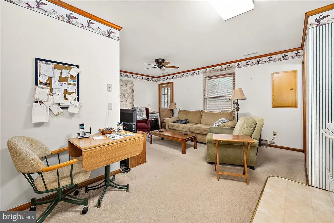
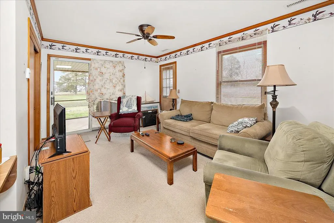
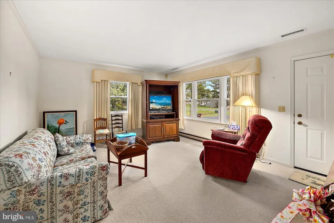
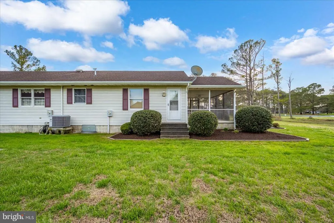
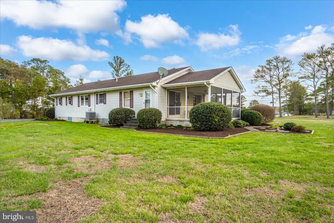
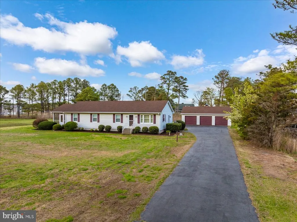
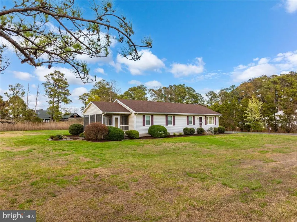
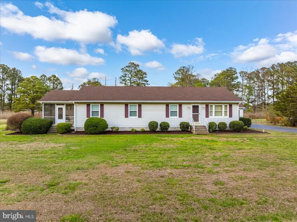
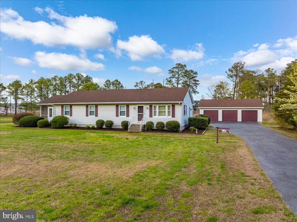
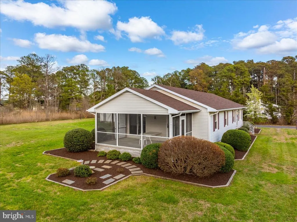
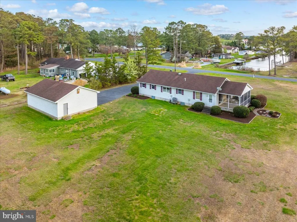
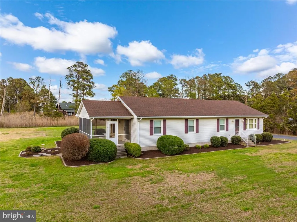
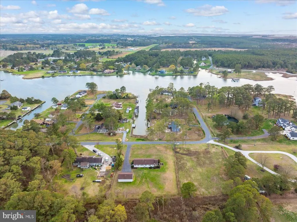
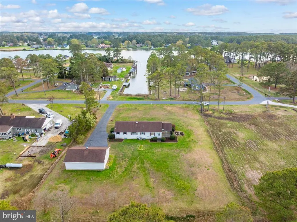
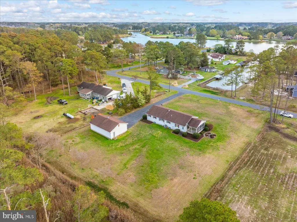
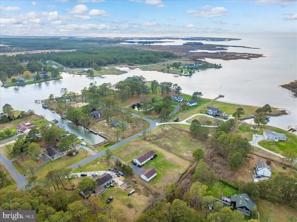
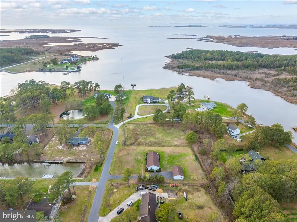
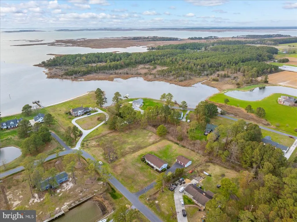
This 1,568 sq. ft. home offers comfortable living with 2 bedrooms and 1 full bath, plus a private in-law suite ideal for extended family or guests. The main home features electric baseboard heat, central air conditioning, and a floored attic providing valuable additional storage space. The in-law suite includes its own private meter box, 1 bedroom and 1 full bath, a small kitchenette, and a combined dining/sitting area. The suite opens directly to a screened-in porch, creating a peaceful space to relax and enjoy the surroundings. Outside, youll find a detached three-car garage, an asphalt driveway, and an additional 0.9-acre cleared lot offering extra space and flexibility. Enjoy water views of Jones Creek, which flows into the Big Annemessex River, adding to the propertys Eastern Shore charm. A public boat ramp within the subdivision provides convenient water access. Call today, this property wont last!! INSIDE PICTURES COMING SOON!
| Elementary School | Middle School | High School |
|---|---|---|
| Carter G Woodson Elementary School | Somerset 6-7 Middle School | Crisfield High School |
| Price History | |
|---|---|
| 3/27/2026 | Listed $369,900 |
| 6/6/2026 | 6$349,000 |
| 7/2/2026 | 6$329,000 |
| 8/11/2026 | 5$315,000 |
General Features
| Living Area | 1568 |
|---|---|
| Sewer | Private Septic Tank |
| Heating | Baseboard - Electric |
| Cooling | Central A/C |
| Possession | Settlement |
| Roof | Composite |
| Appliances | Dishwasher,Exhaust Fan,Oven/Range - Electric,Refrigerator,Water Heater |
| Zoning | A |
| Garage Spaces | 3.00 |
| Architectural Style | Ranch/Rambler |
| Construction Materials | Concrete,Frame,Vinyl Siding |
| School District | SOMERSET COUNTY PUBLIC SCHOOLS |
| Exclusions | Washer and Dryer |
| Year Built | 1986 |
| View | Water |
| Levels | 1 |
| Tax Year | 2025 |
| Ownership | Fee Simple |
| Cool Fuel | Electric |
| Section | 7 |
| Accessibility | 2+ Access Exits |
| Additional Parcels Description | 0.917 AC-LOT 6-SEC 7 PL 8/14-OFF JONES CREEK HEARTS EASE |
| County | SOMERSET |
| New Construction | No |
| Property Type | Residential |
| HOA | No |
| Subdivision Name | HEARTS EASE |
| Garage Y/N | Yes |
| Water Access Y/N | No |
| Other Structures | Above Grade,Below Grade |
| Full Baths | 2 |
| Status | ACTIVE |
| Directions | US-13 South from Salisbury. Turn right onto MD-413 South. Turn right onto Holland Crossing Rd. Turn slightly left onto Crisfield Marion Rd (MD-667). Turn right onto Hearts Ease Rd. Turn left onto S P |
| City | CRISFIELD |
| Body of Water | Jones Creek |
| Senior Community Y/N | No |
| MLS Area | Somerset West of Rt-13 (20-01) |
| Lot Size Units | Square Feet |
| Lot Size Square Feet | 41686.00 |
| Tax Assessed Value | 198900.0 |
| Tax Annual Amount | 2200.0 |
| Structure Type | Detached |
| Condo/Coop Association fee Y/N | No |
| Bathrooms Full Main Level | 2 |
| Bathrooms Count Main Level | 2.00 |
| Price Per Sq Ft Total AG | 200.89 |
| Acceptable Financing | Cash,Conventional,FHA,VA,USDA |
| Vacation Rental Y/N | No |
| Total SQFT | 1568 |
| Standard Status | Active |
| Year Built Source | Assessor |
| Legal Subdivision | HEARTS EASE SUB-SEC 7 |
| Tax Lot | 5 |
Interior Features
| Interior Amenities | Attic,Bathroom - Stall Shower,Bathroom - Tub Shower,Carpet,Ceiling Fan(s),Combination Kitchen/Dining,Entry Level Bedroom |
|---|---|
| Heating Fuel | Electric |
| Flooring | Carpet,Vinyl |
| Hot Water | Electric |
| Basement (Y/N) | No |
| Heating Y/N | Yes |
| Fireplace Y/N | No |
| Above Grade Finished Area | 1568 |
| Central Air Y/N | Yes |
| Total Bedrooms | 3 |
| Room Type | Living Room,Bedroom 2,Bedroom 3,Kitchen,Bedroom 1,In-Law/auPair/Suite,Utility Room,Bathroom 1 |
| Main Level Bedrooms | 3 |
| Below Grade Finished Area Unit Type | Square Feet |
| LivingAreaSource | Assessor |
| Laundry Type | Has Laundry |
| Below Grade Unfin Area Units | Square Feet |
| Below Grade Unfin SQFT Source | Assessor |
| Below Grade Finished Area Source | Assessor |
| Above Grade Finished Area Source | Assessor |
| Above Grade Finished Area Unit Type | Square Feet |
| Total Baths | 2 |
Exterior Features
| Pool | No Pool |
|---|---|
| Parking Features | Asphalt Driveway |
| Lot Features | Additional Lot(s),Cleared,SideYard(s) |
| Water Source | Public |
| Total Parking Spaces | 5 |
| Garage Features | Garage - Front Entry,Inside Access |
| Type of Parking | Driveway,Detached Garage |
| Land Use Code | R |
| Foundation Details | Block |
| Water View Y/N | Yes |
| Lot Dimensions | 0.00 x 0.00 |
| Lot Size Acres | 0.96 |
| Water Body Type | Canal |
| Lot Size Source | Assessor |
| Waterfront Y/N | No |
| Land Assessed Value | 0.00 |
| Navigable Water Y/N | No |
| Water Oriented Y/N | Yes |
| # of Detached Garage Spaces | 3 |
| LotDimensionsSource | Assessor |
Room Details
| Room | Dimensions | Level | Flooring | Details |
|---|---|---|---|---|
| Bathroom 1 | Main | Flooring - Vinyl,Bathroom - Tub Shower | ||
| Bedroom 1 | Main | Flooring - Carpet,Ceiling Fan(s) | ||
| Bedroom 2 | Main | Flooring - Carpet,Ceiling Fan(s) | ||
| Bedroom 3 | Main | Flooring - Carpet,Ceiling Fan(s) | ||
| In-Law/auPair/Suite | Main | Attached Bathroom,Bathroom - Stall Shower,Breakfast Nook,Ceiling Fan(s),Flooring - Carpet,Flooring - Vinyl,Living/Dining Room Combo | ||
| Kitchen | Main | Breakfast Bar,Dining Area,Flooring - Carpet,Flooring - Vinyl,Kitchen - Eat-in,Kitchen - Electric Cooking | ||
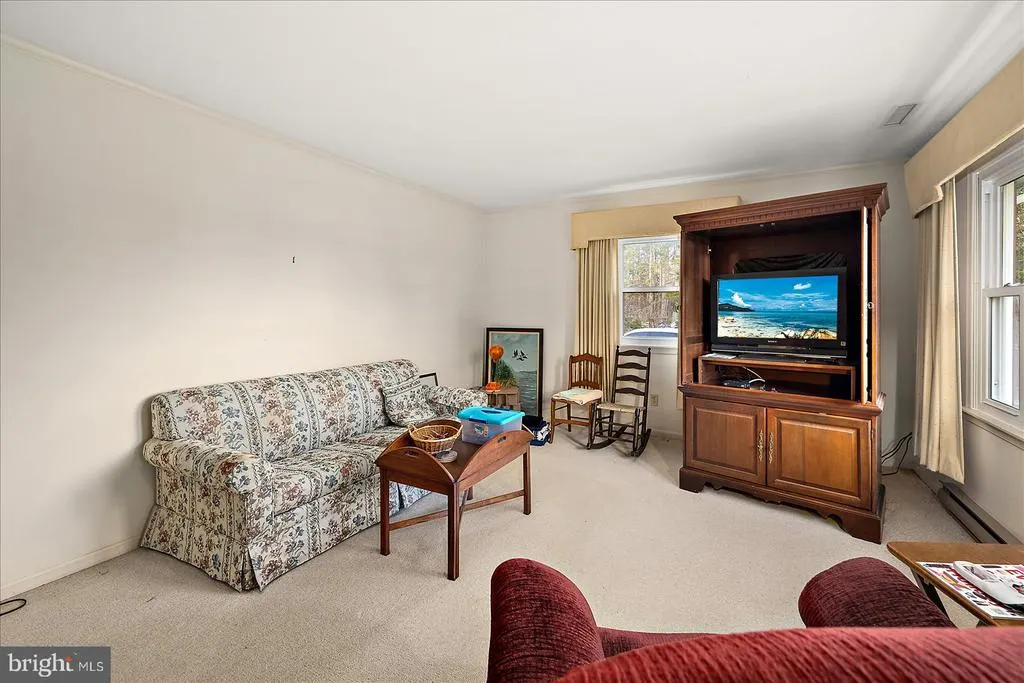
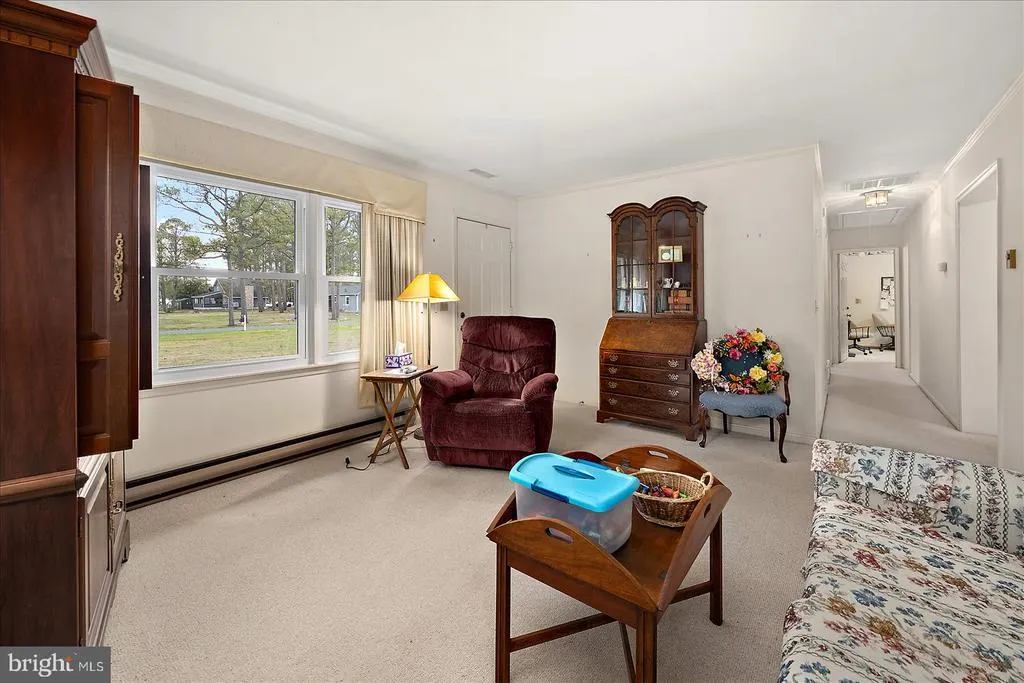
| Living Room | Main | Ceiling Fan(s),Flooring - Carpet | ||
| Utility Room | Main | Flooring - Vinyl |
Amenities
- Foreclosure
- Views
- Short Sale
- New Construction
- Adult 55+
- Lease To Own
- No HOA Fees
- Furnished
- Primary On Main
- Air Conditioning
- Seller Finance
- Green
- Fixer Upper
- Horse
- Golf
- Fireplace
- Deck
- Garage
- Basement
- Pool
Property vs Single Family Average in 21817
Price
Taxes
Year Built
Visits
 © BRIGHT, All Rights Reserved
