
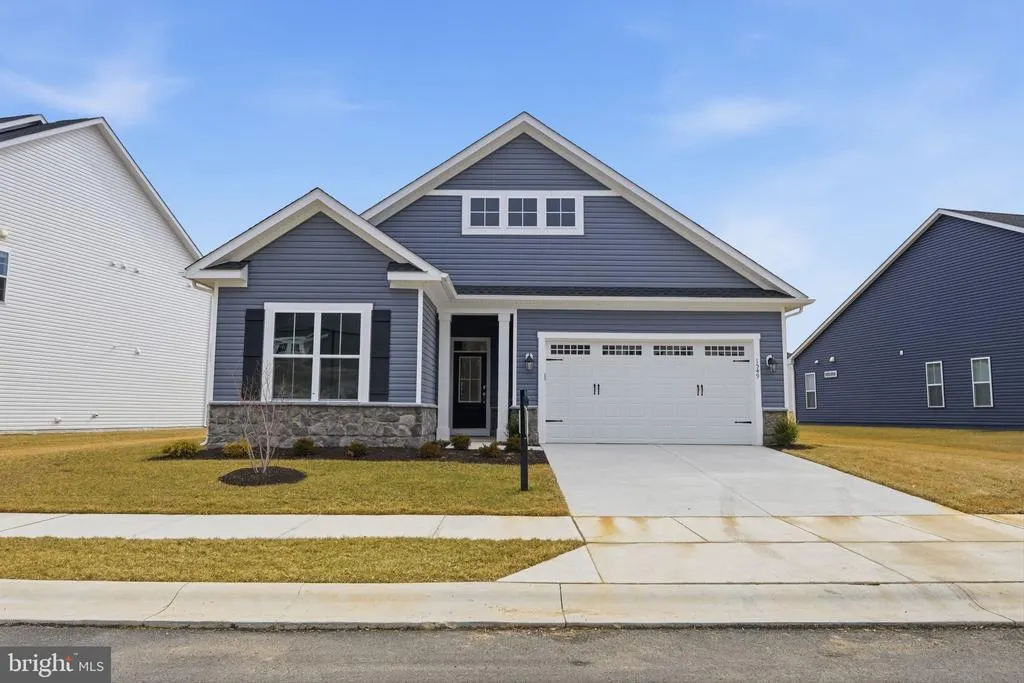
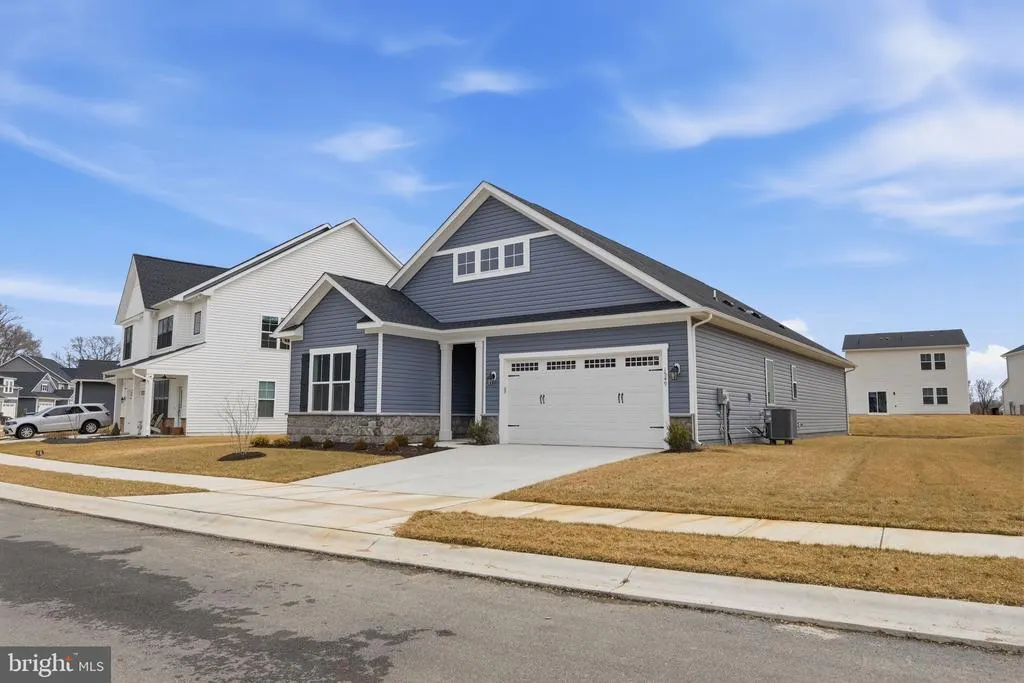
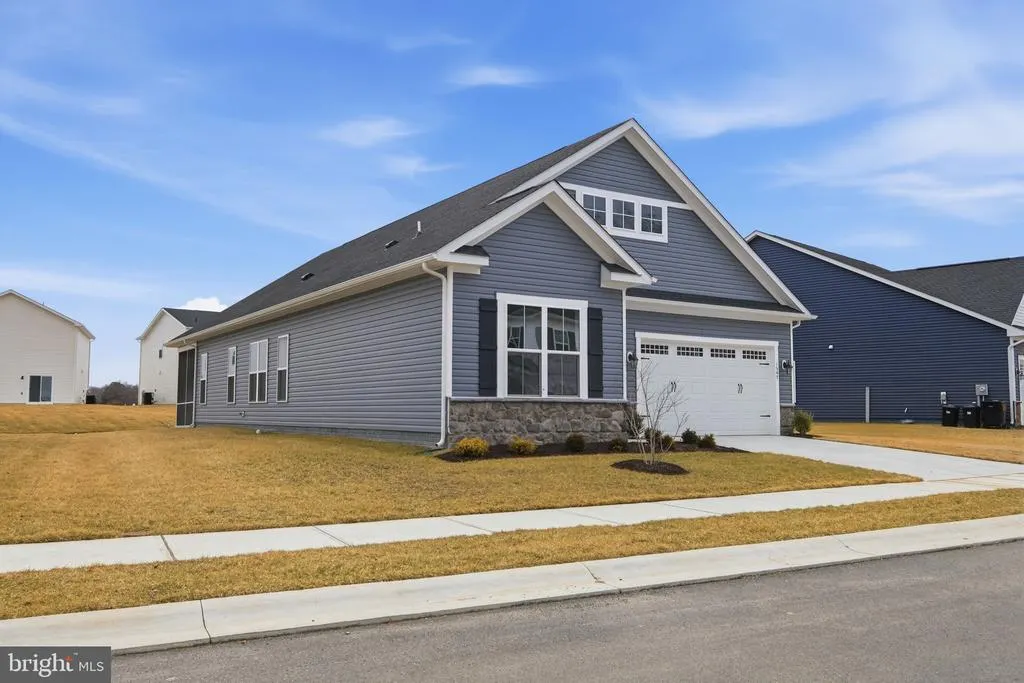
New Construction - Primary on Main
Address
1549 Lake Tahoe Drive, Trappe, MD
Price
$ 509,990
Property Attributes
- MLS#MDTA2012834
- TypeSingle Family
- Listing Status ACTIVE
- CountyTALBOT
- CityTrappe
- NeighborhoodLakeside At Trappe
- Zip21673
- StyleCraftsman
- Year Built2025
- Price$ 509,990
- Bedrooms3
- Full Bathrooms2
- Half Bathrooms0
- Sqr Footage2137
- Lot Size0.2 Acres
Data Source:
Bright MLS
Property Description
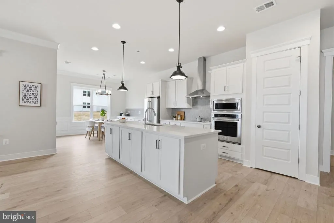
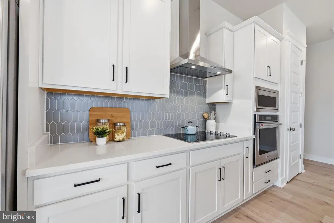
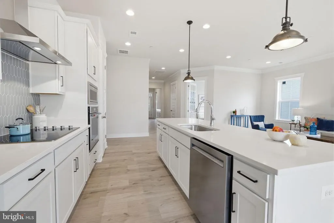
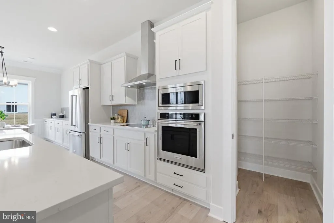
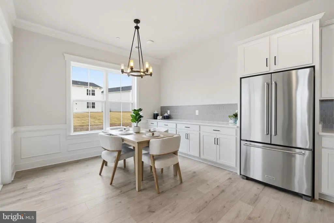
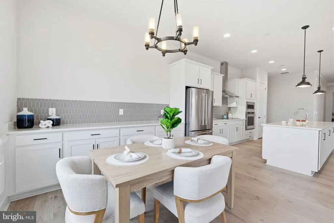

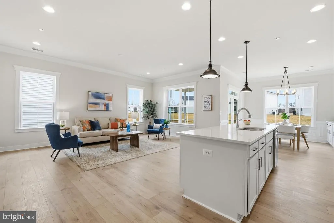
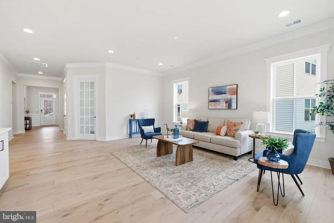
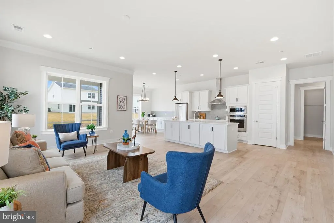
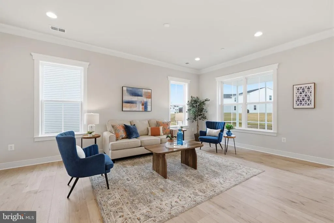
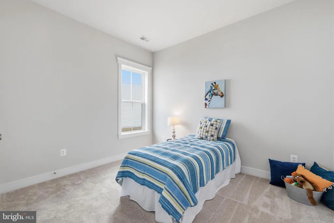
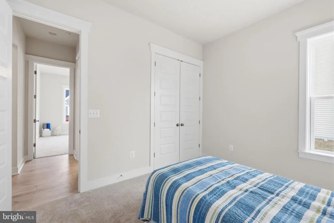
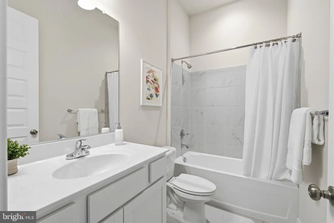
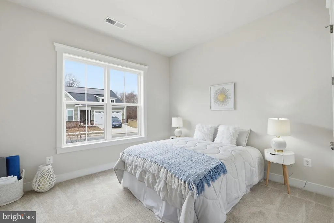
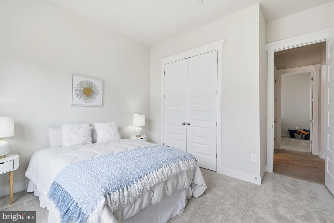
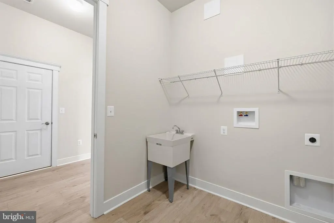
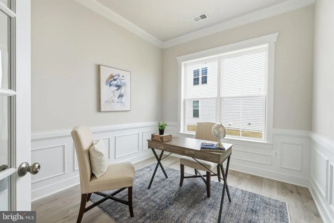
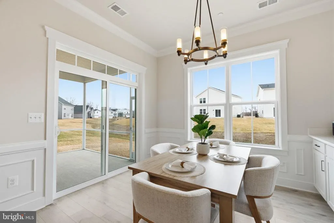
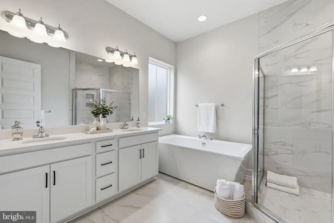
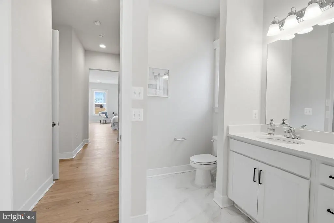
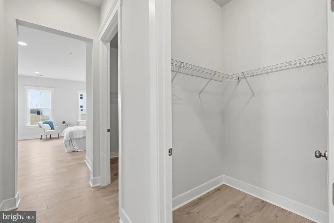
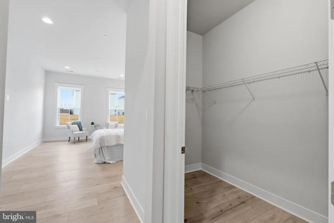
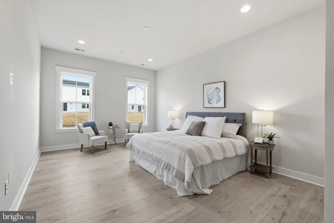
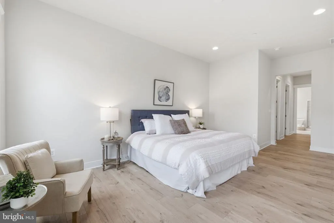
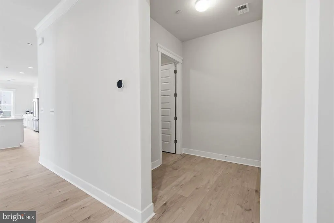
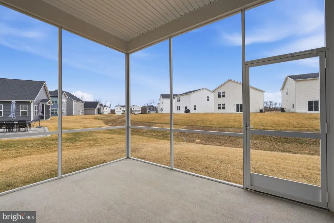
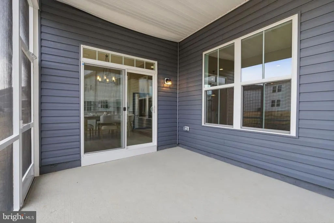
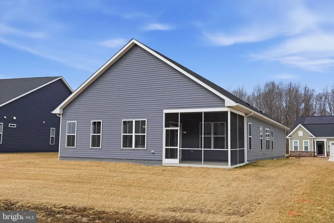
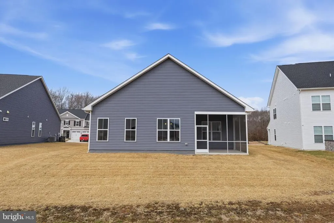
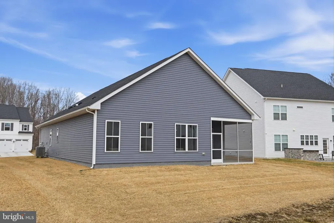
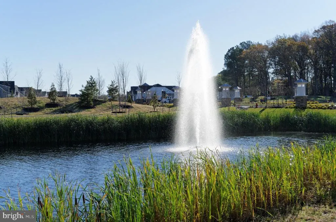
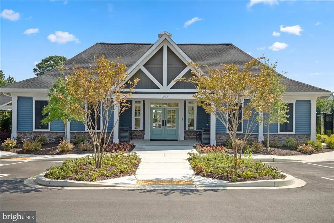
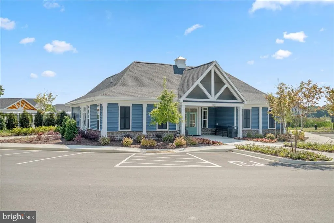
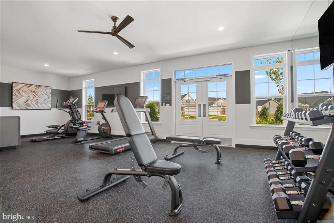
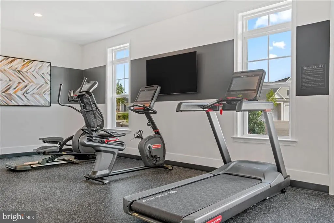
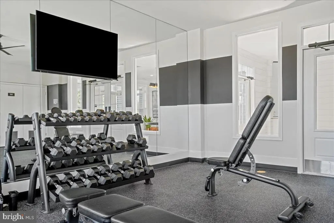
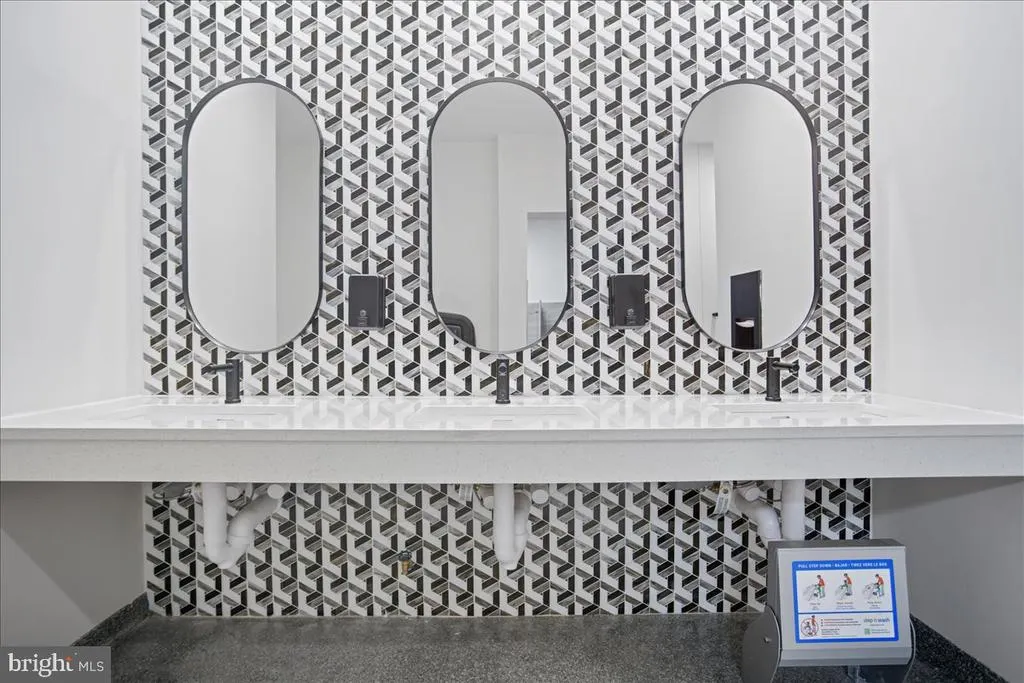
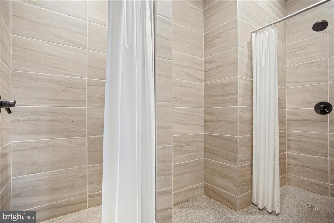
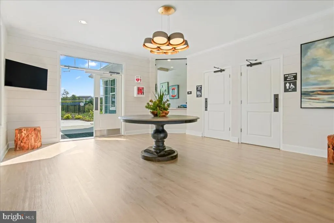
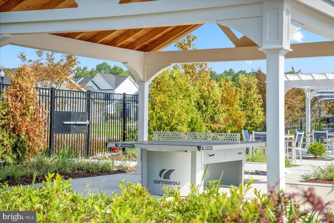
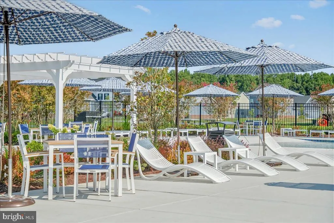
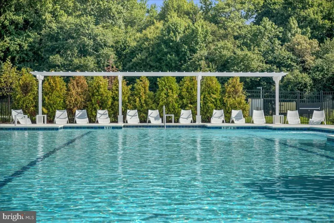
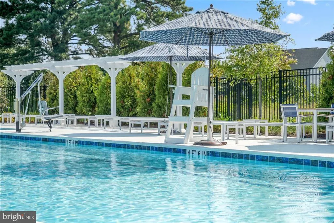
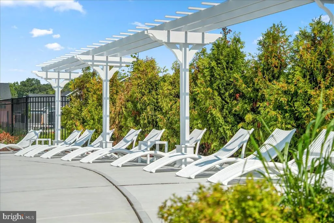
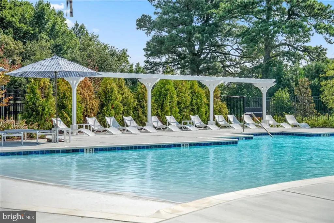
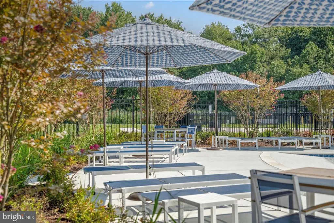
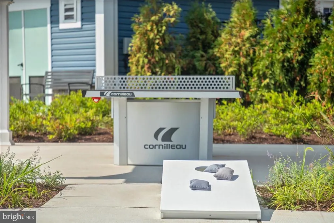
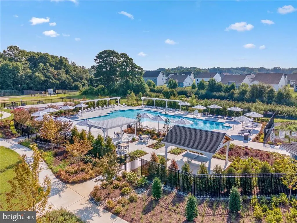
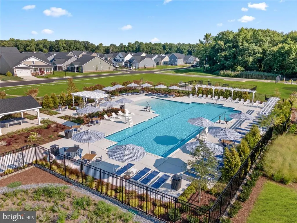
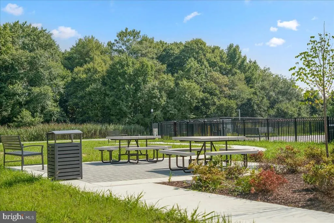
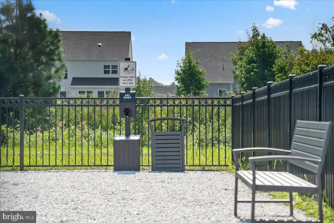
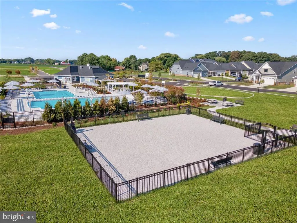
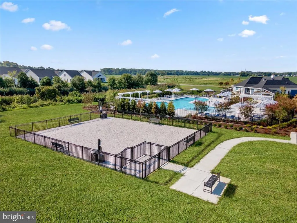
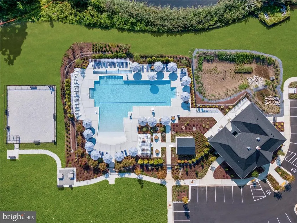
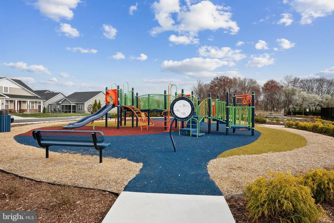
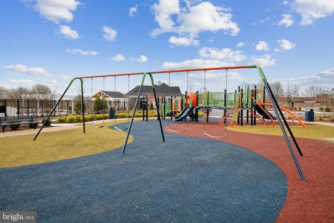
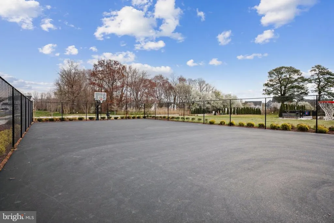
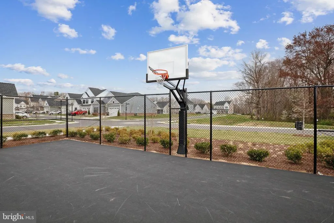
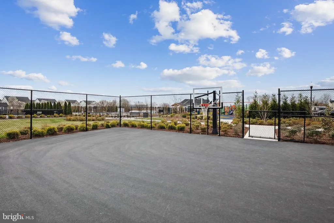
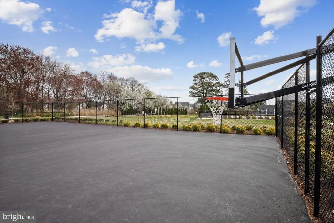
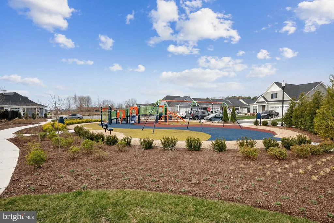
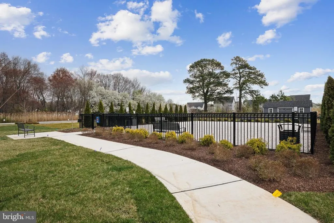
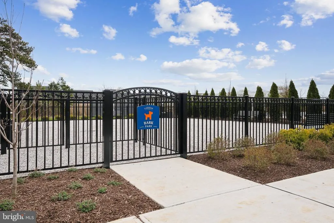
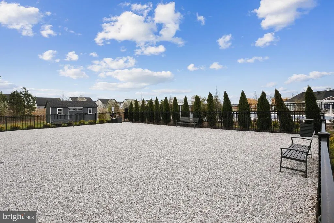
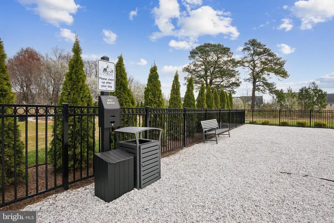
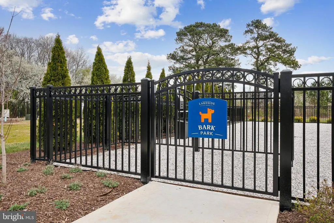
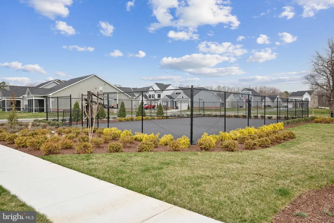
BUILDER OFFERING BELOW MARKET RATE FINANCING OPTIONS ON THIS MOVE IN READY HOME!! Ideally located in a prime cul-de-sac, this main level living home showcases a sophisticated interior with artisan trim and impressive 10-foot ceilings throughout. The welcoming covered entry leads you to the heart of the home: a spacious family room open to a chef-inspired kitchen and a comfortable dining area. The kitchen is a highlight, featuring a substantial island, abundant white cabinets, Carrara Morro quartz countertops, a gourmet stainless steel appliance package with range hood, and a large walk-in pantry. Extend your living space to the rear screened porch, accessible from the family room and dining room. A dedicated study offers a quiet sanctuary for work or hobbies. The primary suite offers a private retreat with dual walk-in closets and a deluxe primary en suite bathroom featuring a soaking tub. The opposite wing houses two secondary bedrooms and a full bathroom. A well-appointed laundry room with a sink, conveniently located off the two-car garage, also functions as a practical mudroom. Located in Lakeside at Trappe, a vibrant lakeside community with a plethora of amenities and ideally located on Maryland's Eastern Shore. Lakeside at Trappe is a private retreat to live, work, and play all in one place. Community currently offers a pool, bathhouse with fitness room, ping pong, corn hole and Bark park, playground and racquet sports courts. An immersive lakeside experience also in the works! Ask about special fixed rate financing and closing costs!
| Price History | |
|---|---|
| 2/9/2026 | Listed $524,990 |
| 2/28/2026 | 2$514,990 |
| 4/9/2026 | 1$514,900 |
| 4/25/2026 | 3$499,990 |
| 7/10/2026 | 3$489,990 |
General Features
| Living Area | 2137 |
|---|---|
| Sewer | Public Septic |
| Heating | Heat Pump(s) |
| Cooling | Central A/C |
| Possession | Settlement |
| Roof | Shingle |
| Appliances | Stainless Steel Appliances |
| Zoning | R |
| HOA Fee | 87.00 |
| Garage Spaces | 2.00 |
| Patio/Porch Features | Porch(es),Screened |
| Architectural Style | Craftsman |
| Construction Materials | Vinyl Siding |
| School District | TALBOT COUNTY PUBLIC SCHOOLS |
| Year Built | 2025 |
| Levels | 2 |
| Tax Year | 2025 |
| Ownership | Fee Simple |
| Cool Fuel | Electric |
| Accessibility | None |
| Assoc Fee Paid Per | Monthly |
| County | TALBOT |
| New Construction | Yes |
| Property Type | Residential |
| HOA | Yes |
| Subdivision Name | LAKESIDE AT TRAPPE |
| Garage Y/N | Yes |
| Water Access Y/N | No |
| Other Structures | Above Grade,Below Grade |
| Full Baths | 2 |
| Status | ACTIVE |
| Directions | From Route 50 in Trappe MD,turn onto Lakeside Blvd and sales center will be on the right |
| City | TRAPPE |
| Senior Community Y/N | No |
| Lot Size Units | Square Feet |
| Lot Size Square Feet | 8914.00 |
| Tax Assessed Value | 0.0 |
| Tax Annual Amount | 0.0 |
| Property Condition | Excellent |
| Structure Type | Detached |
| Condo/Coop Association fee Y/N | No |
| Bathrooms Full Main Level | 2 |
| Bathrooms Count Main Level | 2.00 |
| Price Per Sq Ft Total AG | 238.65 |
| Construction Completed Y/N | Yes |
| Vacation Rental Y/N | No |
| Total SQFT | 2137 |
| Builder Name | Brookfield Residential |
| Standard Status | Active |
| Year Built Source | Estimated |
| Legal Subdivision | * |
| Tax Lot | 130 |
Interior Features
| Interior Amenities | Dining Area,Floor Plan - Open,Family Room Off Kitchen,Walk-in Closet(s) |
|---|---|
| Heating Fuel | Electric |
| Hot Water | Electric |
| Basement (Y/N) | No |
| Heating Y/N | Yes |
| Fireplace Y/N | No |
| Above Grade Finished Area | 2137 |
| Central Air Y/N | Yes |
| Total Bedrooms | 3 |
| Main Level Bedrooms | 3 |
| Below Grade Finished Area Unit Type | Square Feet |
| LivingAreaSource | Estimated |
| Laundry Type | Hookup |
| Below Grade Unfin Area Units | Square Feet |
| Below Grade Unfin SQFT Source | Assessor |
| Below Grade Finished Area Source | Assessor |
| Above Grade Finished Area Source | Estimated |
| Above Grade Finished Area Unit Type | Square Feet |
| Total Baths | 2 |
Exterior Features
| Pool | Yes - Community |
|---|---|
| Lot Features | Cul-de-sac |
| Water Source | Public |
| Total Parking Spaces | 2 |
| Garage Features | Garage - Front Entry |
| Type of Parking | Attached Garage |
| Foundation Details | Slab |
| Water View Y/N | No |
| Lot Dimensions | 0.00 x 0.00 |
| Lot Size Acres | 0.20 |
| Lot Size Source | Assessor |
| Waterfront Y/N | No |
| Builder Model | REMBRANDT |
| Navigable Water Y/N | No |
| Water Oriented Y/N | No |
| # of Attached Garage Spaces | 2 |
| LotDimensionsSource | Assessor |
Amenities
- Foreclosure
- Views
- Short Sale
- New Construction
- Adult 55+
- Lease To Own
- No HOA Fees
- Furnished
- Primary On Main
- Air Conditioning
- Seller Finance
- Green
- Fixer Upper
- Horse
- Golf
- Fireplace
- Deck
- Garage
- Basement
- Pool
Property vs Single Family Average in 21673
Price
Year Built
Visits
 © BRIGHT, All Rights Reserved
