
Open House Sat, Aug 29th 10:00 AM - 1:00 PM - Price Reduction - Primary on Main

Address
209 Third Street, Oxford, MD
Price
$ 629,900
Property Attributes
- MLS#MDTA2013162
- TypeSingle Family
- Listing Status ACTIVE
- CountyTALBOT
- CityOxford
- NeighborhoodOxford
- Zip21654
- StyleColonial
- Year Built1998
- Taxes$ 2804
- Price$ 629,900
- Bedrooms4
- Full Bathrooms2
- Half Bathrooms1
- Sqr Footage2638
- Lot Size0.25 Acres
Data Source:
Bright MLS
Property Description
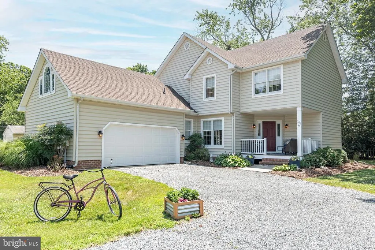
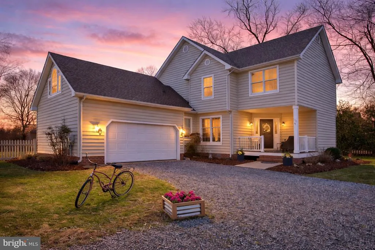
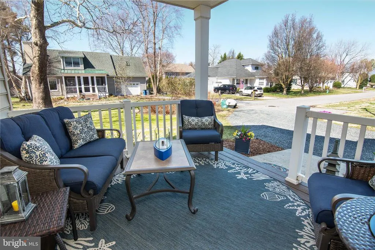
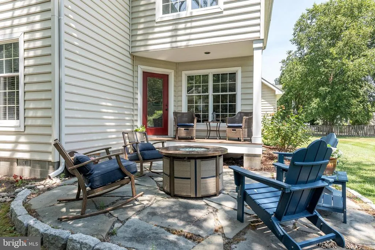
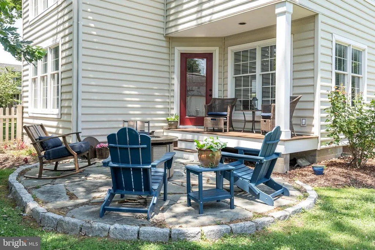
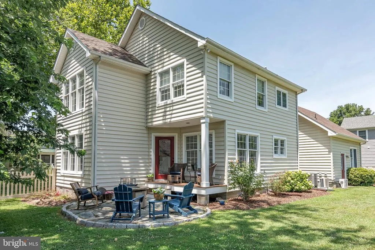
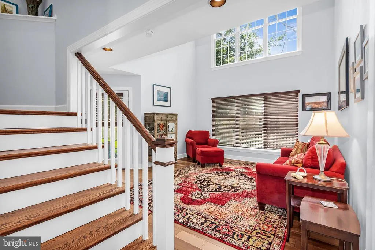
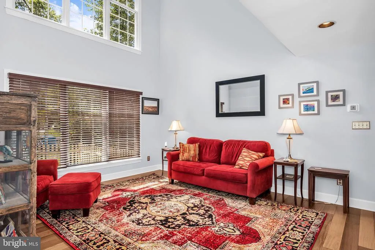
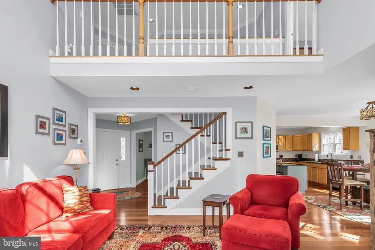
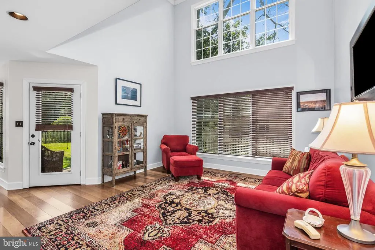
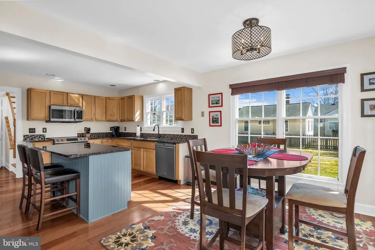
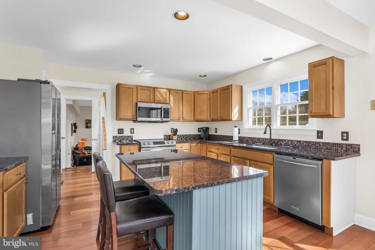
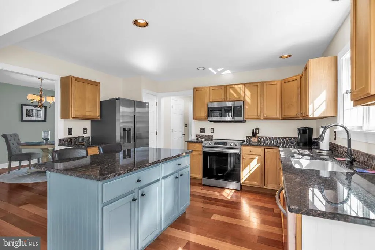
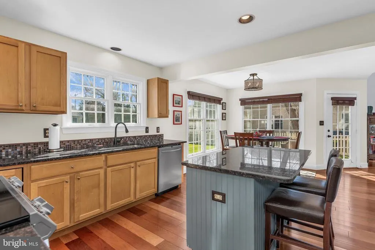
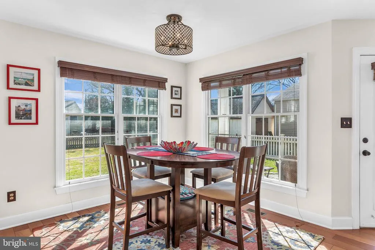
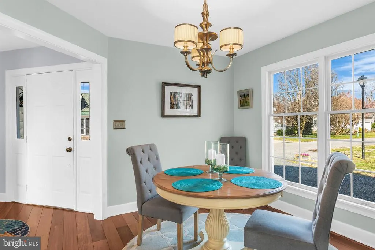
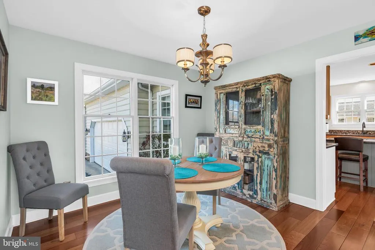
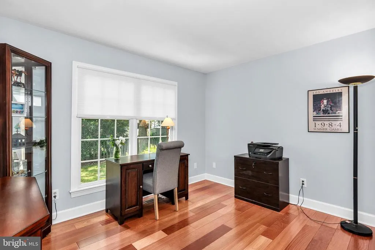
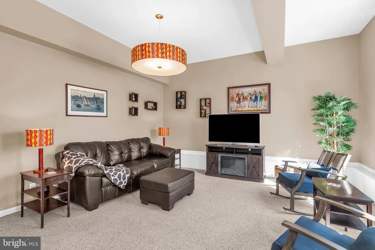
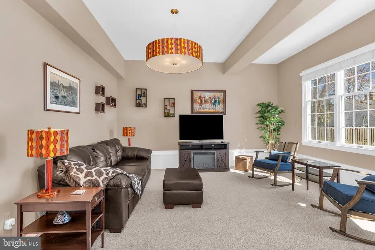
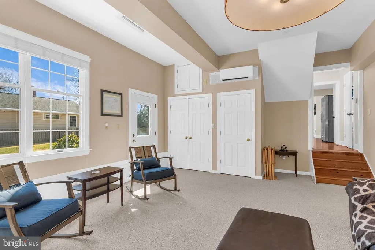
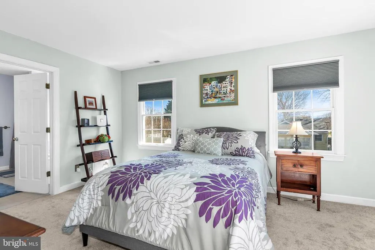
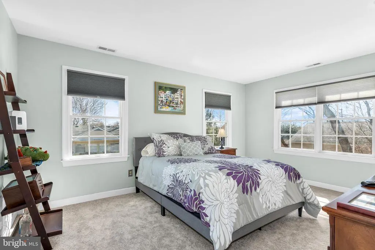
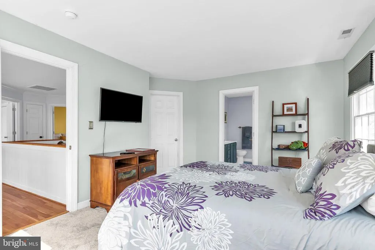
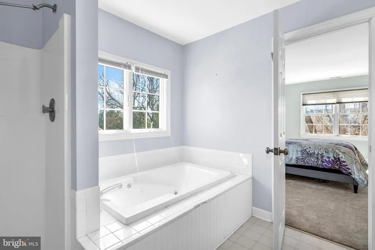
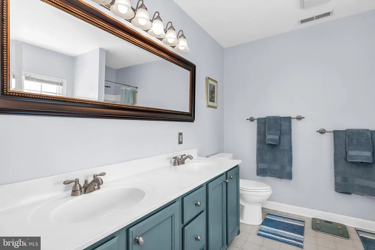
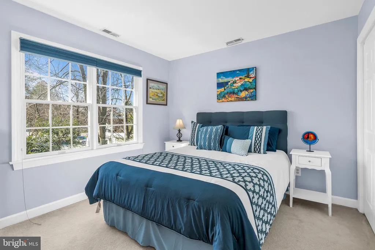
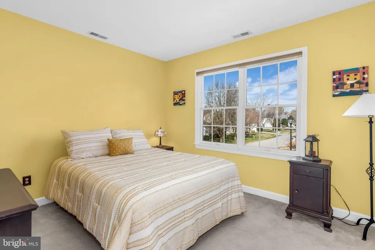
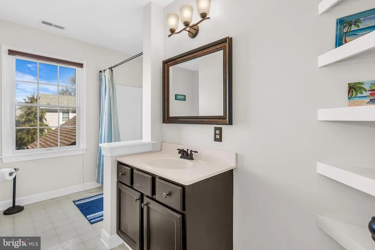
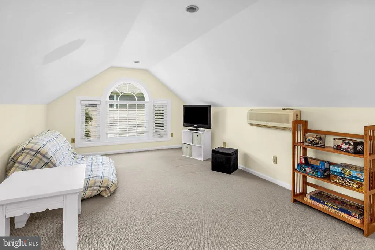
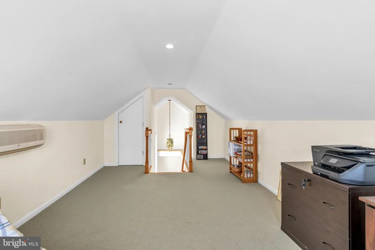
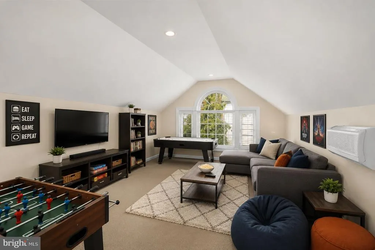
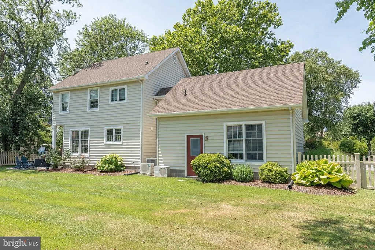
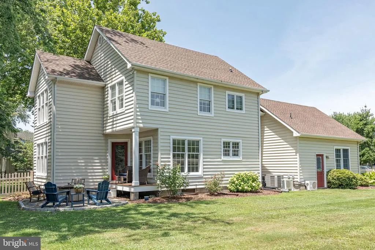
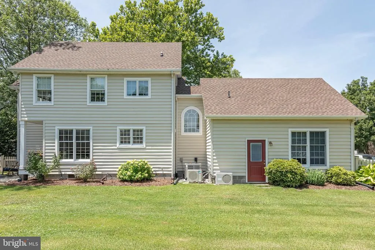
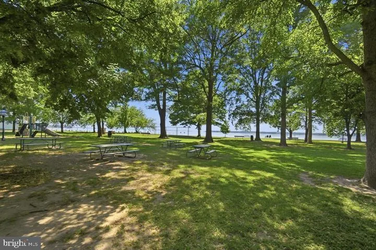
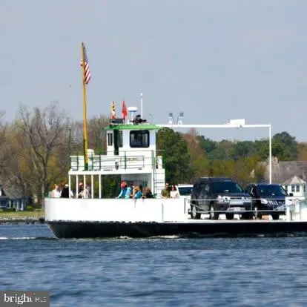
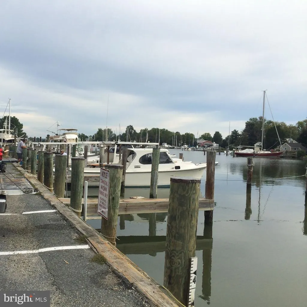
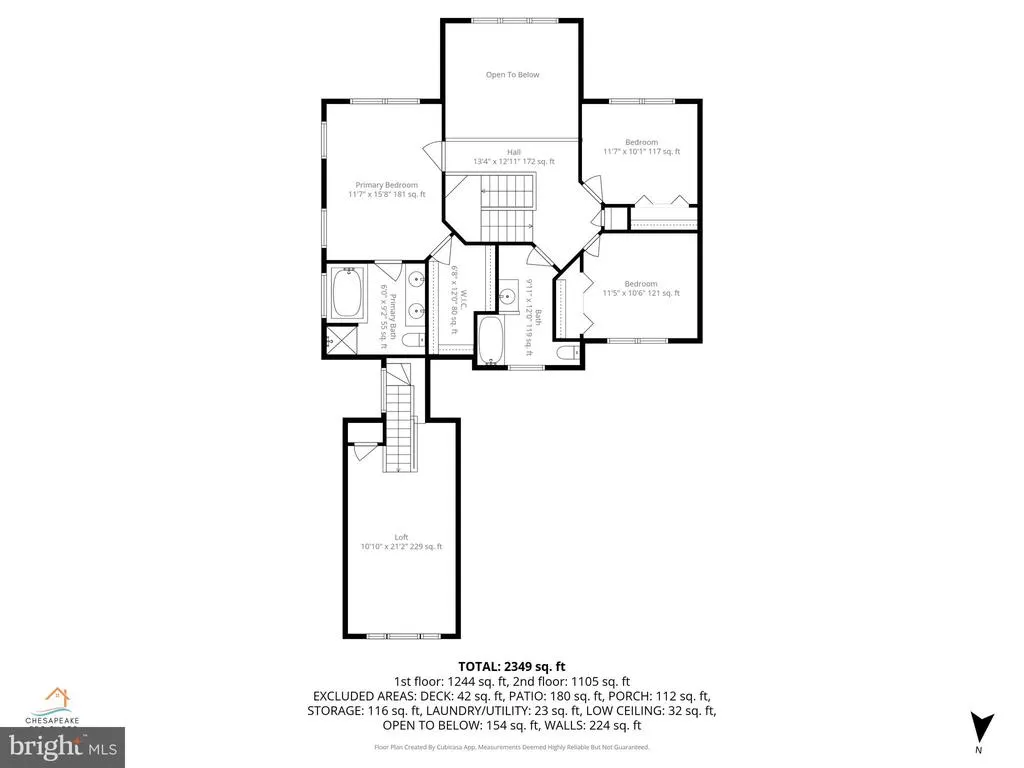
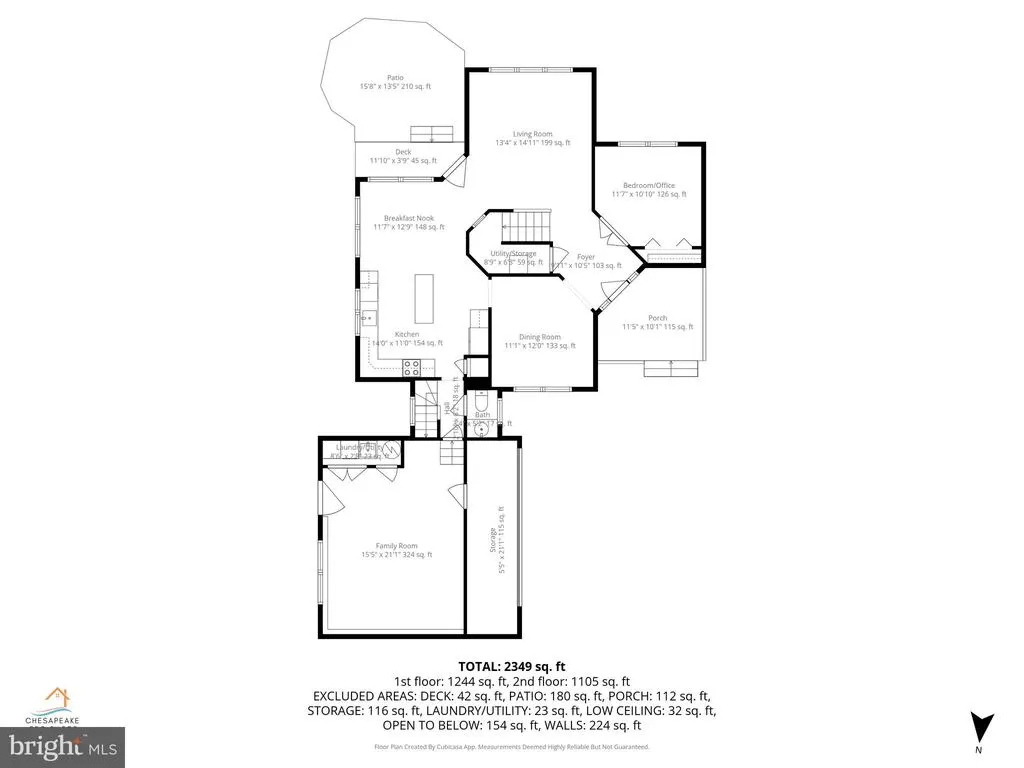
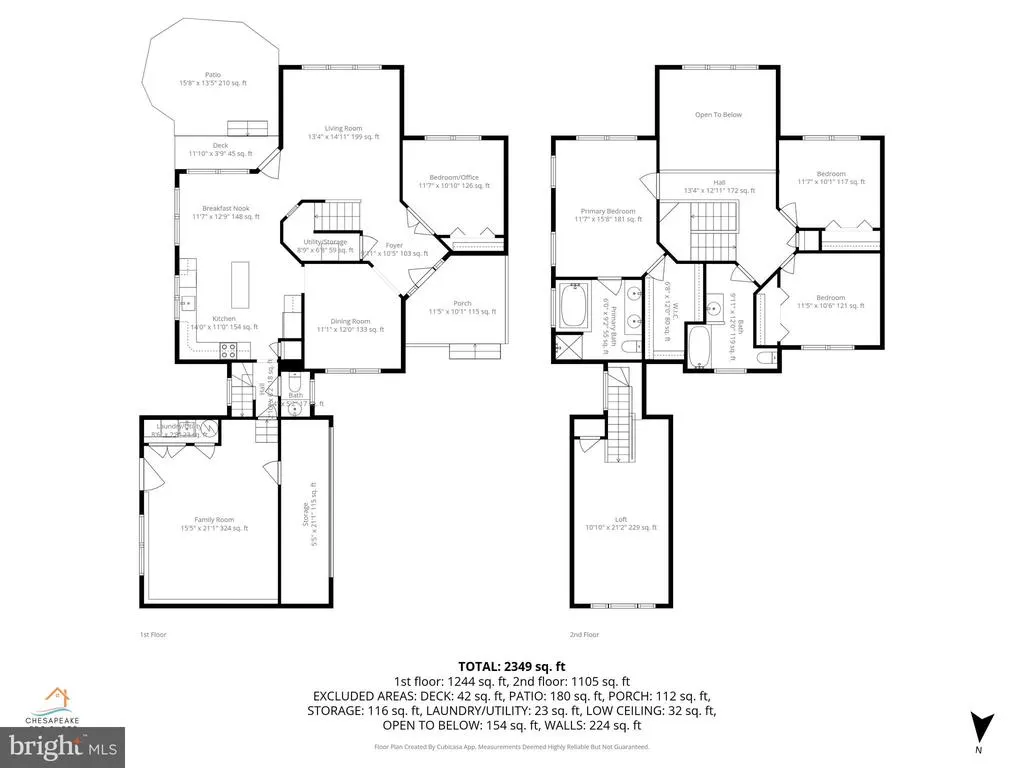
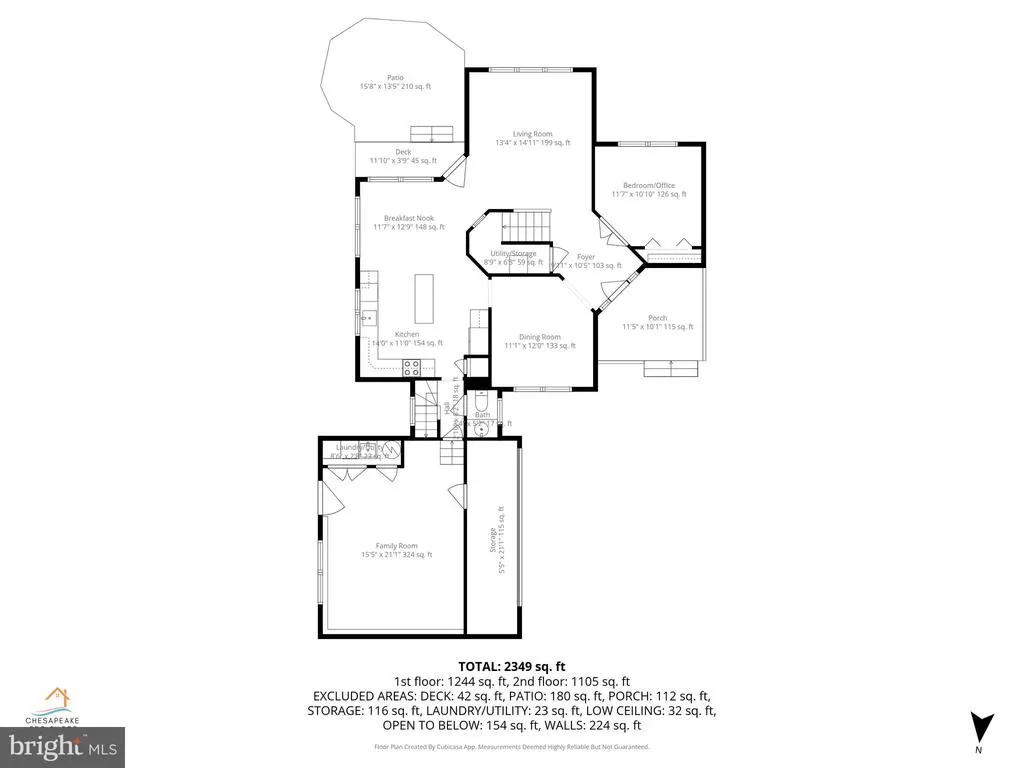
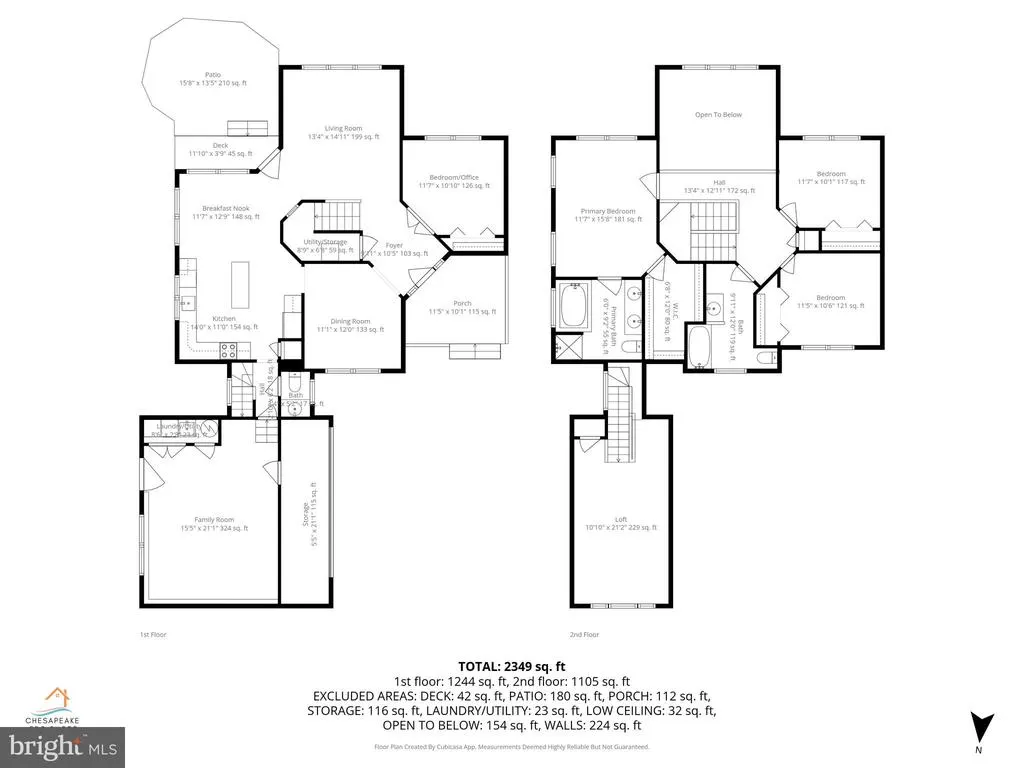
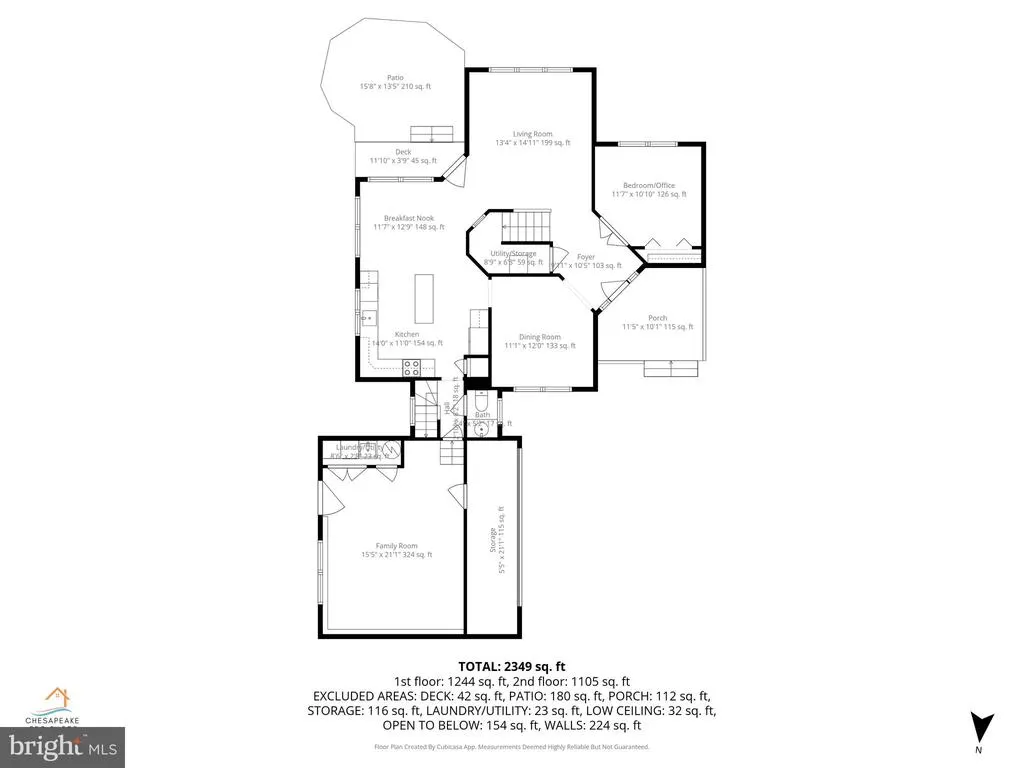
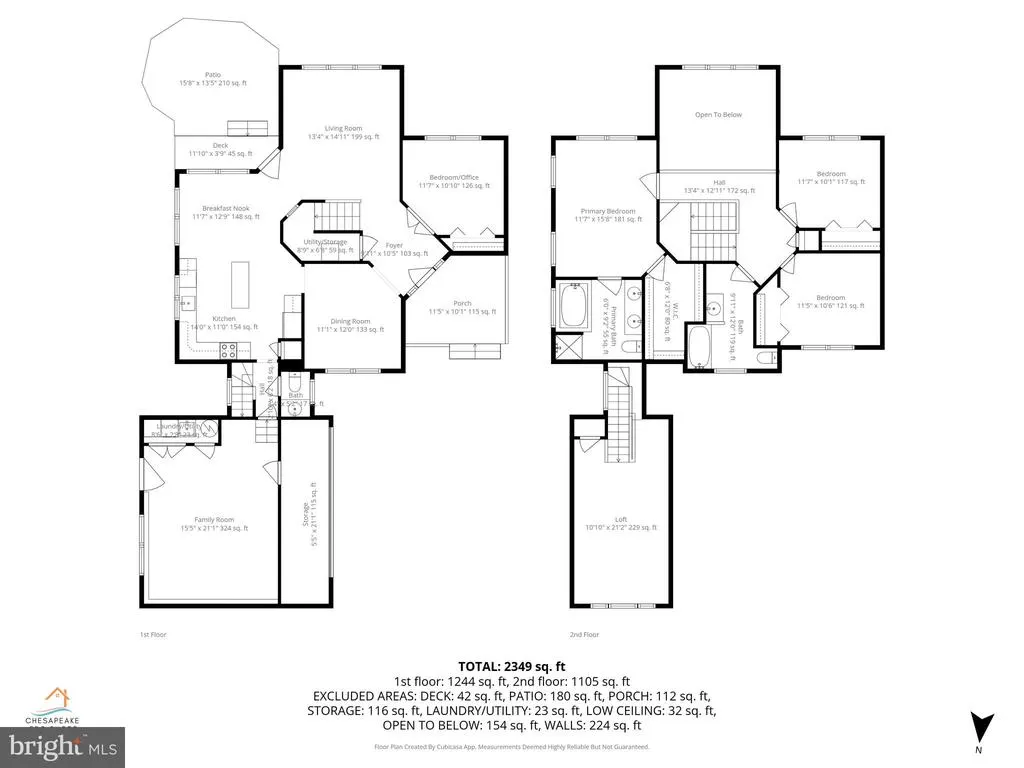
Motivated Seller and Improved Pricing ! Make this Charming Oxford Gem your new home. This well-maintained 4-bedroom, 2.5-bath home offers a comfortable blend of classic style and Eastern Shore charm in a prime Oxford location. Whether you're looking for a first home, a retirement retreat, a weekend escape, or an investment property, this inviting residence is designed to fit a variety of lifestyles. Tucked away on a quiet cul-de-sac, it features welcoming indoor and outdoor spaces ideal for year-round living, with plenty of room to transform/grow and make it your own. Inside, the foyer opens to spacious living and dining areas featuring Brazilian cherry hardwood floors, vaulted ceilings, and abundant natural light. French doors lead to a flexible room that can serve as a first floor guest room or home office. The living room flows into a large kitchen with a bright breakfast room and an adjacent dining area, making it ideal for casual mornings and gatherings with family and friends. Just off the kitchen, a half bath and a large family room provide added convenience and direct access to a spacious backyard. Upstairs, the primary suite offers a peaceful retreat with a large walk-in closet and an en-suite bath featuring double sinks, a Jacuzzi tub, and a walk-in shower. Two additional bedrooms share a generous hall bath with double sinks and a tub-shower combination. A second-floor bonus room adds even more flexibility and can be used as a playroom, home gym, game room, or private retreat. Outdoor living is equally appealing, with a front and back decks, patio with fire pit and a fully fenced backyard. One of the largest yards in the neighborhood, with plenty of room for a pool. Located just a short walk from downtown Oxford, the home offers easy access to local shops, restaurants, the waterfront park, Oxford Market, and Scottish Highland Creamery. Move-in ready and full of character, this Eastern Shore gem delivers exceptional value. Move-in ready and full of character, this Eastern Shore gem offers the best of Oxford living at an exceptional value. Recent Upgrades include: A new roof installed in August 2025, Stainless-steel appliances less than two years old, encapsulated crawlspace.
| Price History | |
|---|---|
| 3/23/2026 | Listed $685,000 |
| 5/27/2026 | 2$676,000 |
| 7/7/2026 | 4$655,000 |
| 8/20/2026 | 4$629,900 |
General Features
| Living Area | 2638 |
|---|---|
| Sewer | Public Septic |
| Heating | Heat Pump(s) |
| Cooling | Heat Pump(s) |
| Possession | Coin w/Sell Sett |
| Roof | Architectural Shingle |
| Appliances | Dishwasher,Exhaust Fan,Microwave,Oven - Self Cleaning,Refrigerator |
| Zoning | R |
| Patio/Porch Features | Deck(s),Patio(s) |
| Architectural Style | Colonial |
| Construction Materials | Vinyl Siding |
| School District | TALBOT COUNTY PUBLIC SCHOOLS |
| Year Built | 1998 |
| Levels | 2 |
| Tax Year | 2006 |
| Ownership | Fee Simple |
| Cool Fuel | Electric |
| Accessibility | None |
| County | TALBOT |
| New Construction | No |
| Property Type | Residential |
| HOA | No |
| Subdivision Name | OXFORD |
| Garage Y/N | No |
| Water Access Y/N | No |
| Other Structures | Above Grade |
| Full Baths | 2 |
| Status | ACTIVE |
| Directions | RT 33 to Oxford,right on Bonfield,left on Town Creek Rd,left on Third. House is at the end of the cul de sac |
| City | OXFORD |
| Senior Community Y/N | No |
| Lot Size Units | Square Feet |
| Lot Size Square Feet | 10681.00 |
| Tax Assessed Value | 446010.0 |
| Tax Annual Amount | 2804.46 |
| Home Warranty Y/N | No |
| Structure Type | Detached |
| Condo/Coop Association fee Y/N | No |
| Bathrooms Count Main Level | 1.00 |
| Price Per Sq Ft Total AG | 238.78 |
| Acceptable Financing | Cash,Conventional,FHA,USDA,VA,Negotiable |
| Vacation Rental Y/N | No |
| Virtual Tour | https://drive.google.com/file/d/15H3HgDht7NWuGNkMsVEcXtSjkvV4Z3Uj/view |
| Total SQFT | 2638 |
| Standard Status | Active |
| Year Built Source | Estimated |
| Legal Subdivision | * |
| Tax Lot | 15 |
Interior Features
| Interior Amenities | Breakfast Area,Kitchen - Island,Crown Moldings,Window Treatments,Wood Floors,Upgraded Countertops,Dining Area,Double/Dual Staircase |
|---|---|
| Heating Fuel | Electric |
| Hot Water | Electric |
| Basement (Y/N) | No |
| Heating Y/N | Yes |
| Fireplace Y/N | No |
| Above Grade Finished Area | 2638 |
| Half Baths | 1 |
| Central Air Y/N | No |
| Total Bedrooms | 4 |
| Room Type | Living Room,Dining Room,Primary Bedroom,Bedroom 2,Bedroom 4,Kitchen,Family Room,Foyer,Bedroom 1,Bonus Room |
| Main Level Bedrooms | 1 |
| LivingAreaSource | Estimated |
| Bedrooms Count All Upper Levels | 3 |
| Bedrooms Count Upper Level 1 | 3 |
| Bathrooms Half Main Level | 1 |
| Bathrooms Full Upper Level 1 | 2 |
| Bathrooms Full All Upper Levels | 2 |
| Bathrooms Count Upper Level 1 | 2.00 |
| Bathrooms Count Lower Level 2 | 0.00 |
| Bathrooms Count Lower Level 1 | 0.00 |
| Bathrooms Count All Upper Levels | 2 |
| Above Grade Finished Area Source | Estimated |
| Above Grade Finished Area Unit Type | Square Feet |
| Total Baths | 3 |
Exterior Features
| Pool | No Pool |
|---|---|
| Fencing | Vinyl |
| Water Source | Public |
| Type of Parking | Driveway |
| Foundation Details | Crawl Space |
| Water View Y/N | No |
| Lot Size Acres | 0.25 |
| Lot Size Source | Estimated |
| Waterfront Y/N | No |
| Land Assessed Value | 190050.00 |
| Navigable Water Y/N | No |
| Water Oriented Y/N | No |
Room Details
| Room | Dimensions | Level | Flooring | Details |
|---|---|---|---|---|
| Bedroom 1 | Main | Flooring - HardWood | ||
| Bedroom 2 | Upper 1 | Flooring - Carpet | ||
| Bedroom 4 | Upper 1 | Flooring - Carpet | ||
| Bonus Room | Upper 2 | |||
| Dining Room | Main | Flooring - HardWood | ||
| Family Room | Main | Flooring - HardWood | ||
| Foyer | Main | Flooring - HardWood | ||
| Kitchen | Main | Flooring - HardWood | ||
| Living Room | Main | Flooring - Carpet | ||
| Primary Bedroom | Upper 1 | Flooring - Carpet |
Amenities
- Foreclosure
- Views
- Short Sale
- New Construction
- Adult 55+
- Lease To Own
- No HOA Fees
- Furnished
- Primary On Main
- Air Conditioning
- Seller Finance
- Green
- Fixer Upper
- Horse
- Golf
- Fireplace
- Deck
- Garage
- Basement
- Pool
Property vs Single Family Average in 21654
Price
Taxes
Year Built
Visits
 © BRIGHT, All Rights Reserved
