
Waterfront - Primary on Main
Address
24679 Deep Neck Road, Royal Oak, MD
Price
$ 6,495,000
Property Attributes
- MLS#MDTA2013342
- TypeSingle Family
- Listing Status ACTIVE
- CountyTALBOT
- CityRoyal Oak
- Zip21662
- StyleColonial
- Year Built1998
- Taxes$ 26186
- Price$ 6,495,000
- Bedrooms4
- Full Bathrooms3
- Half Bathrooms2
- Sqr Footage6731
- Lot Size22.14 Acres
Data Source:
Bright MLS
Property Description
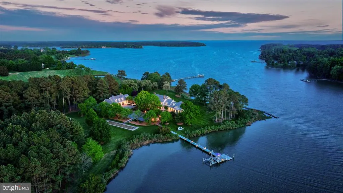
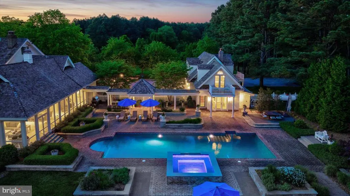
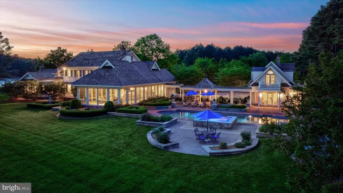
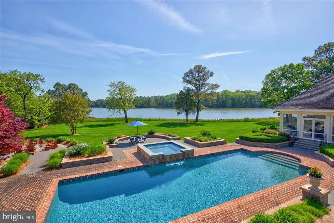
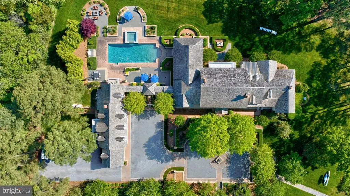
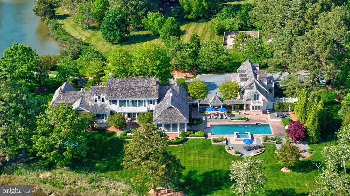
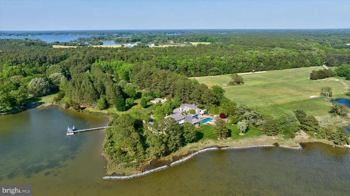
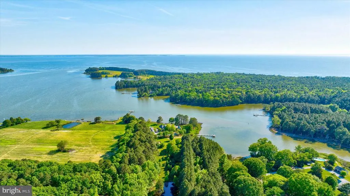
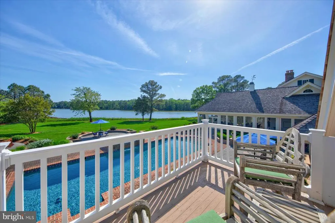
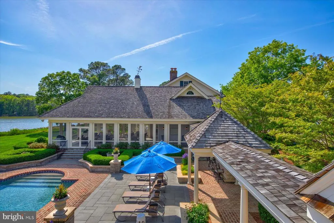
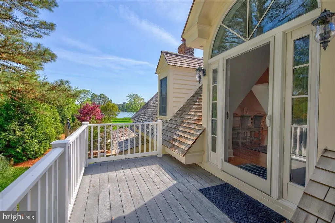
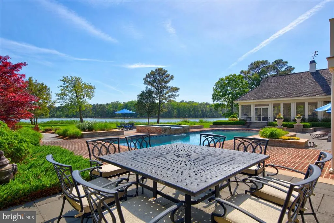
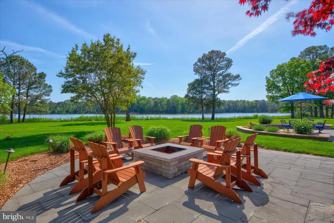
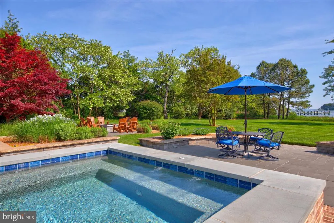
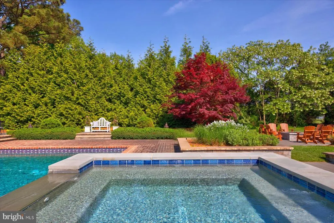
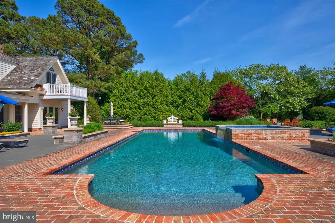
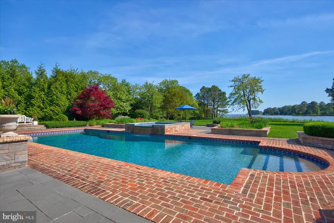
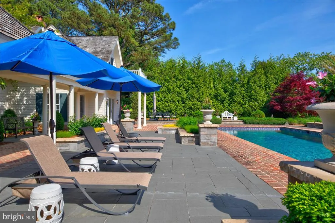
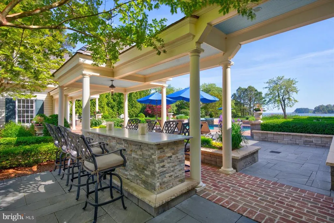
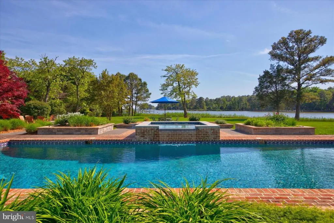
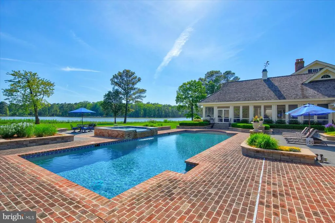
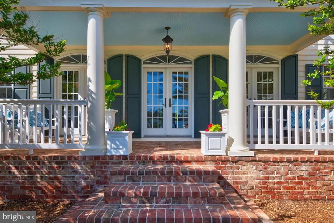
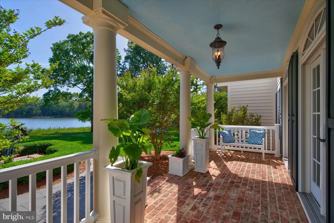
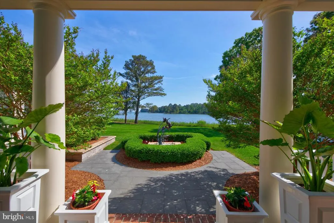
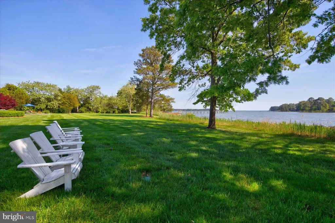
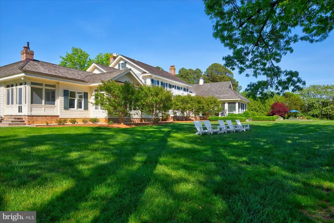
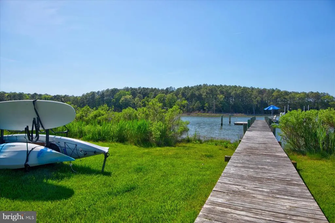
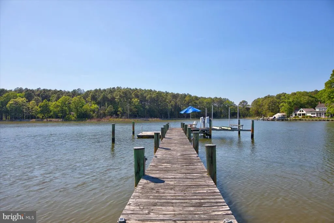
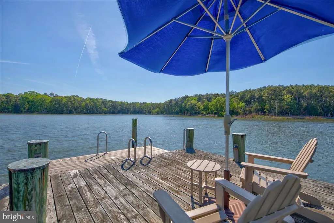
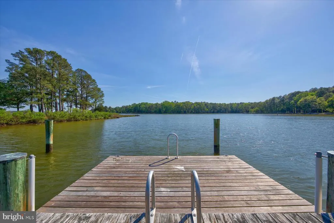
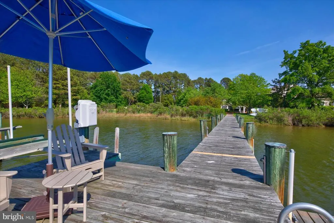
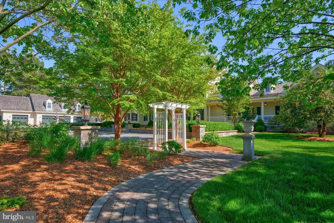
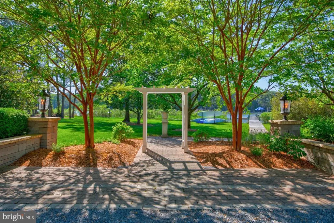

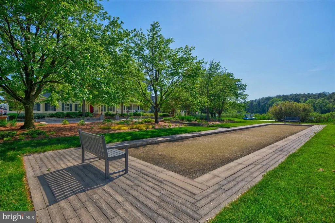
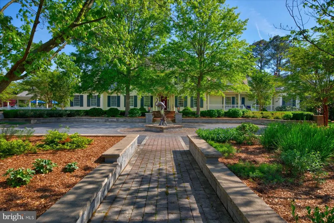
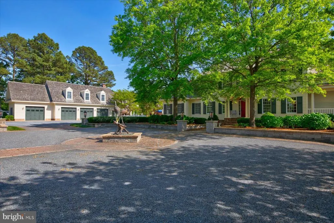
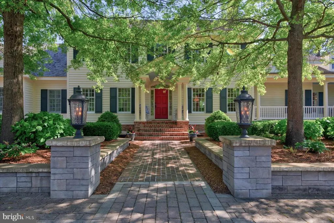
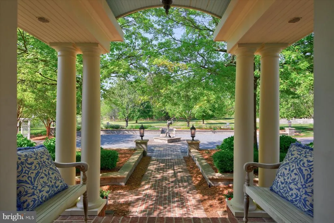
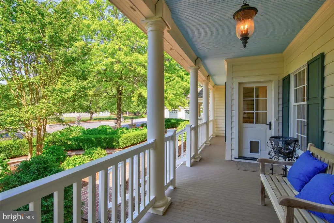
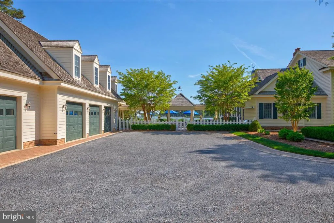
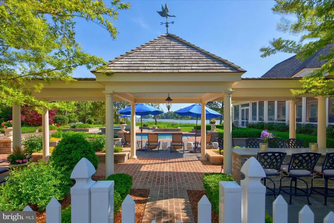
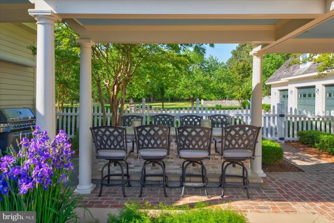
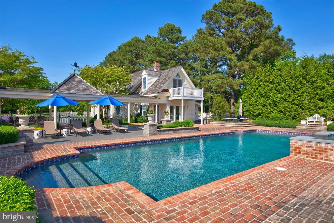
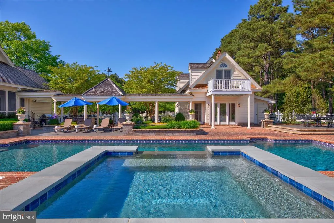
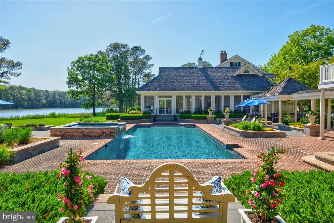
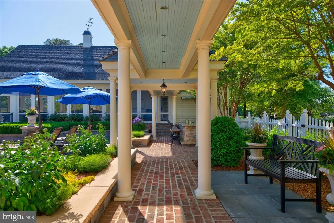
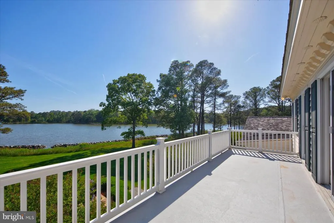
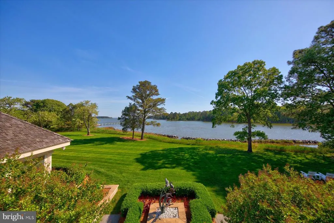
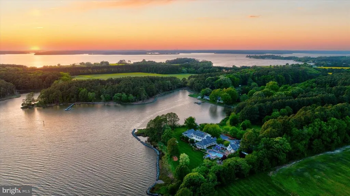
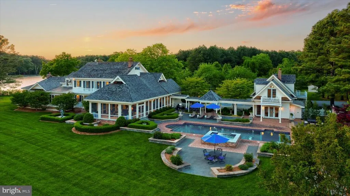
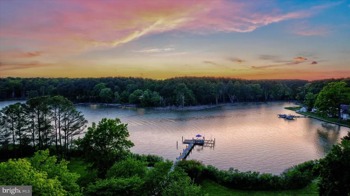
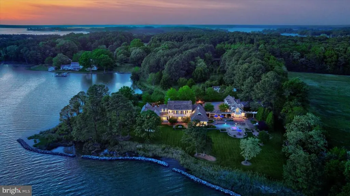
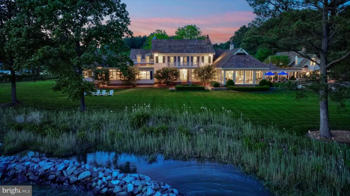
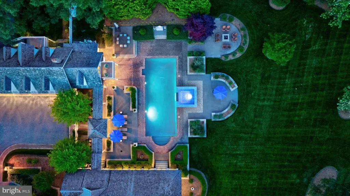
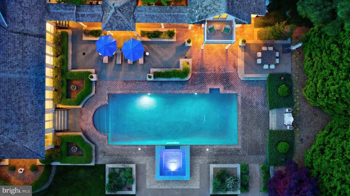
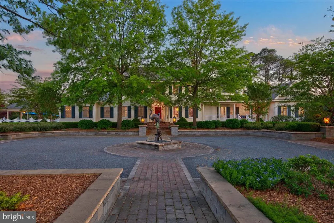
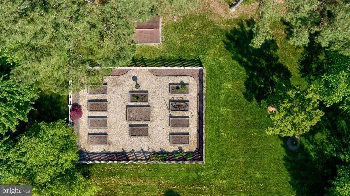
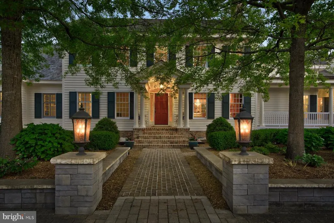
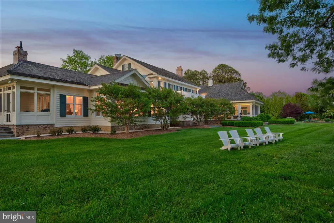
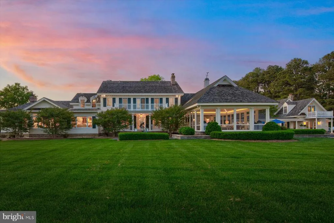
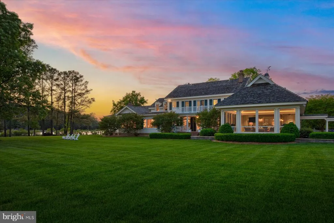
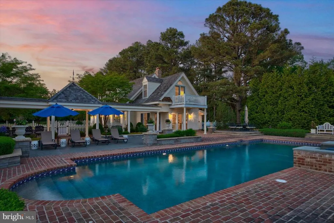
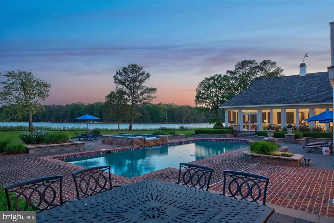
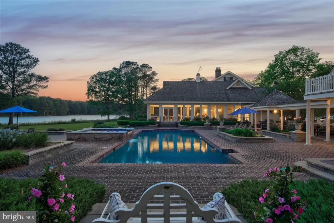
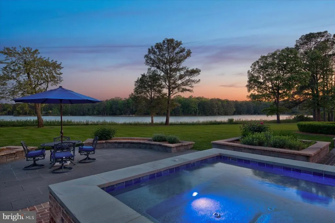
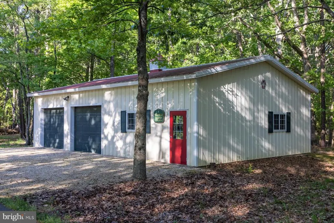

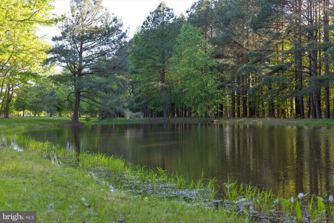
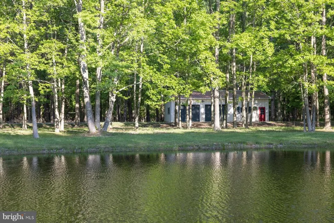
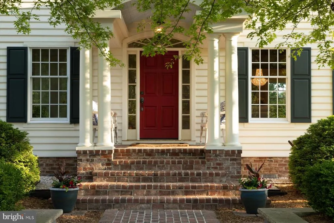
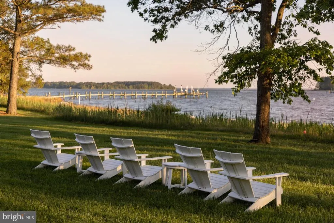
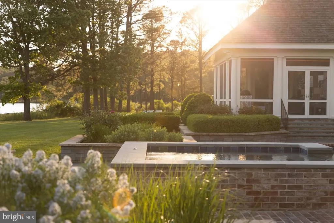
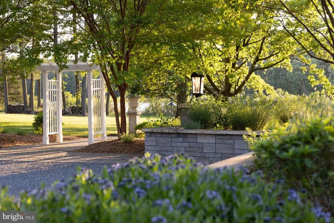
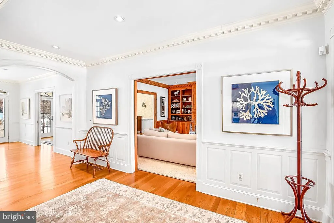
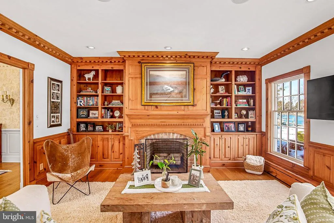
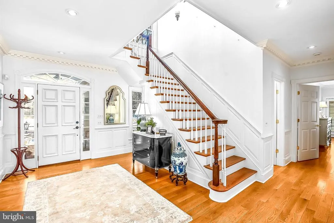
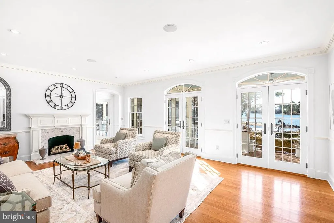
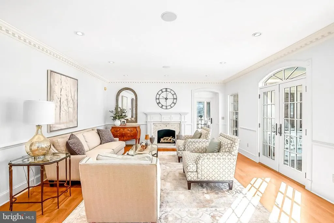
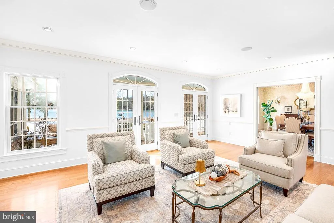
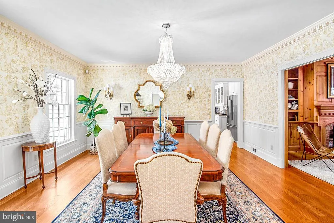
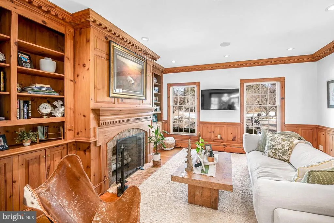
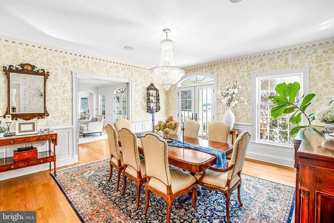
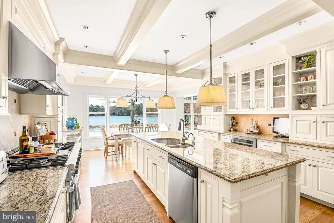
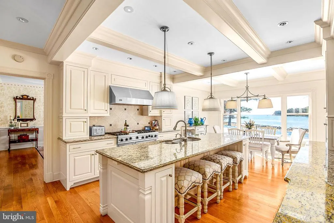
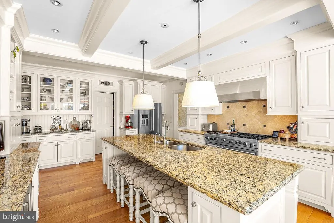
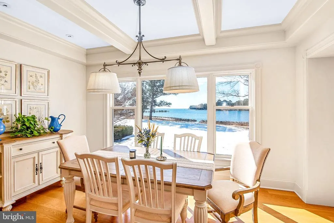
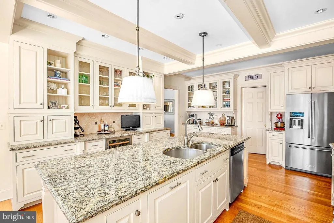
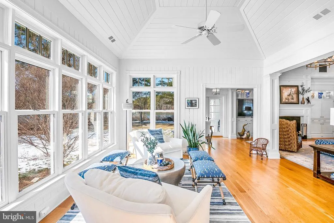
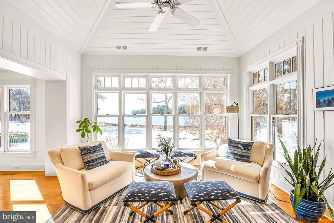
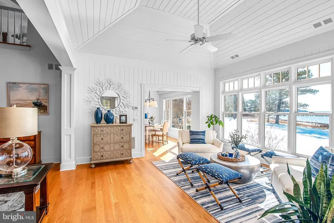
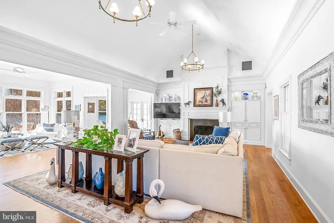
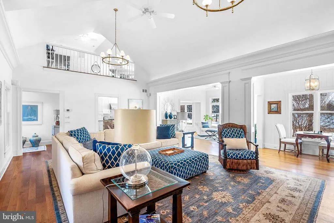
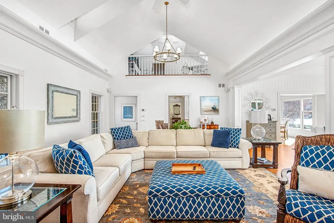
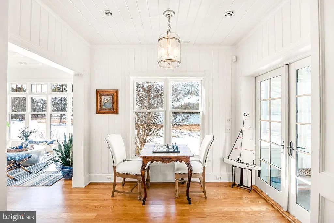
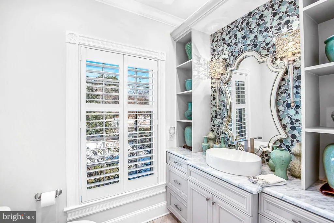
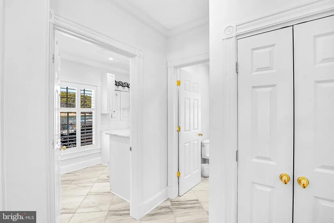
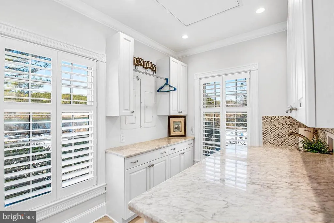
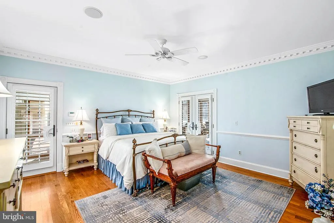
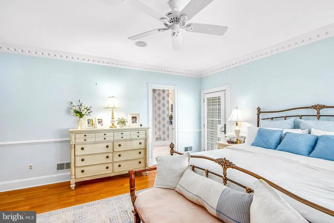
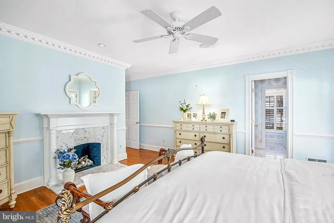
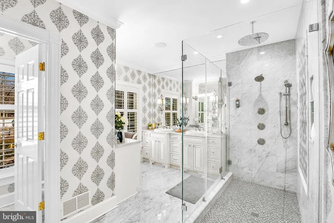
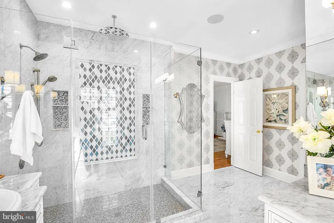
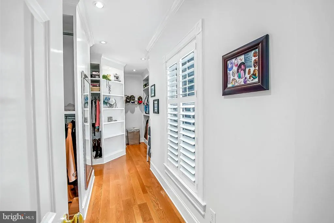
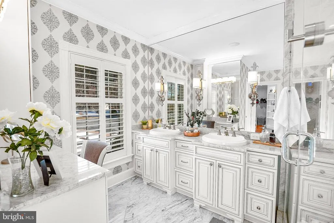
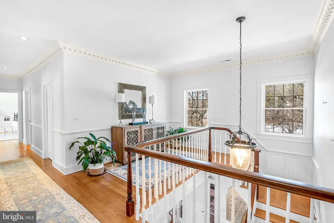
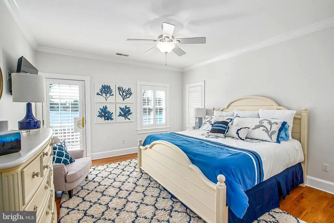
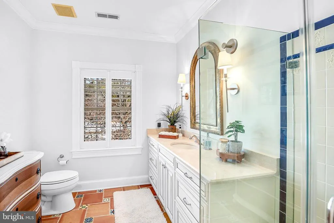
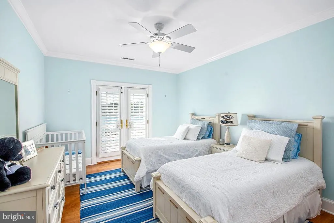
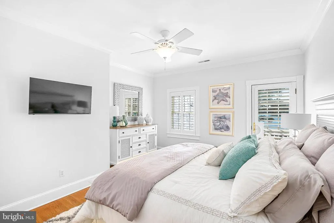
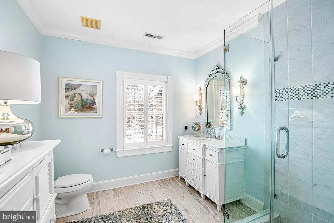
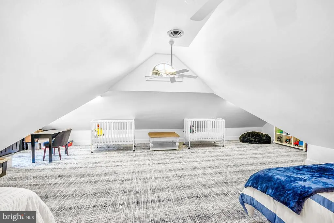
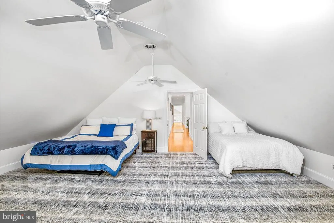
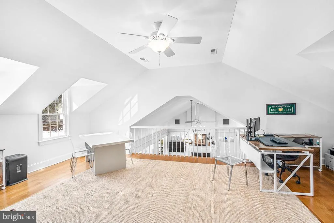
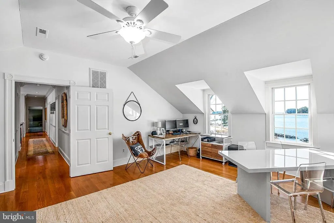
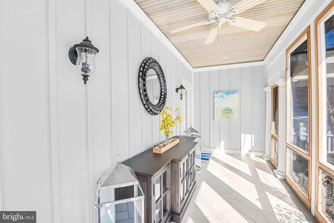
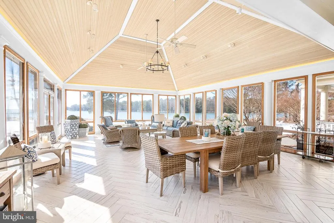
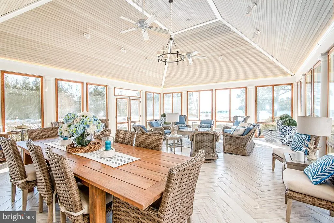
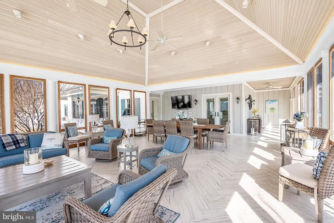
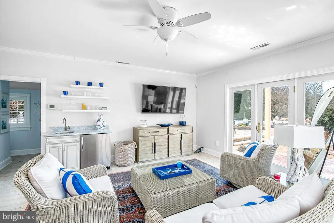
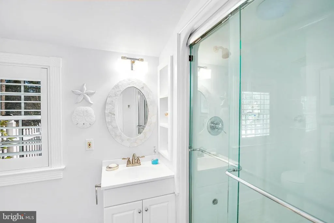
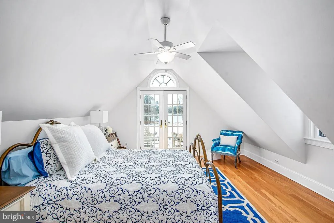
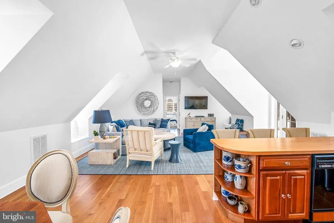
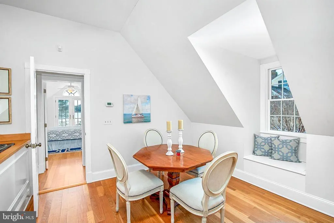
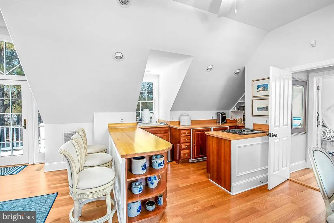
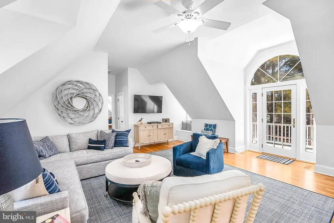
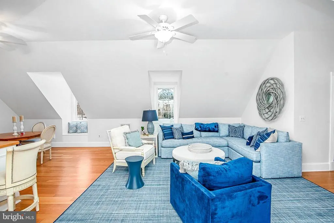
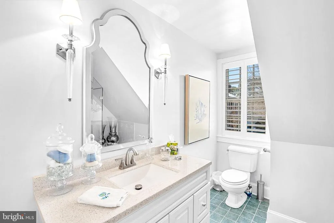
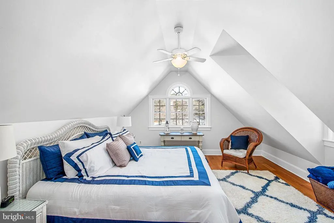
Irish Creek Waterfront Estate Set along more than 1,000 +/- feet of pristine, navigable waterfront on Irish Creek, this remarkable 22.14 +/- acre waterfront estate captures the very essence of luxury living on Marylands Eastern Shore. Surrounded by sweeping southwest-facing water views and unspoiled natural beauty, the property offers exceptional privacy and scale just minutes from the charming towns of Easton and St. Michaels. Approached by a long, private paved drive, the stately Colonial residence blends timeless architecture with comfortable sophistication, designed for both elegant entertaining and relaxed waterfront living. Inside, refined interiors feature rich hardwood flooring, extensive crown molding, custom built-ins, and four wood-burning fireplaces, creating warm gathering spaces throughout the home. The main level is thoughtfully designed for hosting and everyday living, with gracious formal and informal spaces that flow effortlessly together. A formal dining room, expansive living and family rooms, and a well-appointed kitchen with island and pantry create the perfect setting for gatherings with family and friends. The main-level primary suite offers a peaceful retreat with its own fireplace, walk-in closet, and spa-inspired bath. Upstairs, three additional bedrooms and two full baths comfortably accommodate guests for extended weekends on the Shore. Outdoors, the estate unfolds as a private waterfront retreat designed for unforgettable weekends and celebrations. Spend warm summer days by the Gunite pool and outdoor spa, gather around the built-in fire pit at sunset, or enjoy a friendly match on the bocce court. A tranquil pond and expansive grounds enhance the sense of serenity, while the vaulted three-season porch provides the perfect vantage point for watching boats drift by and taking in the breathtaking evening sunsets over Irish Creek. The property is exceptionally well-suited for hosting, with a charming pool house and a separate two-bedroom guest apartment above the detached four-car side-entry garageideal for visiting family, weekend guests, or extended stays. Located in the coveted Royal Oak waterfront community, and within easy reach of Easton, St. Michaels, and the Chesapeake Bay, this extraordinary offering is less than two hours from Washington, D.C., Baltimore, and Philadelphia, making it the perfect luxury retreat for weekend escapes or year-round living on the Eastern Shore. Here, life slows downboating at sunset, long summer weekends with family and friends, and the timeless beauty of Chesapeake Bay living.
| Price History | |
|---|---|
| 4/9/2026 | Listed $6,495,000 |
General Features
| Living Area | 6731 |
|---|---|
| Sewer | Septic Exists |
| Heating | Heat Pump(s) |
| Cooling | Central A/C,Zoned,Ceiling Fan(s) |
| Possession | Settlement |
| Appliances | Dryer,Washer,Dishwasher,Refrigerator,Stove |
| Zoning | R |
| Garage Spaces | 4.00 |
| Architectural Style | Colonial |
| Construction Materials | Frame |
| School District | TALBOT COUNTY PUBLIC SCHOOLS |
| Year Built | 1998 |
| Levels | 2 |
| Tax Year | 2025 |
| Ownership | Fee Simple |
| Cool Fuel | Electric |
| Accessibility | None |
| County | TALBOT |
| New Construction | No |
| Property Type | Residential |
| HOA | No |
| Subdivision Name | NONE AVAILABLE |
| Garage Y/N | Yes |
| Water Access Y/N | Yes |
| Other Structures | Above Grade,Below Grade |
| Full Baths | 3 |
| Status | ACTIVE |
| Directions | From Easton,Rt. 33 to left on Rt. 329,left onto Bellvue Road,slight right onto Deep Neck Road,follow to property on Right. No sign posted. Do not drive down the driveway without an appointment. |
| City | ROYAL OAK |
| Body of Water | IRISH CREEK |
| Senior Community Y/N | No |
| Lot Size Units | Square Feet |
| Lot Size Square Feet | 964418.00 |
| Tax Assessed Value | 2997100.0 |
| Tax Annual Amount | 26186.0 |
| Structure Type | Detached |
| Condo/Coop Association fee Y/N | No |
| Bathrooms Full Main Level | 1 |
| Bathrooms Count Main Level | 3.00 |
| Price Per Sq Ft Total AG | 964.94 |
| Vacation Rental Y/N | No |
| Total SQFT | 6731 |
| Standard Status | Active |
| Year Built Source | Assessor |
| Legal Subdivision | * |
| Tax Lot | 1A |
Interior Features
| Heating Fuel | Oil |
|---|---|
| Flooring | Hardwood,Ceramic Tile |
| Total Fireplaces | 4 |
| Hot Water | Propane |
| Basement (Y/N) | No |
| Heating Y/N | Yes |
| Fireplace Y/N | Yes |
| Above Grade Finished Area | 6731 |
| Half Baths | 2 |
| Central Air Y/N | Yes |
| Total Bedrooms | 4 |
| Room Type | Living Room,Dining Room,Primary Bedroom,Bedroom 2,Bedroom 3,Kitchen,Family Room,Den,Foyer,Bedroom 1,Laundry,Bonus Room,Primary Bathroom,Full Bath,Half Bath |
| Main Level Bedrooms | 1 |
| Below Grade Finished Area Unit Type | Square Feet |
| LivingAreaSource | Assessor |
| Below Grade Unfin Area Units | Square Feet |
| Below Grade Unfin SQFT Source | Assessor |
| Below Grade Finished Area Source | Assessor |
| Bedrooms Count All Upper Levels | 3 |
| Bedrooms Count Upper Level 1 | 3 |
| Bathrooms Half Main Level | 2 |
| Bathrooms Full Upper Level 1 | 2 |
| Bathrooms Full All Upper Levels | 2 |
| Bathrooms Count Upper Level 1 | 2.00 |
| Bathrooms Count All Upper Levels | 2 |
| Above Grade Finished Area Source | Assessor |
| Above Grade Finished Area Unit Type | Square Feet |
| Total Baths | 5 |
Exterior Features
| Pool | Yes - Personal |
|---|---|
| Water Source | Well |
| Total Parking Spaces | 4 |
| Garage Features | Garage - Side Entry |
| Type of Parking | Detached Garage |
| Land Use Code | A |
| Foundation Details | Crawl Space |
| Water View Y/N | No |
| Lot Size Acres | 22.14 |
| Water Body Type | River |
| Lot Size Source | Assessor |
| Waterfront Y/N | Yes |
| Number of Docks | 1 |
| Land Assessed Value | 1266100.00 |
| Navigable Water Y/N | Yes |
| Number of Slips | 1 |
| Water Oriented Y/N | Yes |
| # of Detached Garage Spaces | 4 |
| Dock/Slip Conveys YN | Yes |
| Dock Type and Features | Hoist/Lift Electric,Private |
Room Details
| Room | Dimensions | Level | Flooring | Details |
|---|---|---|---|---|
| Bedroom 1 | Upper 1 | Flooring - HardWood,Crown Molding | ||
| Bedroom 2 | Upper 1 | Flooring - HardWood,Crown Molding | ||
| Bedroom 3 | Upper 1 | Flooring - HardWood,Crown Molding | ||
| Bonus Room | Upper 1 | Flooring - Carpet,Ceiling Fan(s) | ||
| Den | Main | Flooring - HardWood,Crown Molding,Built-Ins | ||
| Dining Room | Main | Flooring - HardWood,Crown Molding | ||
| Family Room | Main | Crown Molding,Flooring - HardWood,Fireplace - Wood Burning | ||
| Foyer | Main | Flooring - HardWood,Crown Molding | ||
| Full Bath | Upper 1 | |||
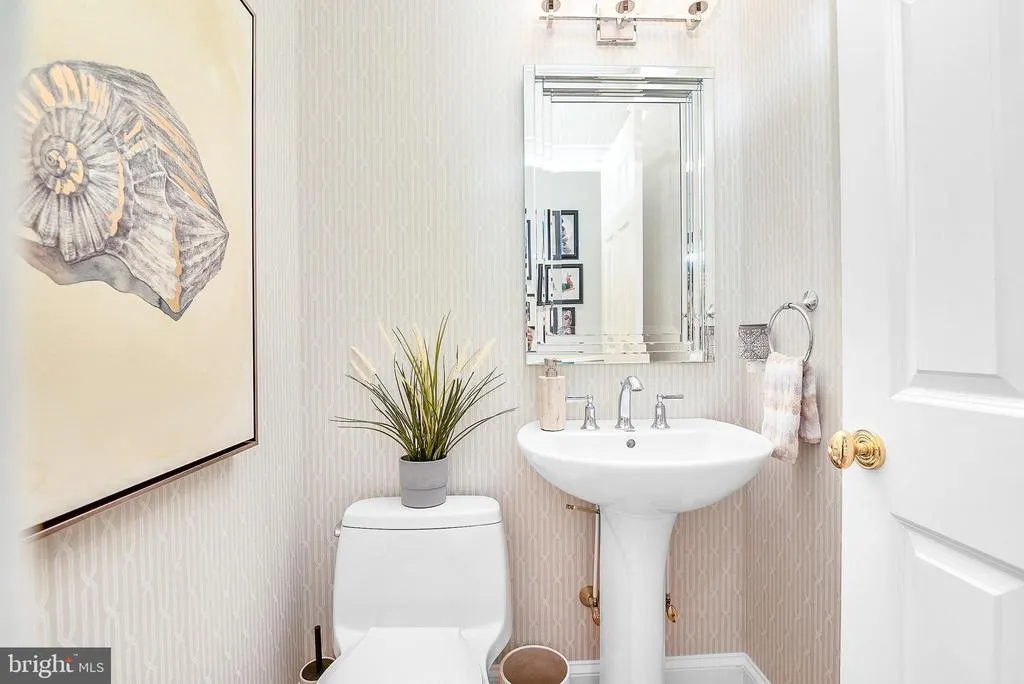
| Half Bath | Main | |||
| Half Bath | Main | |||
| Kitchen | Main | Flooring - HardWood,Crown Molding,Island,Pantry,Dining Area | ||
| Laundry | Main | |||
| Living Room | Main | Flooring - HardWood,Built-Ins,Crown Molding,Fireplace - Wood Burning | ||
| Primary Bathroom | Main | Double Sink,Walk-In Closet(s),Flooring - Luxury Vinyl Tile | ||
| Primary Bedroom | Main | Crown Molding,Flooring - HardWood,Fireplace - Wood Burning |
Amenities
- Foreclosure
- Views
- Short Sale
- New Construction
- Adult 55+
- Lease To Own
- No HOA Fees
- Furnished
- Primary On Main
- Air Conditioning
- Seller Finance
- Green
- Fixer Upper
- Horse
- Golf
- Fireplace
- Deck
- Garage
- Basement
- Pool
Property vs Single Family Average in 21662
Price
Taxes
Year Built
Visits
 © BRIGHT, All Rights Reserved
