
Open House Sat, Aug 29th 11:00 AM - 1:00 PM - Primary on Main
Address
28713 Emanuel Street, Easton, MD
Price
$ 795,000
Property Attributes
- MLS#MDTA2014200
- TypeSingle Family
- Listing Status ACTIVE
- CountyTALBOT
- CityEaston
- NeighborhoodCookeS Hope Village
- Zip21601
- StyleColonial
- Year Built2001
- Taxes$ 7071
- Price$ 795,000
- Bedrooms4
- Full Bathrooms4
- Half Bathrooms0
- Sqr Footage2900
- Lot Size0.17 Acres
Data Source:
Bright MLS
Property Description
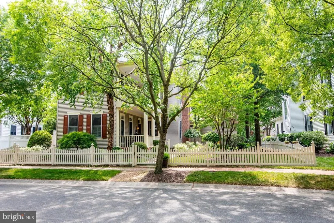
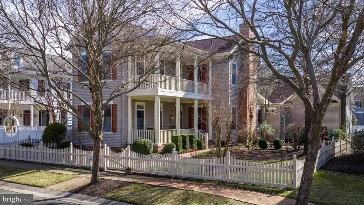
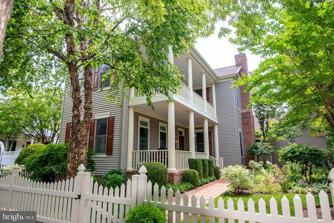
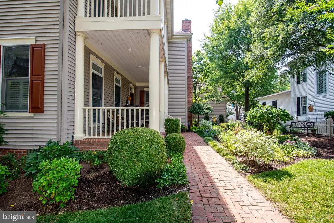
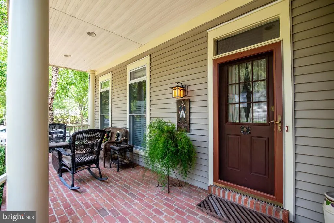
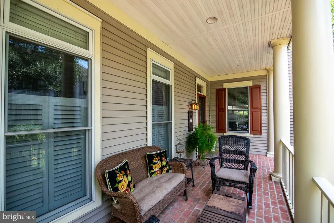
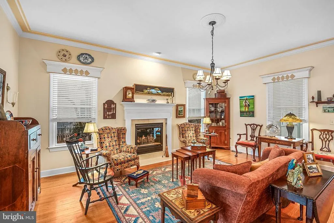
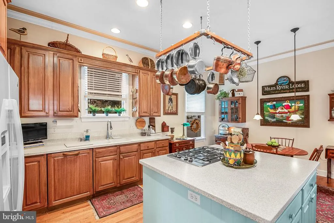
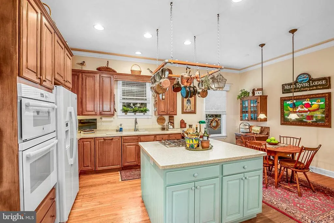
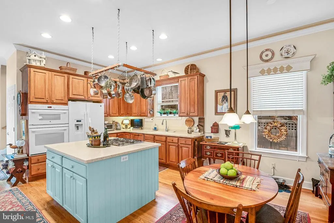
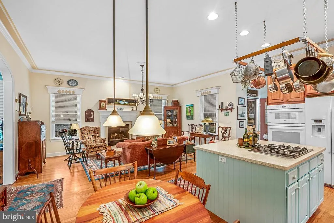
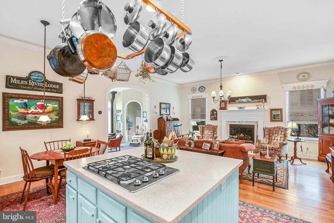
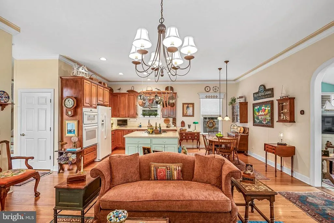
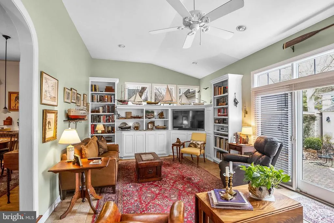
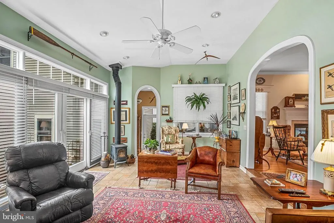
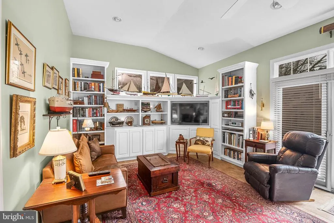
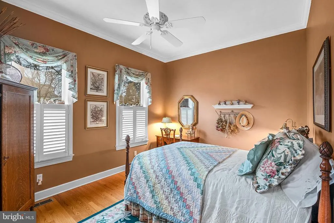
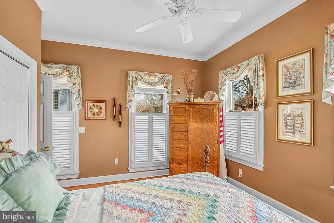
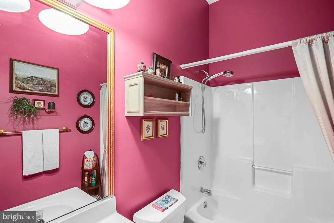
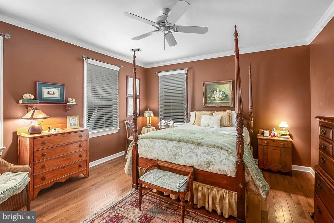
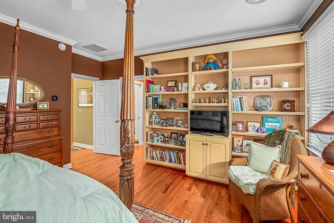
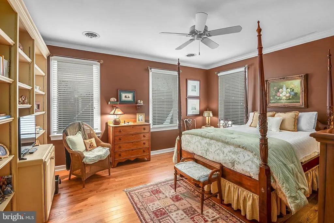
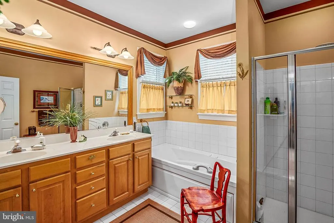
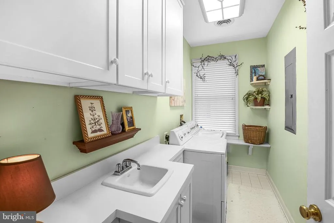
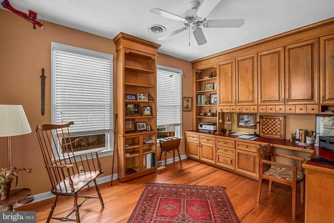
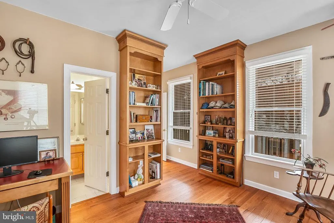
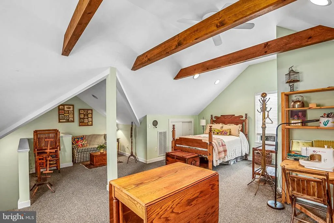
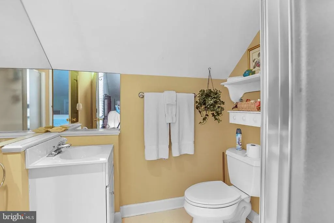
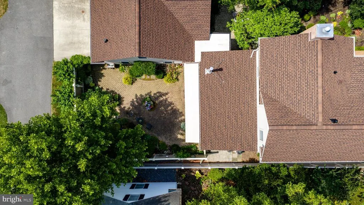
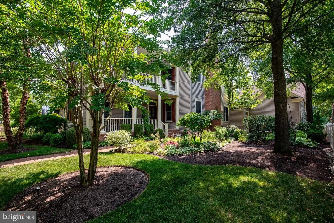
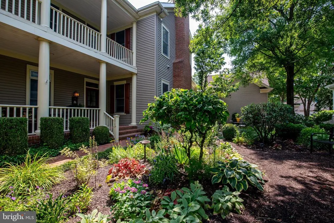
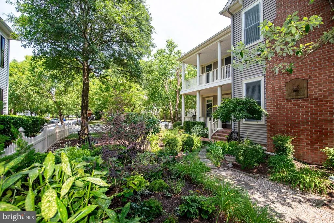
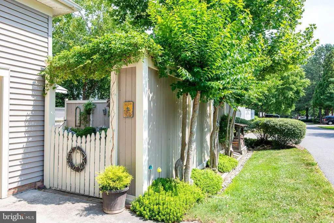
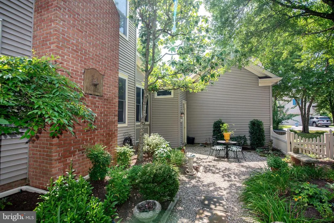
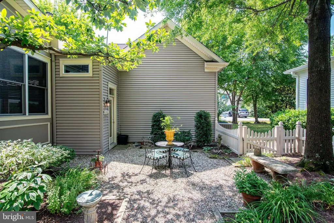
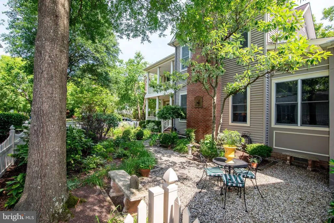
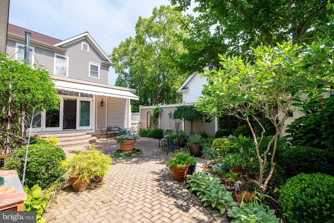
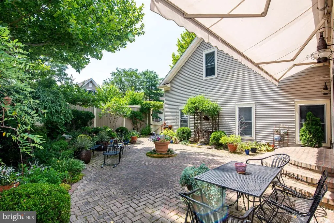
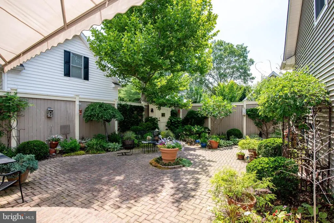
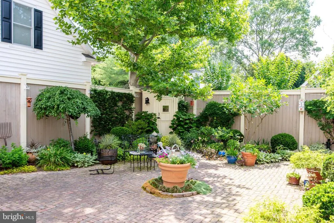
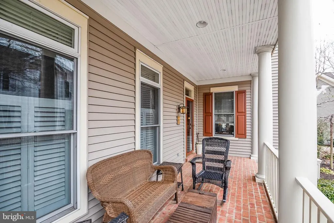
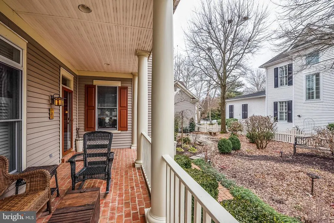
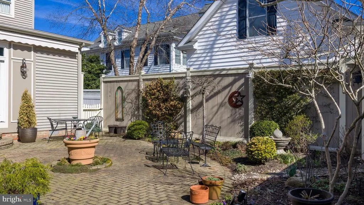
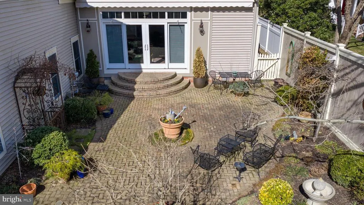
This two-story Charleston-style Colonial is located in the desirable Cookes Hope Village community and sits on an oversized lot with a fenced side and rear yard. The property includes a spacious entry-level side porch, second-level balcony, lush seasonal gardens, and a private fenced brick courtyard with built-in speakers for music and a retractable awningperfect for outdoor entertaining. Hardwood flooring runs throughout the home. The main level offers a flexible layout with a bedroom just off the entry and a nearby full bath. The kitchen features double wall ovens and a gas cooktop in the island and opens to comfortable living spaces. The living room includes a gas fireplace, while the family room offers custom built-ins, a Vermont wood stove, and direct access to the courtyard and backyard. Upstairs, the primary suite includes a large bath with soaking tub, stall shower, and double vanity. A second en-suite bedroom currently serves as an office with extensive custom built-in cabinetry and could easily convert back to bedroom use. A mudroom off the attached two-car garage provides access to the side yard and leads to a staircase accessing a finished bonus room above the garage. This flexible space features independent heating and hot water and offers excellent options for guests, workspace, or additional living area. Custom built-ins are also found in the garage, family room, bedroom, and office. Additional improvements include a roof replacement in 2025, upgraded heating system in 2020, and a Rinnai hot water system. The property also features an irrigation system to maintain the beautifully landscaped grounds. Cookes Hope residents enjoy walking trails, tennis courts, fitness center, dog park, and well-maintained community green spaces.
| Price History | |
|---|---|
| 6/20/2026 | Listed $795,000 |
General Features
| Living Area | 2900 |
|---|---|
| Sewer | Public Sewer |
| Heating | Heat Pump(s) |
| Cooling | Central A/C |
| Utilities | Natural Gas Available |
| Possession | Settlement |
| Appliances | Oven - Wall,Dishwasher,Built-In Range,Oven/Range - Gas,Water Heater,Washer,Refrigerator,Dryer,Extra Refrigerator/Freezer |
| Zoning | R |
| HOA Fee | 3025.00 |
| Garage Spaces | 2.00 |
| Association Fee Includes | Common Area Maintenance,Management,Pier/Dock Maintenance,Recreation Facility,Road Maintenance |
| Patio/Porch Features | Patio(s),Porch(es) |
| Architectural Style | Colonial |
| Construction Materials | Vinyl Siding |
| School District | TALBOT COUNTY PUBLIC SCHOOLS |
| Exclusions | wall-mounted dish cabinet |
| Year Built | 2001 |
| Levels | 2 |
| Other Fees | 1781.00 |
| Tax Year | 2026 |
| Ownership | Fee Simple |
| Cool Fuel | Electric,Natural Gas |
| Accessibility | None |
| Assoc Fee Paid Per | Annually |
| County | TALBOT |
| New Construction | No |
| Property Type | Residential |
| Association Amenities | Common Grounds,Community Center,Dog Park,Exercise Room,Fitness Center,Jog/Walk Path,Marina/Marina Club,Pier/Dock,Pickleball Courts,Tennis Courts,Water/Lake Privileges |
| HOA | Yes |
| Subdivision Name | COOKE'S HOPE VILLAGE |
| Garage Y/N | Yes |
| Water Access Y/N | No |
| Other Structures | Above Grade,Below Grade |
| Full Baths | 4 |
| Status | ACTIVE |
| Directions | Take Oxford Road from Easton,turn left onto Cookes Hope Road,Turn on Old Pasture Road,Turn right on Emanuel Street. |
| City | EASTON |
| Disclosures | Subject to Condo/HOA Docs |
| Other Fees Frequency | Annually |
| Association Name | COOKES HOPE |
| Senior Community Y/N | No |
| Lot Size Units | Square Feet |
| Lot Size Square Feet | 7200.00 |
| Tax Assessed Value | 591567.0 |
| Tax Annual Amount | 7071.0 |
| Property Condition | Excellent |
| Structure Type | Detached |
| Condo/Coop Association fee Y/N | No |
| Bathrooms Full Main Level | 1 |
| Bathrooms Count Main Level | 1.00 |
| Price Per Sq Ft Total AG | 274.14 |
| Vacation Rental Y/N | No |
| Virtual Tour | https://my.matterport.com/show/?m=gwf6pQubhqc |
| Total SQFT | 2900 |
| Standard Status | Active |
| Year Built Source | Estimated |
| Legal Subdivision | * |
| Tax Lot | 47 |
Interior Features
| Interior Amenities | Entry Level Bedroom,Wood Floors,Walk-in Closet(s),Primary Bath(s),Kitchen - Eat-In,Kitchen - Island,Floor Plan - Traditional,Ceiling Fan(s),Built-Ins |
|---|---|
| Heating Fuel | Natural Gas |
| Total Fireplaces | 1 |
| Fireplace Features | Gas/Propane |
| Hot Water | Electric,Natural Gas |
| Basement (Y/N) | No |
| Heating Y/N | Yes |
| Fireplace Y/N | Yes |
| Above Grade Finished Area | 2900 |
| Central Air Y/N | Yes |
| Total Bedrooms | 4 |
| Room Type | Living Room,Primary Bedroom,Bedroom 2,Bedroom 4,Kitchen,Family Room,Bedroom 1,Full Bath |
| Main Level Bedrooms | 1 |
| Below Grade Finished Area Unit Type | Square Feet |
| LivingAreaSource | Estimated |
| Laundry Type | Upper Floor |
| Below Grade Unfin Area Units | Square Feet |
| Below Grade Unfin SQFT Source | Estimated |
| Below Grade Finished Area Source | Estimated |
| Bedrooms Count All Upper Levels | 3 |
| Bedrooms Count Upper Level 1 | 3 |
| Bathrooms Full Upper Level 1 | 3 |
| Bathrooms Full All Upper Levels | 3 |
| Bathrooms Count Upper Level 1 | 3.00 |
| Bathrooms Count All Upper Levels | 3 |
| Above Grade Finished Area Source | Estimated |
| Above Grade Finished Area Unit Type | Square Feet |
| Total Baths | 4 |
Exterior Features
| Exterior Amenities | Extensive Hardscape |
|---|---|
| Pool | No Pool |
| Fencing | Vinyl,Wood |
| Water Source | Public |
| Total Parking Spaces | 2 |
| Garage Features | Garage - Rear Entry,Inside Access |
| Type of Parking | Attached Garage,Driveway,On Street |
| Land Use Code | R |
| Foundation Details | Block |
| Water View Y/N | No |
| Lot Size Acres | 0.17 |
| Lot Size Source | Estimated |
| Waterfront Y/N | No |
| Land Assessed Value | 105600.00 |
| Navigable Water Y/N | No |
| Water Oriented Y/N | No |
| # of Attached Garage Spaces | 2 |
Room Details
| Room | Dimensions | Level | Flooring | Details |
|---|---|---|---|---|
| Bedroom 1 | Main | |||
| Bedroom 2 | Upper 1 | |||
| Bedroom 4 | Upper 1 | |||
| Family Room | Main | |||
| Full Bath | Main | |||
| Full Bath | Upper 1 | |||
| Full Bath | Upper 1 | |||
| Full Bath | Upper 1 | |||
| Kitchen | Main | |||
| Living Room | Main | |||
| Primary Bedroom | Upper 1 |
Amenities
- Foreclosure
- Views
- Short Sale
- New Construction
- Adult 55+
- Lease To Own
- No HOA Fees
- Furnished
- Primary On Main
- Air Conditioning
- Seller Finance
- Green
- Fixer Upper
- Horse
- Golf
- Fireplace
- Deck
- Garage
- Basement
- Pool
Property vs Single Family Average in 21601
Price
Taxes
Year Built
Visits
 © BRIGHT, All Rights Reserved
