
Price Reduction - Primary on Main
Address
8658 Cummings Road, Wittman, MD
Price
$ 470,000
Property Attributes
- MLS#MDTA2014404
- TypeSingle Family
- Listing Status ACTIVE
- CountyTALBOT
- CityWittman
- NeighborhoodWittman
- Zip21676
- StyleRanch/Rambler
- Year Built2002
- Taxes$ 2588
- Price$ 470,000
- Bedrooms3
- Full Bathrooms2
- Half Bathrooms0
- Sqr Footage1664
- Lot Size2.02 Acres
Data Source:
Bright MLS
Property Description
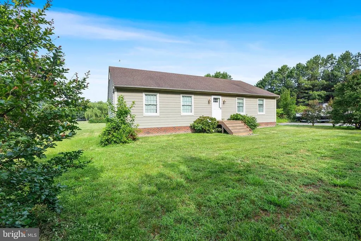
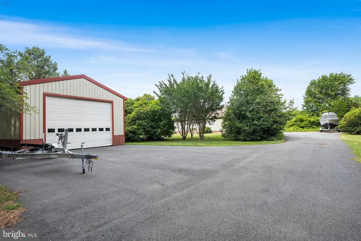
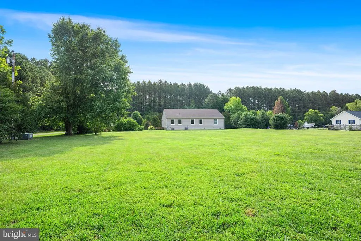
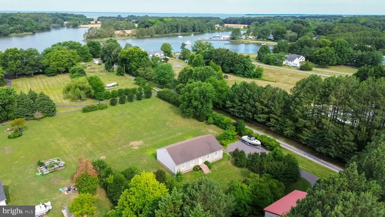
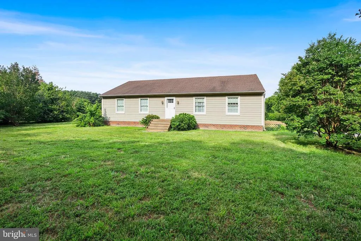
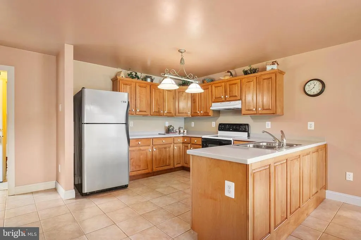
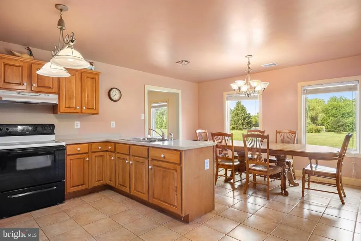
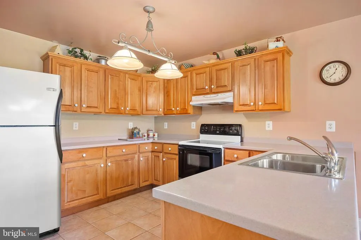
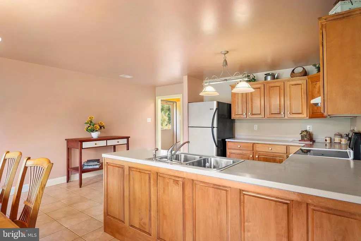
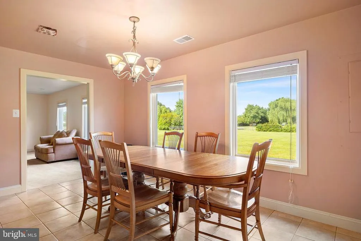
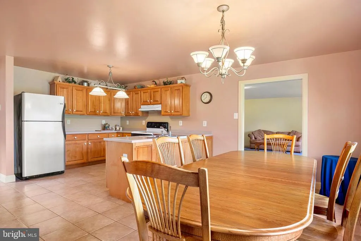
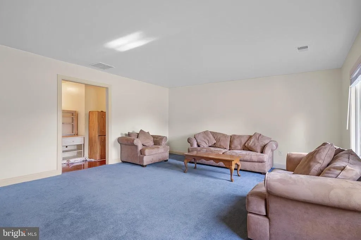
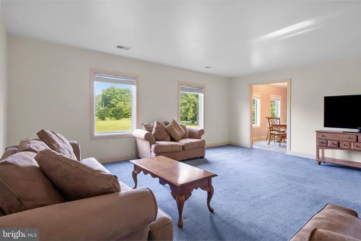
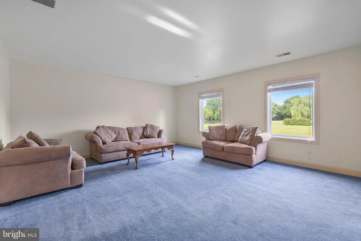
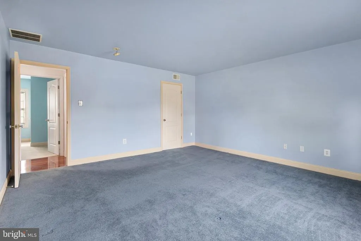
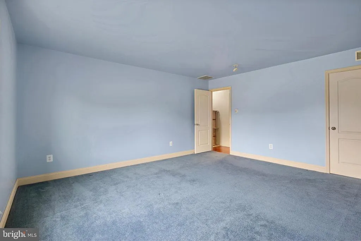
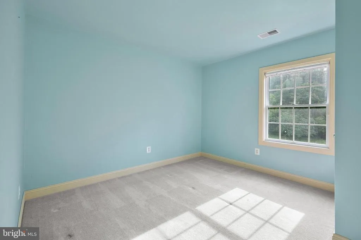
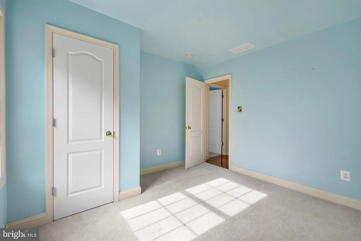
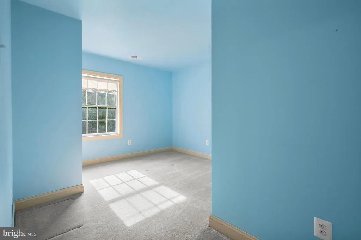
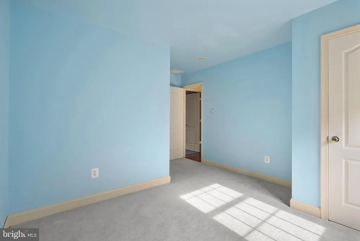
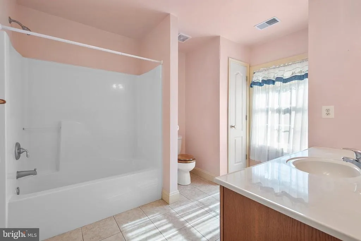
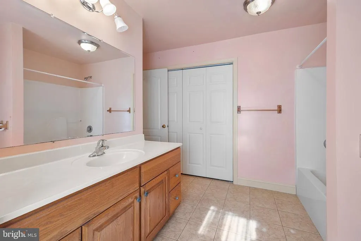
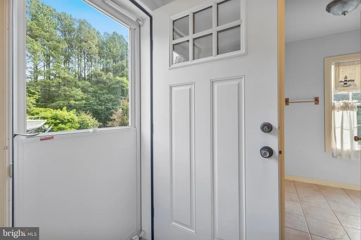
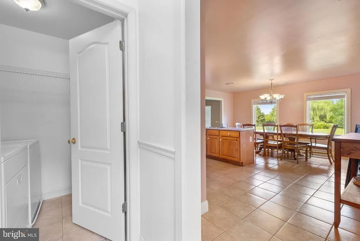
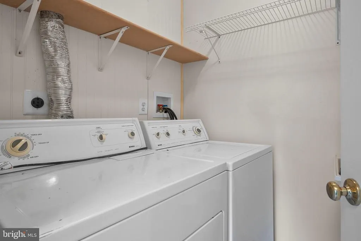
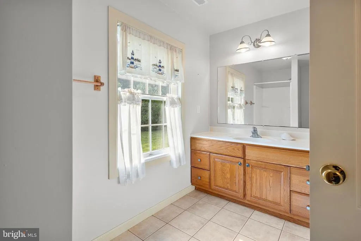
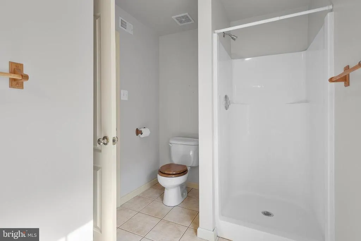
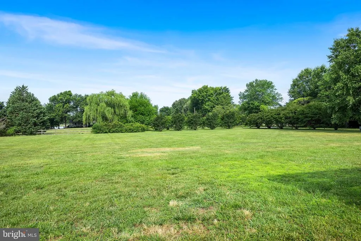
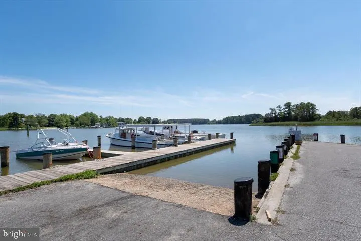
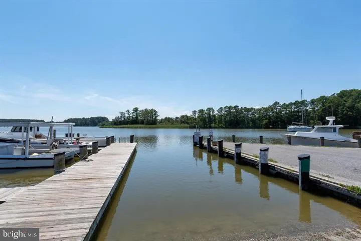
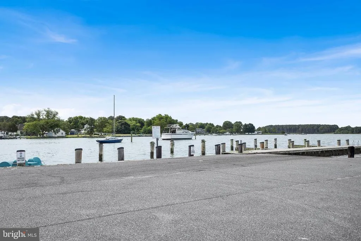
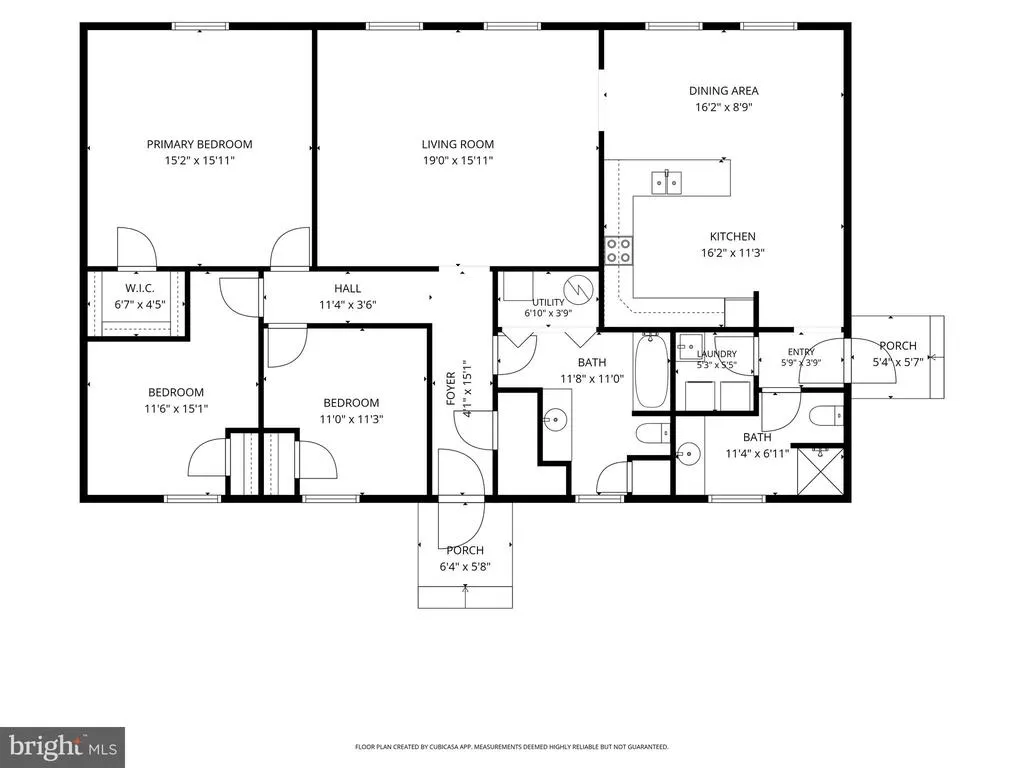
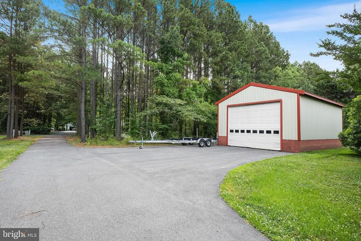
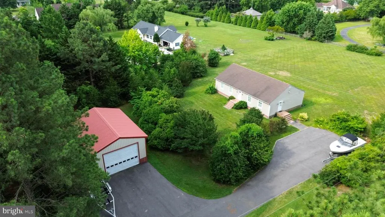
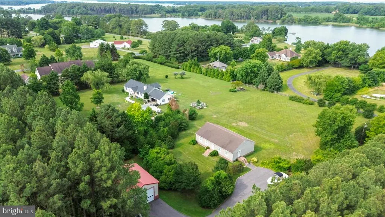
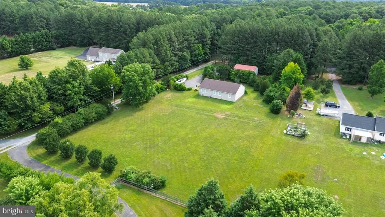
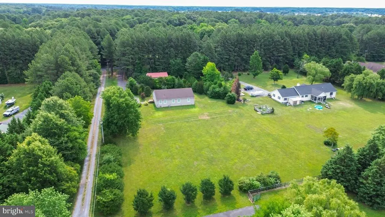
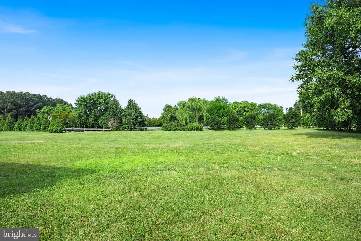
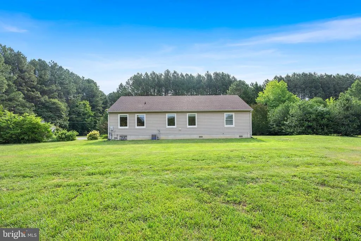
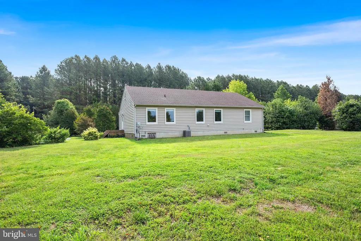
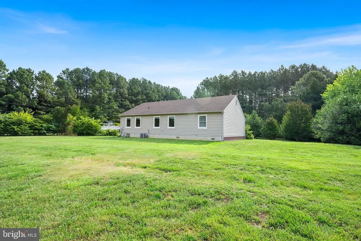
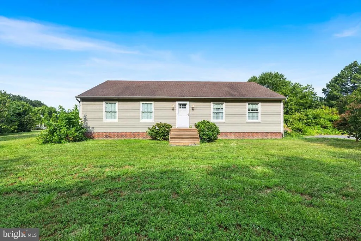
Enjoy the ease of one-level living in this well-maintained rancher, built in 2002 and situated on 2+/- acres in the quaint village of Wittman. Offering 1,662+/- sqft, this 3-bedroom, 2-bath home provides comfortable living with plenty of room to enjoy both inside and out. Hardwood flooring welcomes you into the foyer, which opens to a spacious living room. The kitchen features ample cabinetry, generous table space and overlooks the backyard, creating the perfect setting for everyday meals or entertaining. The spacious primary bedroom features a large walk-in closet. A convenient side entry leads to the laundry room and a separate full bath. Outside, the open yard offers endless possibilities with plenty of space for gardening, recreation or simply enjoying the outdoors. The oversized detached garage provides abundant room for vehicles, a workshop, hobbies and additional storage, while the blacktop driveway adds convenience and curb appeal. A recently installed 3-ton HVAC system provides added comfort and peace of mind. Located less than of a mile from the Wittman boat landing, you'll have easy access to Cummings Creek, the Chesapeake Bay, and surrounding tributaries for boating, fishing, crabbing, kayaking, and waterfront dining. Conveniently situated between Tilghman Island and Historic downtown St. Michaels, this property offers the perfect opportunity to enjoy the relaxed lifestyle and natural beauty of Maryland's Eastern Shore.
| Price History | |
|---|---|
| 7/1/2026 | Listed $495,000 |
| 8/7/2026 | 6$470,000 |
General Features
| Living Area | 1664 |
|---|---|
| Sewer | On Site Septic |
| Heating | Heat Pump(s) |
| Cooling | Central A/C |
| Possession | Settlement |
| Zoning | R |
| Garage Spaces | 2.00 |
| Architectural Style | Ranch/Rambler |
| Construction Materials | Vinyl Siding |
| School District | TALBOT COUNTY PUBLIC SCHOOLS |
| Year Built | 2002 |
| Levels | 1 |
| Tax Year | 2025 |
| Ownership | Fee Simple |
| Cool Fuel | Electric |
| Section | B |
| Accessibility | None |
| County | TALBOT |
| New Construction | No |
| Property Type | Residential |
| HOA | No |
| Subdivision Name | WITTMAN |
| Garage Y/N | Yes |
| Water Access Y/N | Yes |
| Other Structures | Above Grade,Below Grade |
| Full Baths | 2 |
| Status | ACTIVE |
| Directions | Rt 33 through St. Michaels,left on Pot Pie Road,right on Cummings Road,driveway on right just past Anna May Drive. |
| City | WITTMAN |
| Body of Water | Cummings Creek |
| Senior Community Y/N | No |
| Lot Size Units | Square Feet |
| Lot Size Square Feet | 87991.00 |
| Tax Assessed Value | 298400.0 |
| Tax Annual Amount | 2588.0 |
| Structure Type | Detached |
| Condo/Coop Association fee Y/N | No |
| Bathrooms Full Main Level | 2 |
| Bathrooms Count Main Level | 2.00 |
| Price Per Sq Ft Total AG | 282.45 |
| Vacation Rental Y/N | No |
| Total SQFT | 1664 |
| Standard Status | Active |
| Year Built Source | Assessor |
| Legal Subdivision | 21050048 |
| Tax Lot | B 2 |
Interior Features
| Heating Fuel | Electric |
|---|---|
| Hot Water | Electric |
| Basement (Y/N) | No |
| Heating Y/N | Yes |
| Fireplace Y/N | No |
| Above Grade Finished Area | 1664 |
| Central Air Y/N | Yes |
| Total Bedrooms | 3 |
| Room Type | Living Room,Dining Room,Primary Bedroom,Bedroom 2,Bedroom 3,Kitchen,Foyer,Laundry,Bathroom 1,Bathroom 2 |
| Main Level Bedrooms | 3 |
| Below Grade Finished Area Unit Type | Square Feet |
| LivingAreaSource | Assessor |
| Below Grade Unfin Area Units | Square Feet |
| Below Grade Unfin SQFT Source | Assessor |
| Below Grade Finished Area Source | Assessor |
| Above Grade Finished Area Source | Assessor |
| Above Grade Finished Area Unit Type | Square Feet |
| Total Baths | 2 |
Exterior Features
| Pool | No Pool |
|---|---|
| Water Source | Well |
| Total Parking Spaces | 2 |
| Garage Features | Garage - Side Entry,Oversized |
| Type of Parking | Driveway,Detached Garage |
| Land Use Code | R |
| Foundation Details | Crawl Space |
| Water View Y/N | No |
| Lot Size Acres | 2.02 |
| Water Body Type | Creek |
| Lot Size Source | Assessor |
| Waterfront Y/N | No |
| Land Assessed Value | 144000.00 |
| Navigable Water Y/N | Yes |
| Water Oriented Y/N | Yes |
| # of Detached Garage Spaces | 2 |
Room Details
| Room | Dimensions | Level | Flooring | Details |
|---|---|---|---|---|
| Bathroom 1 | Main | Flooring - Ceramic Tile | ||
| Bathroom 2 | Main | Flooring - Ceramic Tile | ||
| Bedroom 2 | Main | Flooring - Carpet | ||
| Bedroom 3 | Main | Flooring - Carpet | ||
| Dining Room | Main | Flooring - Ceramic Tile | ||
| Foyer | Main | Flooring - HardWood | ||
| Kitchen | Main | Flooring - Ceramic Tile | ||
| Laundry | Main | Flooring - Ceramic Tile | ||
| Living Room | Main | Flooring - Carpet | ||
| Primary Bedroom | Main | Flooring - Carpet,Walk-In Closet(s) |
Amenities
- Foreclosure
- Views
- Short Sale
- New Construction
- Adult 55+
- Lease To Own
- No HOA Fees
- Furnished
- Primary On Main
- Air Conditioning
- Seller Finance
- Green
- Fixer Upper
- Horse
- Golf
- Fireplace
- Deck
- Garage
- Basement
- Pool
Property vs Single Family Average in 21676
Price
Taxes
Year Built
Visits
 © BRIGHT, All Rights Reserved
