
Views
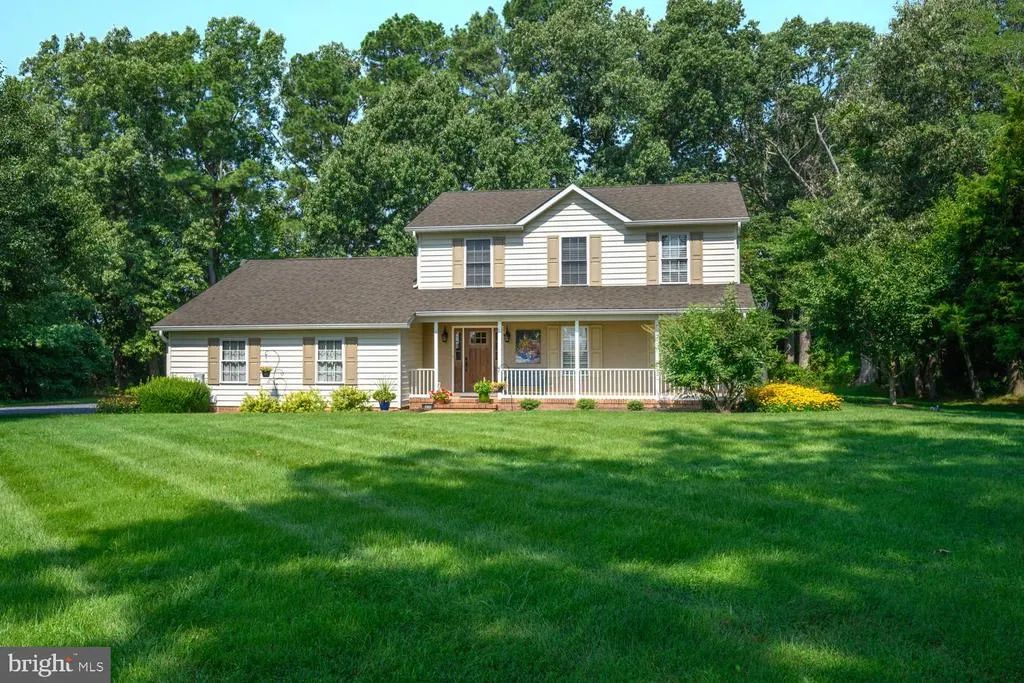
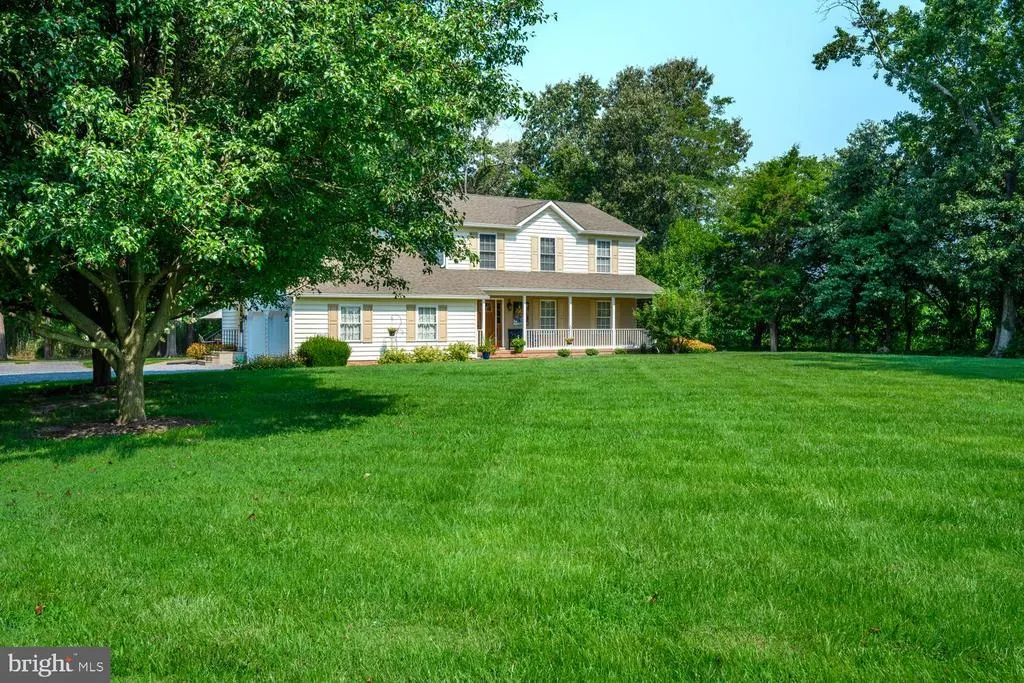
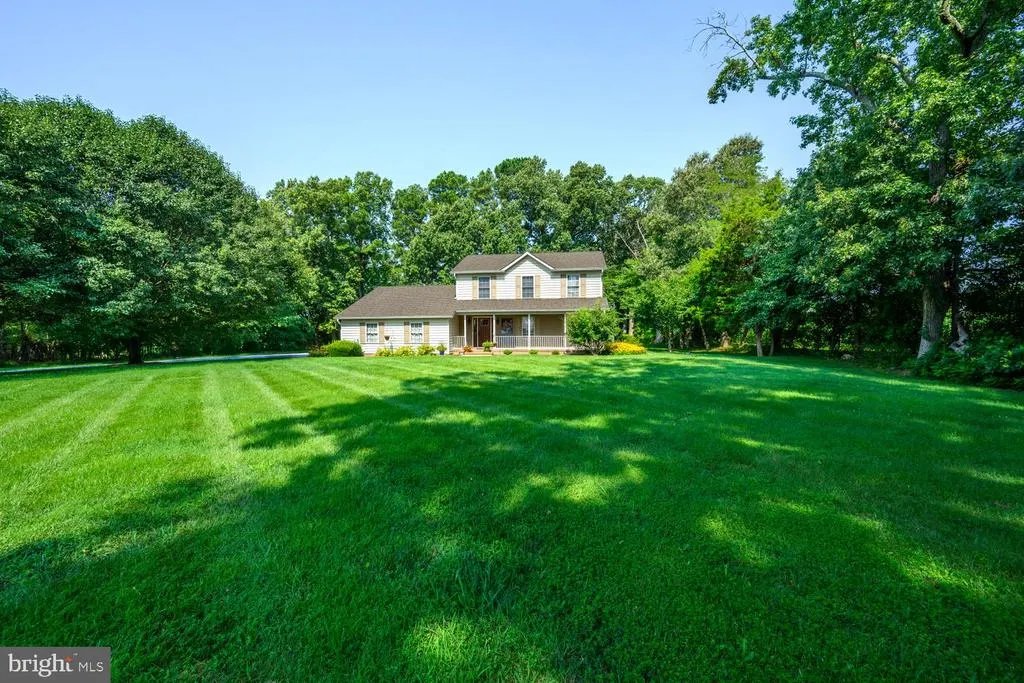
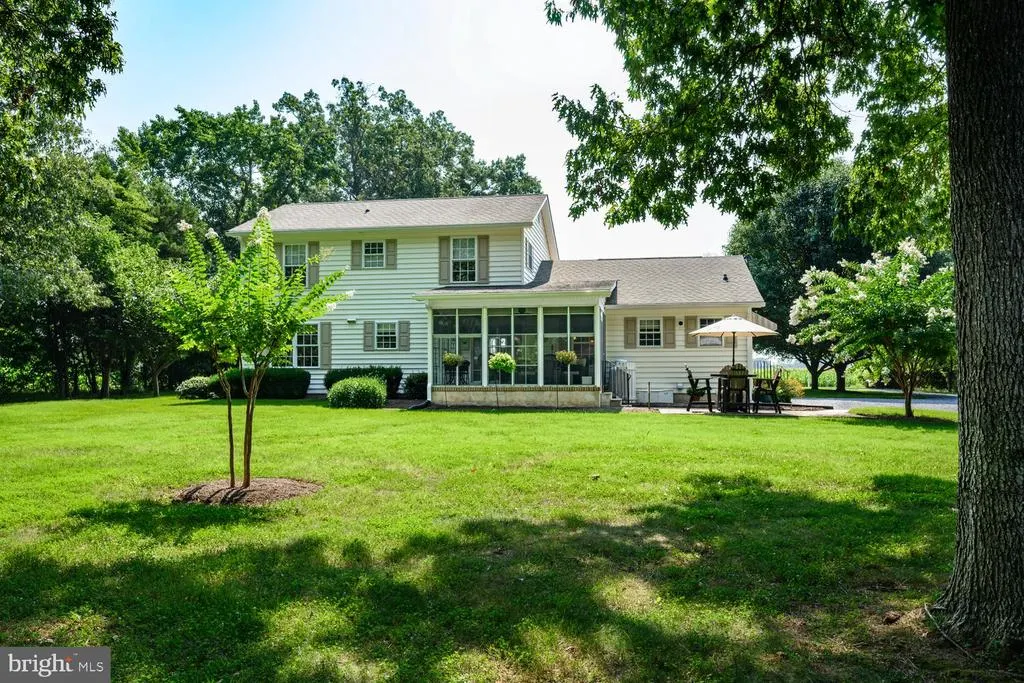
Address
6280 Bellevue Road, Royal Oak, MD
Price
$ 599,000
Property Attributes
- MLS#MDTA2014800
- TypeSingle Family
- Listing Status ACTIVE
- CountyTALBOT
- CityRoyal Oak
- NeighborhoodBellevue
- Zip21662
- StyleColonial
- Year Built2006
- Taxes$ 3729
- Price$ 599,000
- Bedrooms3
- Full Bathrooms3
- Half Bathrooms0
- Sqr Footage2128
Data Source:
Bright MLS
Property Description
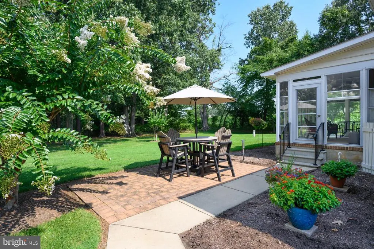
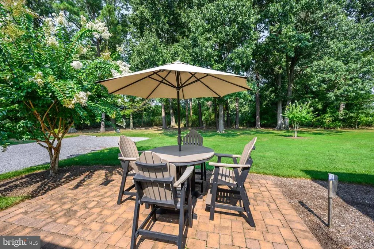
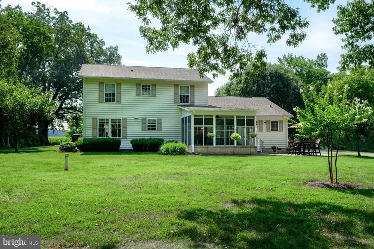
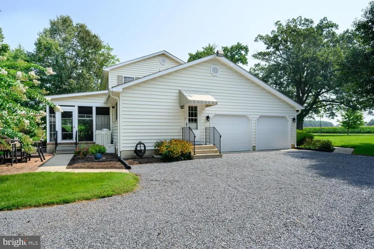
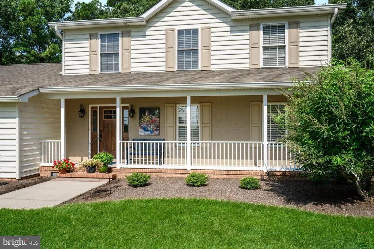
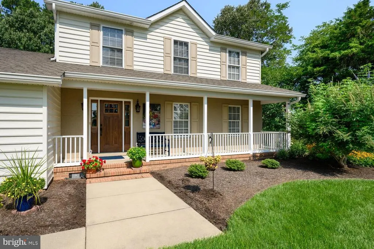
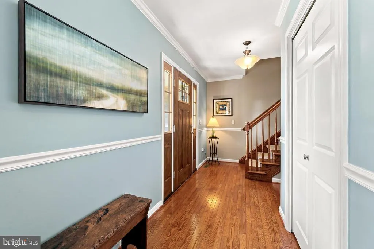
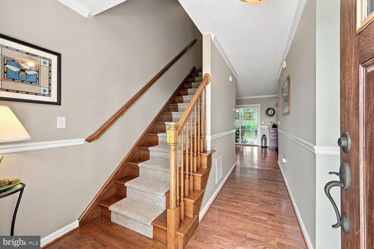
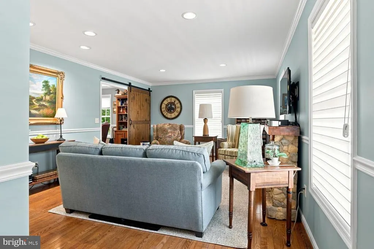
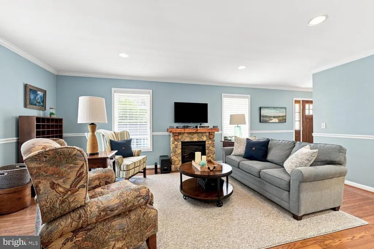
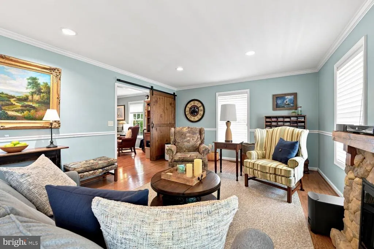
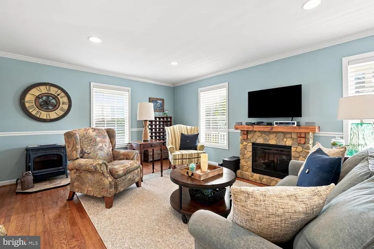
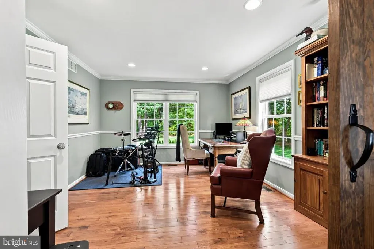
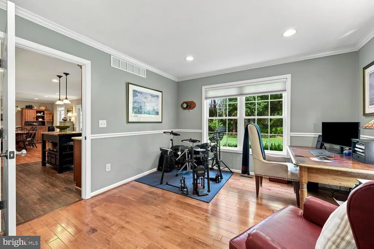
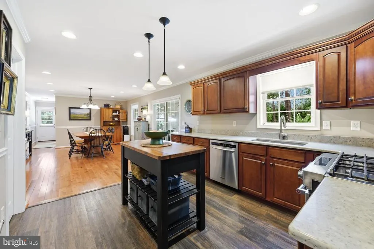
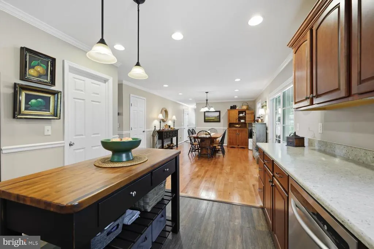
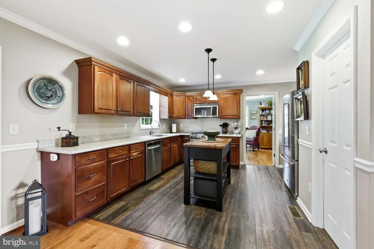
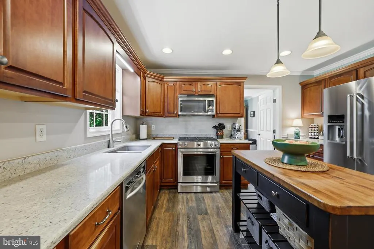
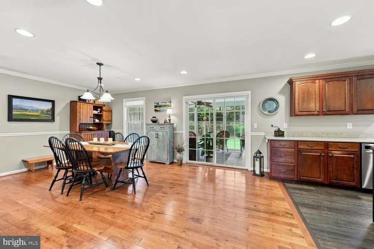
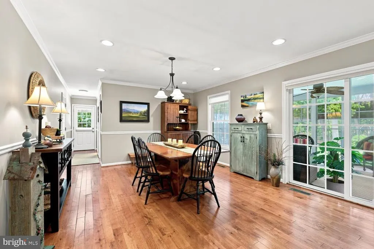

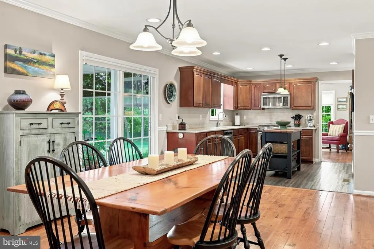
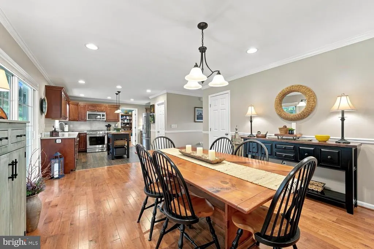
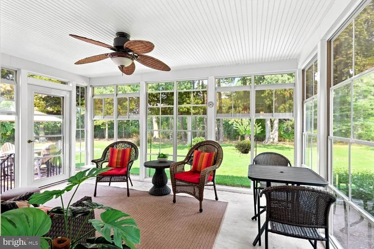
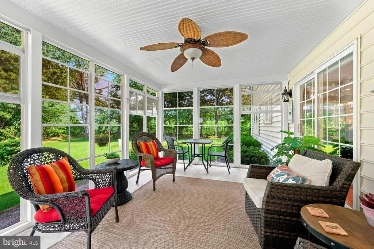
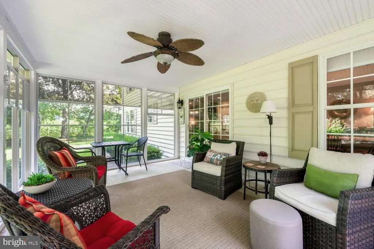
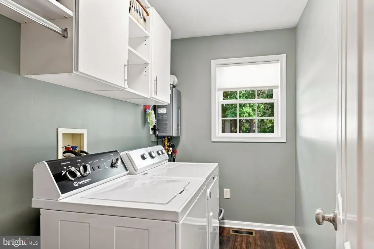
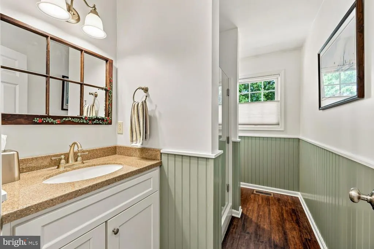
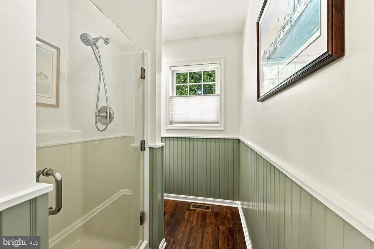
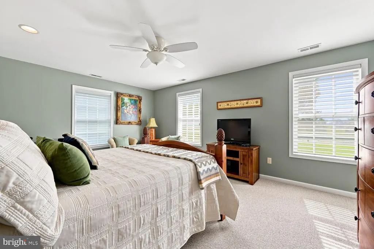
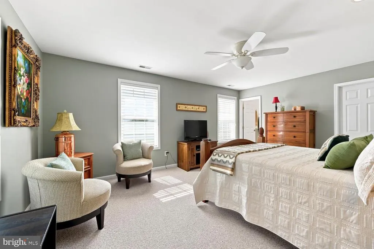
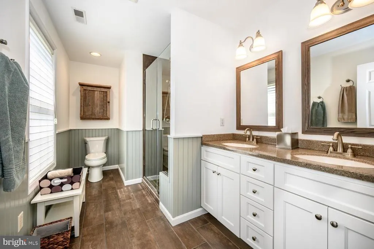
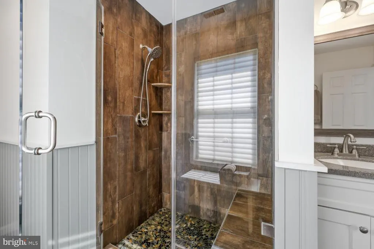
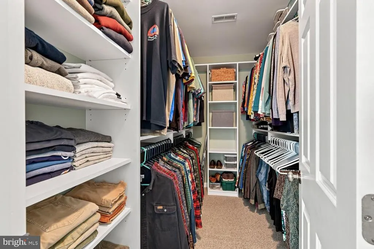
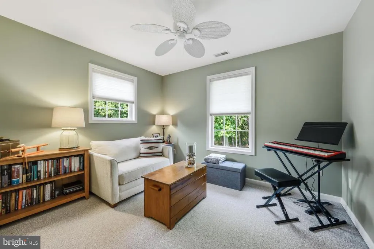
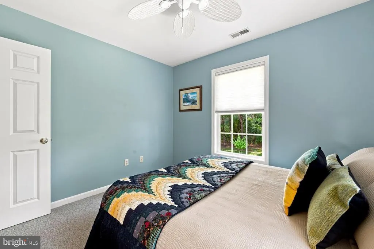
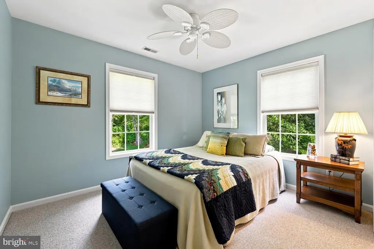
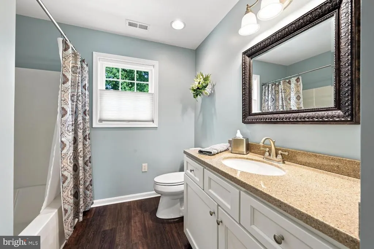
This beautifully maintained 3-bedroom, 3-bathroom home is special the second you pull into the driveway. Situated on nearly an acre in a private and peaceful setting. When you enter the front door, you will be drawn to the large screen porch ion the rear of the home and you are also greeted by a generous living room with two fireplaces. The kitchen is large and functional with plenty of space for a large table with an office/den directly off the kitchen. Upstairs you will find 3 ensuite bedrooms with a stunning primary with a beautiful walk in shower. The outside space is stunning with a large screen porch and separate patio to enjoy the very private and parklike back yard. Other features include a conditioned crawlspace, tankless hot water heater and high speed internet provided by Easton Utilities. The ferry to Oxford, and public boat ramp are right down the road and this area is renowned for its biking and beauty. Being 10 minutes from Easton and Saint Michaels this is the ideal setting to enjoy the peaceful Eastern Shore with easy proximity to all intown amenities.
| Price History | |
|---|---|
| 8/13/2026 | Listed $599,000 |
General Features
| Living Area | 2128 |
|---|---|
| Sewer | Septic = # of BR |
| Heating | Heat Pump(s),Heat Pump - Electric BackUp |
| Cooling | Central A/C |
| Utilities | Cable TV Available,Electric Available,Phone Available |
| Possession | 31-60 Days CD |
| Roof | Asphalt |
| Appliances | Dryer - Electric,Built-In Microwave,Exhaust Fan,Oven/Range - Gas,Refrigerator,Stainless Steel Appliances,Stove,Washer,Water Heater - Tankless |
| Zoning | R |
| Garage Spaces | 2.00 |
| Patio/Porch Features | Patio(s),Porch(es),Screened |
| Architectural Style | Colonial |
| Construction Materials | Vinyl Siding |
| School District | TALBOT COUNTY PUBLIC SCHOOLS |
| Year Built | 2006 |
| Electric | 200+ Amp Service |
| View | Scenic Vista,Street,Trees/Woods |
| Levels | 2 |
| Tax Year | 2026 |
| Ownership | Fee Simple |
| Cool Fuel | Electric |
| Accessibility | None |
| County | TALBOT |
| New Construction | No |
| Property Type | Residential |
| HOA | No |
| Subdivision Name | BELLEVUE |
| Garage Y/N | Yes |
| Water Access Y/N | No |
| Other Structures | Above Grade,Below Grade |
| Full Baths | 3 |
| Status | ACTIVE |
| Directions | Royal Oak Road to Bellevue Road,house on right side |
| City | ROYAL OAK |
| Disclosures | Prop Disclaimer |
| Senior Community Y/N | No |
| Lot Size Units | Square Feet |
| Lot Size Square Feet | 40336.00 |
| Tax Assessed Value | 436000.0 |
| Tax Annual Amount | 3729.0 |
| Structure Type | Detached |
| Condo/Coop Association fee Y/N | No |
| Bathrooms Full Main Level | 1 |
| Bathrooms Count Main Level | 1.00 |
| Price Per Sq Ft Total AG | 281.48 |
| Acceptable Financing | Cash,Conventional |
| Vacation Rental Y/N | No |
| Total SQFT | 2128 |
| Location Type | Rural |
| Standard Status | Active |
| Year Built Source | Estimated |
| Legal Subdivision | * |
| Association Recreation Fee | No |
Interior Features
| Interior Amenities | Attic,Bathroom - Soaking Tub,Bathroom - Walk-In Shower,Breakfast Area,Carpet,Combination Dining/Living,Dining Area,Family Room Off Kitchen,Floor Plan - Traditional,Kitchen - Gourmet,Kitchen - Island, |
|---|---|
| Heating Fuel | Electric |
| Total Fireplaces | 2 |
| Fireplace Features | Electric,Gas/Propane |
| Hot Water | Propane,Tankless |
| Basement (Y/N) | No |
| Heating Y/N | Yes |
| Fireplace Y/N | Yes |
| Above Grade Finished Area | 2128 |
| Central Air Y/N | Yes |
| Total Bedrooms | 3 |
| Below Grade Finished Area Unit Type | Square Feet |
| LivingAreaSource | Assessor |
| Laundry Type | Has Laundry |
| Below Grade Finished Area Source | Assessor |
| Bedrooms Count All Upper Levels | 3 |
| Bedrooms Count Upper Level 1 | 3 |
| Bathrooms Full Upper Level 1 | 2 |
| Bathrooms Full All Upper Levels | 2 |
| Bathrooms Count Upper Level 1 | 2.00 |
| Bathrooms Count All Upper Levels | 2 |
| Above Grade Finished Area Source | Assessor |
| Above Grade Finished Area Unit Type | Square Feet |
| Total Baths | 3 |
Exterior Features
| Pool | No Pool |
|---|---|
| Lot Features | Backs to Trees,Front Yard,Landscaping,Premium,Private |
| Water Source | Well |
| Total Parking Spaces | 2 |
| Garage Features | Garage - Side Entry |
| Type of Parking | Attached Garage,Driveway |
| Foundation Details | Crawl Space |
| Water View Y/N | No |
| Lot Size Acres | 0.00 |
| Lot Size Source | Estimated |
| Waterfront Y/N | No |
| Land Assessed Value | 112300.00 |
| Navigable Water Y/N | No |
| Water Oriented Y/N | No |
| # of Attached Garage Spaces | 2 |
Amenities
- Foreclosure
- Views
- Short Sale
- New Construction
- Adult 55+
- Lease To Own
- No HOA Fees
- Furnished
- Primary On Main
- Air Conditioning
- Seller Finance
- Green
- Fixer Upper
- Horse
- Golf
- Fireplace
- Deck
- Garage
- Basement
- Pool
Property vs Single Family Average in 21662
Price
Taxes
Year Built
Visits
 © BRIGHT, All Rights Reserved
