
Primary on Main - Eco Friendly - Seller Financing
Address
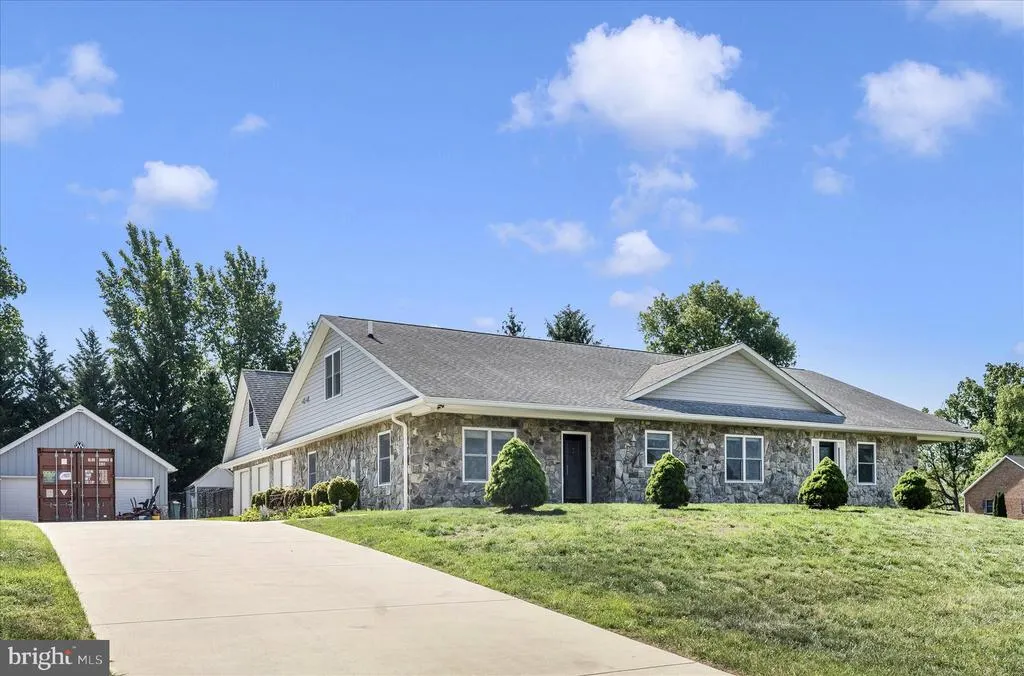
11803 Dorchester Court, Smithsburg, MD
Price
$ 639,000
Property Attributes
- MLS#MDWA2037110
- TypeSingle Family
- Listing Status ACTIVE
- CountyWASHINGTON
- CitySmithsburg
- NeighborhoodBeaverbrook
- Zip21783
- StyleRanch/Rambler
- Year Built2014
- Taxes$ 6243
- Price$ 639,000
- Bedrooms4
- Full Bathrooms4
- Half Bathrooms0
- Sqr Footage3054
- Lot Size1.01 Acres
Data Source:
Bright MLS
Property Description
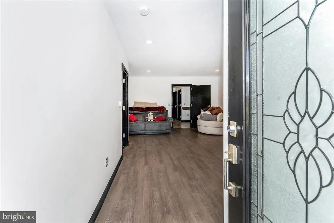
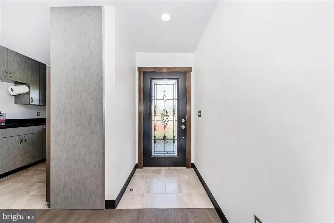
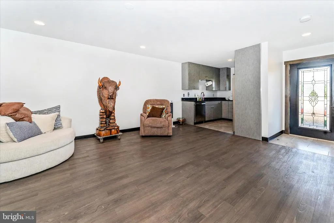
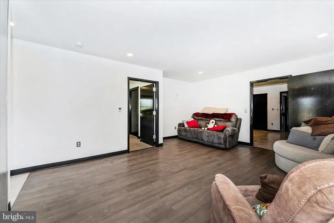
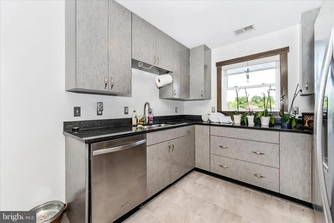
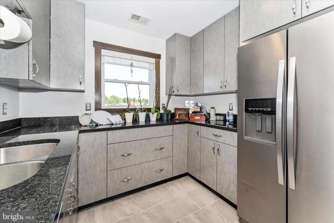
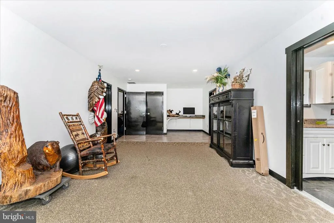
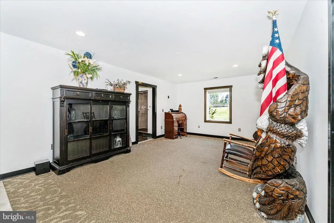
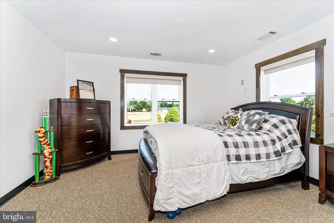
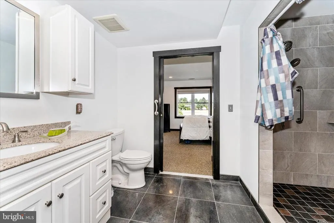
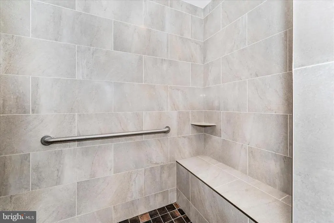
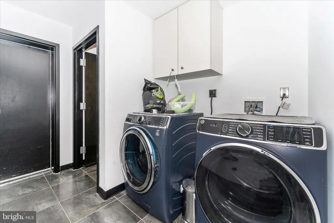
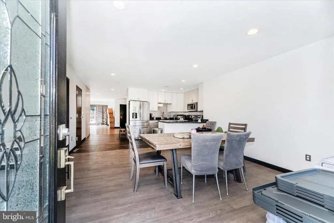
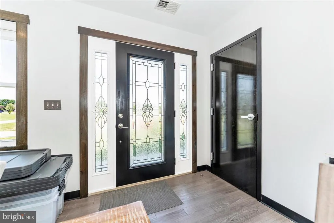
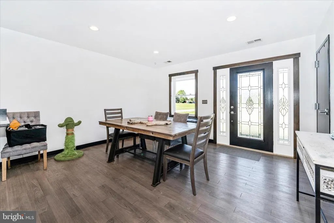
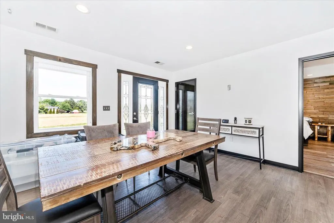
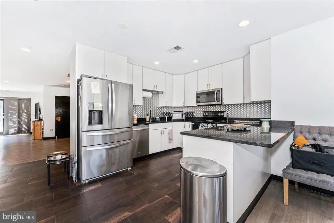
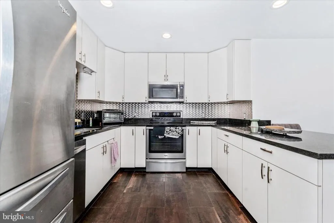
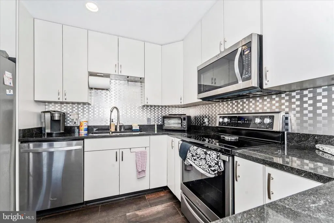
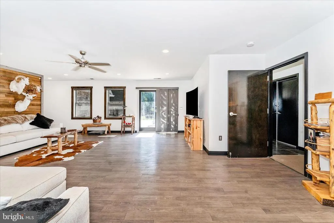
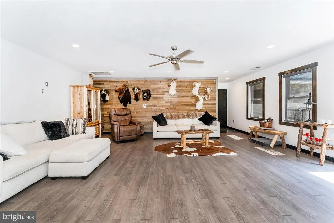
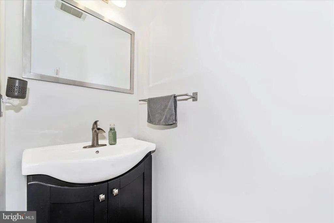
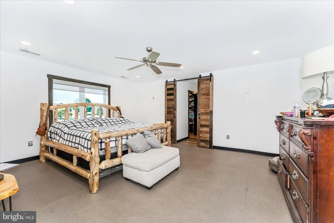
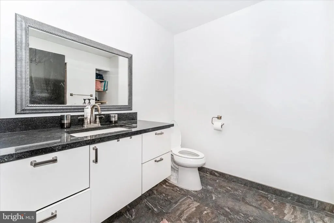
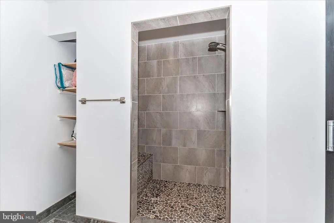
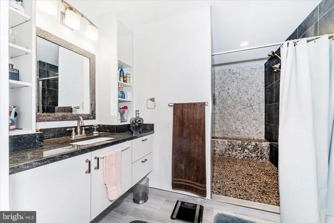
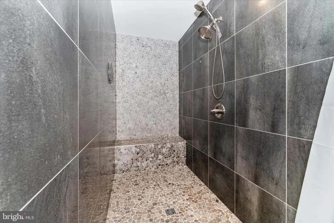
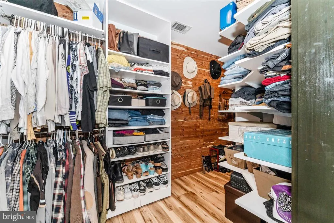
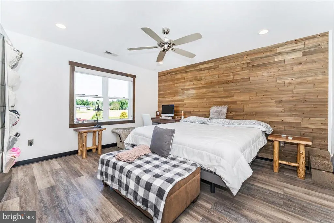
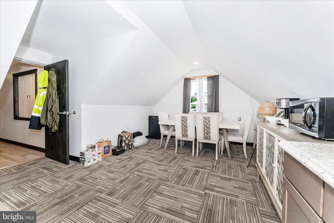
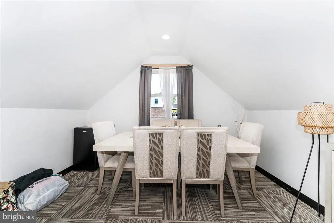
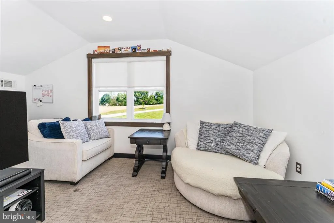
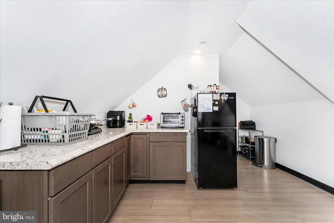
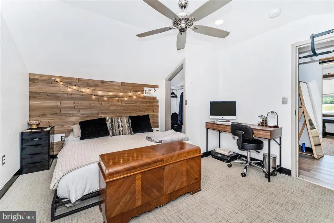
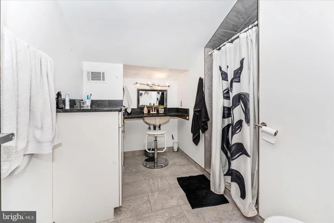
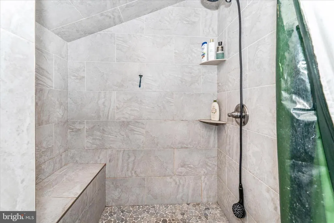
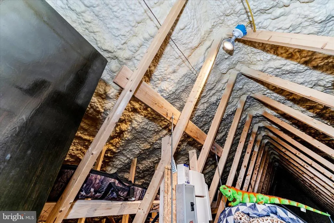
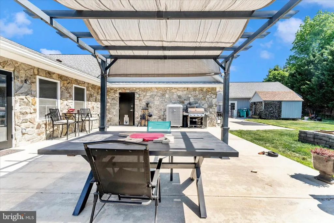
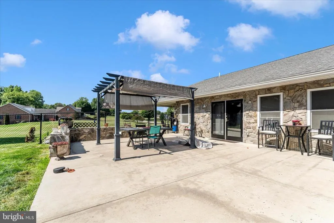
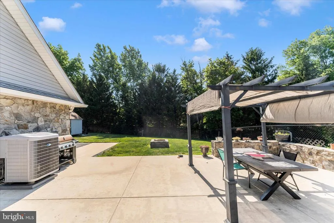
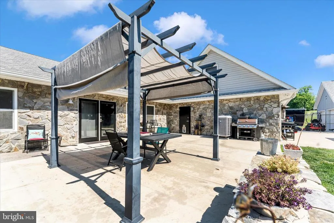
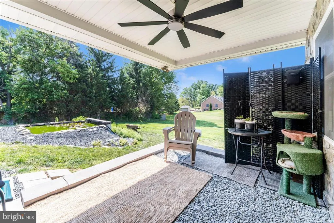
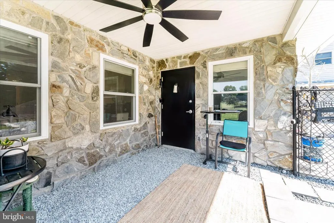
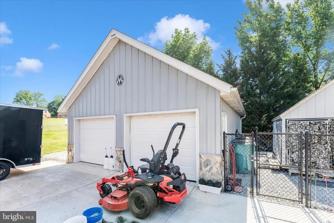
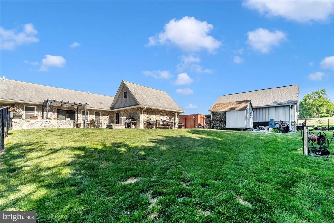
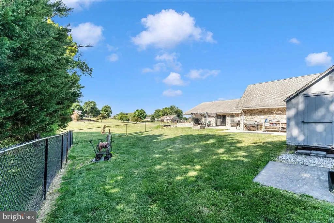
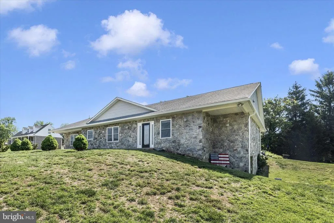
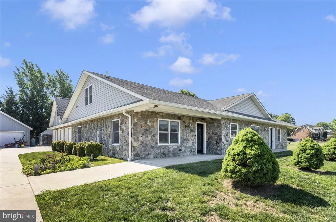
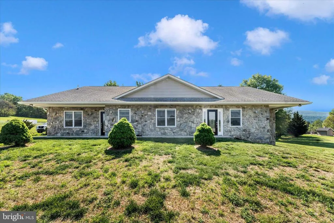
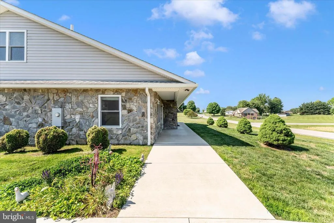
Smithsburg-Custom Built Stone home (NC Blue Stone) offering exceptional space, quality, and versatility. This 4 Bedroom, 4 Full bath residence includes a private 2 bedroom in-law suite and a spacious bonus room above the garage, ideal for guests, Rental income or a home office setup. 33x23 and 14x27 concrete patio. 4,297 sqft living space. Inside, you'll find LVT flooring throughout, every interior door is a solid 2" Maple door with durable metal door jambs, showcasing the home's premium craftsmanship with brushed nickel hardware, All bathrooms feature oversized walk-in Tile showers designed with comfort and luxury in mind. The primary suite includes a massive walk-in Cedar closet, a sitting area and a private porch, creating the perfect retreat for morning coffee or evening relaxation. Additional highlights include a 3-car attached garage and 24x30 Morton building offering ample storage, workshop or hobby potential. 2,500 Gallon cistern was added for watering the lawn and garden. Upgraded 400 amp service, 50 amp RV and Waste hook up on back Patio, spray foam insulation throughout home for energy efficiency. This one-of-a-kind property combines custom quality, functional living space and timeless design throughout. OWNER FINANCING AVAILABLE!
| Price History | |
|---|---|
| 5/19/2026 | Listed $849,900 |
| 5/28/2026 | 12$749,900 |
| 6/19/2026 | 15$639,000 |
General Features
| Living Area | 3054 |
|---|---|
| Sewer | Septic Exists,Other |
| Heating | Central |
| Cooling | Other |
| Possession | Negotiable |
| Roof | Architectural Shingle |
| Zoning | RR |
| Garage Spaces | 7.00 |
| Architectural Style | Ranch/Rambler |
| Construction Materials | Stone |
| School District | WASHINGTON COUNTY PUBLIC SCHOOLS |
| Year Built | 2014 |
| Levels | 1 |
| Tax Year | 2025 |
| Ownership | Fee Simple |
| Cool Fuel | Electric |
| Section | B |
| Accessibility | 2+ Access Exits |
| County | WASHINGTON |
| New Construction | No |
| Property Type | Residential |
| HOA | No |
| Subdivision Name | BEAVERBROOK |
| Garage Y/N | Yes |
| Water Access Y/N | No |
| Other Structures | Above Grade,Below Grade |
| Full Baths | 4 |
| Status | ACTIVE |
| Directions | 64 to Iroquois Ave. LEFT on Beaverbrook Dr. to LEFT on Dorchester. |
| City | SMITHSBURG |
| Senior Community Y/N | No |
| Lot Size Units | Square Feet |
| Lot Size Square Feet | 43996.00 |
| Tax Assessed Value | 661267.0 |
| Tax Annual Amount | 6243.0 |
| Property Condition | Excellent |
| Structure Type | Detached |
| Condo/Coop Association fee Y/N | No |
| Bathrooms Full Main Level | 3 |
| Bathrooms Count Main Level | 3.00 |
| Price Per Sq Ft Total AG | 209.23 |
| Vacation Rental Y/N | No |
| Virtual Tour | https://pictureperfectllctours.com/11803-Dorchester-Ct/idx |
| Total SQFT | 6108 |
| Standard Status | Active |
| Year Built Source | Assessor |
| Legal Subdivision | BEAVERBROOK |
| Tax Lot | 31 |
Interior Features
| Interior Amenities | 2nd Kitchen,Bathroom - Walk-In Shower,Cedar Closet(s),Ceiling Fan(s) |
|---|---|
| Heating Fuel | Electric |
| Basement | Outside Entrance,Partial |
| Flooring | Luxury Vinyl Tile |
| Hot Water | Electric |
| Basement (Y/N) | Yes |
| Heating Y/N | Yes |
| Fireplace Y/N | No |
| Above Grade Finished Area | 3054 |
| Central Air Y/N | No |
| Total Bedrooms | 4 |
| Main Level Bedrooms | 4 |
| Below Grade Finished Area Unit Type | Square Feet |
| LivingAreaSource | Assessor |
| Below Grade Unfin Area Units | Square Feet |
| Below Grade Unfin SQFT | 3054 |
| Below Grade Unfin SQFT Source | Assessor |
| Below Grade Finished Area Source | Assessor |
| Bathrooms Full Upper Level 1 | 1 |
| Bathrooms Full All Upper Levels | 1 |
| Bathrooms Count Upper Level 1 | 1.00 |
| Bathrooms Count All Upper Levels | 1 |
| Above Grade Finished Area Source | Assessor |
| Above Grade Finished Area Unit Type | Square Feet |
| Total Baths | 4 |
Exterior Features
| Pool | No Pool |
|---|---|
| Fencing | Chain Link |
| Water Source | Public |
| Total Parking Spaces | 7 |
| Garage Features | Garage - Side Entry,Garage - Front Entry |
| Type of Parking | Attached Garage,Detached Garage |
| Land Use Code | R |
| Foundation Details | Slab |
| Water View Y/N | No |
| Lot Size Acres | 1.01 |
| Lot Size Source | Assessor |
| Waterfront Y/N | No |
| Land Assessed Value | 60000.00 |
| Navigable Water Y/N | No |
| Water Oriented Y/N | No |
| # of Attached Garage Spaces | 3 |
| # of Detached Garage Spaces | 4 |
Amenities
- Foreclosure
- Views
- Short Sale
- New Construction
- Adult 55+
- Lease To Own
- No HOA Fees
- Furnished
- Primary On Main
- Air Conditioning
- Seller Finance
- Green
- Fixer Upper
- Horse
- Golf
- Fireplace
- Deck
- Garage
- Basement
- Pool
Property vs Single Family Average in 21783
Price
Taxes
Year Built
Visits
 © BRIGHT, All Rights Reserved
