
Price Reduction - Primary on Main
Address
20219 Locust Grove Road, Rohrersville, MD
Price
$ 325,000
Property Attributes
- MLS#MDWA2037458
- TypeSingle Family
- Listing Status ACTIVE
- CountyWASHINGTON
- CityRohrersville
- NeighborhoodRohrersville
- Zip21779
- StyleColonial
- Year Built1900
- Taxes$ 3798
- Price$ 325,000
- Bedrooms5
- Full Bathrooms3
- Half Bathrooms0
- Sqr Footage2670
- Lot Size0.5 Acres
Data Source:
Bright MLS
Property Description
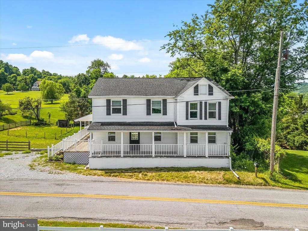
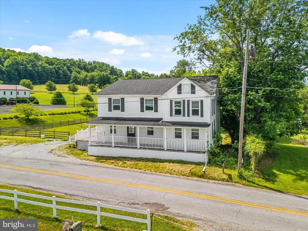
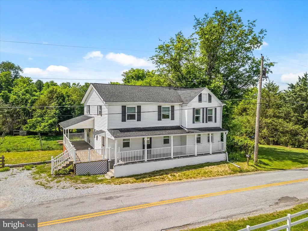
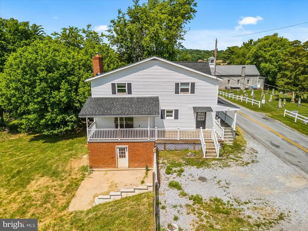
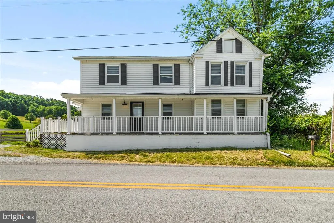
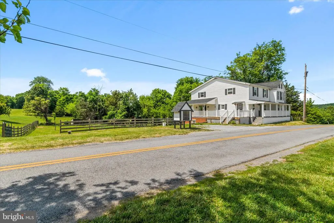
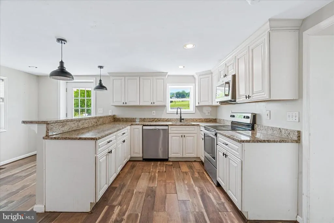
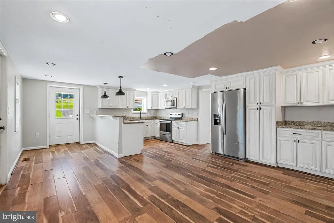
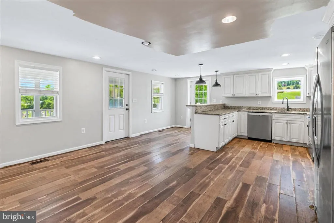
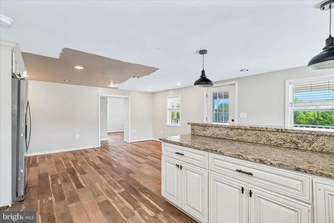
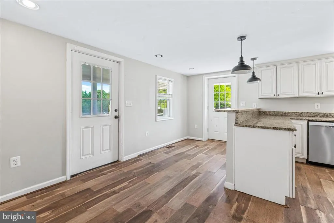
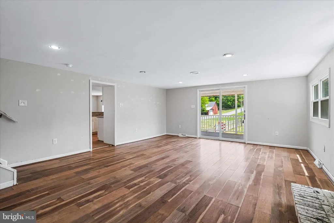
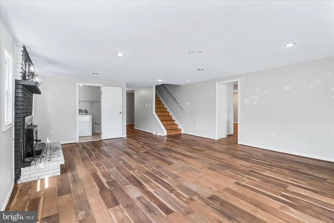
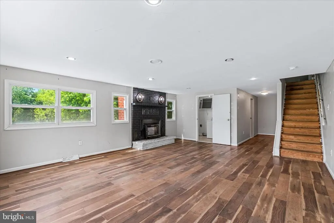
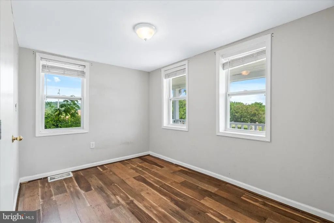
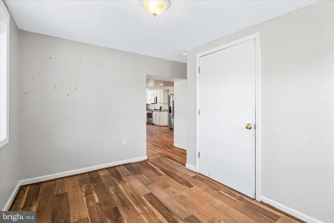
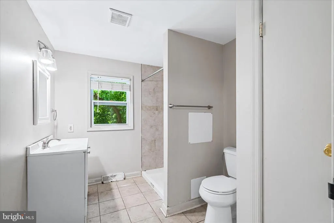
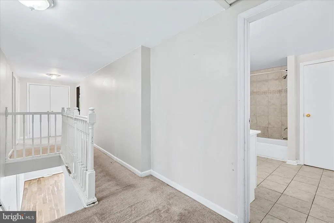
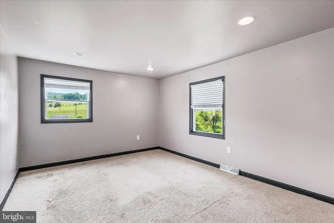
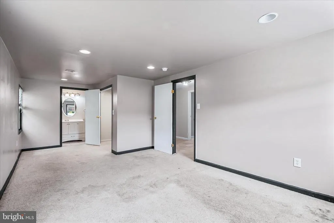
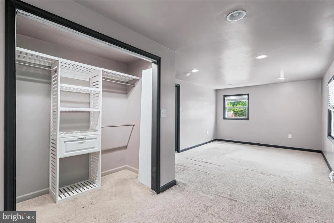
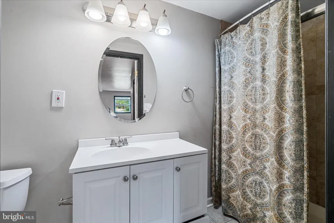
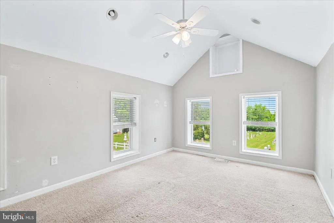
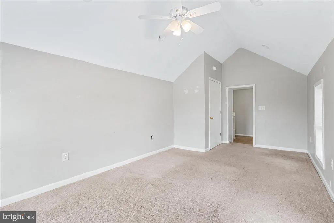
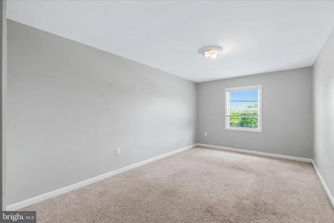
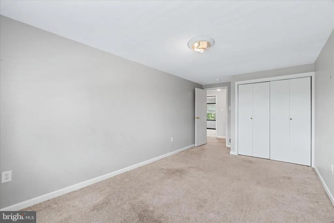
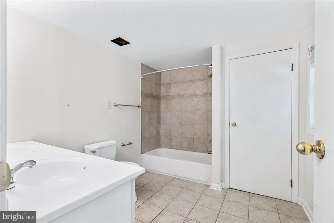
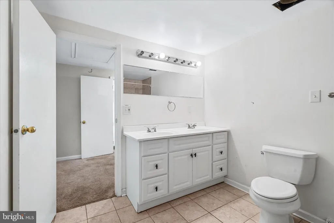
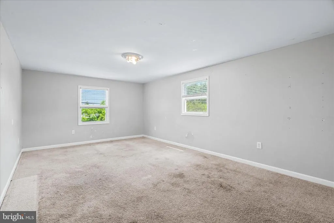
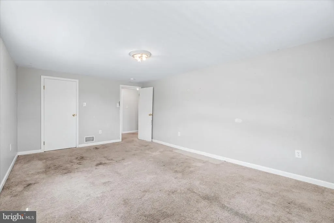
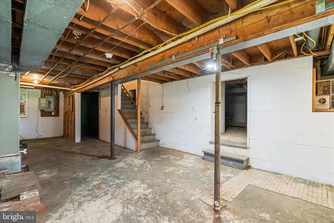
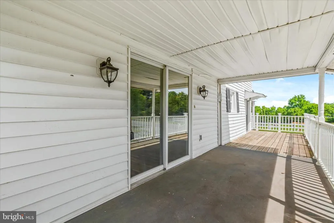
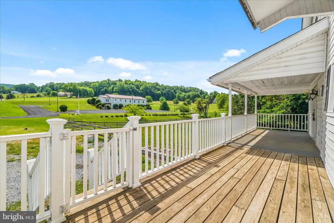
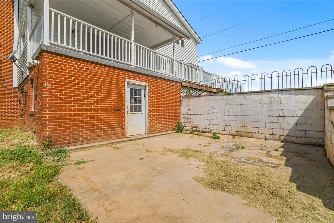
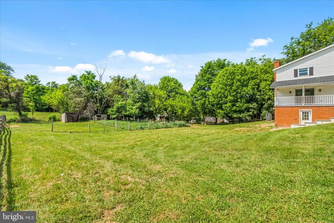
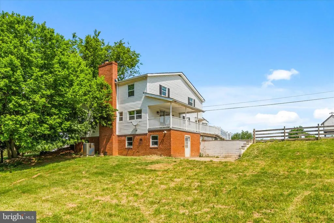
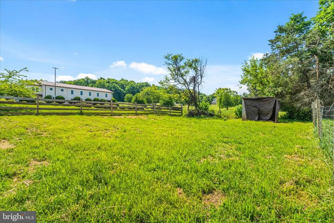
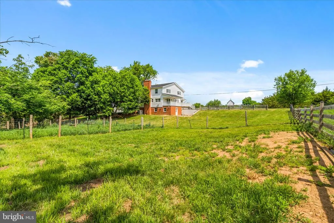
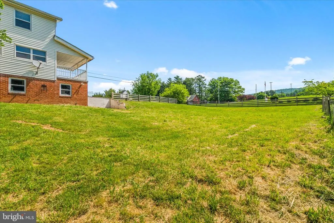
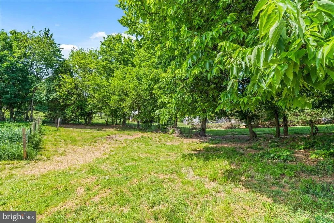
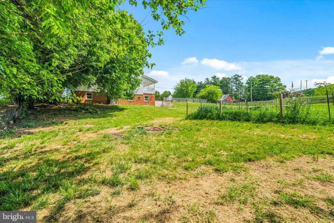
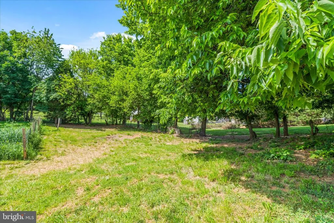
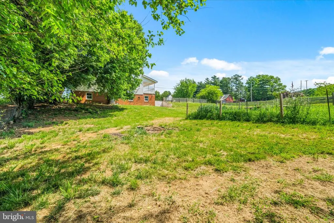
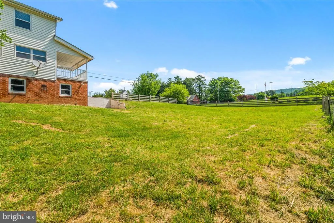
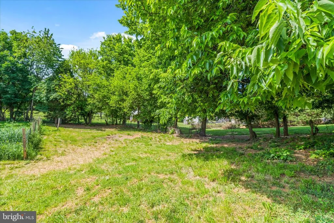
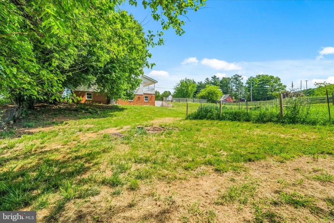
PRICE IMRPOVED TO 340k!! Over 30k under recent appraisal!! Welcome to this peaceful farmhouse on a picturesque half-acre lot in the serene countryside of Rohrersville, where charm, space, and endless potential come together! This home is priced to reflect cosmetic improvements needed to the paint, flooring, bathrooms and carpet. This is priced below appraised value for quick and AS IS sale. This home will very likely require lender required repairs which is why it is priced to reflect AFTER REPAIR VALUE of OVER 400k! This 5-bedroom, 3-full-bath home features a fantastic layout with a main-level bedroom and full bath, a dedicated home office with a shelved closet just off the dining room, and a bonus den perfect for whatever life demands. The updated kitchen and bathrooms give the home a warm and modern farmhouse feel, with major systems including the roof, appliances, HVAC, windows, and well pump all upgraded within the last five years - offering true peace of mind. Step outside and discover what makes this property truly special--established livestock pens, a charming roadside farm stand, and wide-open space ready to support your vision, whether that's a homestead, hobby farm, or small-scale agricultural venture. The possibilities here are genuinely limitless so don't miss your chance to make this one your own. The sweat equity potential is tremendous here.
| Elementary School | Middle School | High School |
|---|---|---|
| Pleasant Valley Elementary School | Boonsboro Middle School | Boonsboro Sr High School |
| Price History | |
|---|---|
| 6/7/2026 | Listed $354,000 |
| 7/16/2026 | 4$340,000 |
| 7/30/2026 | 5$325,000 |
General Features
| Living Area | 2670 |
|---|---|
| Sewer | Septic Exists |
| Heating | Heat Pump(s) |
| Cooling | Central A/C |
| Possession | 0-30 Days CD,Negotiable |
| Roof | Architectural Shingle |
| Appliances | Dishwasher,Disposal,Icemaker,Microwave,Oven/Range - Electric,Refrigerator,Washer,Water Heater |
| Zoning | P |
| Patio/Porch Features | Porch(es) |
| Architectural Style | Colonial |
| Construction Materials | Vinyl Siding |
| School District | WASHINGTON COUNTY PUBLIC SCHOOLS |
| Year Built | 1900 |
| Electric | Circuit Breakers |
| Levels | 3 |
| Tax Year | 2025 |
| Ownership | Fee Simple |
| Cool Fuel | Electric |
| Accessibility | None |
| County | WASHINGTON |
| New Construction | No |
| Property Type | Residential |
| HOA | No |
| Subdivision Name | ROHRERSVILLE |
| Garage Y/N | No |
| Water Access Y/N | No |
| Other Structures | Above Grade,Below Grade |
| Full Baths | 3 |
| Status | ACTIVE |
| Directions | Get on US-15 S/US-340 W from New Design Rd,English Muffin Way and Elmer Derr Rd. Follow US-340 W to MD-67 N/Rohrersville Rd in Washington County. Take the MD-67 exit from US-340 W. Follow MD-67 N/Roh |
| City | ROHRERSVILLE |
| Disclosures | Lead Based Paint - Federal,Lead Based Paint - State,Prop Disclaimer |
| Senior Community Y/N | No |
| Lot Size Units | Square Feet |
| Lot Size Square Feet | 21780.00 |
| Tax Assessed Value | 402500.0 |
| Tax Annual Amount | 3798.0 |
| Structure Type | Detached |
| Condo/Coop Association fee Y/N | No |
| Bathrooms Full Main Level | 1 |
| Bathrooms Count Main Level | 1.00 |
| Price Per Sq Ft Total AG | 121.72 |
| Acceptable Financing | Conventional,Cash,FHA 203(k) |
| Vacation Rental Y/N | No |
| Total SQFT | 4149 |
| Standard Status | Active |
| Year Built Source | Assessor |
Interior Features
| Interior Amenities | Combination Kitchen/Dining,Kitchen - Table Space,Kitchen - Eat-In,Primary Bath(s),Entry Level Bedroom,Upgraded Countertops,Floor Plan - Traditional,Recessed Lighting |
|---|---|
| Heating Fuel | Electric |
| Basement | Other,Unfinished |
| Flooring | Carpet,Ceramic Tile,Luxury Vinyl Plank |
| Total Fireplaces | 1 |
| Fireplace Features | Mantel(s),Wood |
| Hot Water | Electric |
| Basement (Y/N) | Yes |
| Heating Y/N | Yes |
| Fireplace Y/N | Yes |
| Above Grade Finished Area | 2670 |
| Central Air Y/N | Yes |
| Total Bedrooms | 5 |
| Room Type | Dining Room,Bedroom 2,Bedroom 3,Bedroom 4,Bedroom 5,Kitchen,Family Room,Den,Bedroom 1,Bathroom 1,Bathroom 2,Bathroom 3 |
| Main Level Bedrooms | 1 |
| Below Grade Finished Area Unit Type | Square Feet |
| LivingAreaSource | Assessor |
| Below Grade Unfin Area Units | Square Feet |
| Below Grade Unfin SQFT | 1479 |
| Below Grade Unfin SQFT Source | Assessor |
| Below Grade Finished Area Source | Assessor |
| Bedrooms Count All Upper Levels | 4 |
| Bedrooms Count Upper Level 1 | 4 |
| Bathrooms Full Upper Level 1 | 2 |
| Bathrooms Full All Upper Levels | 2 |
| Bathrooms Count Upper Level 1 | 2.00 |
| Bathrooms Count Lower Level 1 | 0.00 |
| Bathrooms Count All Upper Levels | 2 |
| Above Grade Finished Area Source | Assessor |
| Above Grade Finished Area Unit Type | Square Feet |
| Total Baths | 3 |
Exterior Features
| Pool | No Pool |
|---|---|
| Fencing | Wood |
| Parking Features | Gravel Driveway |
| Water Source | Well |
| Type of Parking | Driveway |
| Land Use Code | R |
| Foundation Details | Block |
| Water View Y/N | No |
| Lot Size Acres | 0.50 |
| Lot Size Source | Assessor |
| Waterfront Y/N | No |
| Land Assessed Value | 55800.00 |
| Navigable Water Y/N | No |
| Water Oriented Y/N | No |
Room Details
| Room | Dimensions | Level | Flooring | Details |
|---|---|---|---|---|
| Bathroom 1 | Main | |||
| Bathroom 2 | Upper 1 | |||
| Bathroom 3 | Upper 1 | |||
| Bedroom 1 | Main | |||
| Bedroom 2 | Upper 1 | |||
| Bedroom 3 | Upper 1 | |||
| Bedroom 4 | Upper 1 | |||
| Bedroom 5 | Upper 1 | |||
| Den | Main | |||
| Dining Room | Main | |||
| Family Room | Main | |||
| Kitchen | Main |
Amenities
- Foreclosure
- Views
- Short Sale
- New Construction
- Adult 55+
- Lease To Own
- No HOA Fees
- Furnished
- Primary On Main
- Air Conditioning
- Seller Finance
- Green
- Fixer Upper
- Horse
- Golf
- Fireplace
- Deck
- Garage
- Basement
- Pool
Property vs Single Family Average in 21779
Price
Taxes
Year Built
Visits
 © BRIGHT, All Rights Reserved
