
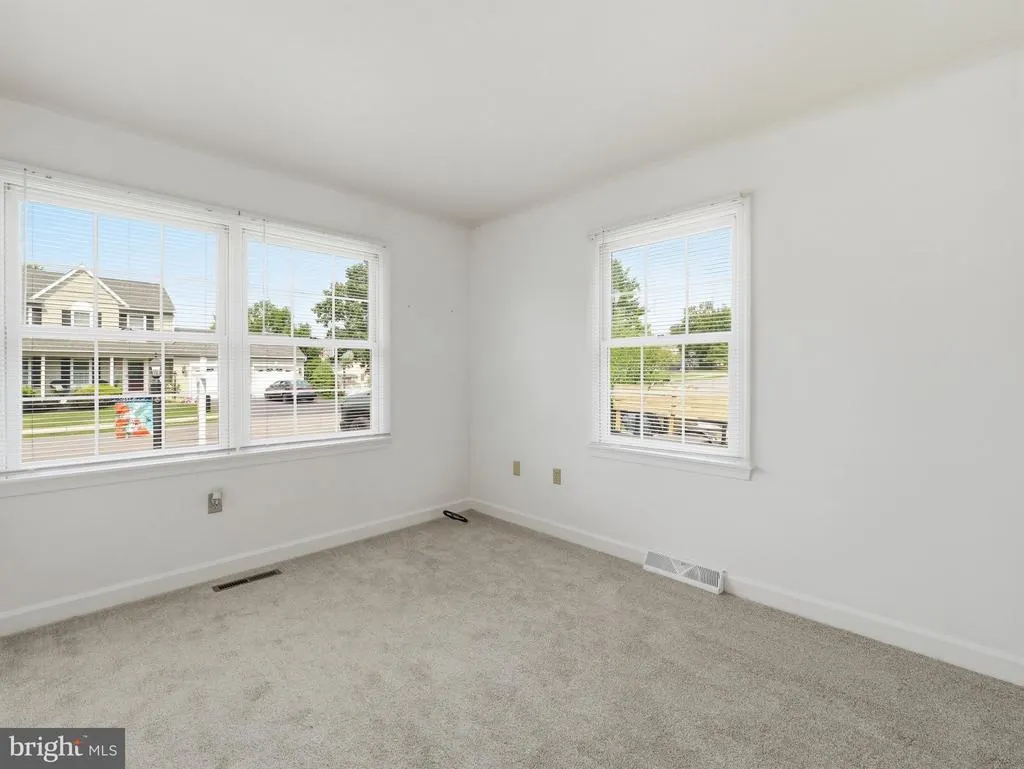
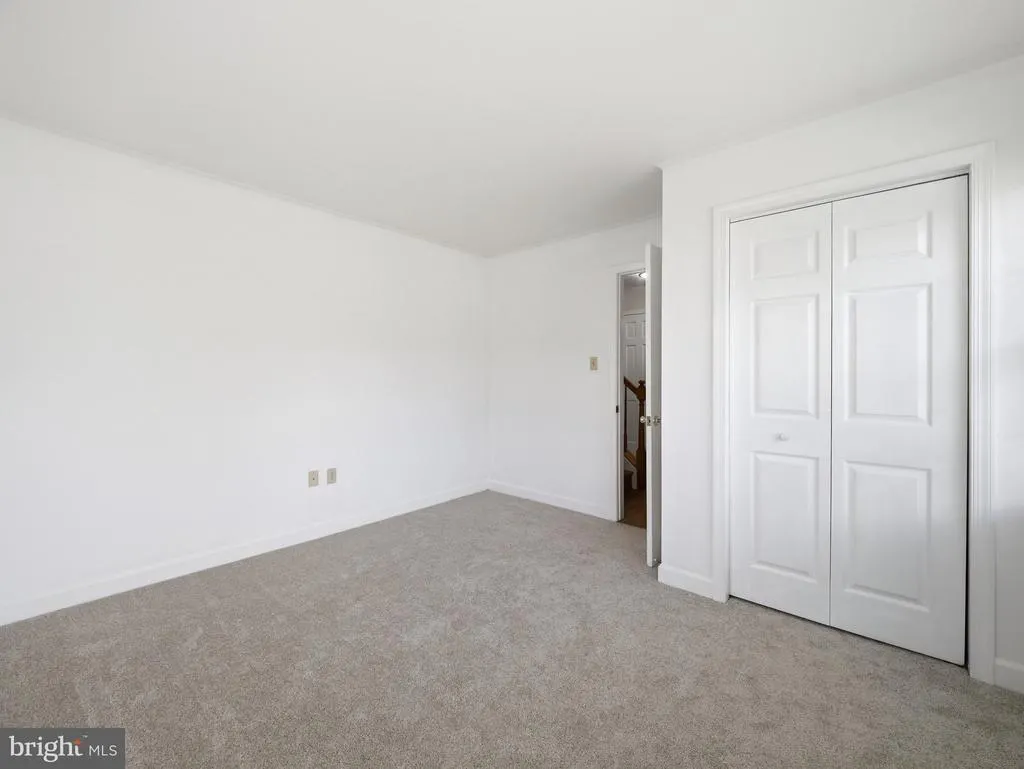
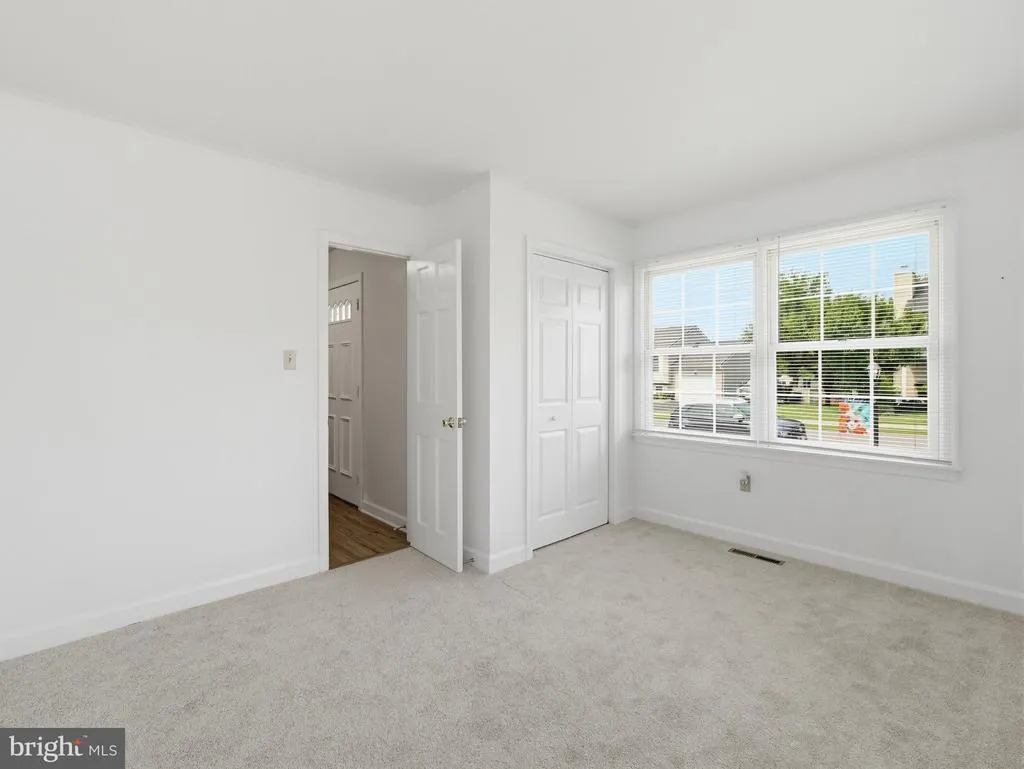
Views - Primary on Main
Address
123 Sherris Way, Smithsburg, MD
Price
$ 450,000
Property Attributes
- MLS#MDWA2038152
- TypeSingle Family
- Listing Status ACTIVE
- CountyWASHINGTON
- CitySmithsburg
- NeighborhoodWhispering Hills
- Zip21783
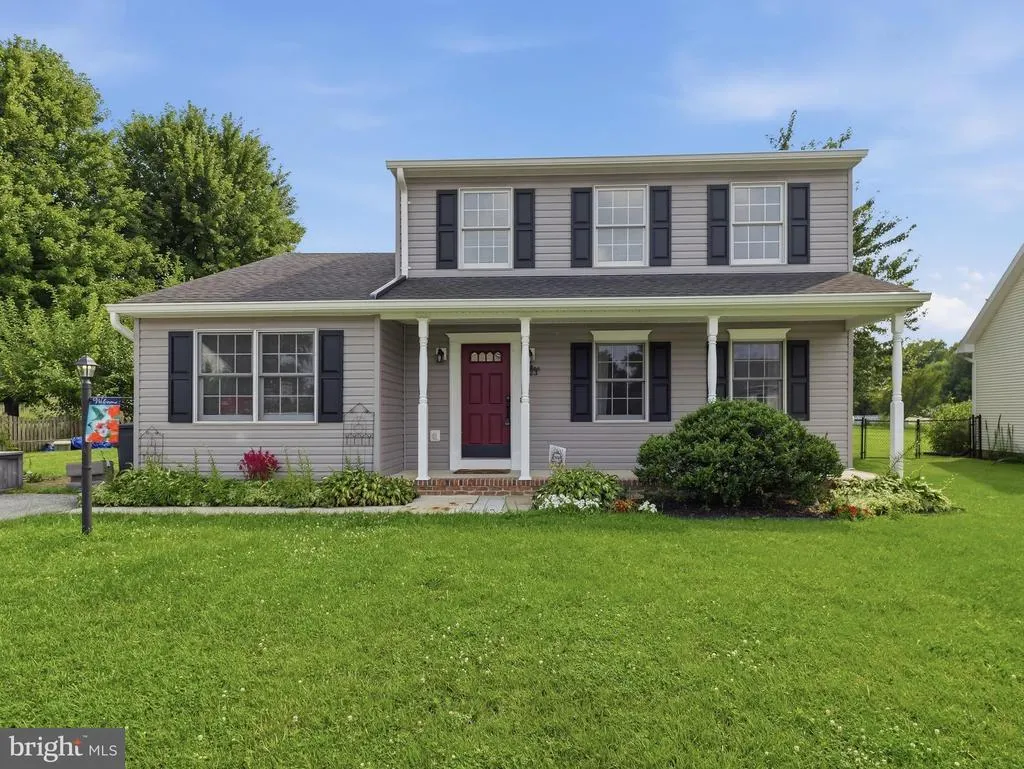
- StyleColonial
- Year Built1990
- Taxes$ 3465
- Price$ 450,000
- Bedrooms4
- Full Bathrooms2
- Half Bathrooms1
- Sqr Footage2291
- Lot Size0.41 Acres
Data Source:
Bright MLS
Property Description
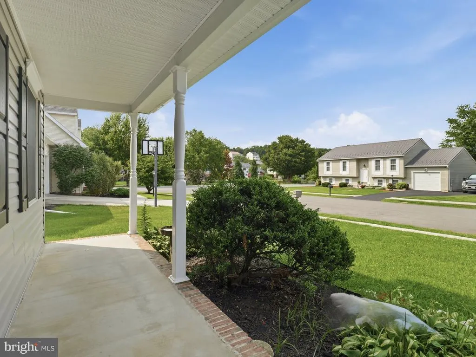
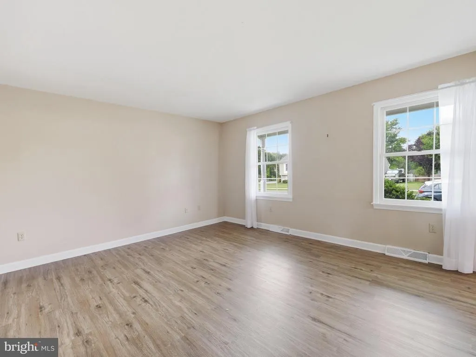
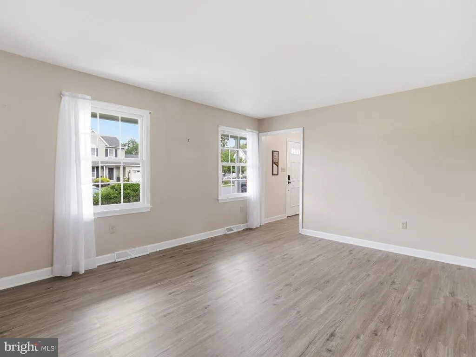
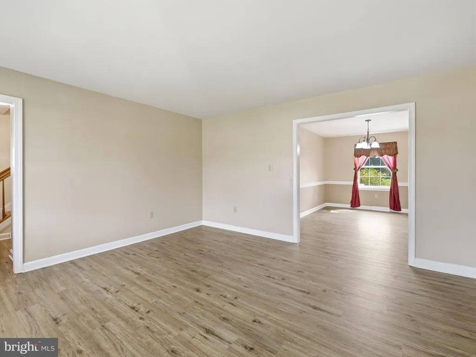
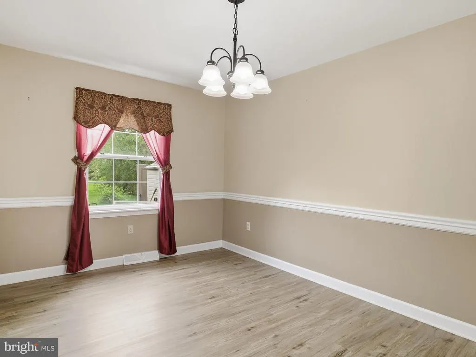
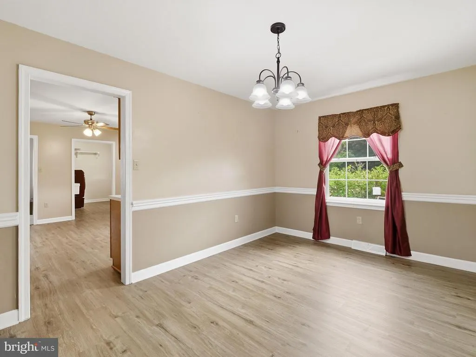
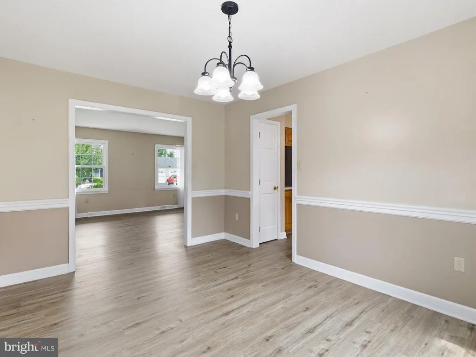
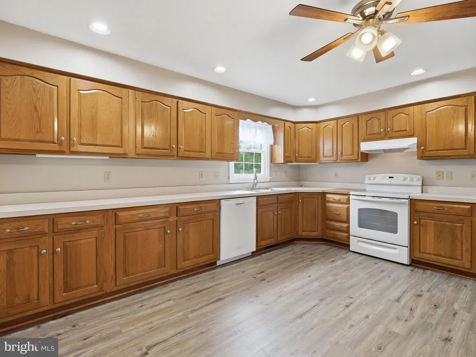
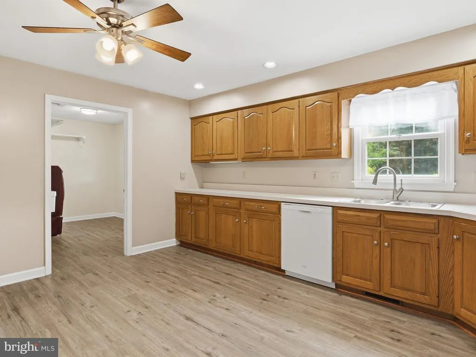
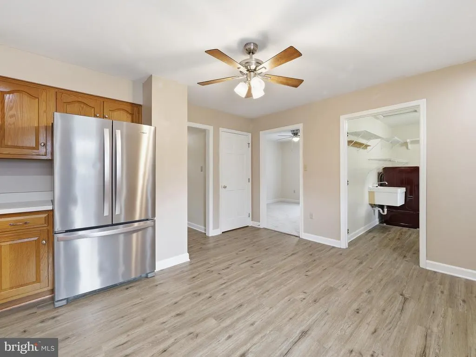
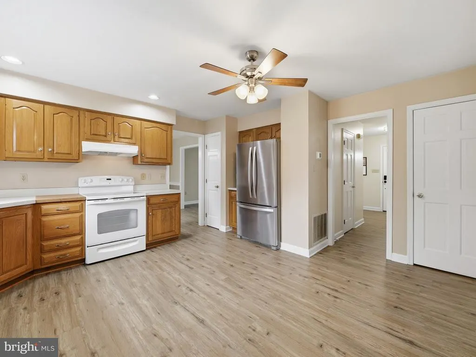
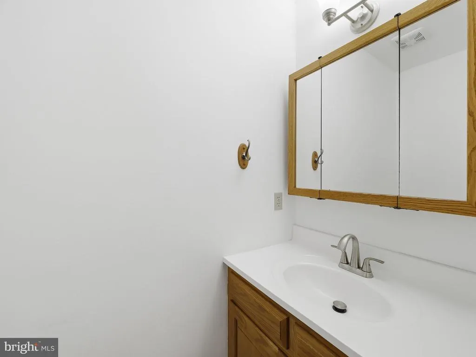
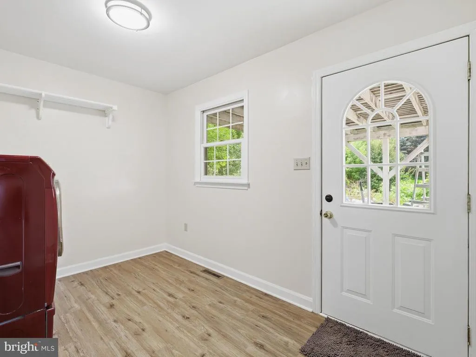
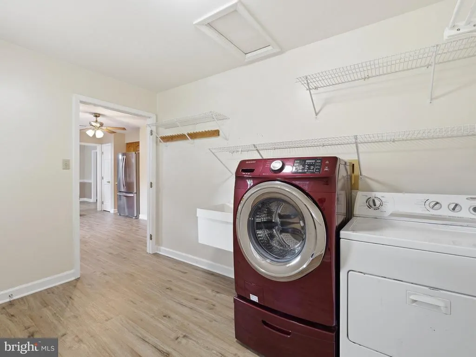
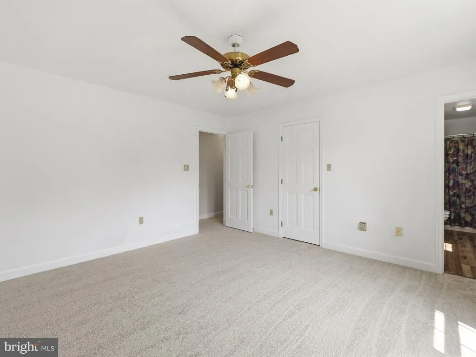
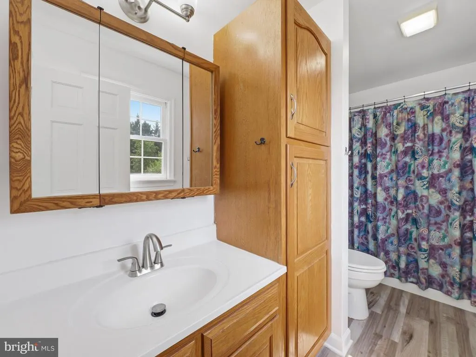
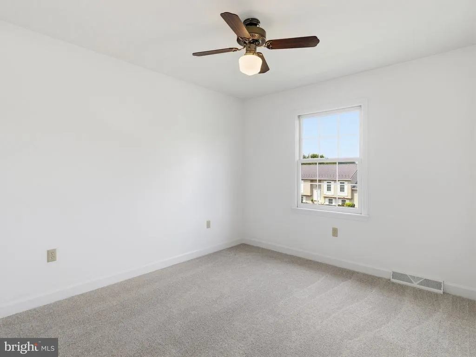
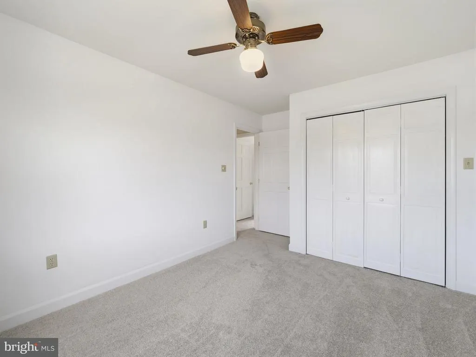
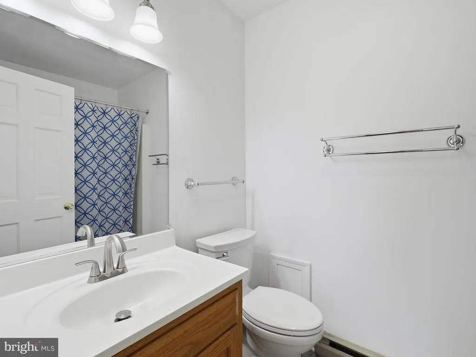
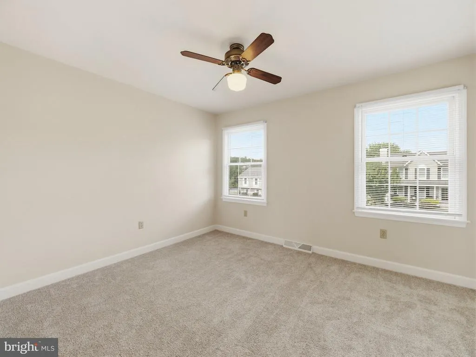
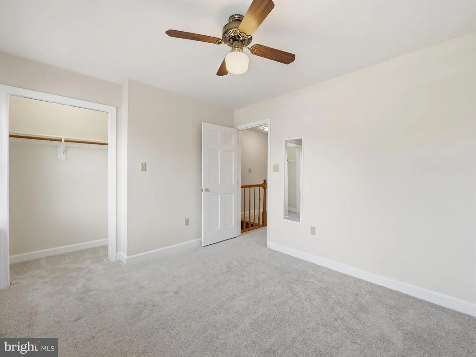
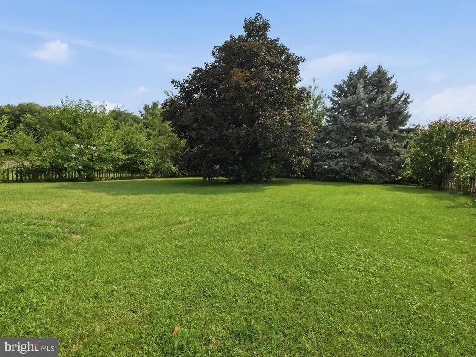
Welcome home to the perfect blend of timeless charm and modern updates! Set on a spacious .41-acre fenced lot, this beautifully maintained colonial offers room to grow, gather, and make lasting memories. With 4 bedrooms, 2.5 baths, and almost 2,300 finished square feet, the flexible floor plan includes a main level bedroom, a dedicated home office/flex space, an oversized laundry/ mudroom, and inviting living spaces designed for todays lifestyle. The heart of the home features solid custom cabinetry, generous workspace and an easy flow into the main living and dining areas. Downstairs, the partially finished walk-up basement adds valuable bonus space for a playroom, home gym, media room, or hobbies and ample storage options. Step outside and enjoy your own backyard retreat. The fully fenced yard is ready for entertaining with a patio, hot tub, fire pit area, pergola, and new shed, offering the perfect setting for everything from summer cookouts to cozy evenings under the stars. Thoughtfully updated throughout, including HVAC (2024), siding (2025), newer roof (2019), luxury vinyl plank flooring and new carpet (2026), fresh paint, modern lighting and fixtures (2026) and updated bathroomgiving you peace of mind and move-in-ready convenience. Located in desirable Smithsburg, this home combines small-town charm with the space, updates, and lifestyle that buyers are looking for. Just unpack, settle in, and start making memories.
| Price History | |
|---|---|
| 7/24/2026 | Listed $450,000 |
General Features
| Living Area | 2291 |
|---|---|
| Sewer | Public Sewer |
| Heating | Heat Pump(s) |
| Cooling | Ceiling Fan(s),Central A/C,Heat Pump(s),Programmable Thermostat |
| Possession | Settlement |
| Roof | Architectural Shingle |
| Appliances | Dishwasher,Disposal,Exhaust Fan,Icemaker,Oven - Self Cleaning,Oven/Range - Electric,Refrigerator,Water Heater - High-Efficiency,Washer,Dryer |
| Zoning | RR |
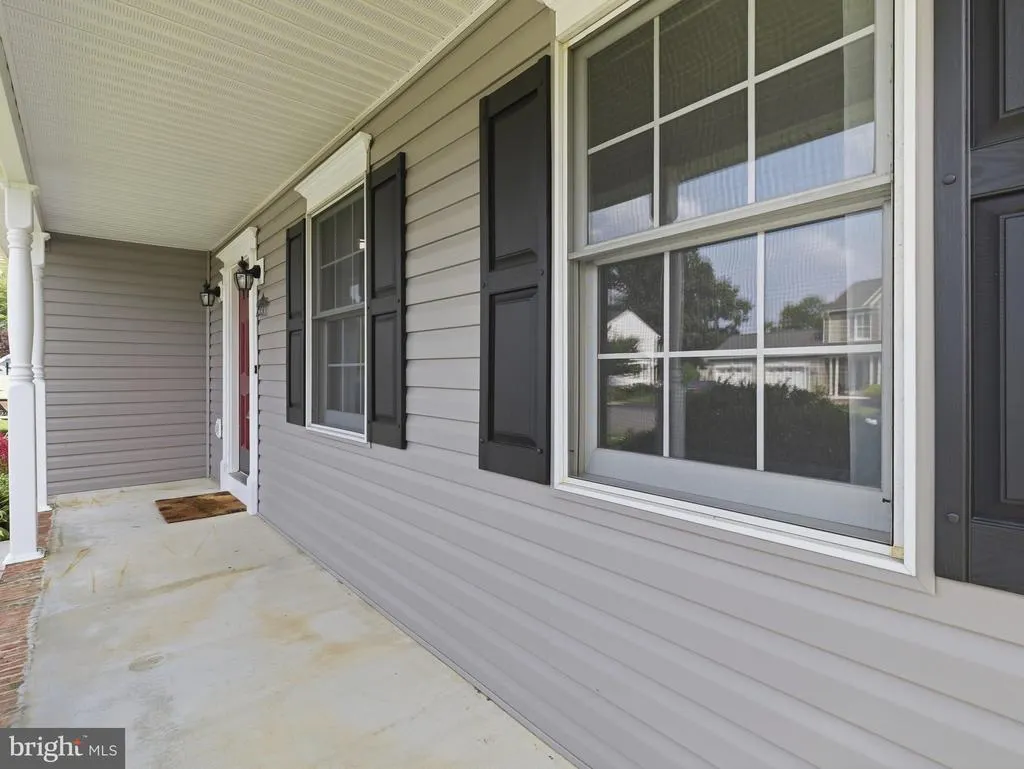
| Patio/Porch Features | Porch(es),Roof |
| Architectural Style | Colonial |
| Security Features | Smoke Detector |
| Construction Materials | Vinyl Siding |
| School District | WASHINGTON COUNTY PUBLIC SCHOOLS |
| Year Built | 1990 |
| View | Garden/Lawn |
| Levels | 3 |
| Tax Year | 2025 |
| Ownership | Fee Simple |
| Cool Fuel | Electric |
| Section | D |
| Accessibility | None |
| County | WASHINGTON |
| New Construction | No |
| Property Type | Residential |
| HOA | No |
| Subdivision Name | WHISPERING HILLS |
| Garage Y/N | No |
| Water Access Y/N | No |
| Other Structures | Above Grade,Below Grade |
| Full Baths | 2 |
| Status | ACTIVE |
| Directions | Use Google Maps |
| City | SMITHSBURG |
| Senior Community Y/N | No |
| Lot Size Units | Square Feet |
| Lot Size Square Feet | 17860.00 |
| Tax Assessed Value | 312367.0 |
| Tax Annual Amount | 3465.0 |
| Structure Type | Detached |
| Condo/Coop Association fee Y/N | No |
| Bathrooms Count Main Level | 1.00 |
| Price Per Sq Ft Total AG | 234.86 |
| Additional Parcels Y/N | No |
| Historic Y/N | No |
| Lease Considered Y/N | No |
| Vacation Rental Y/N | No |
| Total SQFT | 2670 |
| Builder Name | Cavco Homes |
| Standard Status | Active |
| Year Built Source | Assessor |
| Legal Subdivision | WHISPERING HILLS |
| Tax Lot | 82 |
Interior Features
| Interior Amenities | Attic,Bathroom - Tub Shower,Carpet,Ceiling Fan(s),Chair Railings,Dining Area,Entry Level Bedroom,Floor Plan - Traditional,Formal/Separate Dining Room,Kitchen - Eat-In,Kitchen - Table Space,Pantry,Pri |
|---|---|
| Heating Fuel | Electric |
| Basement | Connecting Stairway,Daylight,Partial,Partially Finished,Sump Pump,Walkout Stairs,Windows |
| Flooring | Carpet,Luxury Vinyl Plank,Vinyl |
| Hot Water | Electric |
| Basement (Y/N) | Yes |
| Heating Y/N | Yes |
| Window Features | Double Hung,Double Pane,Screens,Wood Frame |
| Fireplace Y/N | No |
| Above Grade Finished Area | 1916 |
| Half Baths | 1 |
| Central Air Y/N | Yes |
| Total Bedrooms | 4 |
| Below Grade Finished Area | 375 |
| Room Type | Living Room,Dining Room,Primary Bedroom,Bedroom 2,Bedroom 3,Bedroom 4,Kitchen,Foyer,Laundry,Recreation Room,Storage Room,Bonus Room,Primary Bathroom,Full Bath,Half Bath |
| Main Level Bedrooms | 1 |
| Below Grade Finished Area Unit Type | Square Feet |
| LivingAreaSource | Assessor |
| Laundry Type | Main Floor |
| Below Grade Unfin Area Units | Square Feet |
| Below Grade Unfin SQFT | 379 |
| Below Grade Unfin SQFT Source | Assessor |
| Below Grade Finished Area Source | Assessor |
| Bedrooms Count All Upper Levels | 3 |
| Bedrooms Count Upper Level 1 | 3 |
| Bathrooms Half Main Level | 1 |
| Bathrooms Full Upper Level 1 | 2 |
| Bathrooms Full All Upper Levels | 2 |
| Bathrooms Count Upper Level 1 | 2.00 |
| Bathrooms Count Lower Level 1 | 0.00 |
| Bathrooms Count All Upper Levels | 2 |
| Above Grade Finished Area Source | Assessor |
| Above Grade Finished Area Unit Type | Square Feet |
| Total Baths | 3 |
Exterior Features
| Exterior Amenities | Flood Lights,Gutter System,Sidewalks,Street Lights |
|---|---|
| Pool | No Pool |
| Fencing | Fully,Picket,Rear |
| Parking Features | Asphalt Driveway |
| Water Source | Public |
| Total Parking Spaces | 2 |
| Type of Parking | Driveway |
| Land Use Code | R |
| Foundation Details | Active Radon Mitigation,Block |
| Water View Y/N | No |
| Lot Size Acres | 0.41 |
| Lot Size Source | Assessor |
| Waterfront Y/N | No |
| Door Features | Insulated,Six Panel |
| Builder Model | McKinley |
| Horse Y/N | No |
| Land Assessed Value | 68900.00 |
| Navigable Water Y/N | No |
| Water Oriented Y/N | No |
Room Details
| Room | Dimensions | Level | Flooring | Details |
|---|---|---|---|---|
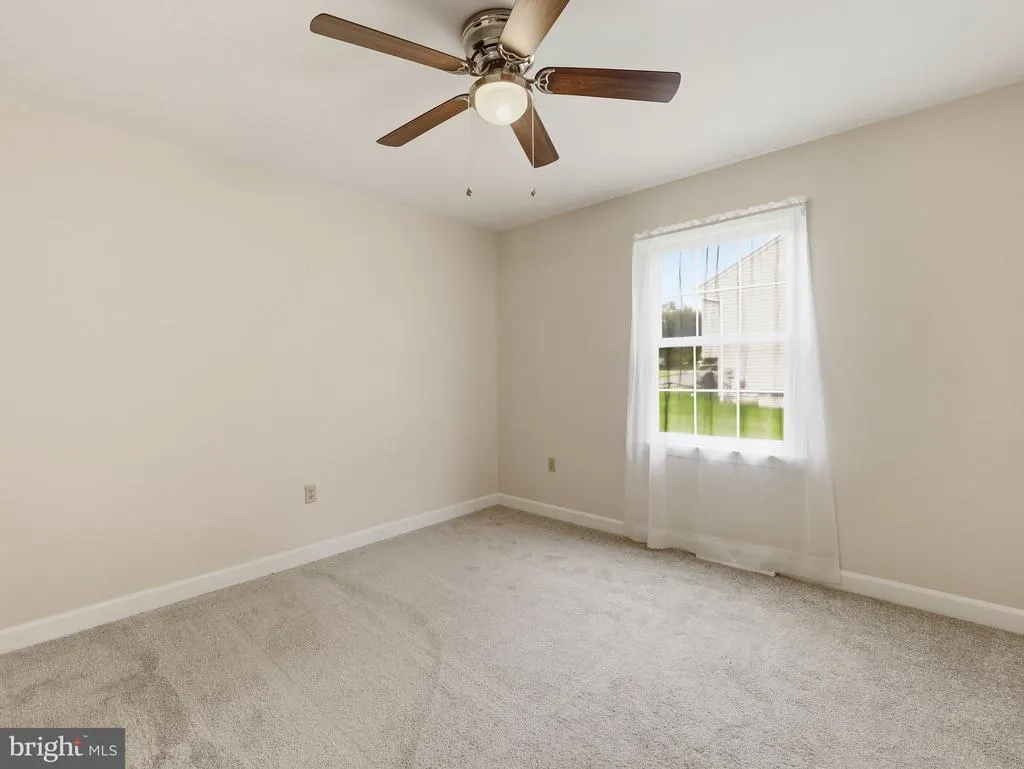
| Bedroom 2 | Upper 1 | Ceiling Fan(s),Flooring - Carpet,Lighting - Ceiling | ||
| Bedroom 3 | Upper 1 | Ceiling Fan(s),Flooring - Carpet,Lighting - Ceiling | ||
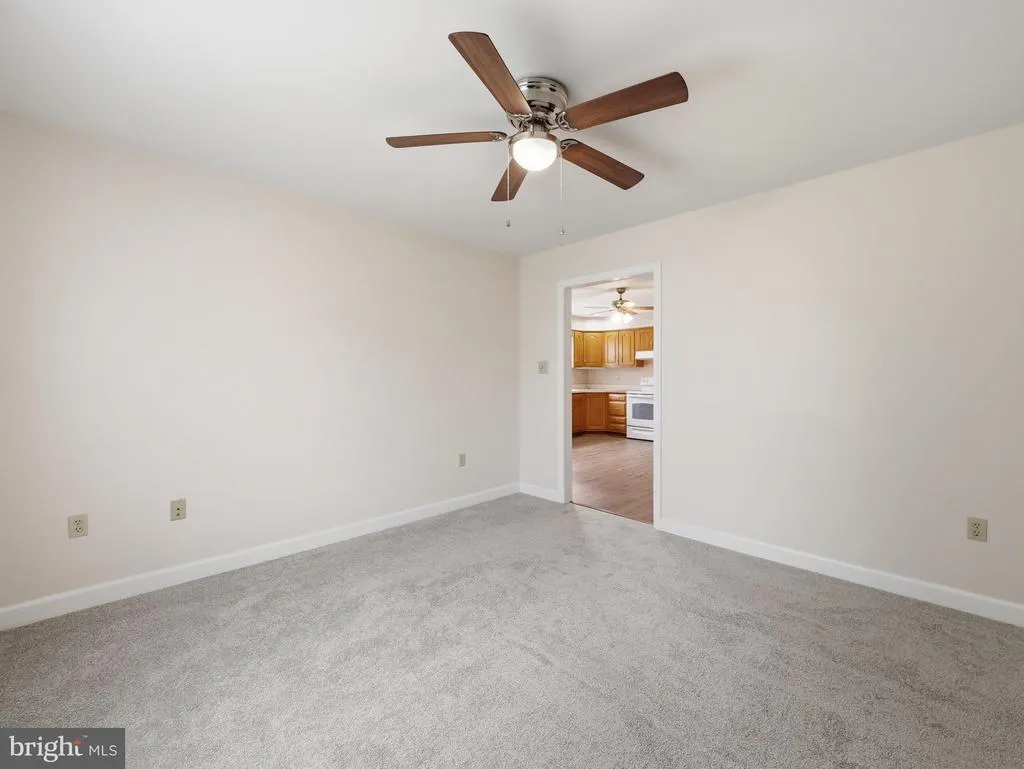
| Bedroom 4 | Main | Flooring - Carpet | ||
| Bonus Room | Main | Ceiling Fan(s),Flooring - Carpet,Lighting - Ceiling | ||
| Dining Room | Main | Chair Rail,Flooring - Luxury Vinyl Plank,Lighting - Ceiling | ||
| Foyer | Main | Flooring - Luxury Vinyl Plank,Lighting - Ceiling | ||
| Full Bath | Upper 1 | Bathroom - Tub Shower,Countertop(s) - Solid Surface,Flooring - Luxury Vinyl Plank,Lighting - Wall sconces | ||
| Half Bath | Main | Countertop(s) - Solid Surface,Flooring - Luxury Vinyl Plank,Lighting - Wall sconces | ||
| Kitchen | Main | Ceiling Fan(s),Flooring - Luxury Vinyl Plank,Kitchen - Eat-in,Kitchen - Electric Cooking,Lighting - Ceiling,Lighting - Recessed,Pantry,Double Sink | ||
| Laundry | Main | Flooring - Luxury Vinyl Plank,Lighting - Ceiling | ||
| Living Room | Main | Flooring - Luxury Vinyl Plank | ||
| Primary Bathroom | Upper 1 | Bathroom - Tub Shower,Flooring - Luxury Vinyl Plank,Lighting - Ceiling,Lighting - Wall sconces | ||
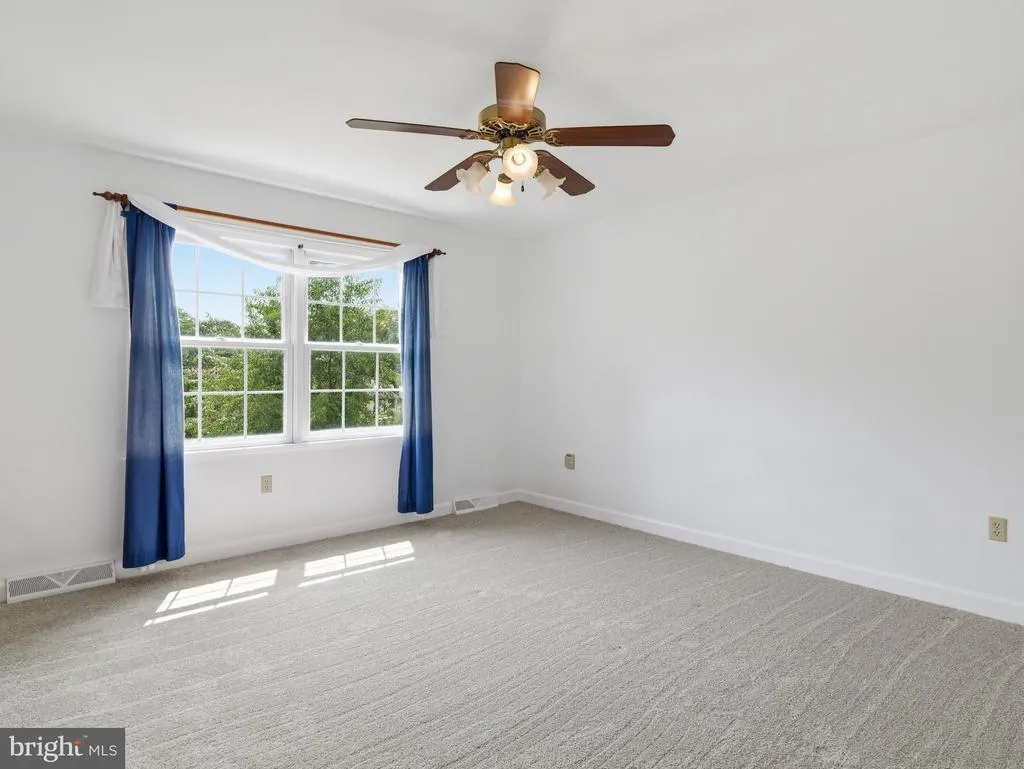
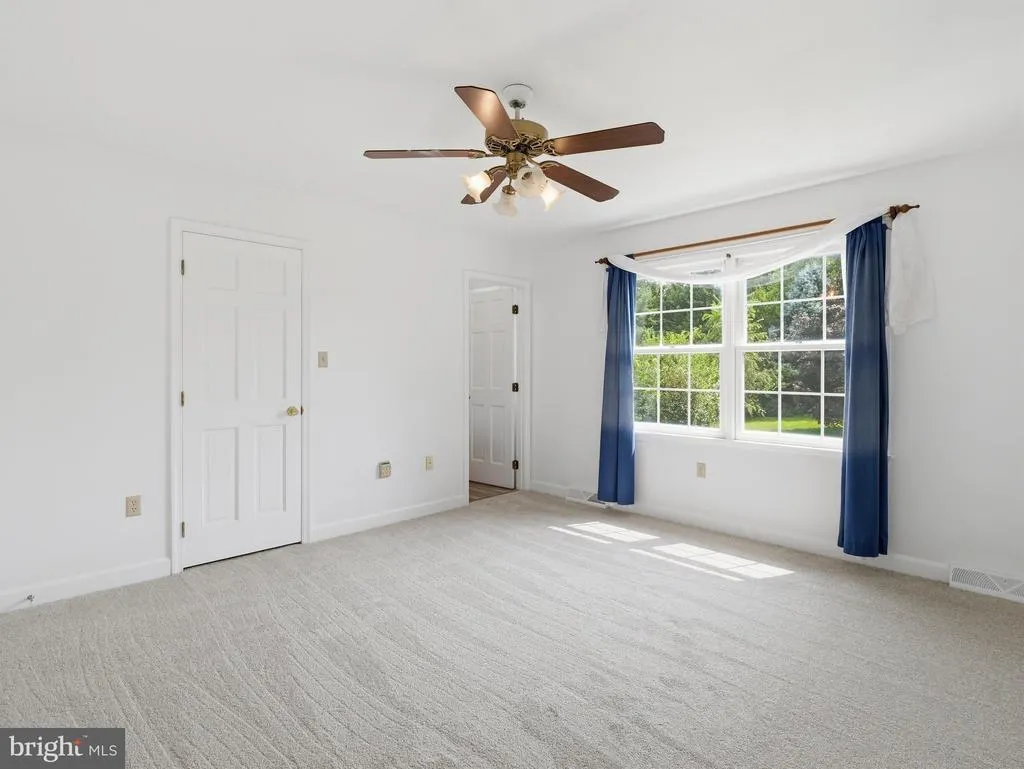
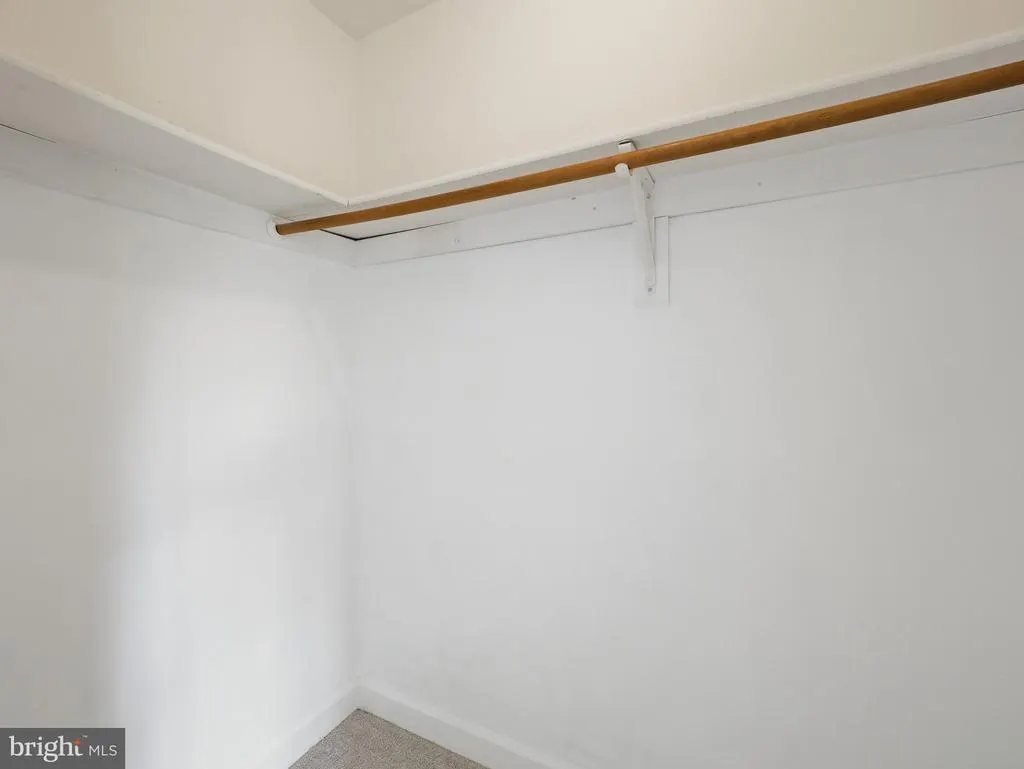
| Primary Bedroom | Upper 1 | Attached Bathroom,Ceiling Fan(s),Flooring - Carpet,Lighting - Ceiling,Walk-In Closet(s) | ||
| Recreation Room | Lower 1 | Flooring - Vinyl,Lighting - Ceiling | ||
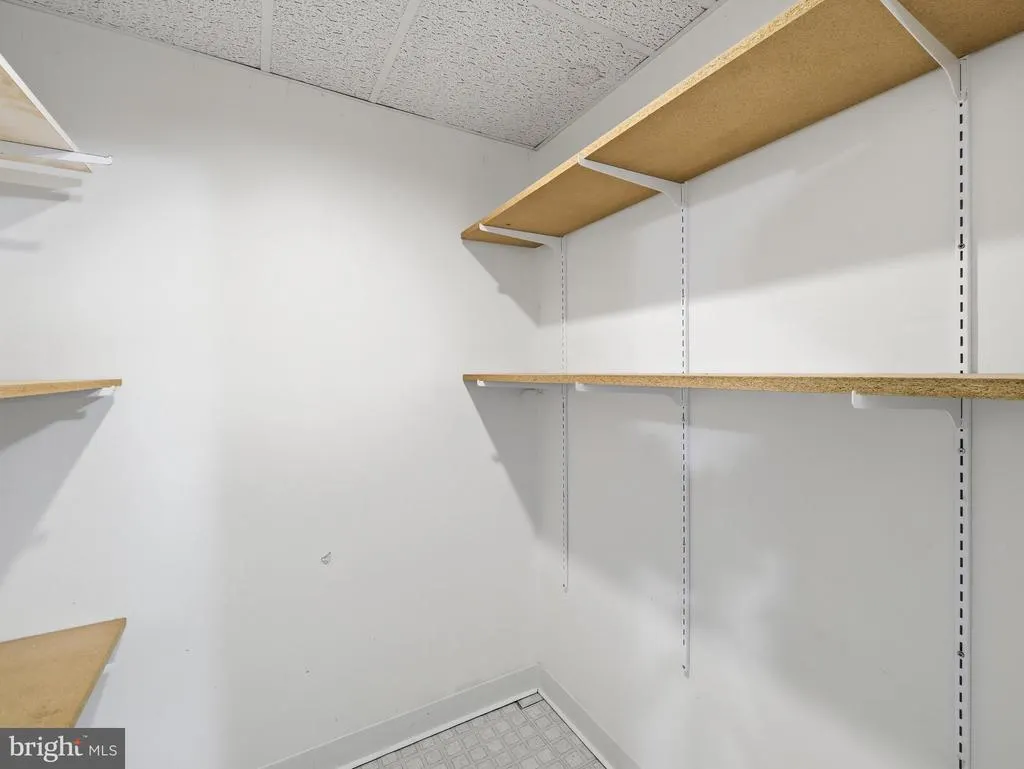
| Storage Room | Lower 1 | Flooring - Concrete,Lighting - Ceiling |
Amenities
- Foreclosure
- Views
- Short Sale
- New Construction
- Adult 55+
- Lease To Own
- No HOA Fees
- Furnished
- Primary On Main
- Air Conditioning
- Seller Finance
- Green
- Fixer Upper
- Horse
- Golf
- Fireplace
- Deck
- Garage
- Basement
- Pool
Property vs Single Family Average in 21783
Price
Taxes
Year Built
Visits
 © BRIGHT, All Rights Reserved
