
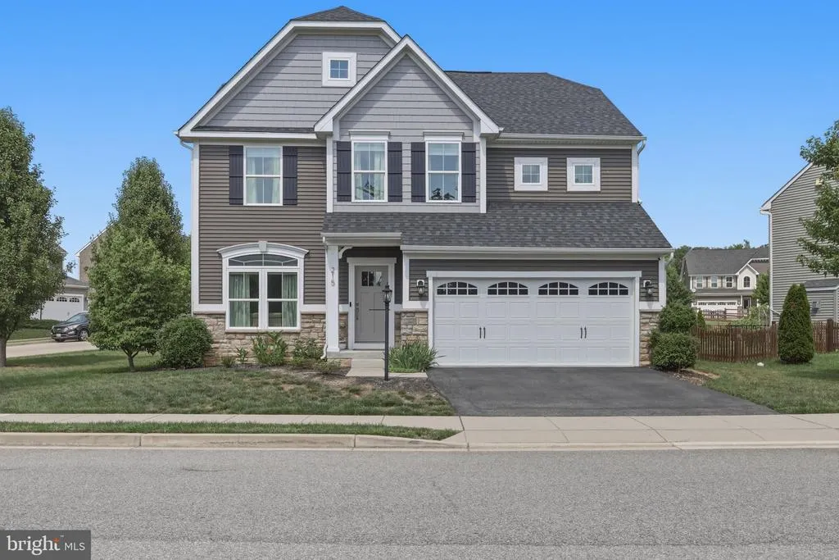
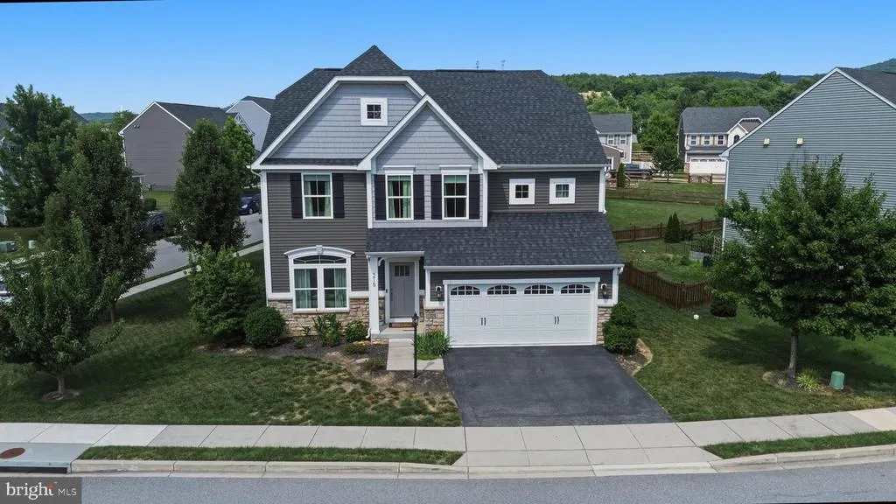
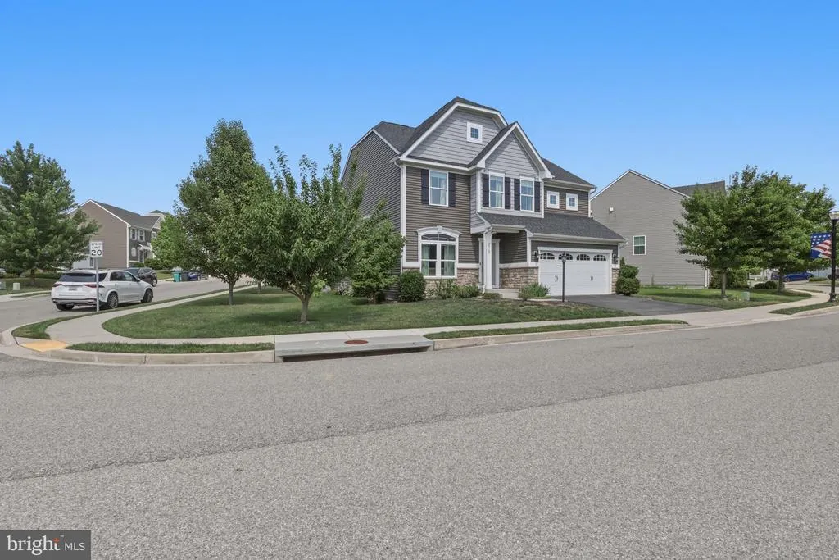
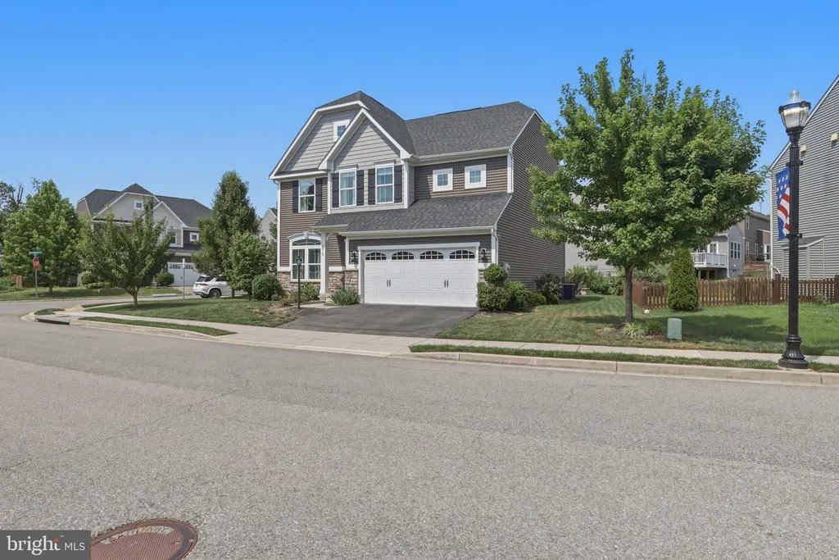
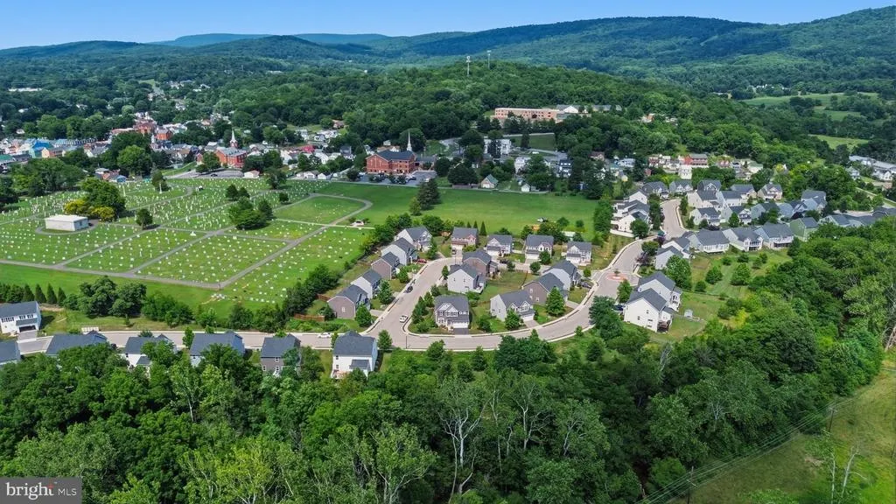
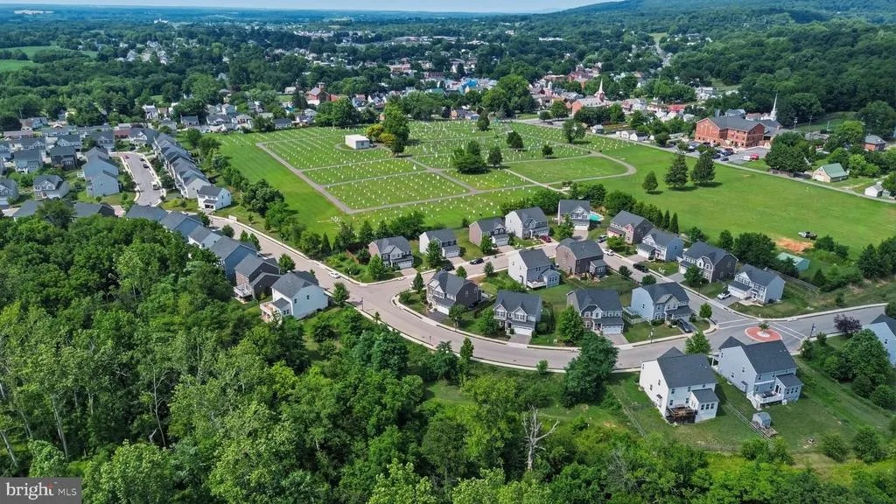
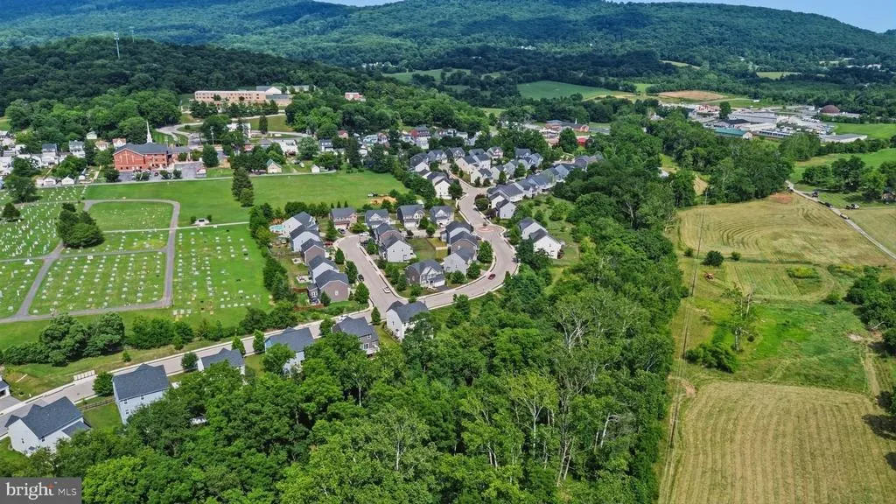
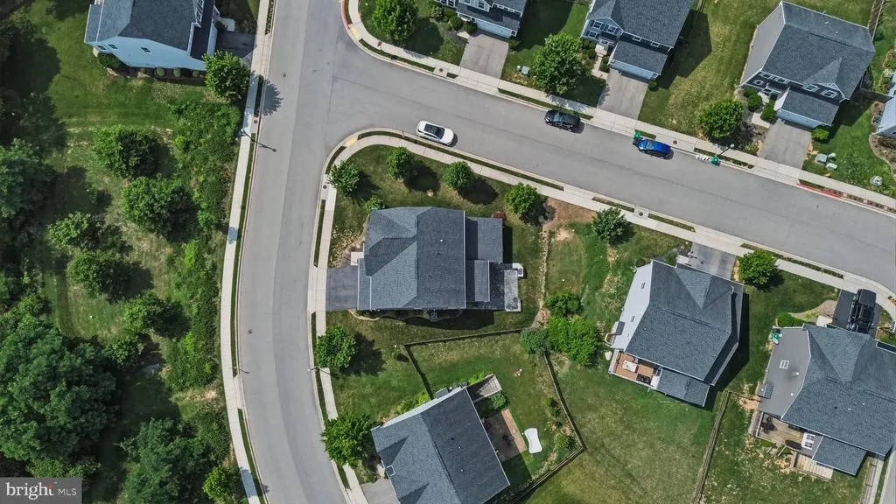
Address
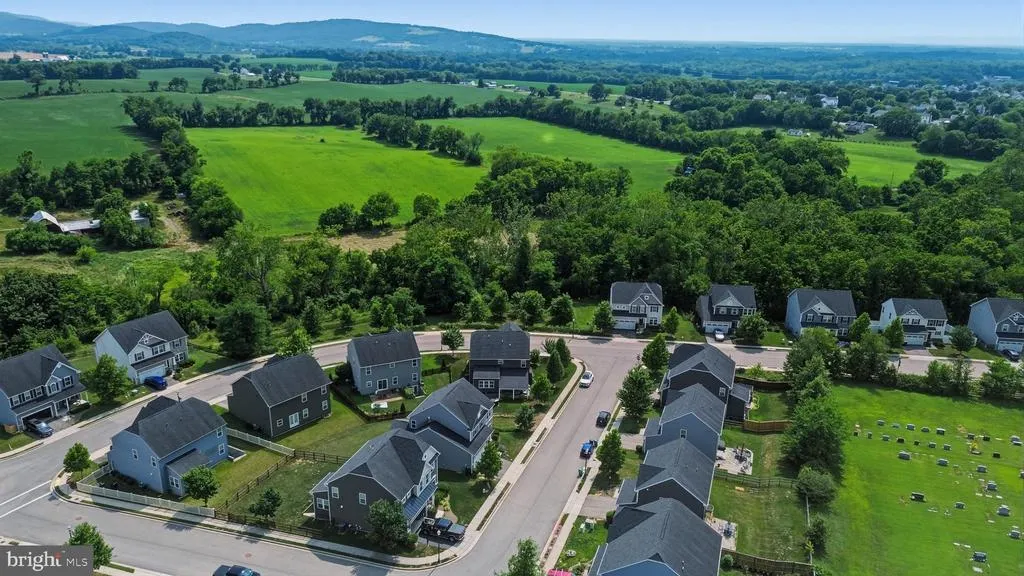
215 Monument Drive, Boonsboro, MD
Price
$ 555,000
Property Attributes
- MLS#MDWA2038410
- TypeSingle Family
- Listing Status ACTIVE
- CountyWASHINGTON
- CityBoonsboro
- NeighborhoodSycamore Run
- Zip21713
- StyleColonial
- Year Built2016
- Taxes$ 5445
- Price$ 555,000
- Bedrooms4
- Full Bathrooms2
- Half Bathrooms1
- Sqr Footage3061
- Lot Size0.16 Acres
Data Source:
Bright MLS
Property Description
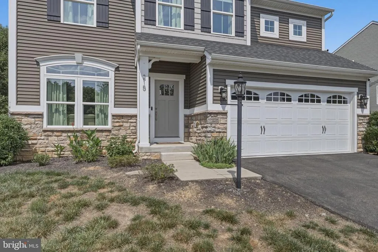
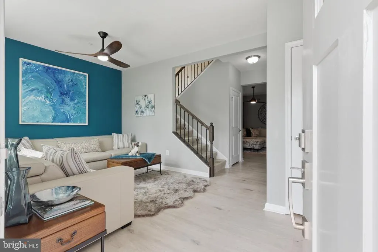
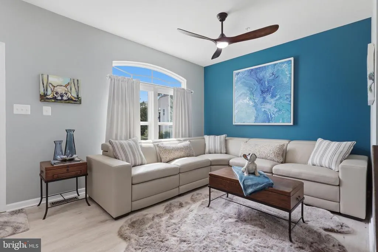
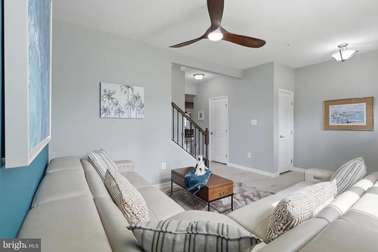
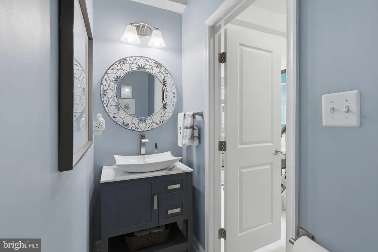
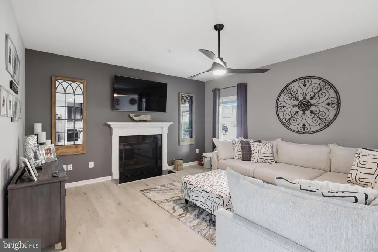
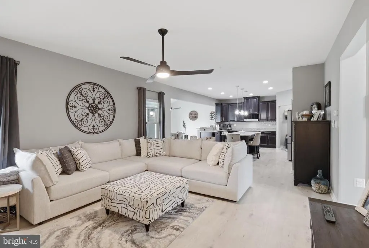
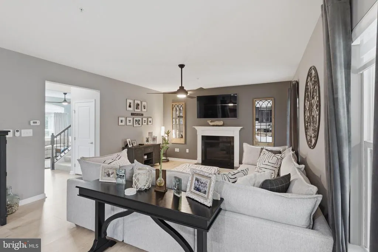
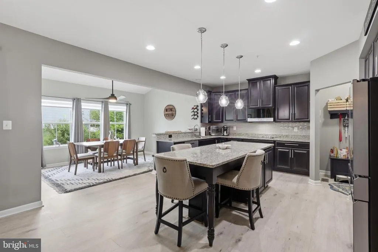
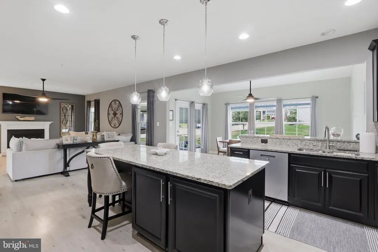
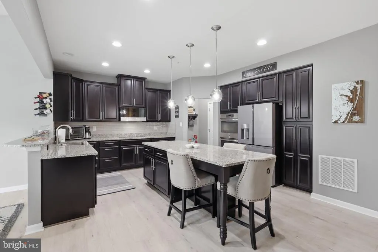
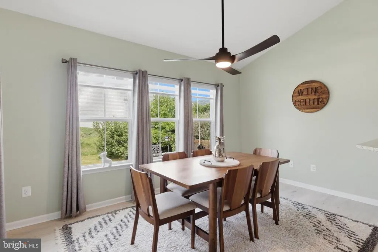
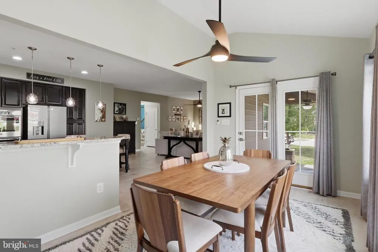
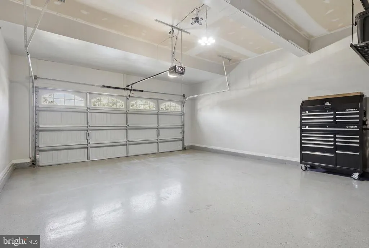
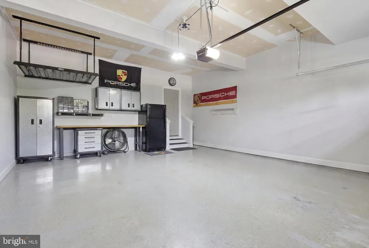
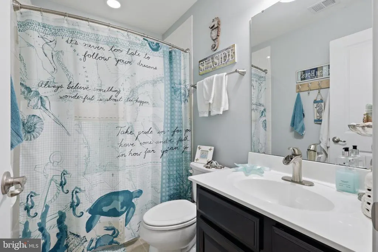
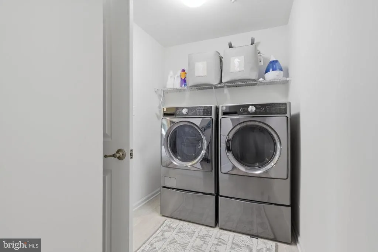
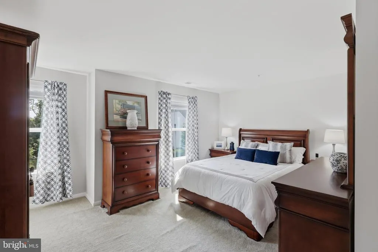
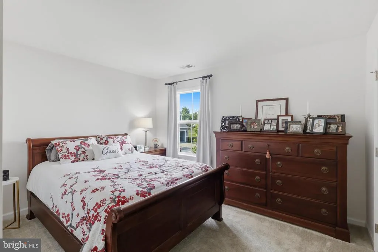
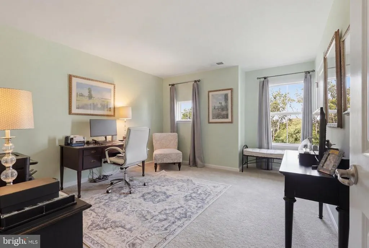
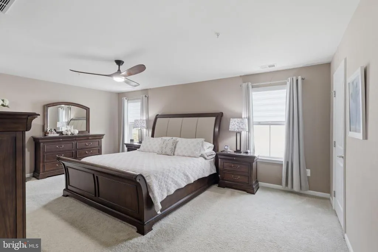
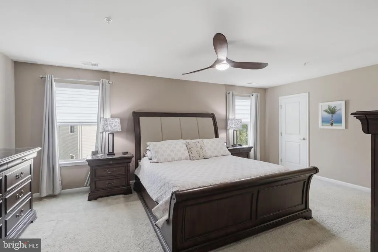
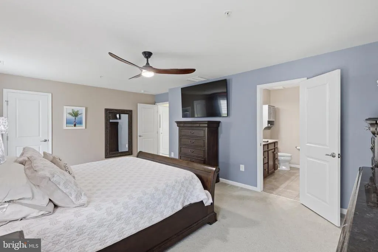
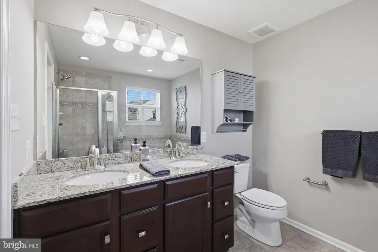
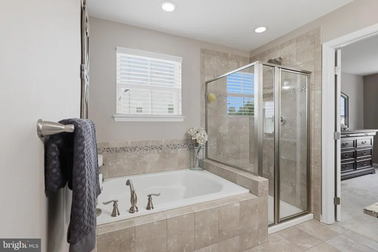
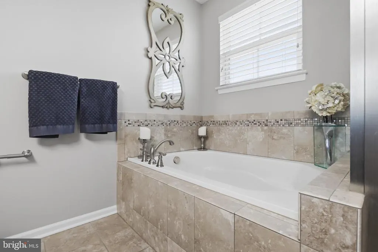
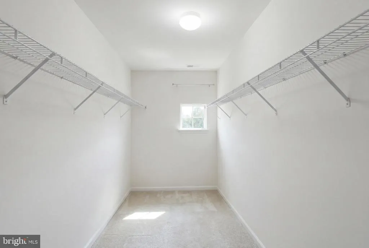
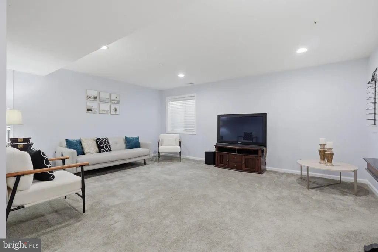
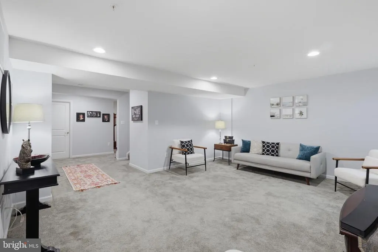
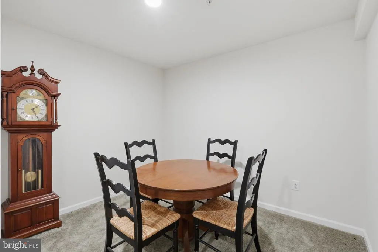
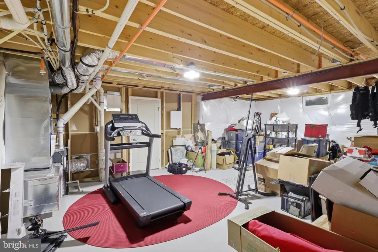
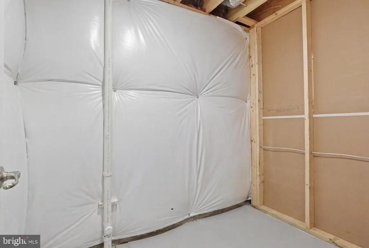
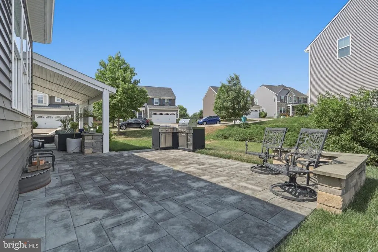
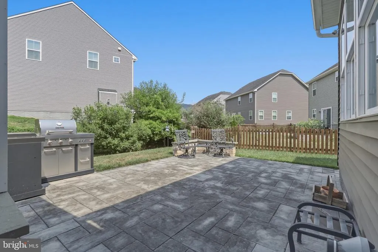
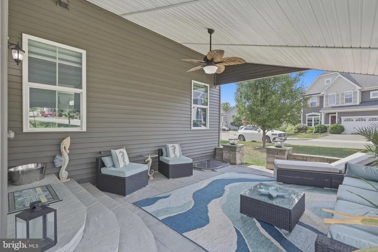
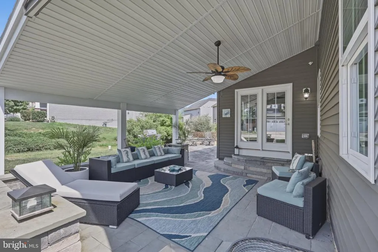
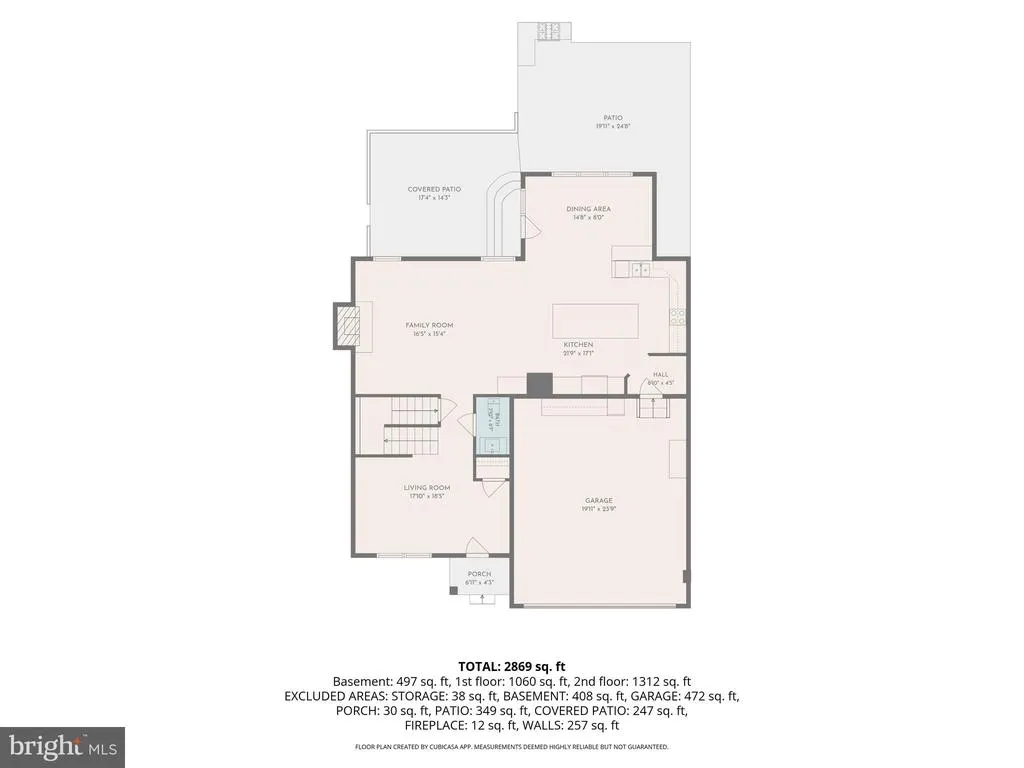
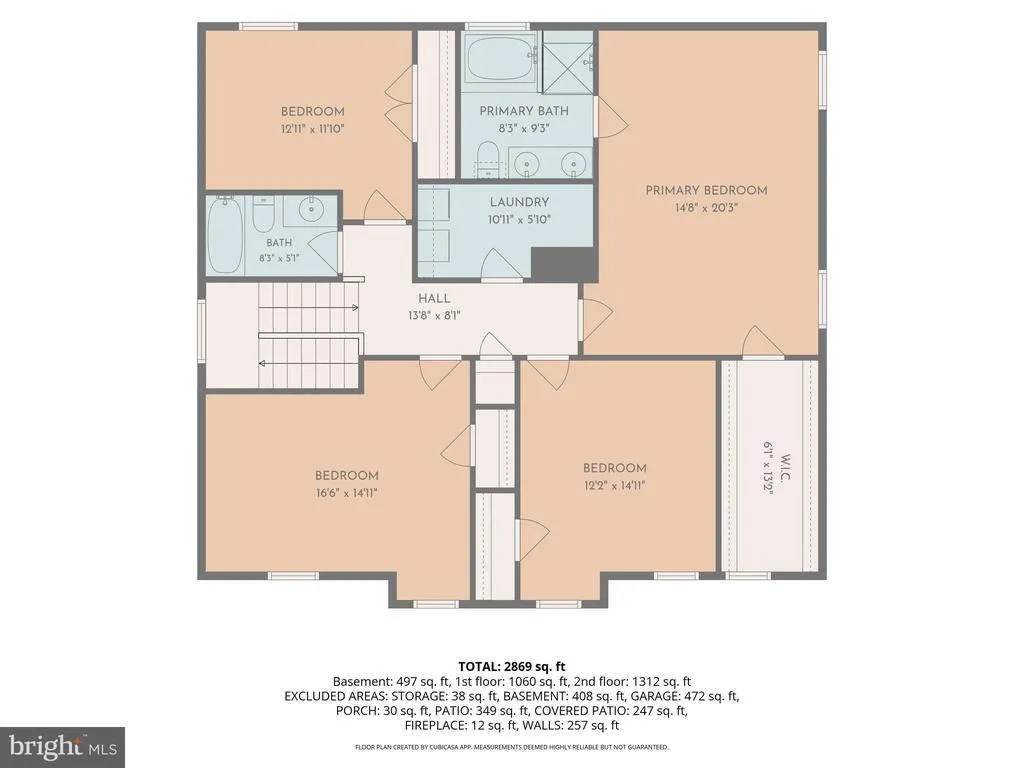
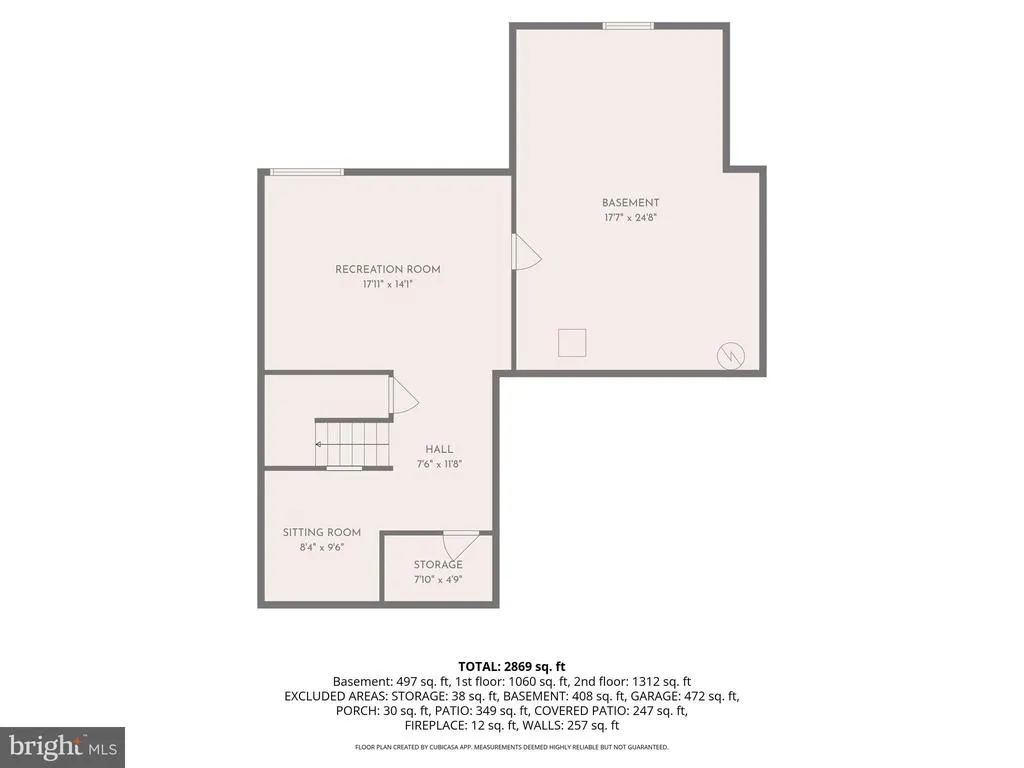
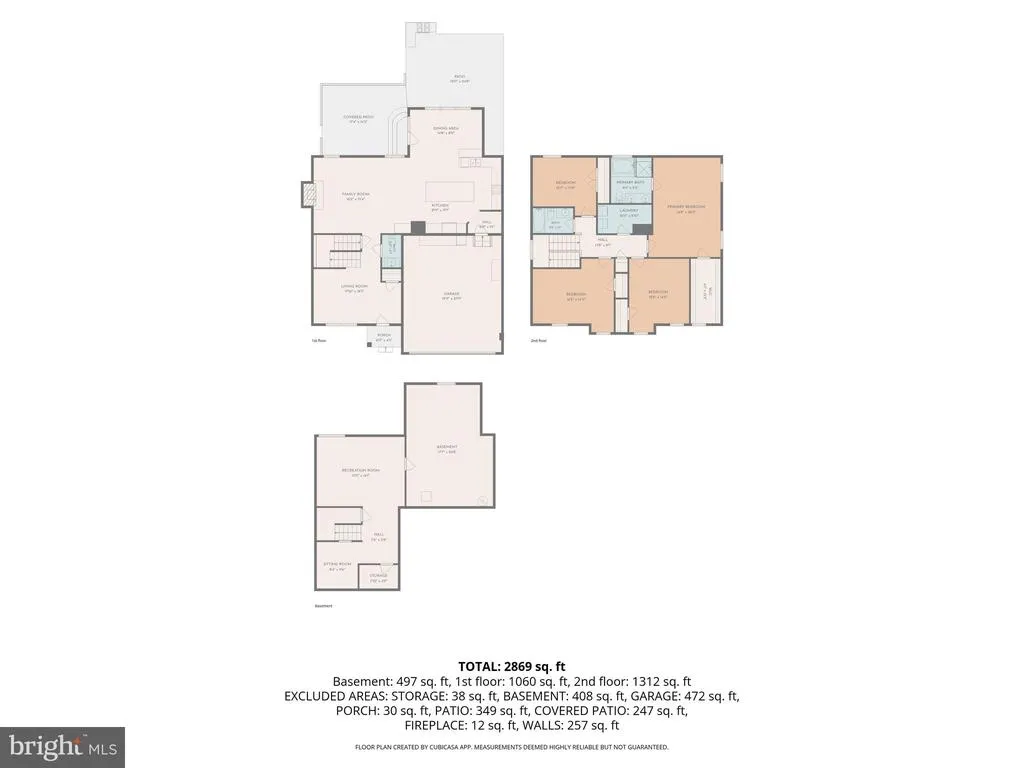
You won't believe your eyes-this home is truly move-in ready and enjoy all the exceptional amenities this beautiful property at 215 Monument Drive in Boonsboro has to offer. From the moment you walk through the front door, you'll feel right at home. The open floor plan is perfect for entertaining quests or spending quality time with family. The stunning kitchen features a cooktop, built-in microwave and double ovens, a spacious pantry, a large center island, upgraded countertops, and beautiful flooring throughout. Step outside and enjoy the covered porch and outside kitchen area, this home ideal for relaxing or hosting gatherings. This immaculate home offers four bedrooms and two full baths, and one-half bath. Pride in ownership is evident in every detail, from the meticulously maintained interior to the epoxy-coated garage floor. The finished basement provides ample space for entertaining, along with a generous storage room to keep everything organizes. The spacious primary suite features a large walk-in closet and a luxurious private bath complete with a soaking tub, and a separate shower. This home truly has it all! Don't miss the opportunity to own this exceptional property. Call today from your private showing.
| High School |
|---|
| Boonsboro High School |
| Price History | |
|---|---|
| 7/7/2026 | Listed $555,000 |
General Features
| Living Area | 3061 |
|---|---|
| Sewer | Public Sewer |
| Heating | Forced Air |
| Cooling | Central A/C |
| Possession | Settlement |
| Appliances | Refrigerator,Dishwasher,Oven - Wall,Built-In Microwave,Cooktop,Washer,Dryer |
| Zoning | TC/R |
| Garage Spaces | 2.00 |
| Architectural Style | Colonial |
| Construction Materials | Combination |
| School District | WASHINGTON COUNTY PUBLIC SCHOOLS |
| Year Built | 2016 |
| Levels | 3 |
| Tax Year | 2025 |
| Ownership | Fee Simple |
| Cool Fuel | Electric |
| Accessibility | None |
| County | WASHINGTON |
| New Construction | No |
| Property Type | Residential |
| HOA | No |
| Subdivision Name | SYCAMORE RUN |
| Garage Y/N | Yes |
| Water Access Y/N | No |
| Other Structures | Above Grade,Below Grade |
| Full Baths | 2 |
| Status | ACTIVE |
| Directions | Use GPS |
| City | BOONSBORO |
| Disclosures | Prop Disclosure |
| Senior Community Y/N | No |
| Lot Size Units | Square Feet |
| Lot Size Square Feet | 6882.00 |
| Tax Assessed Value | 452933.0 |
| Tax Annual Amount | 5445.0 |
| Property Condition | Excellent |
| Structure Type | Detached |
| Condo/Coop Association fee Y/N | No |
| Bathrooms Count Main Level | 1.00 |
| Price Per Sq Ft Total AG | 224.06 |
| Vacation Rental Y/N | No |
| Virtual Tour | https://book.tobysphotography.com/215-Monument-Dr/idx |
| Total SQFT | 3649 |
| Standard Status | Active |
| Year Built Source | Assessor |
| Tax Lot | 37 |
| Association Recreation Fee | No |
Interior Features
| Interior Amenities | Bathroom - Soaking Tub,Bathroom - Walk-In Shower,Built-Ins,Butlers Pantry,Carpet,Ceiling Fan(s),Dining Area,Floor Plan - Open,Kitchen - Gourmet,Kitchen - Island,Recessed Lighting,Upgraded Countertops |
|---|---|
| Heating Fuel | Natural Gas |
| Basement | Combination,Connecting Stairway,Daylight,Partial,Heated,Rear Entrance |
| Total Fireplaces | 1 |
| Hot Water | Natural Gas |
| Basement (Y/N) | Yes |
| Heating Y/N | Yes |
| Fireplace Y/N | Yes |
| Above Grade Finished Area | 2477 |
| Half Baths | 1 |
| Central Air Y/N | Yes |
| Total Bedrooms | 4 |
| Below Grade Finished Area | 584 |
| Room Type | Living Room,Dining Room,Primary Bedroom,Bedroom 2,Bedroom 3,Kitchen,Bedroom 1,Great Room,Laundry,Mud Room,Primary Bathroom,Full Bath |
| Below Grade Finished Area Unit Type | Square Feet |
| LivingAreaSource | Assessor |
| Laundry Type | Upper Floor |
| Below Grade Unfin Area Units | Square Feet |
| Below Grade Unfin SQFT | 588 |
| Below Grade Unfin SQFT Source | Assessor |
| Below Grade Finished Area Source | Assessor |
| Bedrooms Count All Upper Levels | 4 |
| Bedrooms Count Upper Level 1 | 4 |
| Bathrooms Half Main Level | 1 |
| Bathrooms Full Upper Level 1 | 2 |
| Bathrooms Full All Upper Levels | 2 |
| Bathrooms Count Upper Level 1 | 2.00 |
| Bathrooms Count All Upper Levels | 2 |
| Above Grade Finished Area Source | Assessor |
| Above Grade Finished Area Unit Type | Square Feet |
| Total Baths | 3 |
Exterior Features
| Pool | No Pool |
|---|---|
| Lot Features | Corner |
| Water Source | Public |
| Total Parking Spaces | 4 |
| Garage Features | Additional Storage Area,Garage - Front Entry,Garage Door Opener,Inside Access |
| Type of Parking | Attached Garage,Driveway,On Street |
| Land Use Code | R |
| Foundation Details | Block |
| Water View Y/N | No |
| Lot Size Acres | 0.16 |
| Lot Size Source | Assessor |
| Waterfront Y/N | No |
| Land Assessed Value | 68000.00 |
| Navigable Water Y/N | No |
| Water Oriented Y/N | No |
| # of Attached Garage Spaces | 2 |
Room Details
| Room | Dimensions | Level | Flooring | Details |
|---|---|---|---|---|
| Bedroom 1 | Upper 1 | |||
| Bedroom 2 | Upper 1 | |||
| Bedroom 3 | Upper 1 | |||
| Dining Room | Main | |||
| Full Bath | Upper 1 | |||
| Great Room | Main | |||
| Kitchen | Main | |||
| Laundry | Upper 1 | |||
| Living Room | Main | |||
| Mud Room | Main | |||
| Primary Bathroom | Upper 1 | |||
| Primary Bedroom | Upper 1 |
Amenities
- Foreclosure
- Views
- Short Sale
- New Construction
- Adult 55+
- Lease To Own
- No HOA Fees
- Furnished
- Primary On Main
- Air Conditioning
- Seller Finance
- Green
- Fixer Upper
- Horse
- Golf
- Fireplace
- Deck
- Garage
- Basement
- Pool
Property vs Single Family Average in 21713
Price
Taxes
Year Built
Visits
 © BRIGHT, All Rights Reserved
