
New Construction
Address
204 Gage Court, Boonsboro, MD
Price
$ 649,999
Property Attributes
- MLS#MDWA2039188
- TypeSingle Family
- Listing Status ACTIVE
- CountyWASHINGTON
- CityBoonsboro
- NeighborhoodFletcherS Grove
- Zip21713
- StyleColonial
- Year Built2026
- Price$ 649,999
- Bedrooms4
- Full Bathrooms4
- Half Bathrooms1
- Sqr Footage3680
- Lot Size7702 Acres
Data Source:
Bright MLS
Property Description
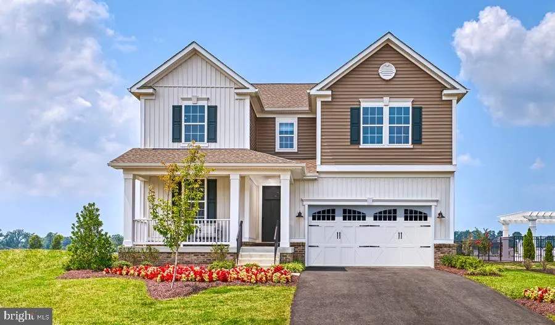
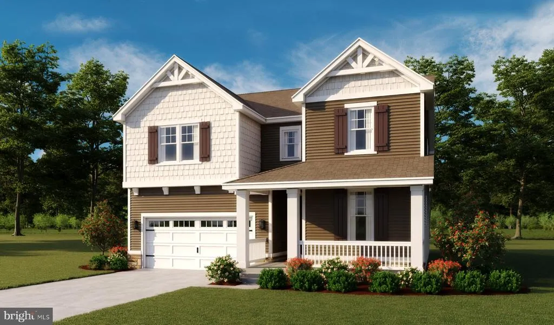
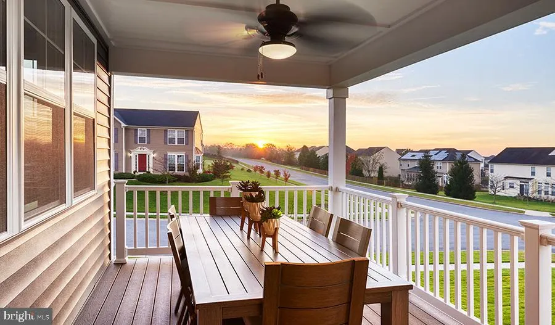
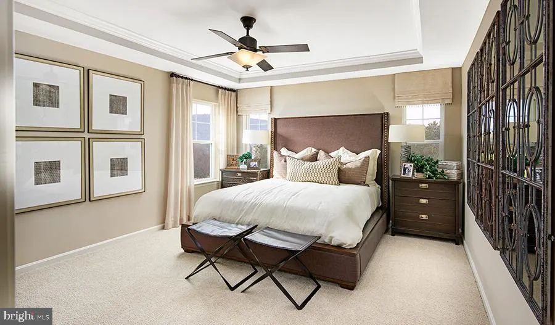
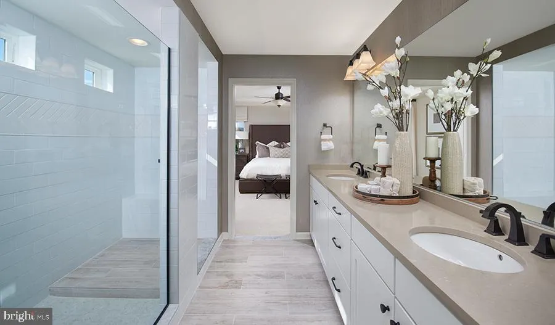
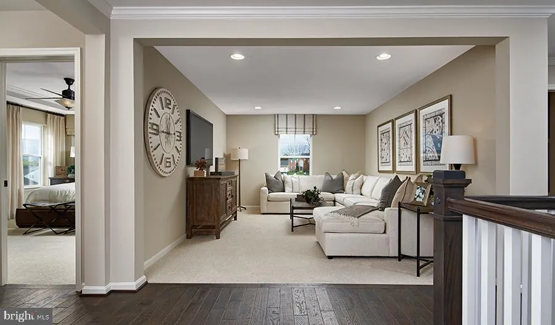
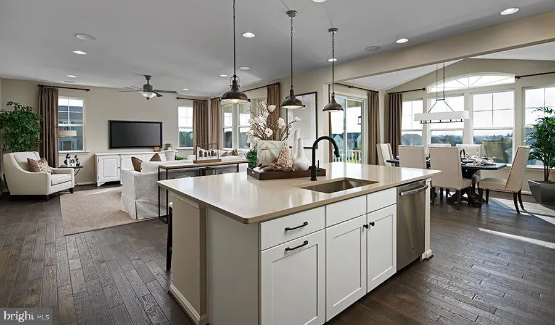
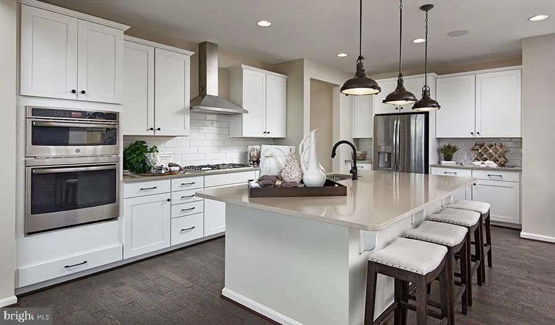
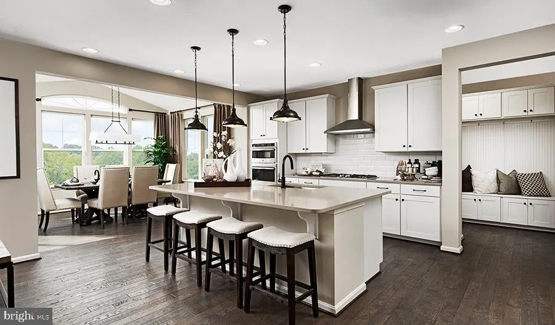
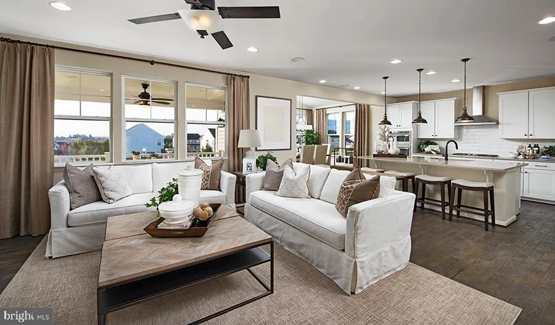
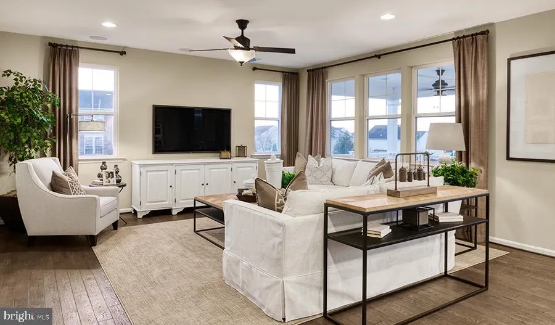
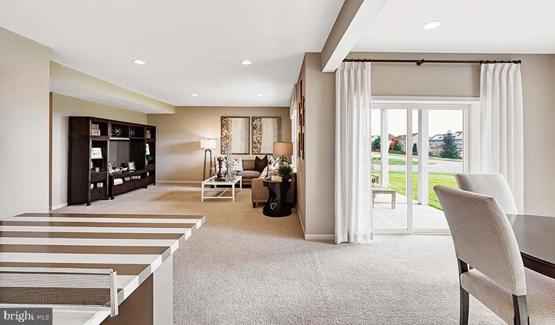
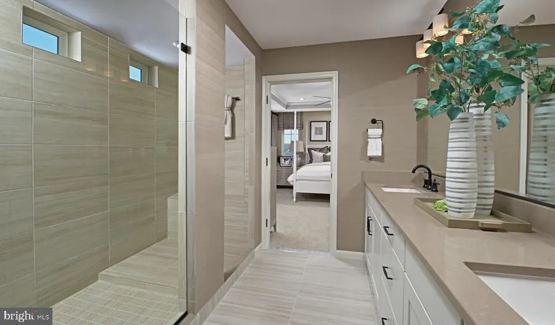
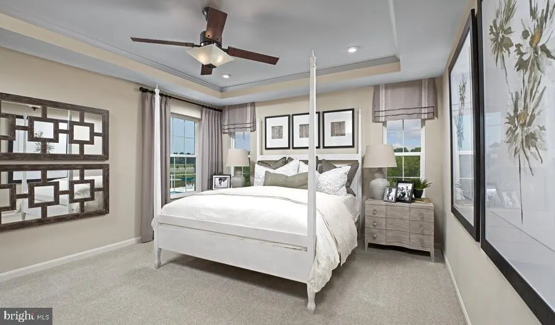
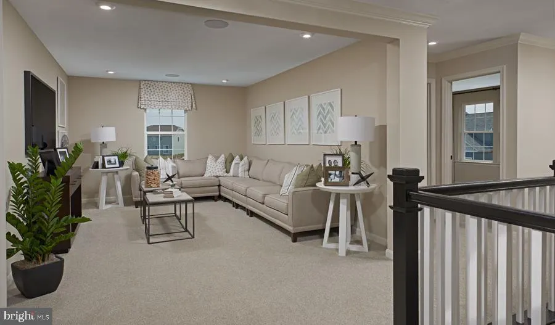
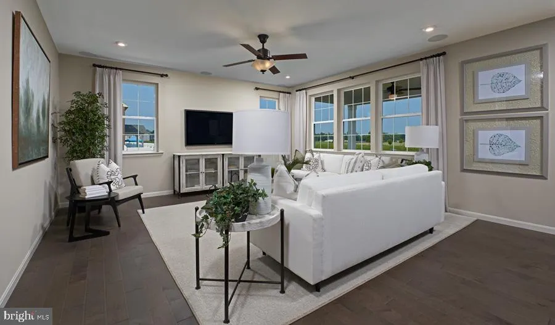
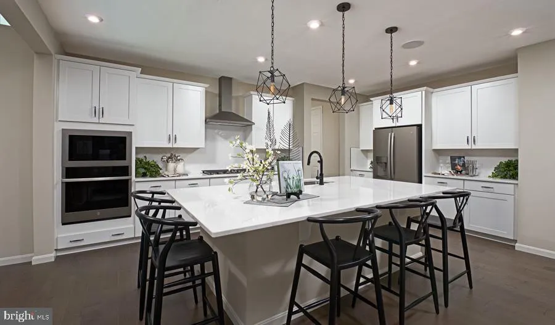
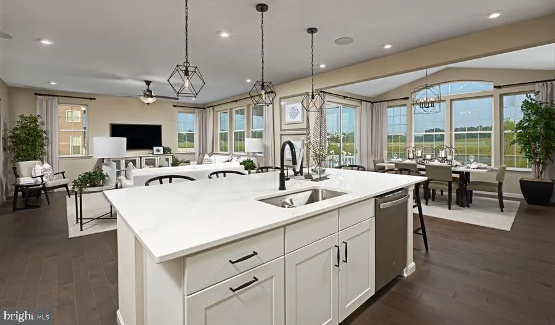
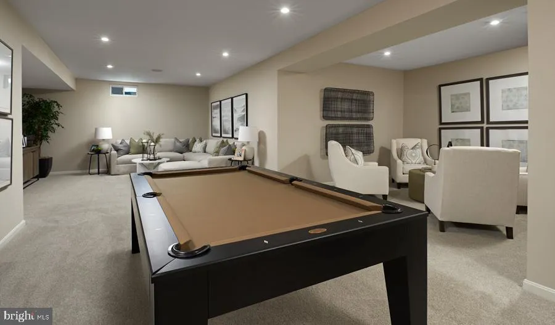
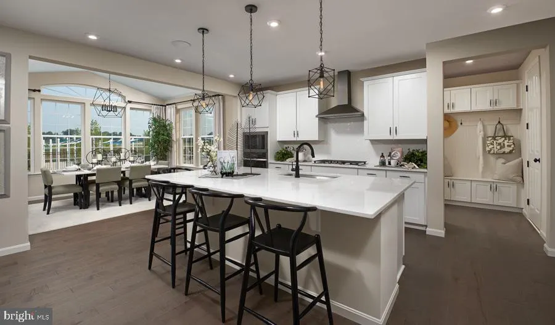
This brand-new Coronado floor plan provides spaces for working and entertaining. Just off the two-story entry foyer are a study and a powder room. At the back of the home, enjoy an open great room, dining room and kitchen with gourmet appliances, complete with center island and spacious walk-in pantry off the mudroom. The upper level offers three secondary bedrooms, one that is an on suite with its own private bath, a spacious laundry room and a beautiful owner's suite with a deluxe spa bath and a walk-in closet. The lower level on this home offers a finished rec room and full bath with the potential of finishing another bedroom in the future. This home is located on a corner lot and is conveniently located 25 minutes from Frederick, MD. Boonsboro offers the tranquility away from the city with highly acclaimed schools in Washington County, MD.
| Elementary School | Middle School | High School |
|---|---|---|
| Call School Board Elementary School | Call School Board Middle School | Call School Board High School |
| Price History | |
|---|---|
| 8/7/2026 | Listed $649,999 |
General Features
| Living Area | 3680 |
|---|---|
| Sewer | Public Sewer |
| Heating | Forced Air,Programmable Thermostat |
| Cooling | Central A/C |
| Possession | Settlement |
| Roof | Architectural Shingle |
| Appliances | Built-In Microwave,Cooktop,Dishwasher,Disposal,Icemaker,Oven - Double,Oven - Wall,Refrigerator,Stainless Steel Appliances,Washer/Dryer Hookups Only,Water Dispenser |
| Zoning | RESIDENTIAL |
| HOA Fee | 27.00 |
| Garage Spaces | 2.00 |
| Association Fee Includes | Common Area Maintenance,Road Maintenance,Snow Removal |
| Architectural Style | Colonial |
| Construction Materials | Stone,Vinyl Siding |
| School District | WASHINGTON COUNTY PUBLIC SCHOOLS |
| Year Built | 2026 |
| Levels | 3 |
| Tax Year | 2026 |
| Ownership | Fee Simple |
| Cool Fuel | Electric |
| Accessibility | None |
| Assoc Fee Paid Per | Monthly |
| County | WASHINGTON |
| New Construction | Yes |
| Property Type | Residential |
| Association Amenities | None |
| HOA | Yes |
| Subdivision Name | FLETCHER'S GROVE |
| Garage Y/N | Yes |
| Water Access Y/N | No |
| Other Structures | Above Grade,Below Grade |
| Full Baths | 4 |
| Status | ACTIVE |
| Directions | From I-70 W,take exit 42. Follow MD-17 N to US-40 W/Baltimore National Pike. Turn left onto US-40 W. Turn left onto Boonsboro Mountain Road. Turn right into Orchard Drive. Turn right onto N Main Stre |
| City | BOONSBORO |
| Senior Community Y/N | No |
| Lot Size Units | Square Feet |
| Lot Size Square Feet | 335499120.00 |
| Tax Assessed Value | 0.0 |
| Tax Annual Amount | 0.0 |
| Structure Type | Detached |
| Condo/Coop Association fee Y/N | No |
| Bathrooms Count Main Level | 1.00 |
| Price Per Sq Ft Total AG | 250.0 |
| Construction Completed Y/N | No |
| Lease Considered Y/N | No |
| Vacation Rental Y/N | No |
| Total SQFT | 3680 |
| Builder Name | Richmond American Homes |
| Standard Status | Active |
| Year Built Source | Estimated |
| Tax Lot | 12 |
Interior Features
| Interior Amenities | Bathroom - Walk-In Shower,Family Room Off Kitchen,Kitchen - Gourmet,Kitchen - Island,Pantry,Primary Bath(s),Recessed Lighting,Upgraded Countertops,Walk-in Closet(s) |
|---|---|
| Heating Fuel | Propane - Metered |
| Flooring | Carpet,Ceramic Tile,Luxury Vinyl Tile |
| Hot Water | Propane,Tankless |
| Basement (Y/N) | No |
| Heating Y/N | Yes |
| Window Features | Insulated,Low-E |
| Fireplace Y/N | No |
| Above Grade Finished Area | 2600 |
| Half Baths | 1 |
| Central Air Y/N | Yes |
| Total Bedrooms | 4 |
| Below Grade Finished Area | 1080 |
| Below Grade Finished Area Unit Type | Square Feet |
| LivingAreaSource | Estimated |
| Below Grade Finished Area Source | Estimated |
| Bedrooms Count All Upper Levels | 4 |
| Bedrooms Count Upper Level 1 | 4 |
| Bathrooms Half Main Level | 1 |
| Bathrooms Full Upper Level 1 | 3 |
| Bathrooms Full Lower Level 1 | 1 |
| Bathrooms Full All Upper Levels | 3 |
| Bathrooms Full All Lower Levels | 1 |
| Bathrooms Count Upper Level 1 | 3.00 |
| Bathrooms Count Lower Level 1 | 1.00 |
| Bathrooms Count All Upper Levels | 3 |
| Bathrooms Count All Lower Levels | 1 |
| Above Grade Finished Area Source | Estimated |
| Above Grade Finished Area Unit Type | Square Feet |
| Total Baths | 5 |
Exterior Features
| Pool | No Pool |
|---|---|
| Parking Features | Asphalt Driveway |
| Lot Features | Corner,Cul-de-sac,No Thru Street |
| Water Source | Public |
| Total Parking Spaces | 4 |
| Garage Features | Built In,Garage - Front Entry,Garage Door Opener |
| Type of Parking | Attached Garage,Driveway |
| Foundation Details | Active Radon Mitigation,Concrete Perimeter |
| Water View Y/N | No |
| Lot Size Acres | 7702.00 |
| Lot Size Source | Estimated |
| Waterfront Y/N | No |
| Door Features | Insulated,Sliding Glass |
| Builder Model | Coronado |
| Navigable Water Y/N | No |
| Water Oriented Y/N | No |
| # of Attached Garage Spaces | 2 |
Amenities
- Foreclosure
- Views
- Short Sale
- New Construction
- Adult 55+
- Lease To Own
- No HOA Fees
- Furnished
- Primary On Main
- Air Conditioning
- Seller Finance
- Green
- Fixer Upper
- Horse
- Golf
- Fireplace
- Deck
- Garage
- Basement
- Pool
Property vs Single Family Average in 21713
Price
Year Built
Visits
 © BRIGHT, All Rights Reserved
