
Open House Sat, Aug 29th 12:00 PM - 4:00 PM - New Construction
Address
Lot 1 Regent Circle, Hagerstown, MD
Price
$ 444,990
Property Attributes
- MLS#MDWA2039460
- TypeSingle Family
- Listing Status ACTIVE
- CountyWASHINGTON
- CityHagerstown
- NeighborhoodTrovinger Mill Estates
- Zip21742
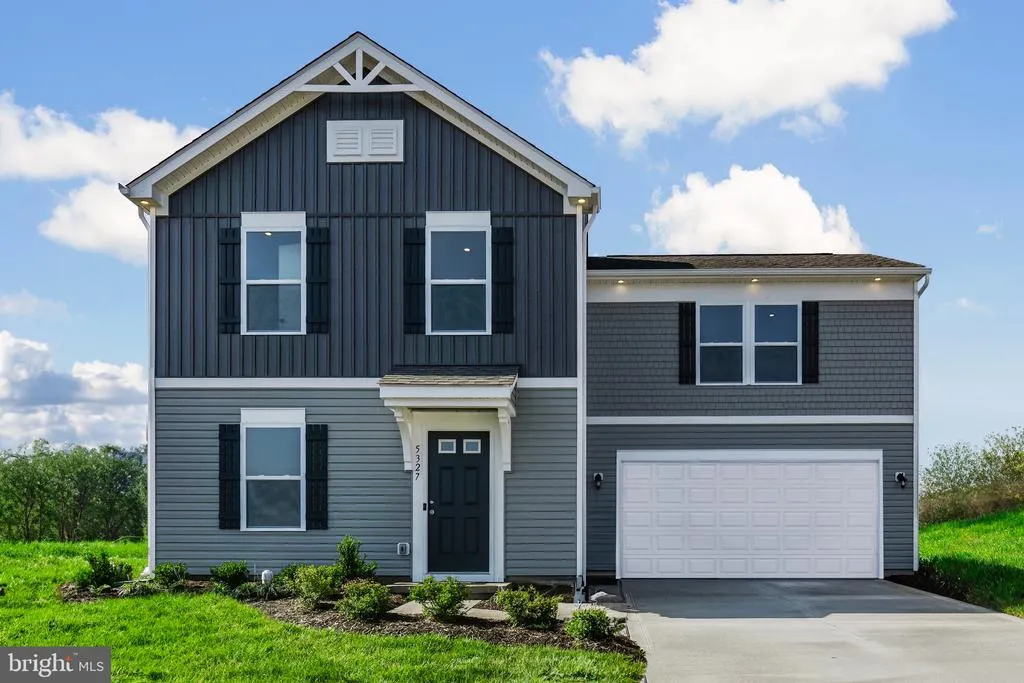
- StyleCraftsman
- Year Built2026
- Price$ 444,990
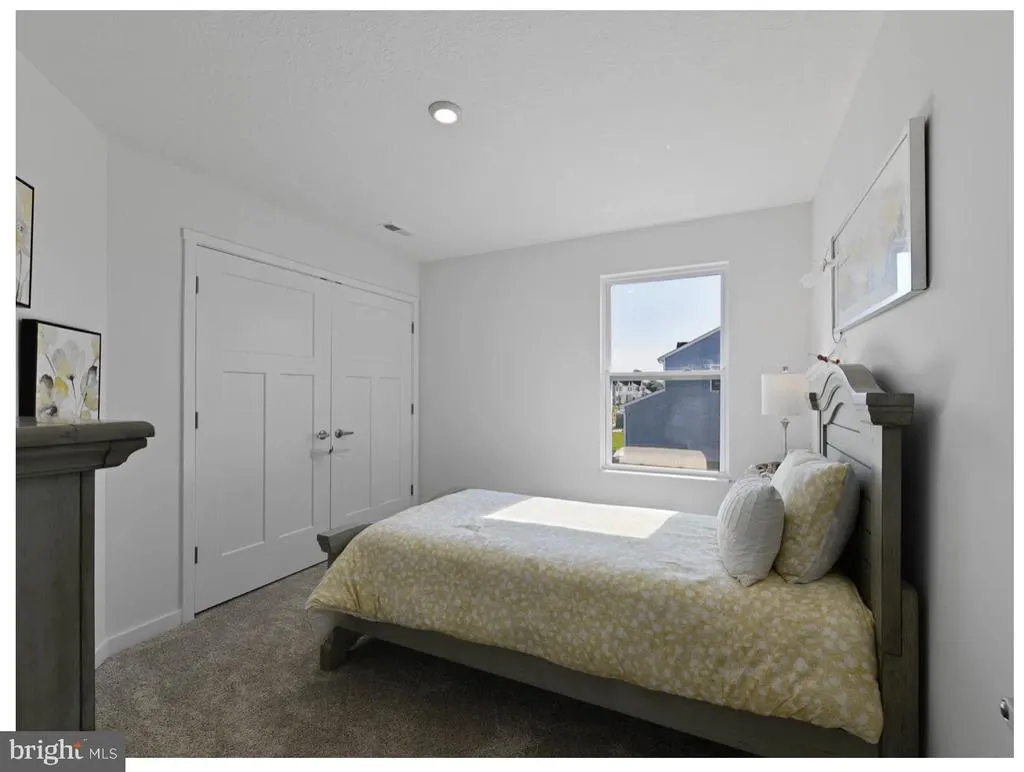
- Bedrooms4
- Full Bathrooms2
- Half Bathrooms1
- Sqr Footage1680
- Lot Size0.87 Acres
Data Source:
Bright MLS
Property Description
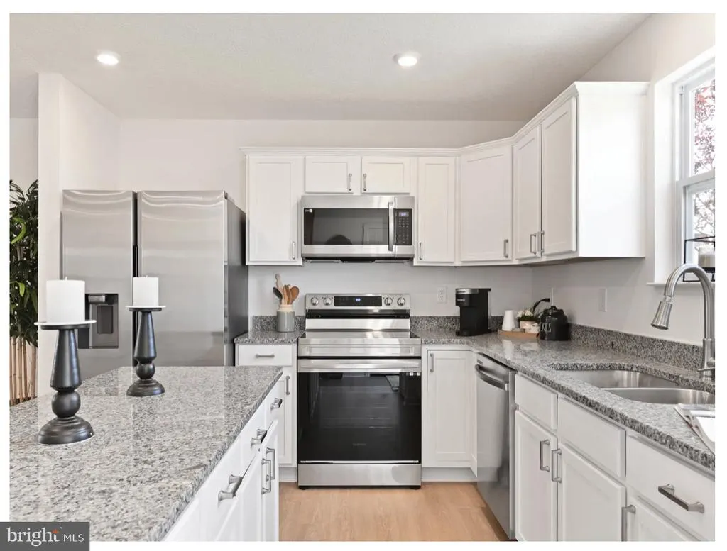
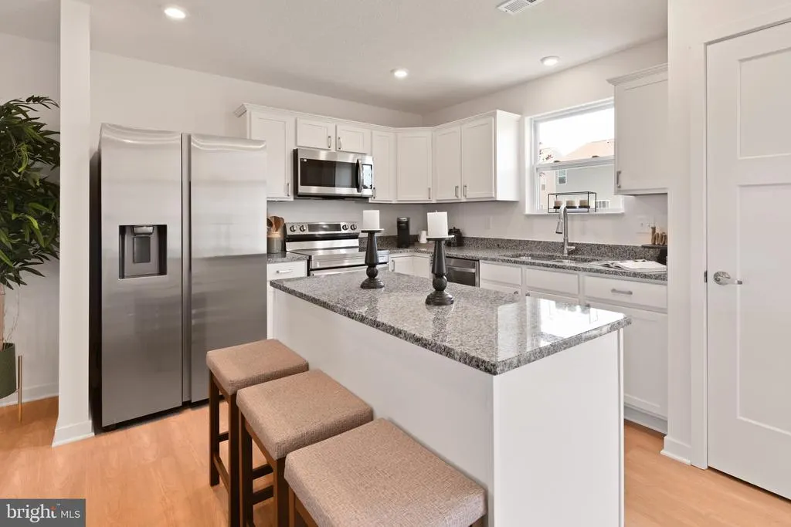
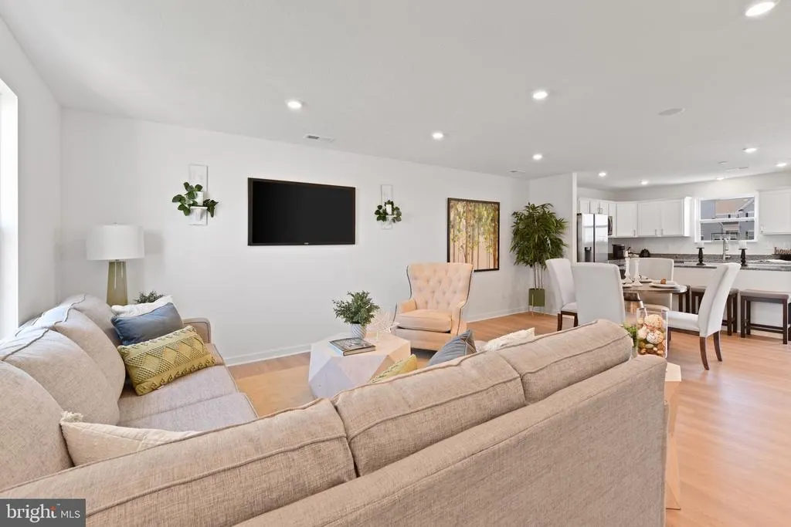
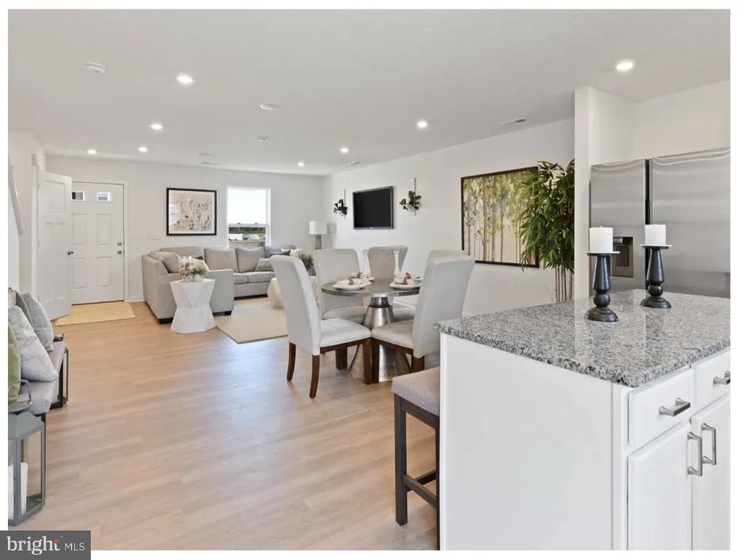
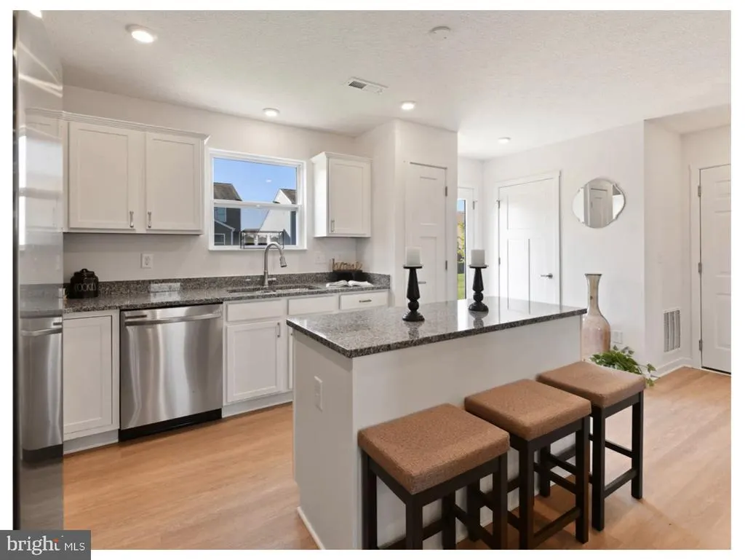
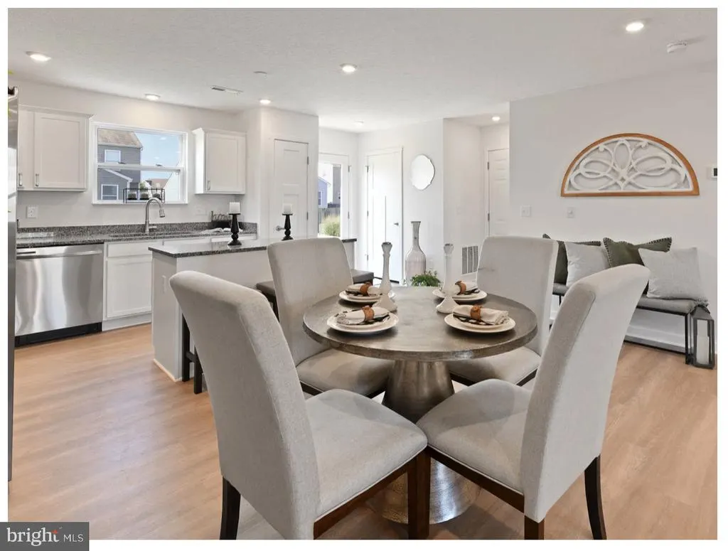
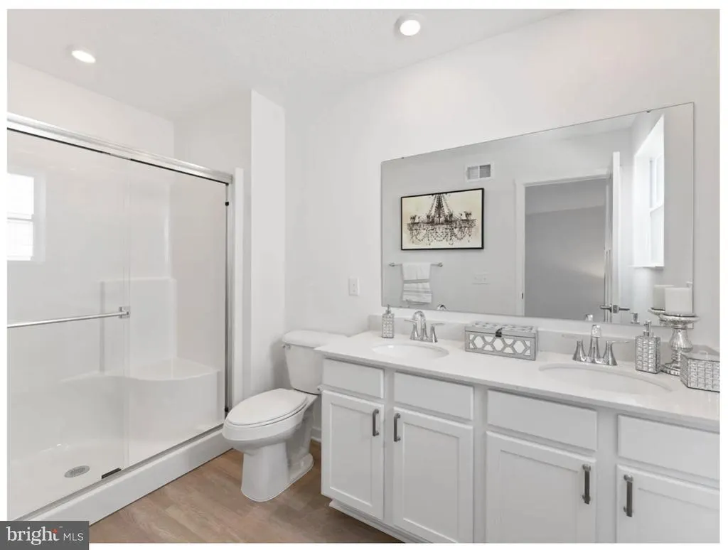
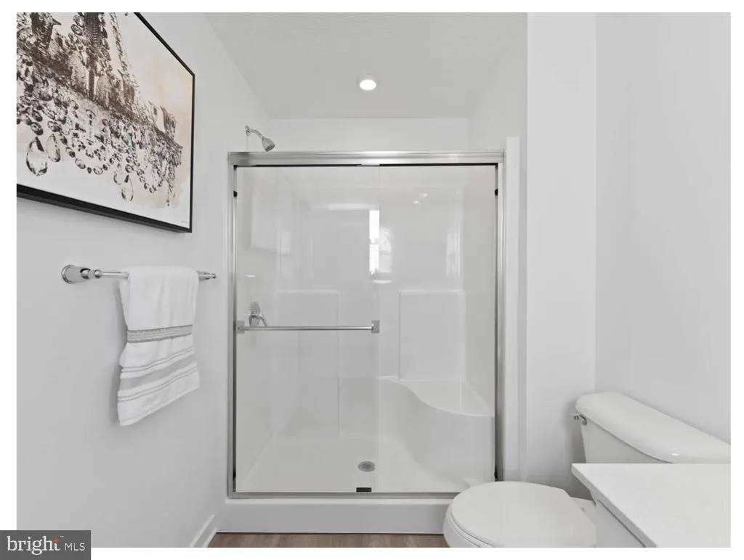
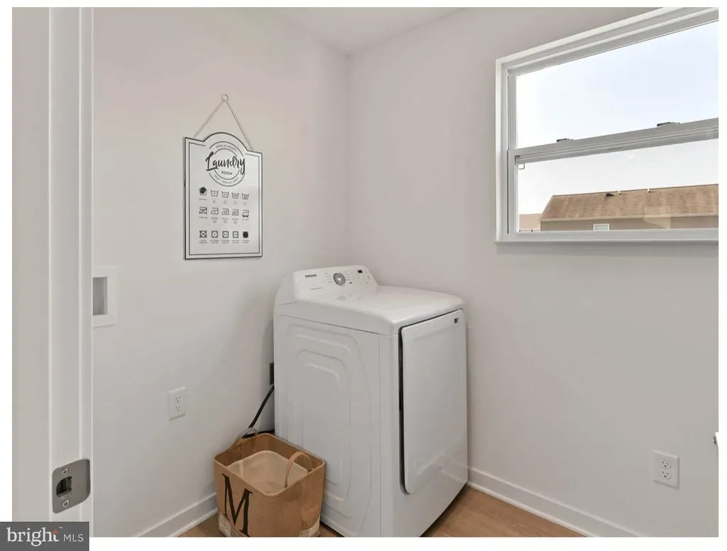
Build your home on a spacious homesiteup to 1 acrein Trovinger Mill Estates! This thoughtfully designed home offers 4 bedrooms, up to 2.5 bathrooms, and a 2-car garage. The open-concept main level features a stylish kitchen with stainless steel appliances, granite countertops, a large center island, and luxury vinyl plank flooring. Choose the optional sunroom to bring in even more natural light and expand your living space. Upstairs, enjoy four generously sized bedrooms and a centrally located laundry room for everyday convenience. Photos are of a similar home and may show optional features.
| Elementary School | Middle School | High School |
|---|---|---|
| Pangborn Elementary School | Smithsburg Middle School | Smithsburg High School |
| Price History | |
|---|---|
| 8/21/2026 | Listed $444,990 |
General Features
| Living Area | 1680 |
|---|---|
| Sewer | Private Septic Tank |
| Heating | Programmable Thermostat |
| Cooling | Central A/C,Programmable Thermostat |
| Possession | 120-180 Days,Settlement |
| Roof | Architectural Shingle |
| Appliances | Dishwasher,Disposal,Exhaust Fan,Icemaker,Microwave,Oven/Range - Electric,Refrigerator,Stainless Steel Appliances,Water Heater |
| Zoning | R |
| HOA Fee | 40.00 |
| Garage Spaces | 2.00 |
| Architectural Style | Craftsman |
| Construction Materials | Vinyl Siding |
| School District | WASHINGTON COUNTY PUBLIC SCHOOLS |
| Year Built | 2026 |
| Levels | 2 |
| Tax Year | 2026 |
| Ownership | Fee Simple |
| Cool Fuel | Electric |
| Accessibility | None |
| Assoc Fee Paid Per | Monthly |
| County | WASHINGTON |
| New Construction | Yes |
| Property Type | Residential |
| HOA | Yes |
| Subdivision Name | TROVINGER MILL ESTATES |
| Garage Y/N | Yes |
| Water Access Y/N | No |
| Other Structures | Above Grade |
| Full Baths | 2 |
| Status | ACTIVE |
| Directions | From I-70,take Exit 32B for US-40 West toward Hagerstown and continue on US-40 W for approximately 3.5 miles. Turn right onto Eastern Boulevard North and follow it for about 1.2 miles. Then,turn righ |
| City | HAGERSTOWN |
| Senior Community Y/N | No |
| Lot Size Units | Square Feet |
| Lot Size Square Feet | 37897.20 |
| Tax Assessed Value | 0.0 |
| Tax Annual Amount | 0.0 |
| Home Warranty Y/N | Yes |
| Property Condition | Excellent |
| Structure Type | Detached |
| Condo/Coop Association fee Y/N | No |
| Bathrooms Count Main Level | 1.00 |
| Price Per Sq Ft Total AG | 264.88 |
| Acceptable Financing | FHA,VA,USDA,Conventional,Cash |
| Construction Completed Y/N | No |
| Lease Considered Y/N | No |
| Vacation Rental Y/N | No |
| Total SQFT | 1680 |
| Builder Name | MARONDA HOMES |
| Standard Status | Active |
| Year Built Source | Estimated |
| Legal Subdivision | REGENT PARK |
Interior Features
| Interior Amenities | Attic,Bathroom - Tub Shower,Bathroom - Walk-In Shower,Carpet,Combination Kitchen/Dining,Family Room Off Kitchen,Floor Plan - Open,Kitchen - Island,Kitchen - Table Space,Pantry,Primary Bath(s),Recesse |
|---|---|
| Heating Fuel | Electric |
| Flooring | Luxury Vinyl Plank,Partially Carpeted,Carpet |
| Hot Water | Electric |
| Basement (Y/N) | No |
| Heating Y/N | Yes |
| Fireplace Y/N | No |
| Above Grade Finished Area | 1680 |
| Half Baths | 1 |
| Central Air Y/N | Yes |
| Total Bedrooms | 4 |
| LivingAreaSource | Estimated |
| Laundry Type | Hookup,Upper Floor |
| Below Grade Unfin Area Units | Square Feet |
| Below Grade Unfin SQFT Source | Assessor |
| Bedrooms Count All Upper Levels | 4 |
| Bedrooms Count Upper Level 1 | 4 |
| Bathrooms Half Main Level | 1 |
| Bathrooms Full Upper Level 1 | 2 |
| Bathrooms Full All Upper Levels | 2 |
| Bathrooms Count Upper Level 1 | 2.00 |
| Bathrooms Count All Upper Levels | 2 |
| Above Grade Finished Area Source | Estimated |
| Above Grade Finished Area Unit Type | Square Feet |
| Total Baths | 3 |
Exterior Features
| Exterior Amenities | Exterior Lighting,Gutter System |
|---|---|
| Pool | No Pool |
| Water Source | Public |
| Total Parking Spaces | 4 |
| Garage Features | Garage - Front Entry,Garage Door Opener |
| Type of Parking | Attached Garage,Driveway |
| Foundation Details | Concrete Perimeter,Passive Radon Mitigation,Slab |
| Water View Y/N | No |
| Lot Size Acres | 0.87 |
| Lot Size Source | Estimated |
| Waterfront Y/N | No |
| Builder Model | DAFFODIL |
| Navigable Water Y/N | No |
| Water Oriented Y/N | No |
| # of Attached Garage Spaces | 2 |
Amenities
- Foreclosure
- Views
- Short Sale
- New Construction
- Adult 55+
- Lease To Own
- No HOA Fees
- Furnished
- Primary On Main
- Air Conditioning
- Seller Finance
- Green
- Fixer Upper
- Horse
- Golf
- Fireplace
- Deck
- Garage
- Basement
- Pool
Property vs Single Family Average in 21742
Price
Year Built
 © BRIGHT, All Rights Reserved
