
Views - Primary on Main
Address
27135 E Lillian Street, Hebron, MD
Price
$ 3,295,000
Property Attributes
- MLS#MDWC2018464
- TypeSingle Family
- Listing Status ACTIVE
- CountyWICOMICO
- CityHebron
- AreaWicomico Southwest
- Zip21830
- StyleRanch/Rambler
- Year Built1960
- Taxes$ 8019
- Price$ 3,295,000
- Bedrooms4
- Full Bathrooms2
- Half Bathrooms1
- Sqr Footage3433
- Lot Size208.17 Acres
Data Source:
Bright MLS
Property Description
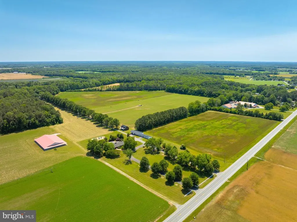
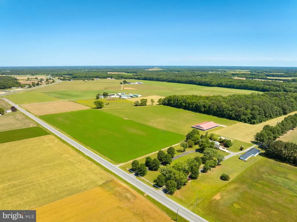
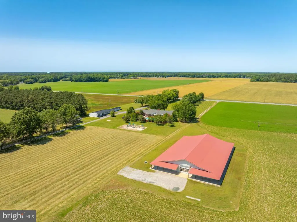
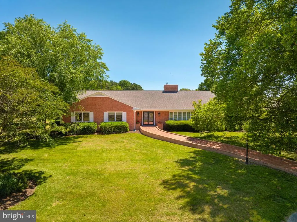
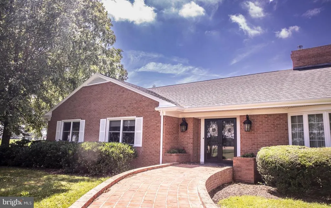
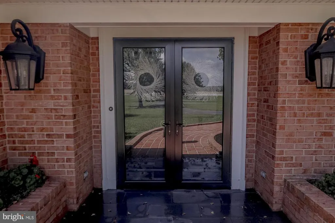
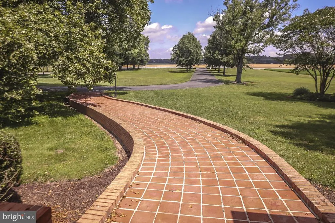
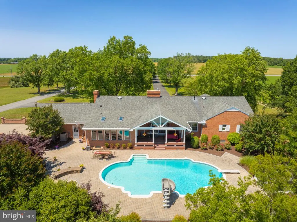
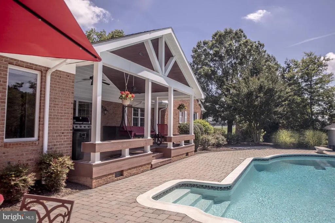
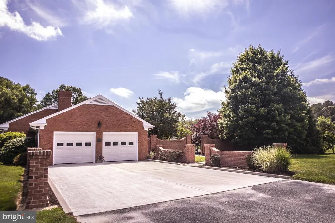
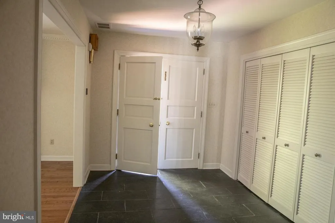
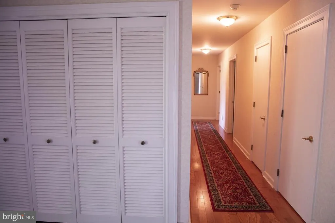
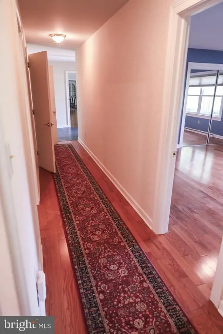
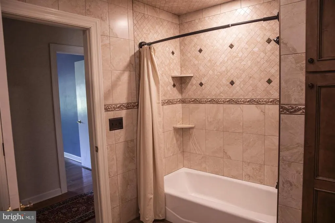
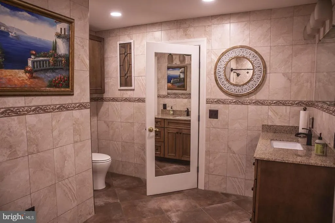
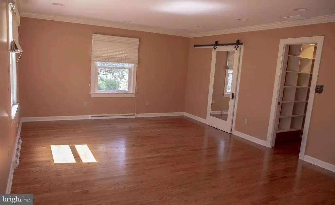
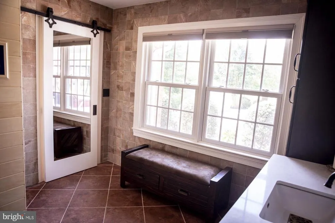
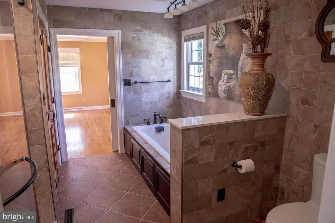
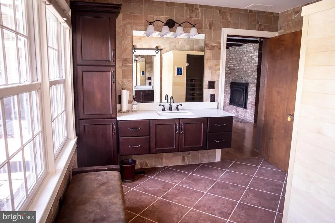
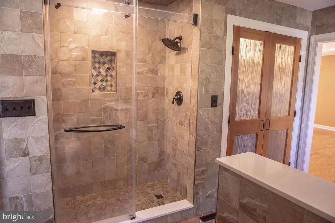
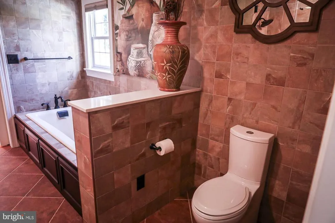
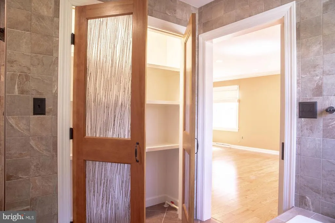
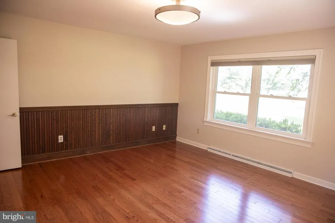
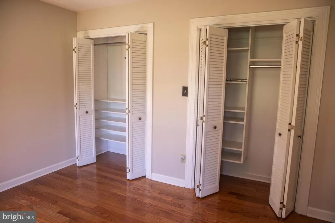
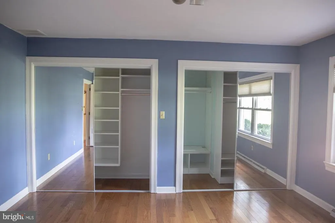
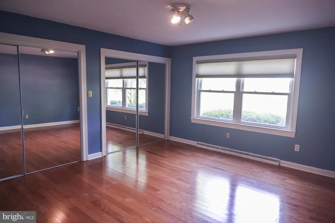
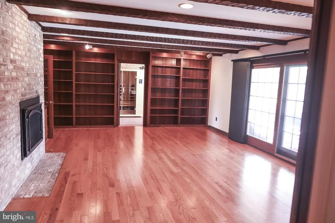
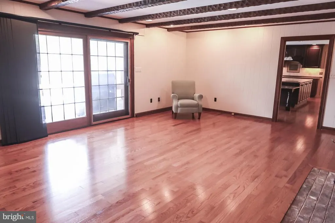
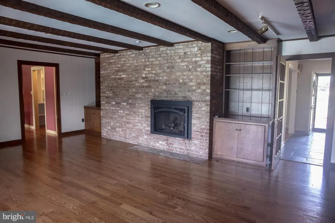
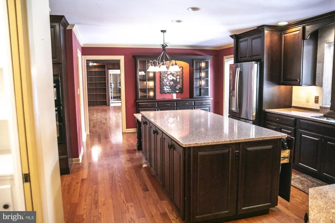
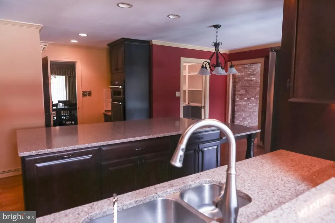
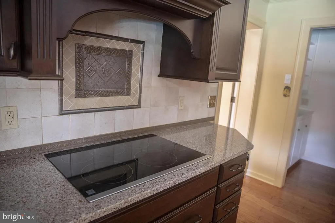
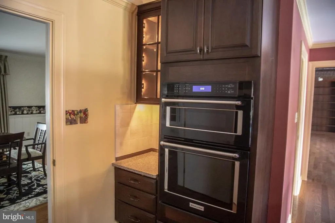
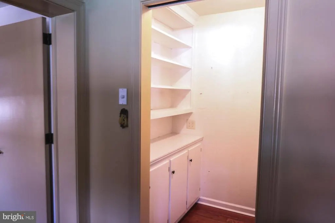
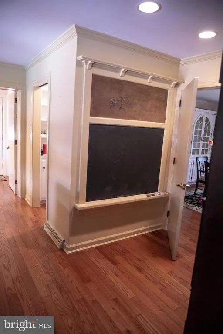
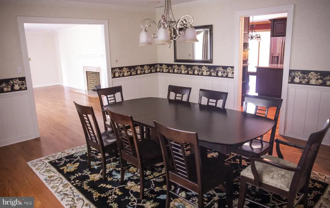
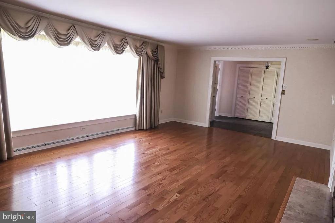
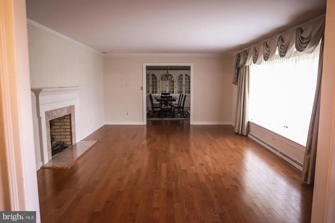
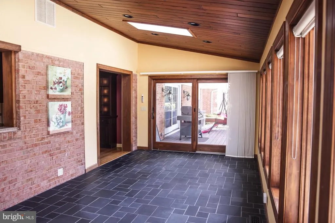
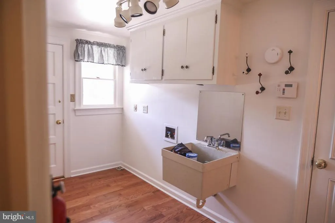
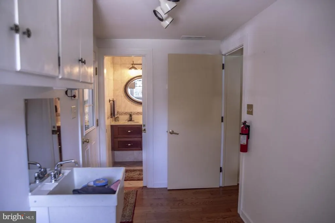
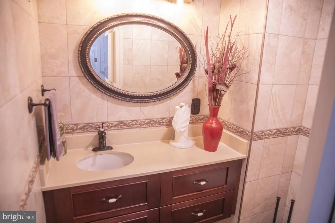
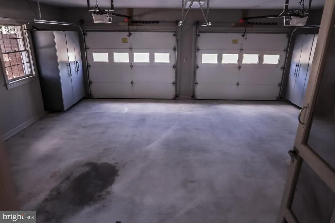
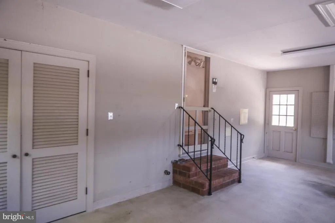
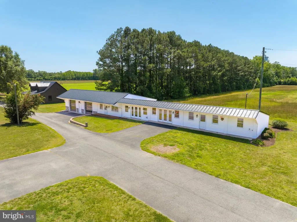
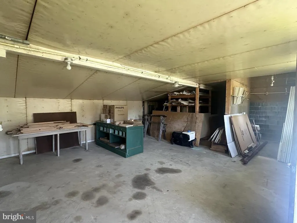
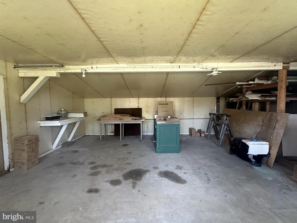
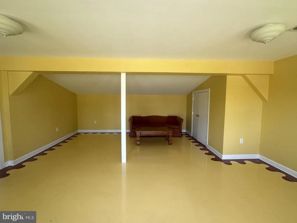
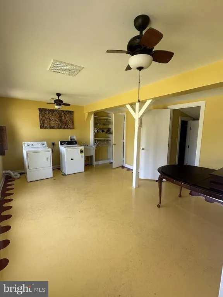
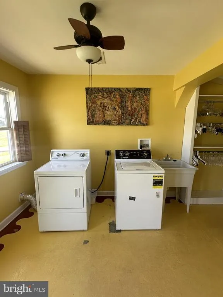
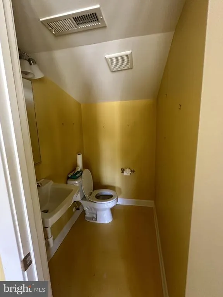
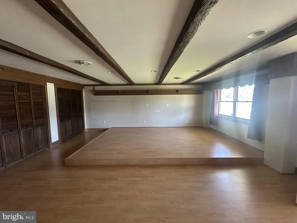
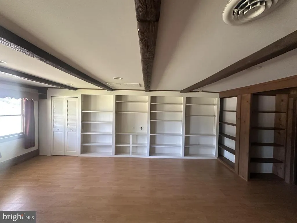
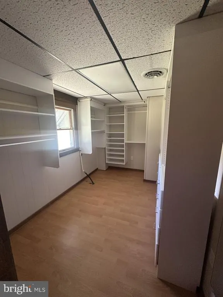
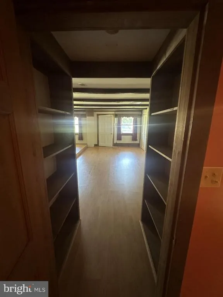
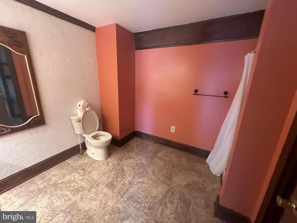
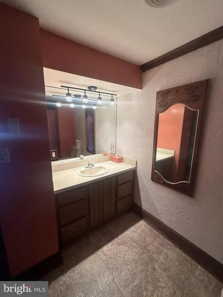
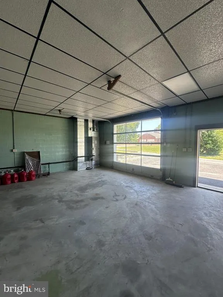
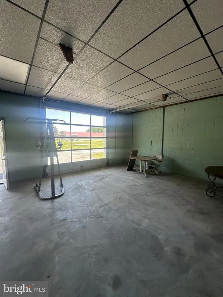
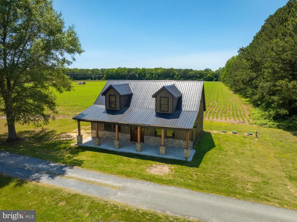
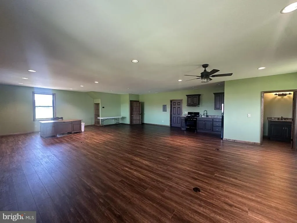
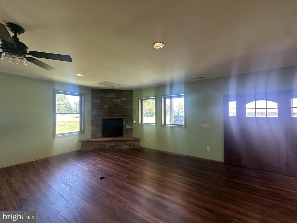
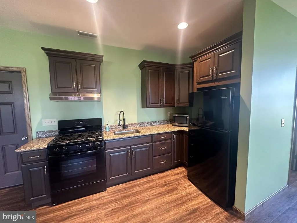
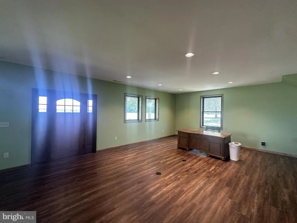
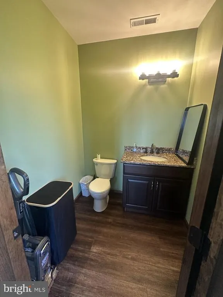
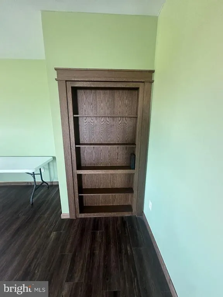
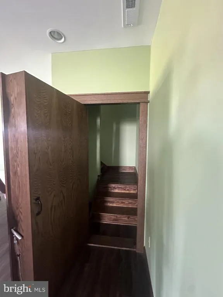
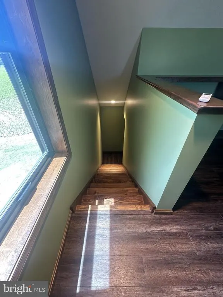
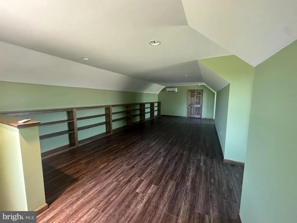
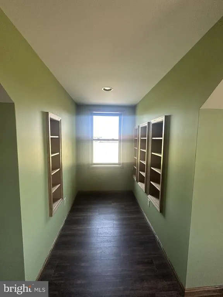
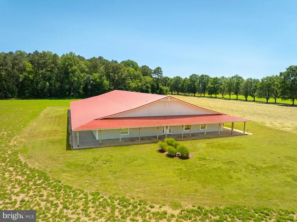
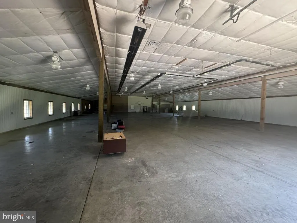
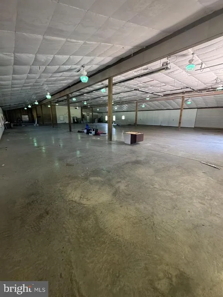
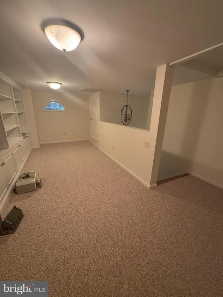
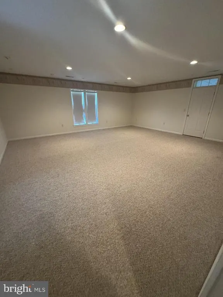
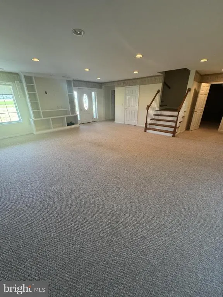
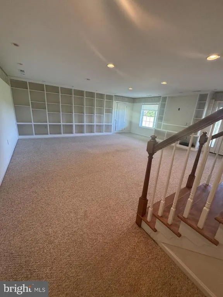
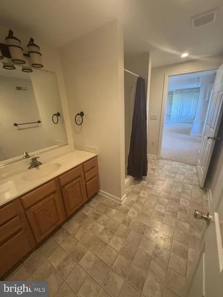
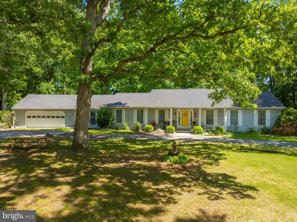
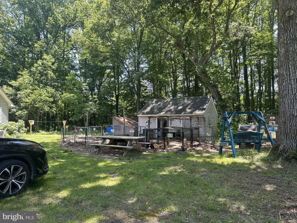
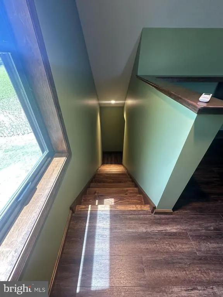
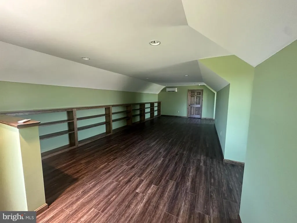
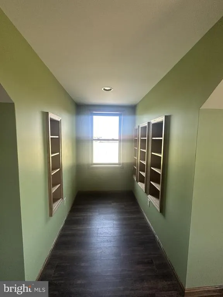
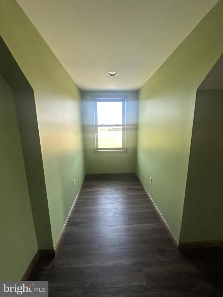
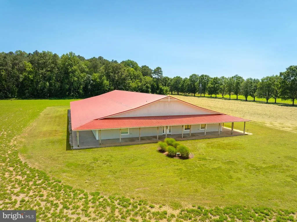
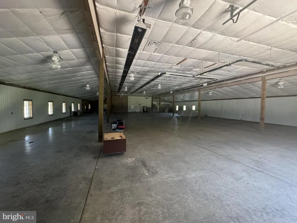
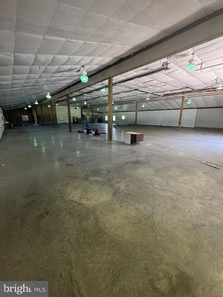
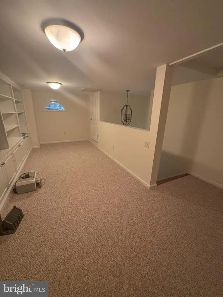
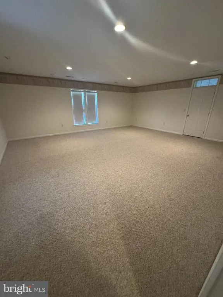
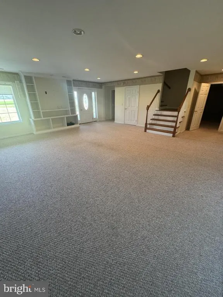
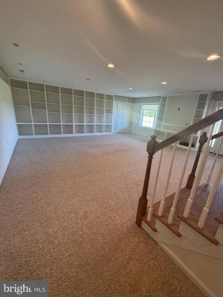
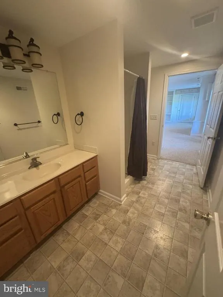
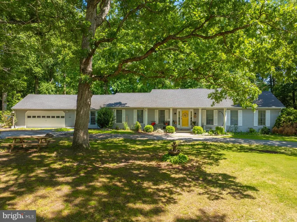
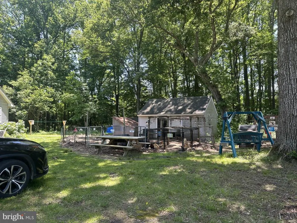
Incredible opportunity to own a 208.17 acre estate across 4 parcels in a desirable rural setting just 5 miles from downtown Salisbury. This unique property offers a balanced mix of 100 acres of cultivated farmland, 8 acres of developed open space, and 100.17 acres of very mature mixed hardwood and pine forestland. Property is ideal for agricultural use, recreation, or long-term investment (see Timber Cruise under Documents). Preliminary percolation tests (see documents tab) indicated very suitable soils for future developments and expanded septic areas. Current farming tenant paying $70 per acre per year and desires to stay. Main Residence: A beautifully updated 3,433 sq ft ranch-style home featuring 4 bedrooms, 2.5 bathrooms, an expansive layout, and quality finishes throughout. Renovations include a custom kitchen remodel, bathroom renovation (2019), new roof (2014), and two 5-ton hybrid HVAC systems (gas & electric). Outdoor amenities include a hardscaped patio, rear porch, composite deck, and in-ground poolperfect for entertaining and relaxing. Secondary Residence: A separate 2,570 sq ft detached single-family home with 3 bedrooms and 2 bathrooms, plus a 572 sq ft attached two-car garage. Ideal for multi-generational living, guest accommodations, or rental income potential. There is a Commercial Special Exception for a Hair Salon which would likely also permit light professional uses such as CPA's or Counselors. Accessory Structures: 10,000 sq ft insulated multi purpose building with conditioned apartment, storage, and a 12H x 14W roll-up door. 1,800 sq ft two-story custom structure, newly built with high-end finishes, full kitchen, bathroom, gas fireplace, and a hidden bookcase door leading to the second levelan ideal man cave or guest suite. 4,900 sq ft building featuring two garage bays, a 1-bedroom apartment with walk-in closet, oversized laundry facility, and additional storage. Fully self-contained with its own well and septic system. This is a rare opportunity to own a turnkey residential farm compound with multiple dwellings and expansive infrastructure, perfect for a working farm, multi-family living, or secluded estate. Schedule your private tour todaythis one-of-a-kind property wont last!
| High School |
|---|
| Mardela Middle & High School |
| Price History | |
|---|---|
| 6/14/2025 | Listed $3,295,000 |
General Features
| Living Area | 3433 |
|---|---|
| Sewer | Septic Exists |
| Heating | Zoned |
| Cooling | Central A/C |
| Utilities | Cable TV,Electric Available,Propane |
| Possession | 0-30 Days CD |
| Roof | Asphalt |
| Appliances | Dishwasher,Dryer,Oven/Range - Electric,Built-In Range,Built-In Microwave,Dryer - Electric,Icemaker,Instant Hot Water,Oven - Single,Stainless Steel Appliances,Water Heater - Tankless |
| Zoning | A-1 |
| Garage Spaces | 6.00 |
| Patio/Porch Features | Deck(s),Patio(s) |
| Architectural Style | Ranch/Rambler |
| Pool Features | Heated,In Ground |
| Construction Materials | Masonry,Brick,Stick Built |
| School District | WICOMICO COUNTY PUBLIC SCHOOLS |
| Exclusions | Spa in primary bathroom |
| Year Built | 1960 |
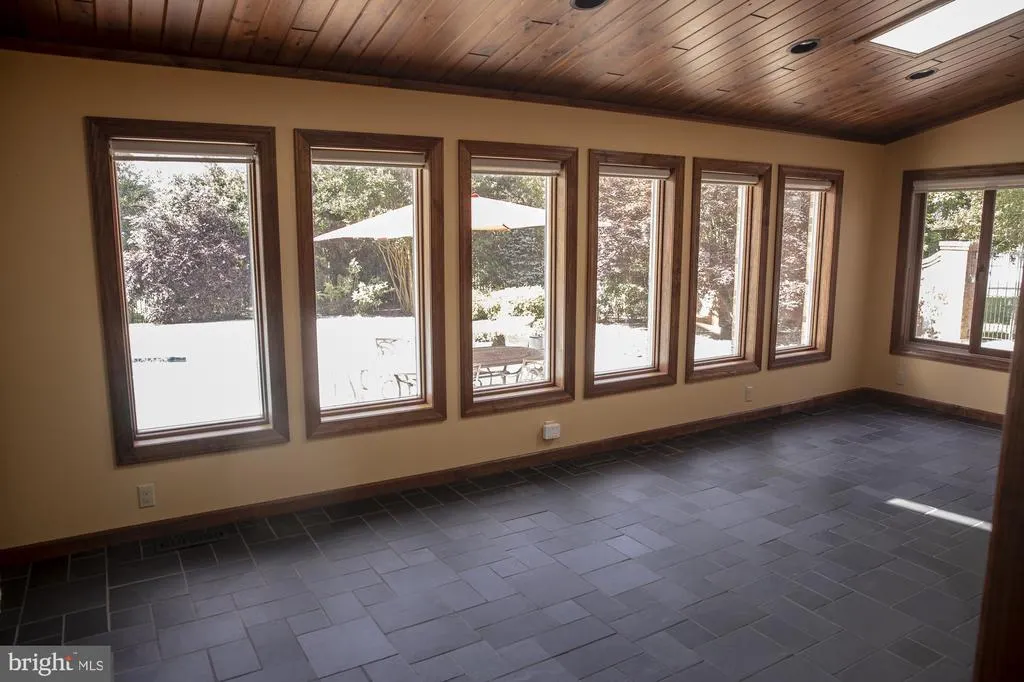
| View | Panoramic,Pasture,Trees/Woods |
| Levels | 1 |
| Tax Year | 2025 |
| Ownership | Fee Simple |
| Cool Fuel | Electric |
| Building Name | NONE AVAILABLE |
| Accessibility | 32 + wide Doors,2+ Access Exits |
| Additional Parcels Description | 4 parcels total with additional perc sites identified |
| County | WICOMICO |
| New Construction | No |
| Property Type | Residential |
| HOA | No |
| Subdivision Name | NONE AVAILABLE |
| Facing Direction | West |
| Garage Y/N | Yes |
| Water Access Y/N | No |
| Other Structures | Above Grade |
| Full Baths | 2 |
| Status | ACTIVE |
| Directions | From rt 50 East,turn right on E. Lillian in Hebron. The property is on your left approx. 1/2 mile down |
| City | HEBRON |
| Disclosures | Division potential,Prop Disclosure |
| Senior Community Y/N | No |
| MLS Area | Wicomico Southwest (23-03) |
| Lot Size Units | Square Feet |
| Lot Size Square Feet | 9067885.20 |
| Tax Assessed Value | 920100.0 |
| Tax Annual Amount | 8019.0 |
| Property Condition | Excellent |
| Structure Type | Detached |
| Floors In Unit Count | 1 |
| Condo/Coop Association fee Y/N | No |
| Bathrooms Full Main Level | 2 |
| Bathrooms Count Main Level | 3.00 |
| Price Per Sq Ft Total AG | 959.8 |
| Acceptable Financing | Conventional,Farm Credit Service,Cash |
| Additional Parcels Y/N | Yes |
| Historic Y/N | No |
| Lease Considered Y/N | No |
| Vacation Rental Y/N | No |
| Virtual Tour | https://youtu.be/ObPJhhFo5Ss?si=vBUguvrz1l7NLXqQ |
| Total SQFT | 3433 |
| Standard Status | Active |
| Year Built Source | Estimated |
| Tax Lot | 0000 |
Interior Features
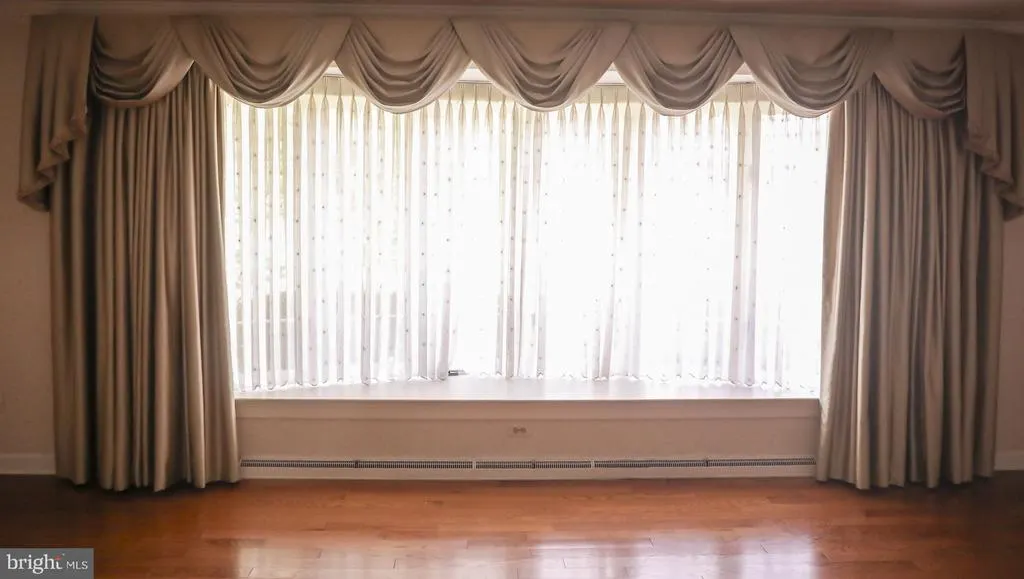
| Interior Amenities | Ceiling Fan(s),WhirlPool/HotTub,Window Treatments,Bathroom - Walk-In Shower,Built-Ins,Dining Area,Exposed Beams,Floor Plan - Traditional,Primary Bath(s),Studio,Upgraded Countertops |
|---|---|
| Heating Fuel | Electric,Propane - Owned |
| Total Fireplaces | 1 |
| Fireplace Features | Gas/Propane |
| Hot Water | Electric |
| Basement (Y/N) | No |
| Heating Y/N | Yes |
| Window Features | Screens |
| Fireplace Y/N | Yes |
| Above Grade Finished Area | 3433 |
| Half Baths | 1 |
| Central Air Y/N | Yes |
| Total Bedrooms | 4 |
| Room Type | Living Room,Dining Room,Bedroom 2,Bedroom 3,Kitchen,Family Room,Bedroom 1,Other |
| Main Level Bedrooms | 4 |
| LivingAreaSource | Estimated |
| Bathrooms Half Main Level | 1 |
| Above Grade Finished Area Source | Estimated |
| Above Grade Finished Area Unit Type | Square Feet |
| Total Baths | 3 |
Exterior Features
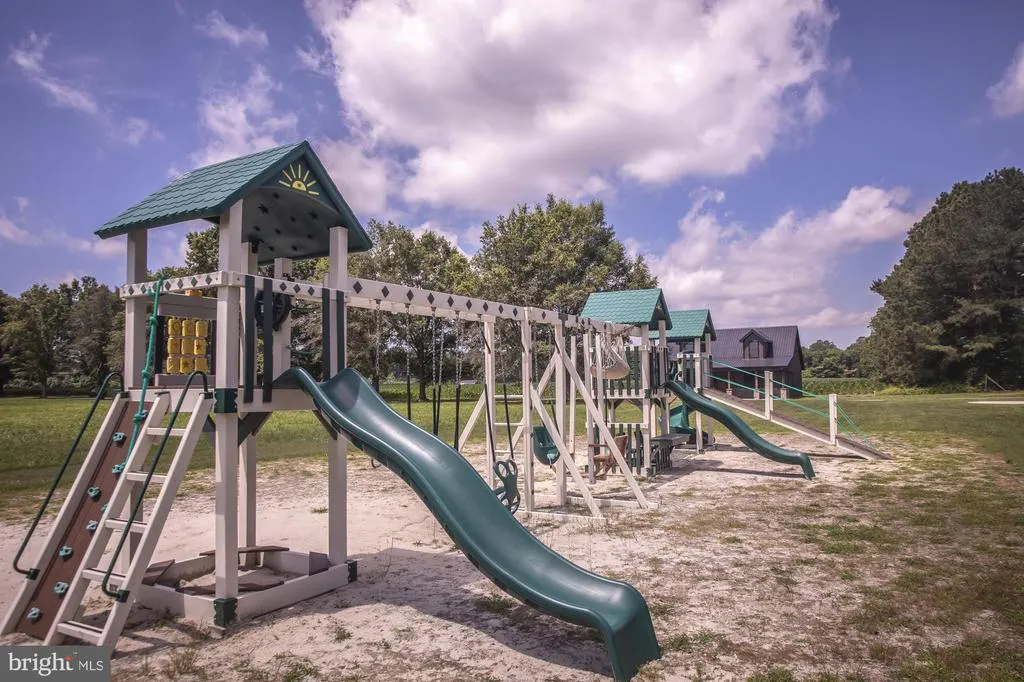
| Exterior Amenities | Exterior Lighting,Flood Lights,Gutter System,Outbuilding(s),Play Area,Play Equipment |
|---|---|
| Pool | Yes - Personal |
| Lot Features | Cleared,Additional Lot(s),Adjoins - Open Space,Backs - Parkland,Backs to Trees,Hunting Available,Landscaping,Open,Partly Wooded |
| Water Source | Well |
| Total Parking Spaces | 8 |
| Garage Features | Garage Door Opener |
| Type of Parking | Attached Garage,Detached Garage,Driveway |
| Foundation Details | Block,Crawl Space |
| Spa | No |
| Water View Y/N | No |
| Lot Size Acres | 208.17 |
| Lot Size Source | Estimated |
| Waterfront Y/N | No |
| Door Features | Storm |
| Road Responsibility | Private |
| Navigable Water Y/N | No |
| Water Oriented Y/N | No |
| # of Attached Garage Spaces | 2 |
| # of Detached Garage Spaces | 4 |
Room Details
| Room | Dimensions | Level | Flooring | Details |
|---|---|---|---|---|
| Bedroom 1 | 14.6 X 22 | Main | ||
| Bedroom 2 | 14.5 X 15 | Main | ||
| Bedroom 3 | 14.3 X 13 | Main | ||
| Dining Room | 15 X 17.4 | Main | ||
| Family Room | 18 X 23.2 | Main | ||
| Kitchen | 13 X 22.4 | Main | ||
| Living Room | 14.9 X 22 | Main | ||
| Other | 10.4 X 10 | Main |
Amenities
- Foreclosure
- Views
- Short Sale
- New Construction
- Adult 55+
- Lease To Own
- No HOA Fees
- Furnished
- Primary On Main
- Air Conditioning
- Seller Finance
- Green
- Fixer Upper
- Horse
- Golf
- Fireplace
- Deck
- Garage
- Basement
- Pool
Property vs Single Family Average in 21830
Price
Taxes
Year Built
Visits
 © BRIGHT, All Rights Reserved
