
Price Reduction - Views - Primary on Main
Address
6023 Tarry Town Road, Salisbury, MD
Price
$ 445,000
Property Attributes
- MLS#MDWC2021152
- TypeSingle Family
- Listing Status ACTIVE
- CountyWICOMICO
- CitySalisbury
- AreaWicomico Northwest
- NeighborhoodSleepy Hollow
- Zip21801
- StyleColonial
- Year Built2005
- Taxes$ 7681
- Price$ 445,000
- Bedrooms4
- Full Bathrooms2
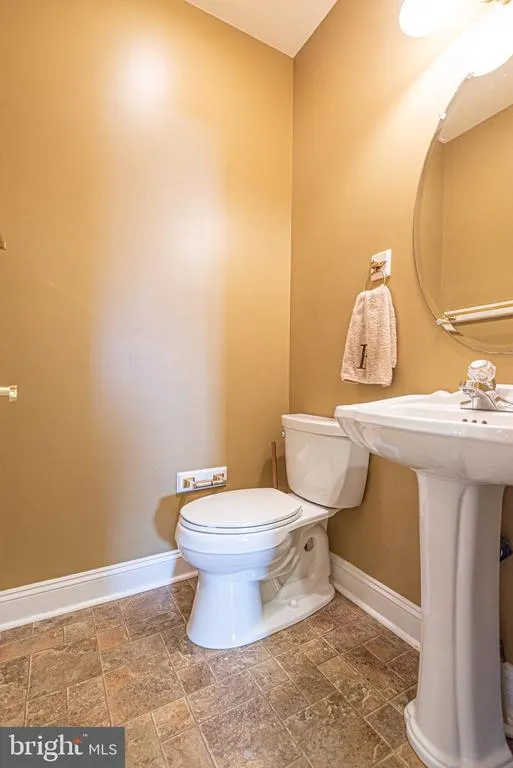
- Half Bathrooms1
- Sqr Footage3281
- Lot Size0.34 Acres
Data Source:
Bright MLS
Property Description
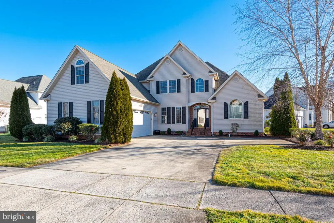
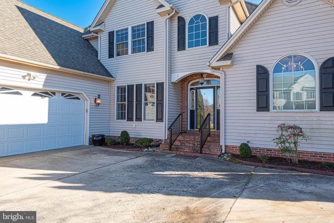
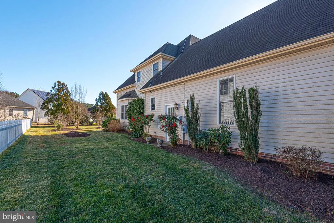
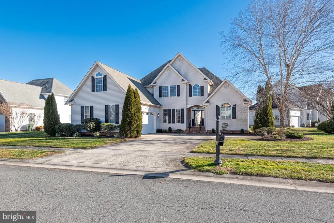
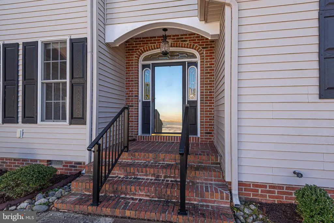
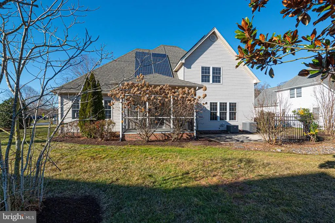
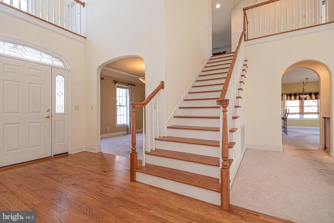
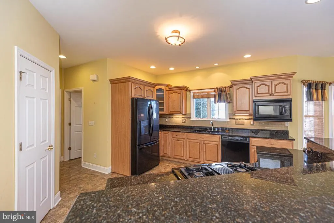
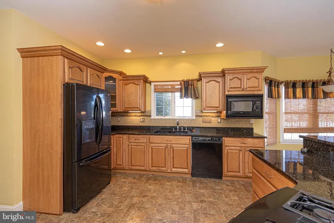
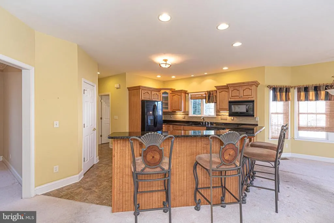
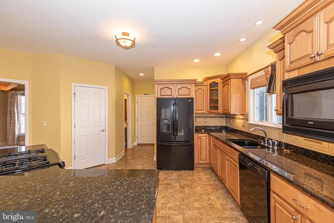
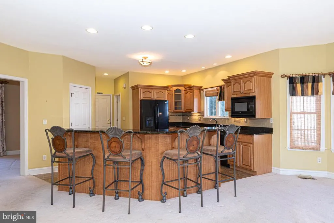
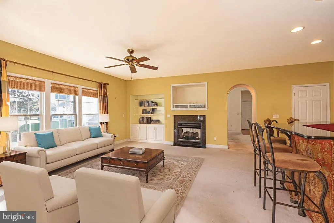
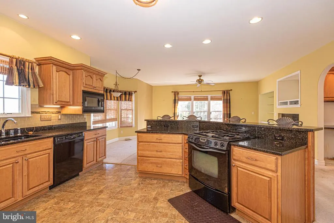
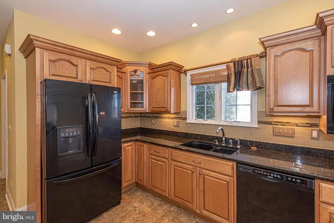
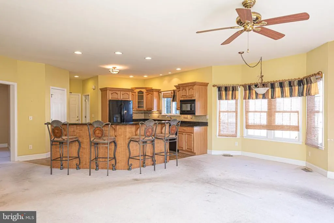
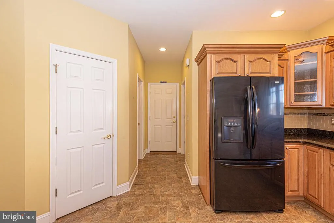
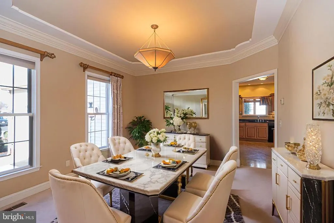
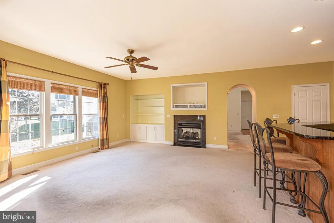
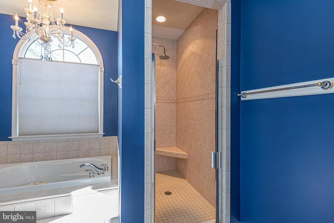
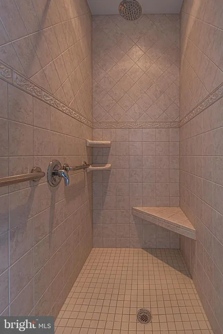
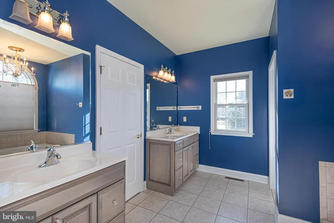
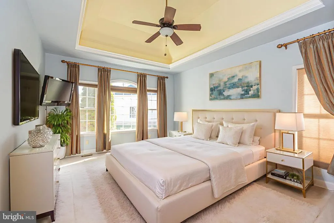
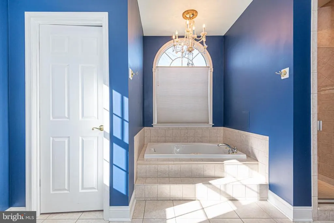
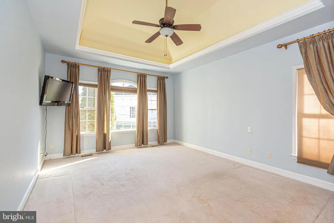
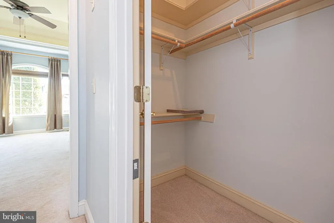
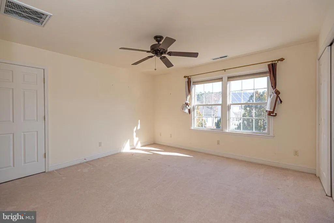
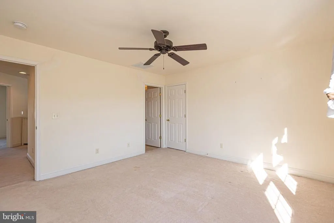
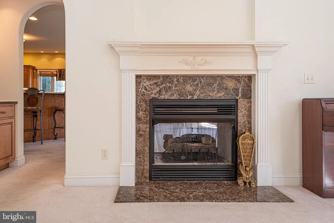
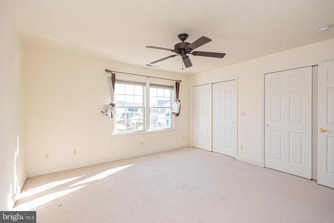
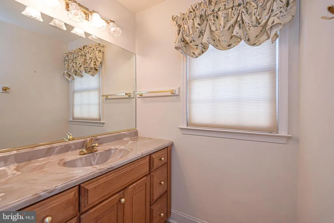

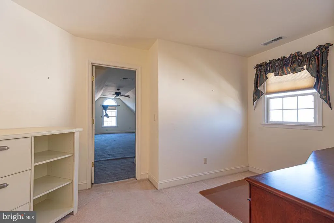
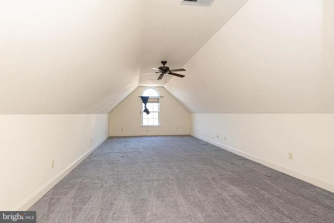
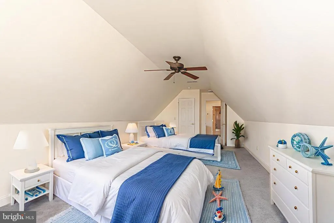
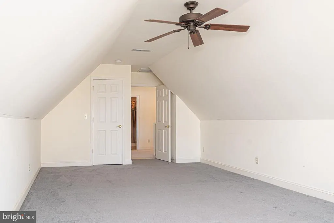
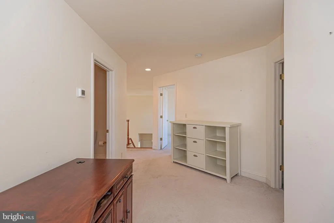
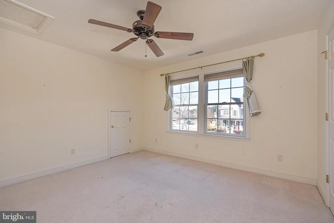
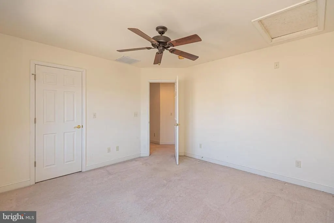
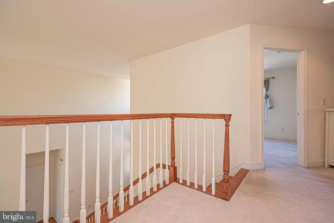
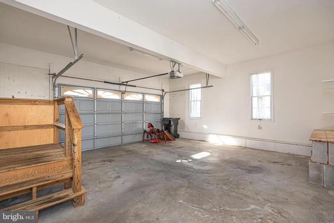
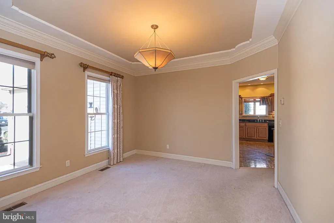
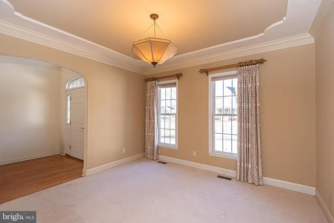
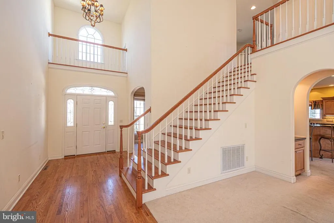
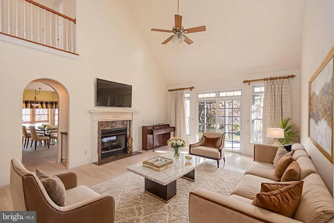
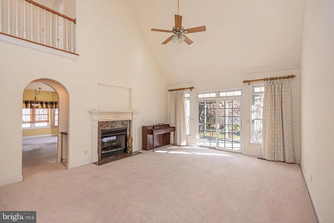
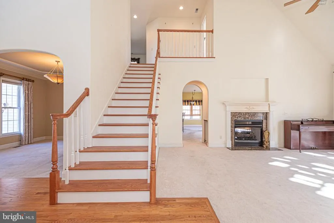
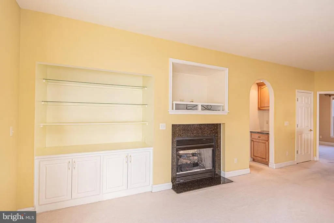
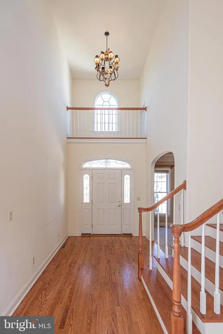
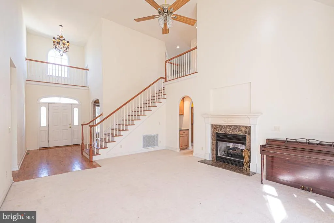
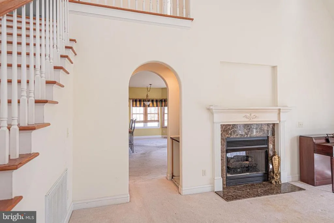
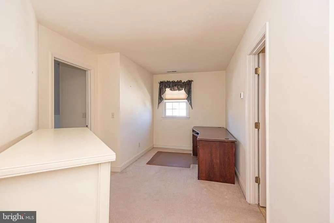
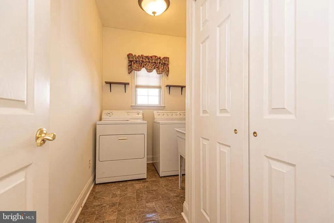
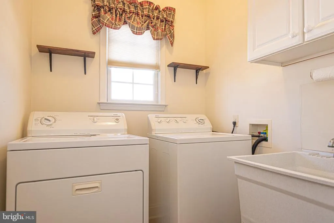
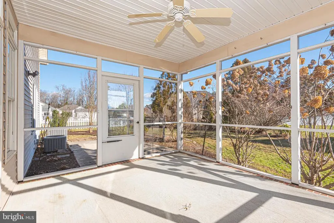
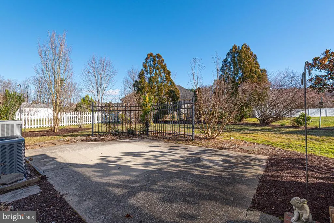
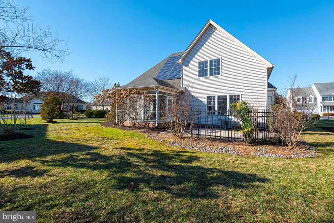
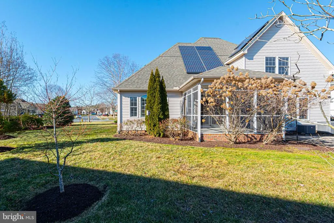
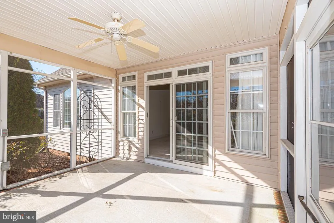
Nestled in the charming Sleepy Hollow community, this inviting Colonial home offers a perfect blend of comfort and style. With 4 spacious bedrooms and 2.5 bathrooms, this residence is designed for both relaxation and entertaining. The heart of the home features a well-appointed kitchen with upgraded countertops, a large island for casual dining, and essential appliances including a dishwasher, refrigerator, and Jenn air stove. The family room, conveniently located off the kitchen, is bathed in natural light and features a cozy double-sided wood fireplace, creating a warm ambiance for gatherings. Enjoy the luxury of a jetted tub and a walk-in shower in the master bathroom, providing a serene retreat after a long day. Thoughtful touches throughout the home include built-ins, recessed lighting, and window treatments that enhance the inviting atmosphere. The main floor laundry adds convenience to your daily routine, while the attached side-entry garage and ample driveway space ensure easy access and parking. Enjoy outdoor views from the rear screened porch off of the living area all set on a .34-acre lot. Experience the warmth and comfort of this delightful home looking for a new owner to restore it to its previous grander and to create lasting memories. Photos have been digitally enhanced and virtually staged.
| Price History | |
|---|---|
| 1/7/2026 | Listed $499,900 |
| 2/16/2026 | 3$489,900 |
| 3/30/2026 | 2$485,000 |
| 4/24/2026 | 3$475,000 |
| 5/28/2026 | 2$469,000 |
| 6/11/2026 | 1$464,500 |
| 6/19/2026 | 1$459,900 |
| 7/27/2026 | 2$455,000 |
| 8/14/2026 | 3$445,000 |
General Features
| Living Area | 3281 |
|---|---|
| Sewer | Public Sewer |
| Heating | Heat Pump(s) |
| Cooling | Ceiling Fan(s),Heat Pump(s) |
| Utilities | Cable TV,Natural Gas Available |
| Possession | 0-30 Days CD |
| Roof | Architectural Shingle |
| Appliances | Dishwasher,Refrigerator,Stove |
| Zoning | R-8A |
| Garage Spaces | 2.00 |
| Architectural Style | Colonial |
| Construction Materials | Vinyl Siding |
| School District | WICOMICO COUNTY PUBLIC SCHOOLS |
| Year Built | 2005 |
| Levels | 2 |
| Tax Year | 2025 |
| Ownership | Fee Simple |
| Cool Fuel | Electric |
| Building Name | NONE AVAILABLE |
| Accessibility | None |
| County | WICOMICO |
| New Construction | No |
| Property Type | Residential |
| HOA | No |
| Subdivision Name | SLEEPY HOLLOW |
| Garage Y/N | Yes |
| Water Access Y/N | No |
| Other Structures | Above Grade |
| Total Rooms | 13 |
| Full Baths | 2 |
| Status | ACTIVE |
| Directions | turn on Nanticoke Road,left on Pemberton,Right into Sleepy Hollow |
| City | SALISBURY |
| Disclosures | None |
| Senior Community Y/N | No |
| MLS Area | Wicomico Northwest (23-01) |
| Lot Size Units | Square Feet |
| Lot Size Square Feet | 14810.00 |
| Tax Assessed Value | 392867.0 |
| Tax Annual Amount | 7681.0 |
| Home Warranty Y/N | No |
| Property Condition | Average |
| Structure Type | Detached |
| Condo/Coop Association fee Y/N | No |
| Bathrooms Full Main Level | 1 |
| Bathrooms Count Main Level | 2.00 |
| Price Per Sq Ft Total AG | 135.63 |
| Acceptable Financing | Cash,Conventional,FHA,VA |
| Historic Y/N | No |
| Vacation Rental Y/N | No |
| Total SQFT | 3281 |
| Standard Status | Active |
| Year Built Source | Estimated |
| Legal Subdivision | VILLAGESSLEEPYHOLLOW |
| Tax Lot | 3 |
Interior Features
| Interior Amenities | Bathroom - Jetted Tub,Bathroom - Walk-In Shower,Built-Ins,Carpet,Entry Level Bedroom,Family Room Off Kitchen,Kitchen - Island,Window Treatments,Upgraded Countertops,Recessed Lighting |
|---|---|
| Heating Fuel | Electric |
| Flooring | Ceramic Tile |
| Total Fireplaces | 1 |
| Fireplace Features | Double Sided,Gas/Propane |
| Hot Water | Electric |
| Basement (Y/N) | No |
| Heating Y/N | Yes |
| Window Features | Insulated |
| Fireplace Y/N | Yes |
| Above Grade Finished Area | 3281 |
| Half Baths | 1 |
| Central Air Y/N | No |
| Total Bedrooms | 4 |
| Room Type | Living Room,Dining Room,Bedroom 2,Bedroom 3,Bedroom 4,Kitchen,Foyer,Bedroom 1,Great Room,Laundry,Bathroom 1,Bathroom 2,Half Bath |
| Main Level Bedrooms | 1 |
| LivingAreaSource | Estimated |
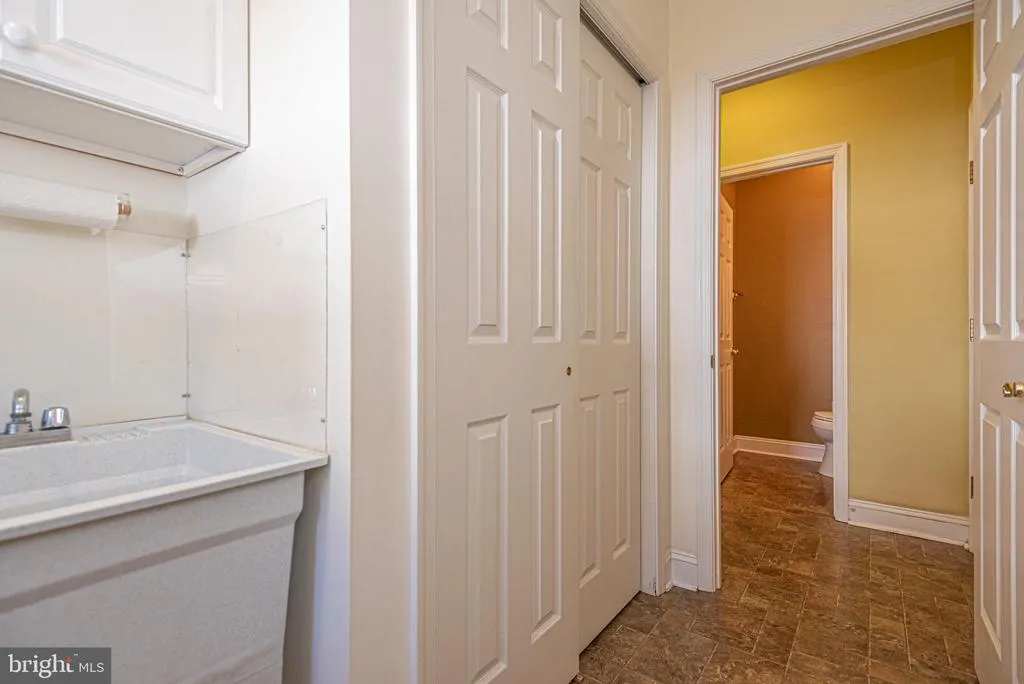
| Laundry Type | Main Floor |
| Bedrooms Count All Upper Levels | 3 |
| Bedrooms Count Upper Level 1 | 3 |
| Bathrooms Half Main Level | 1 |
| Bathrooms Full Upper Level 1 | 1 |
| Bathrooms Full All Upper Levels | 1 |
| Bathrooms Count Upper Level 1 | 1.00 |
| Bathrooms Count All Upper Levels | 1 |
| Above Grade Finished Area Source | Estimated |
| Above Grade Finished Area Unit Type | Square Feet |
| Total Baths | 3 |
Exterior Features
| Pool | No Pool |
|---|---|
| Water Source | Public |
| Total Parking Spaces | 4 |
| Garage Features | Garage - Side Entry |
| Type of Parking | Attached Garage,Driveway |
| Foundation Details | Block |
| Spa | No |
| Water View Y/N | No |
| Lot Size Acres | 0.34 |
| Lot Size Source | Estimated |
| Waterfront Y/N | No |
| Horse Y/N | No |
| Land Assessed Value | 0.00 |
| Navigable Water Y/N | No |
| Water Oriented Y/N | No |
| # of Attached Garage Spaces | 2 |
Room Details
| Room | Dimensions | Level | Flooring | Details |
|---|---|---|---|---|
| Bathroom 1 | Main | |||
| Bathroom 2 | Upper 1 | |||
| Bedroom 1 | Main | |||
| Bedroom 2 | Upper 1 | |||
| Bedroom 3 | Upper 1 | |||
| Bedroom 4 | Upper 1 | |||
| Dining Room | Main | |||
| Foyer | Main | |||
| Great Room | Main | |||
| Half Bath | Main | |||
| Kitchen | Main | |||
| Laundry | Main | |||
| Living Room | Main |
Amenities
- Foreclosure
- Views
- Short Sale
- New Construction
- Adult 55+
- Lease To Own
- No HOA Fees
- Furnished
- Primary On Main
- Air Conditioning
- Seller Finance
- Green
- Fixer Upper
- Horse
- Golf
- Fireplace
- Deck
- Garage
- Basement
- Pool
Property vs Single Family Average in 21801
Price
Taxes
Year Built
Visits
 © BRIGHT, All Rights Reserved
