
Address
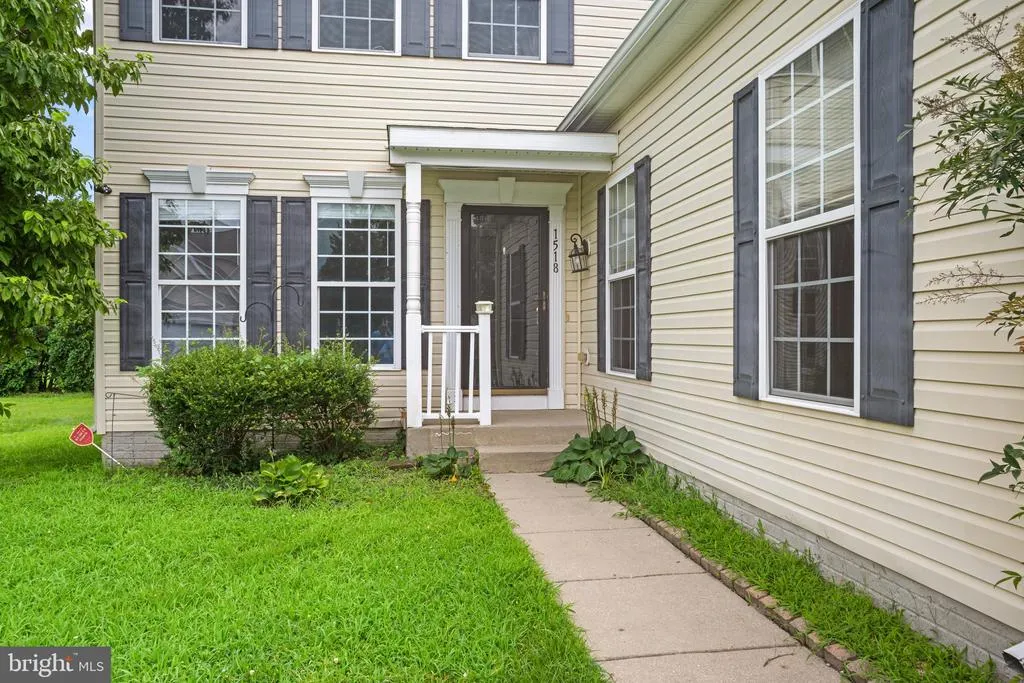
1518 Anchors Way, Salisbury, MD
Price
$ 414,300
Property Attributes
- MLS#MDWC2021690
- TypeSingle Family
- Listing Status ACTIVE
- CountyWICOMICO
- CitySalisbury
- AreaWicomico Southwest
- NeighborhoodHarbor Pointe
- Zip21801
- StyleColonial
- Year Built2006
- Taxes$ 5215
- Price$ 414,300
- Bedrooms5
- Full Bathrooms3
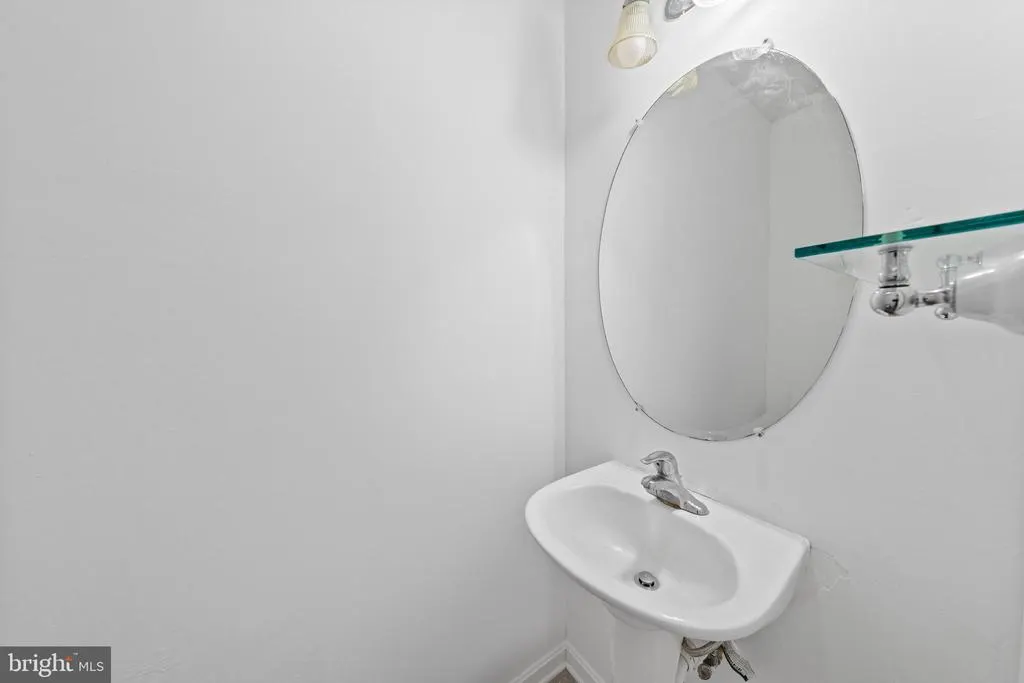
- Half Bathrooms1
- Sqr Footage3024
- Lot Size0.18 Acres
Data Source:
Bright MLS
Property Description
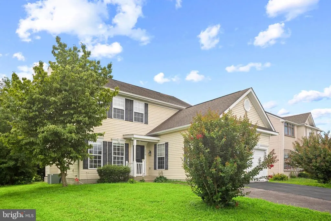
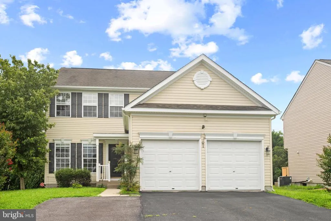
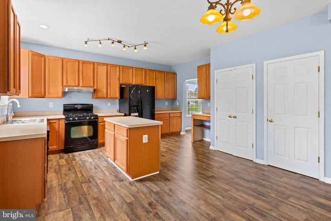
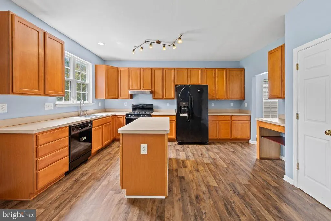
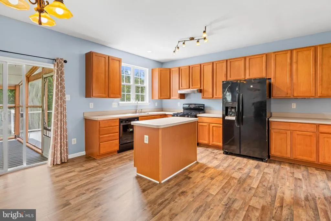
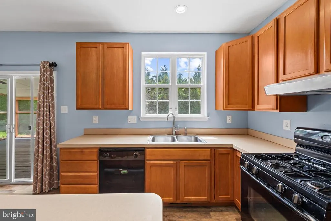
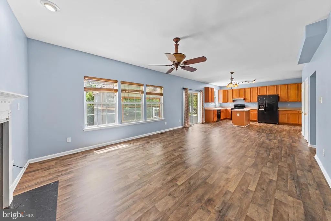
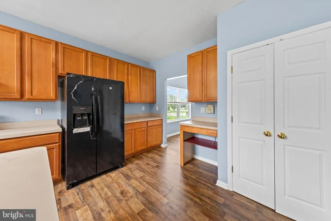
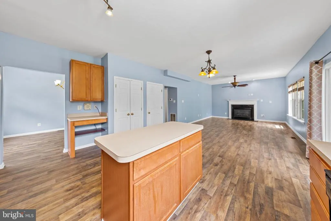
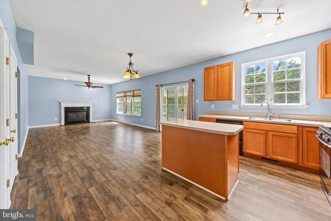
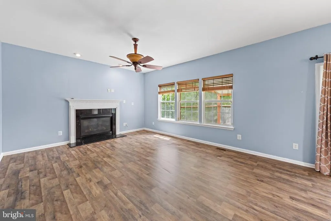
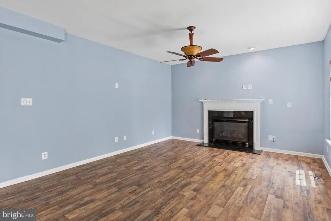
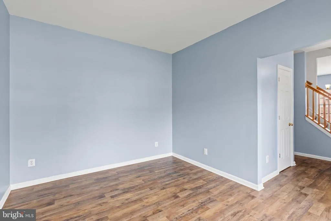
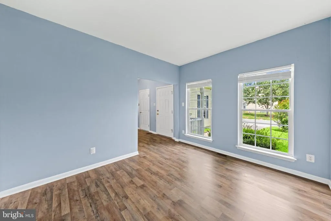
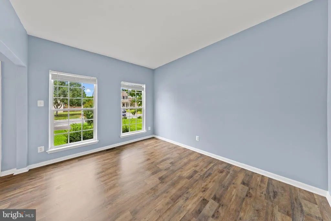
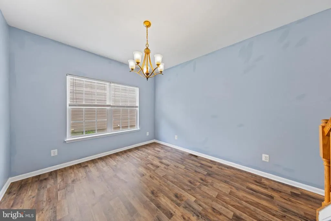
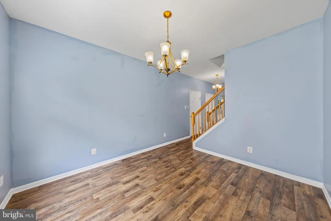
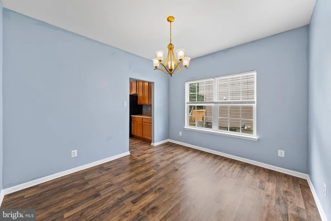
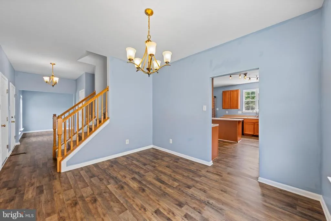
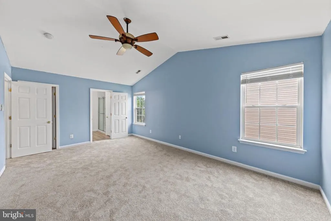
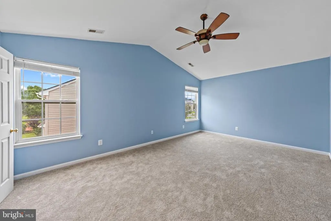
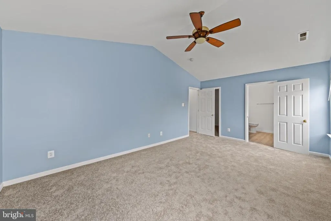
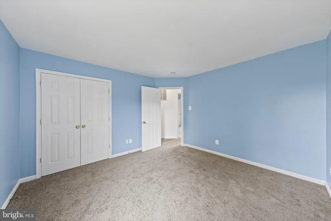
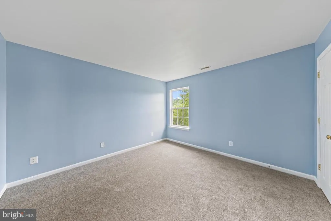
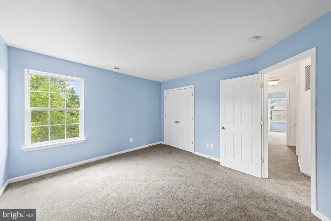
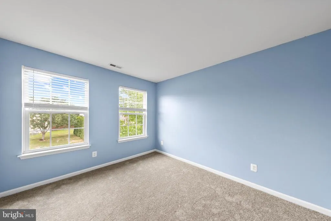
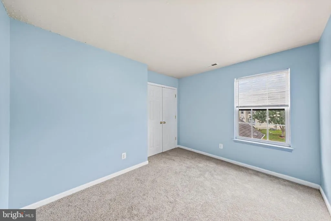
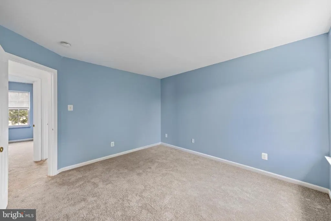
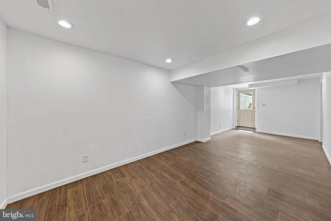
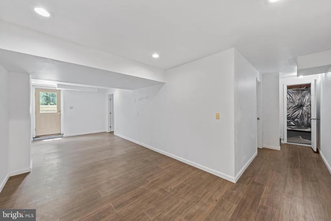
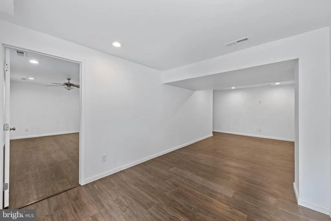
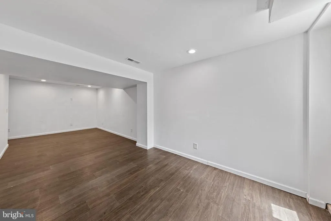
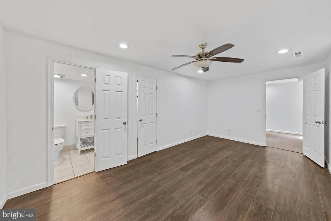
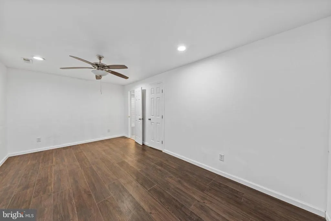
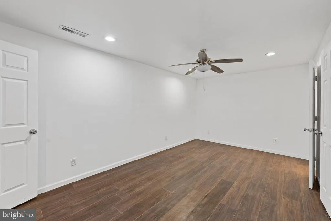
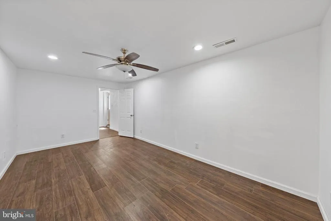
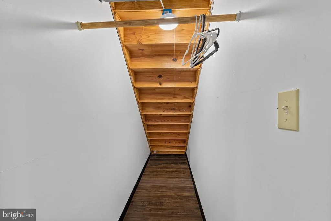
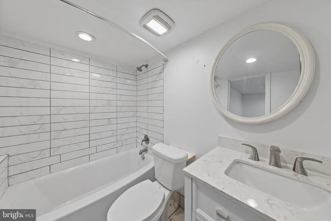
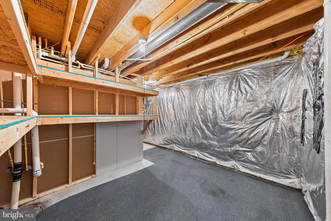
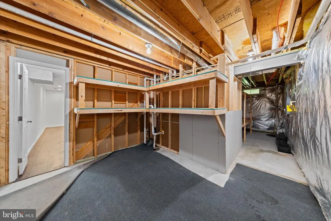
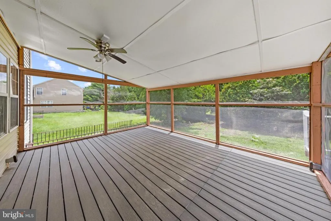
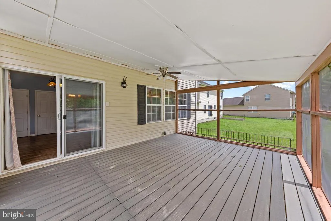
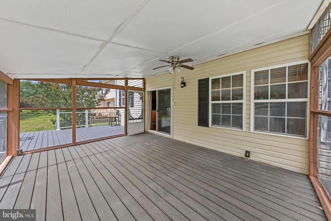
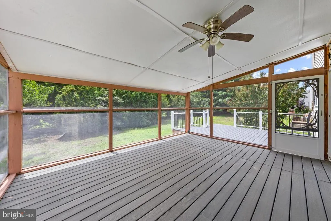

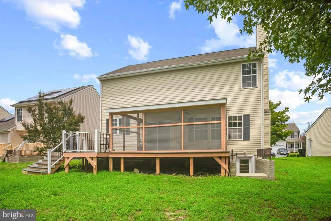
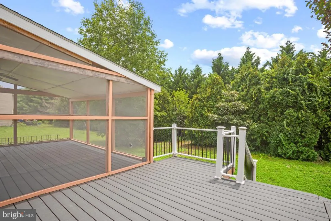
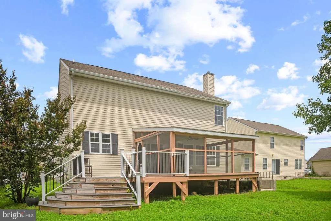
Beautiful Colonial Home with In-Law Suite | 1518 Anchors Way, Salisbury, MD Welcome to this spacious and well-maintained 3,024 sq ft Colonial nestled in a desirable and friendly Salisbury community. Sitting on 0.1770 acres, this beautiful 4-bedroom, 3.5-bathroom home offers charm, comfort, and excellent investment potential (new roof 3/2026)all within minutes of local amenities and a short drive to Ocean City. Main Home Features: 4 generously sized bedrooms and 2 full bathrooms located upstairs, Inviting living room with fireplace, perfect for cozy evenings, Separate family room and formal dining room ideal for entertaining, Spacious kitchen with sleek black appliances, Convenient half bath on the main level, Screened-in deck overlooking the backyard for relaxing or hosting guests, 2-car garage plus extra storage space. Renovated Basement In-Law Suite: Private separate entrance, Full-size bedroom, bathroom, and living area, Ideal for extended family, guests, or passive rental income, Additional storage areas for practical living. NEW ROOF 3/2026 Location Highlights: Minutes from TidalHealth Hospital, grocery stores, fast food options, and shopping, Close to local attractions and parks, Just 30 minutes to Ocean City, making beach weekends a breeze Whether you're looking for a multi-generational home, a primary residence with rental income potential, or a place close to everything Salisbury and the Eastern Shore have to offerthis home delivers it all. Schedule your private tour today and make 1518 Anchors Way your next home!
| Price History | |
|---|---|
| 2/19/2026 | Listed $399,500 |
General Features
| Living Area | 3024 |
|---|---|
| Sewer | Public Sewer |
| Heating | Heat Pump(s) |
| Cooling | Central A/C,Ceiling Fan(s) |
| Utilities | Cable TV Available,Electric Available,Phone Available |
| Possession | Immediate,Settlement |
| Roof | Shingle,Asphalt |
| Appliances | Dishwasher,Dryer - Electric,Oven/Range - Gas,Refrigerator,Washer |
| Zoning | PRD |
| HOA Fee | 200.00 |
| Garage Spaces | 2.00 |
| Architectural Style | Colonial |
| Construction Materials | Stick Built,Vinyl Siding,Block |
| School District | WICOMICO COUNTY PUBLIC SCHOOLS |
| Year Built | 2006 |
| Levels | 2 |
| Tax Year | 2024 |
| Ownership | Fee Simple |
| Cool Fuel | Electric |
| Section | 4 |
| Building Name | NONE AVAILABLE |
| Accessibility | 2+ Access Exits,Level Entry - Main |
| Assoc Fee Paid Per | Annually |
| County | WICOMICO |
| New Construction | No |
| Property Type | Residential |
| HOA | Yes |
| Subdivision Name | HARBOR POINTE |
| Garage Y/N | Yes |
| Water Access Y/N | No |
| Other Structures | Above Grade,Below Grade |
| Full Baths | 3 |
| Status | ACTIVE |
| Directions | US 50W,turn left onto Nanticoke Road (MD 349),bear slight left to stay on Nanticoke Road (becomes) Pemberton Drive,turn left into Harbor Pointe Drive,turn right onto Anchors Way,house on the left. |
| City | SALISBURY |
| Disclosures | Subject to Condo/HOA Docs |
| Association Name | HARBOR POINTE COMMUNITY ASSOCIATION,INC |
| Senior Community Y/N | No |
| MLS Area | Wicomico Southwest (23-03) |
| Lot Size Units | Square Feet |
| Lot Size Square Feet | 7729.00 |
| Tax Assessed Value | 273400.0 |
| Tax Annual Amount | 5215.0 |
| Property Condition | Very Good |
| Structure Type | Detached |
| Condo/Coop Association fee Y/N | No |
| Bathrooms Count Main Level | 1.00 |
| Price Per Sq Ft Total AG | 205.51 |
| Acceptable Financing | Cash,Conventional,FHA,USDA,VA |
| Vacation Rental Y/N | No |
| Total SQFT | 3024 |
| Standard Status | Active |
| Year Built Source | Estimated |
| Tax Lot | 103 |
Interior Features
| Interior Amenities | Attic,Bathroom - Tub Shower,Carpet,Ceiling Fan(s),Floor Plan - Traditional,Kitchen - Eat-In,Kitchen - Island,Pantry,Primary Bath(s),Recessed Lighting,Walk-in Closet(s) |
|---|---|
| Heating Fuel | Central,Electric |
| Basement | Connecting Stairway,Full,Heated,Rear Entrance,Daylight,Partial,Improved,Interior Access |
| Total Fireplaces | 1 |
| Hot Water | Electric |
| Basement (Y/N) | Yes |
| Heating Y/N | Yes |
| Fireplace Y/N | Yes |
| Above Grade Finished Area | 2016 |
| Half Baths | 1 |
| Central Air Y/N | Yes |
| Total Bedrooms | 5 |
| Below Grade Finished Area | 1008 |
| Room Type | Living Room,Dining Room,Primary Bedroom,Bedroom 2,Bedroom 3,Bedroom 4,Bedroom 5,Kitchen,Family Room,Bathroom 2,Bathroom 3 |
| Below Grade Finished Area Unit Type | Square Feet |
| LivingAreaSource | Estimated |
| Below Grade Finished Area Source | Estimated |
| Bedrooms Count All Lower Levels | 1 |
| Bedrooms Count All Upper Levels | 4 |
| Bedrooms Count Lower Level 1 | 1 |
| Bedrooms Count Upper Level 1 | 4 |
| Bathrooms Half Main Level | 1 |
| Bathrooms Full Upper Level 1 | 2 |
| Bathrooms Full Lower Level 1 | 1 |
| Bathrooms Full All Upper Levels | 2 |
| Bathrooms Full All Lower Levels | 1 |
| Bathrooms Count Upper Level 1 | 2.00 |
| Bathrooms Count Lower Level 1 | 1.00 |
| Bathrooms Count All Upper Levels | 2 |
| Bathrooms Count All Lower Levels | 1 |
| Above Grade Finished Area Source | Estimated |
| Above Grade Finished Area Unit Type | Square Feet |
| Total Baths | 4 |
Exterior Features
| Pool | No Pool |
|---|---|
| Water Source | Public |
| Total Parking Spaces | 2 |
| Garage Features | Additional Storage Area,Garage - Front Entry,Inside Access |
| Type of Parking | Attached Garage,Driveway |
| Land Use Code | R |
| Foundation Details | Block |
| Water View Y/N | No |
| Lot Dimensions | 0.00 x 0.00 |
| Lot Size Acres | 0.18 |
| Lot Size Source | Estimated |
| Waterfront Y/N | No |
| Land Assessed Value | 0.00 |
| Navigable Water Y/N | No |
| Water Oriented Y/N | No |
| # of Attached Garage Spaces | 2 |
| LotDimensionsSource | Estimated |
Room Details
| Room | Dimensions | Level | Flooring | Details |
|---|---|---|---|---|
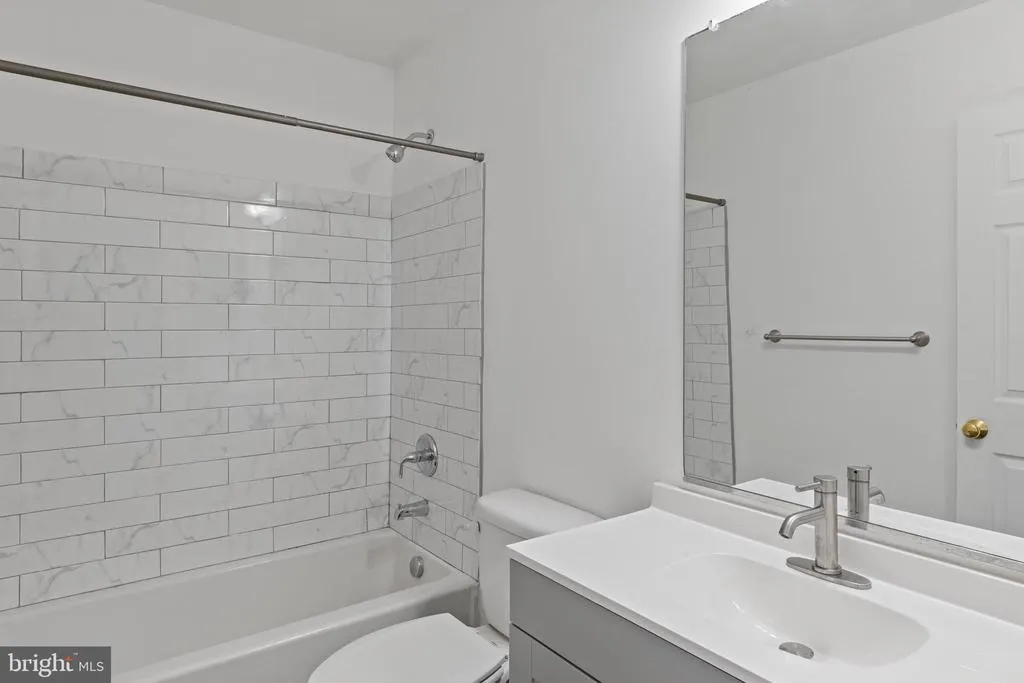
| Bathroom 2 | Upper 1 | Bathroom - Tub Shower,Flooring - Vinyl | ||
| Bathroom 3 | Lower 1 | Flooring - Ceramic Tile,Lighting - Recessed,Bathroom - Tub Shower | ||
| Bedroom 2 | Upper 1 | Flooring - Carpet,Walk-In Closet(s) | ||
| Bedroom 3 | Upper 1 | Flooring - Carpet,Walk-In Closet(s) | ||
| Bedroom 4 | Upper 1 | Flooring - Carpet,Walk-In Closet(s) | ||
| Bedroom 5 | Lower 1 | Attached Bathroom,Basement - Finished,Ceiling Fan(s),Flooring - Vinyl,Lighting - Recessed | ||
| Dining Room | Main | Flooring - Vinyl | ||
| Family Room | Main | Flooring - Vinyl | ||
| Kitchen | Main | Countertop(s) - Solid Surface,Flooring - Vinyl,Island,Kitchen - Eat-in,Pantry,Kitchen - Gas Cooking | ||
| Living Room | Lower 1 | Flooring - Vinyl,Lighting - Recessed | ||
| Living Room | Main | Fireplace - Gas,Flooring - Vinyl | ||
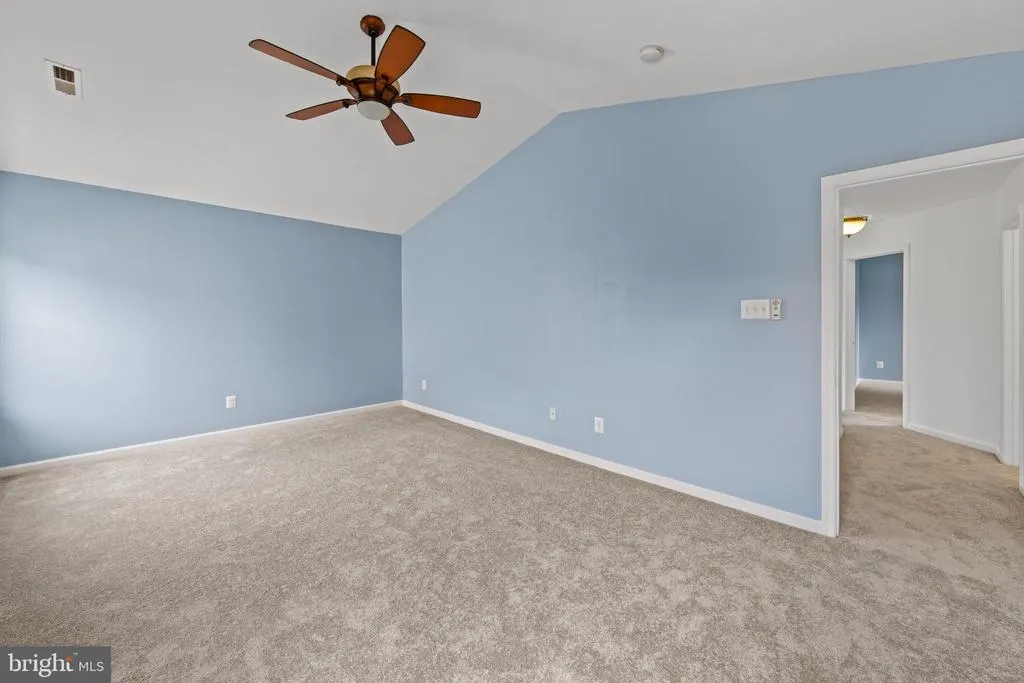
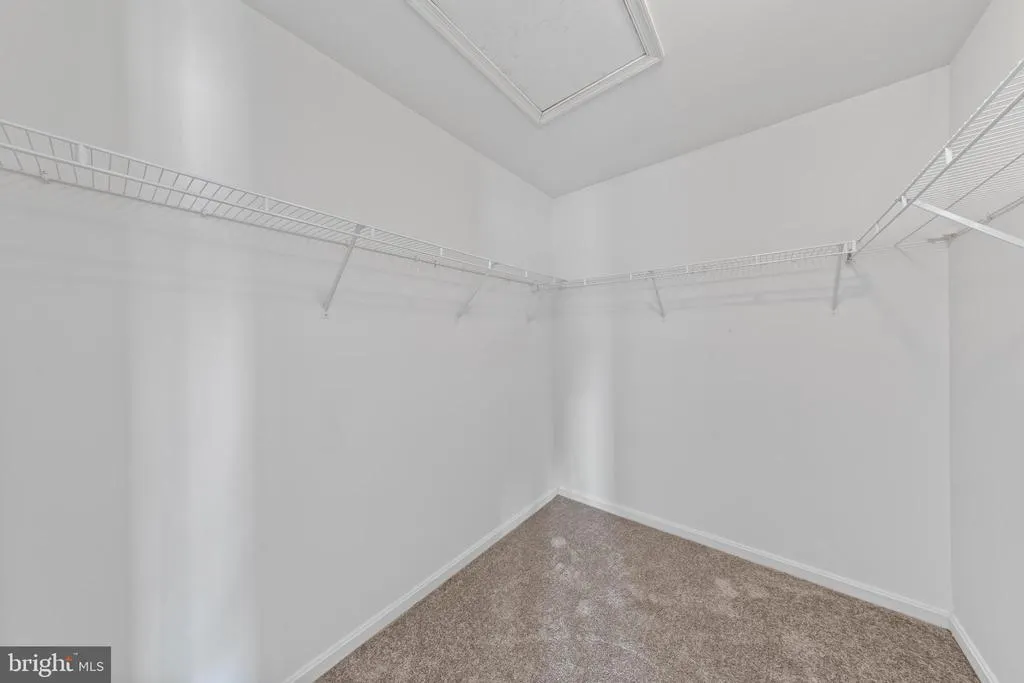
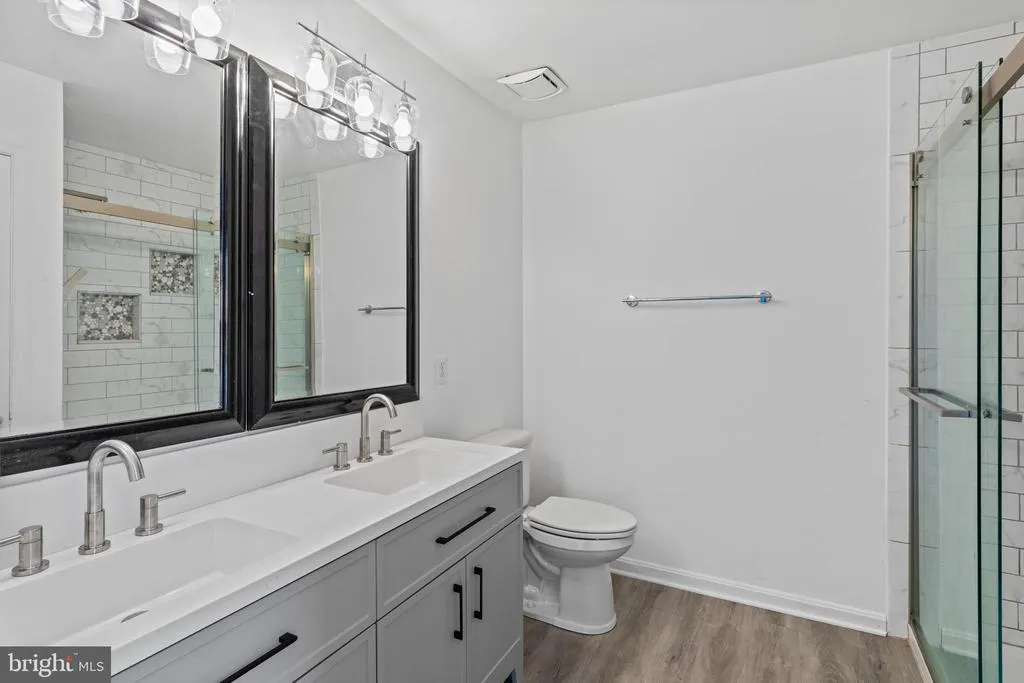
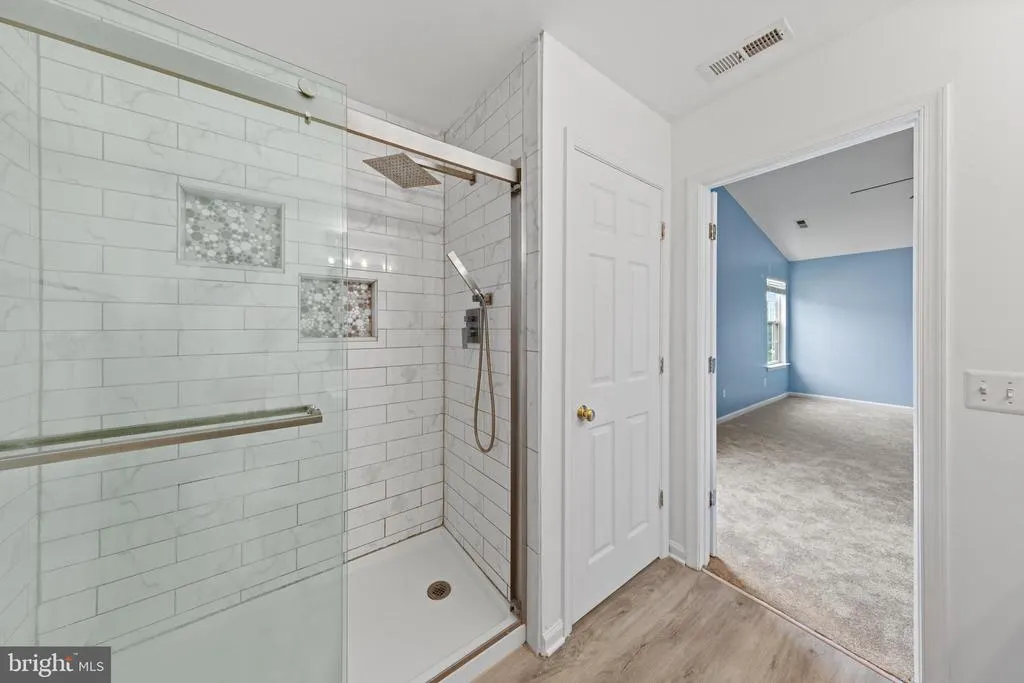
| Primary Bedroom | Upper 1 | Attached Bathroom,Bathroom - Walk-In Shower,Ceiling Fan(s),Double Sink,Flooring - Carpet,Flooring - Vinyl,Walk-In Closet(s),Attic - Access Panel |
Amenities
- Foreclosure
- Views
- Short Sale
- New Construction
- Adult 55+
- Lease To Own
- No HOA Fees
- Furnished
- Primary On Main
- Air Conditioning
- Seller Finance
- Green
- Fixer Upper
- Horse
- Golf
- Fireplace
- Deck
- Garage
- Basement
- Pool
Property vs Single Family Average in 21801
Price
Taxes
Year Built
Visits
 © BRIGHT, All Rights Reserved
